Sell Your Home
Get a free home valuation
Contact
Tell us about your needs

1135 W HARVARD STREET

House For Sale
$2,395,000

BTC: 30.45136682

ETH: 946.45327010

New
5 bds
4 ba
4,024 sqft

Overview

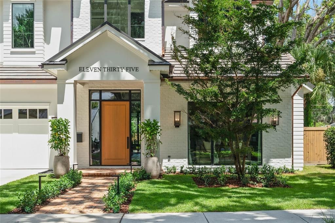
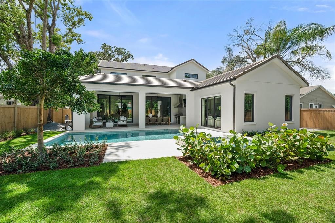
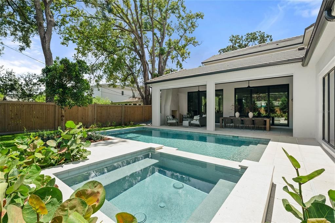
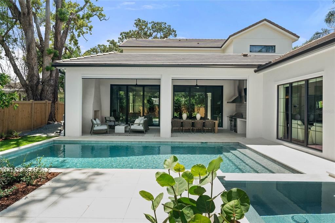
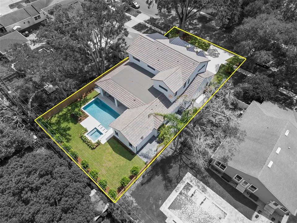
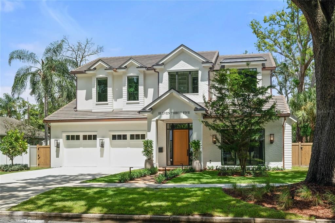
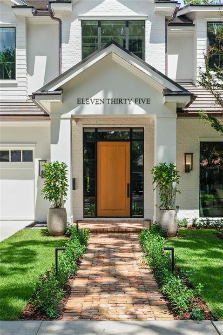
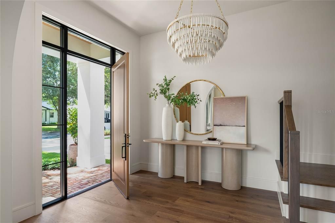
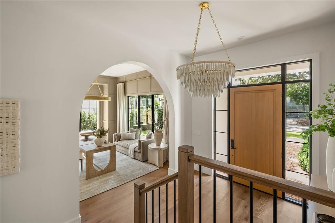
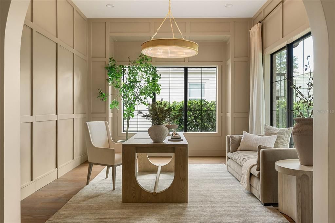
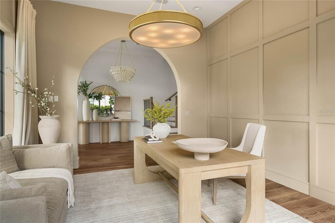
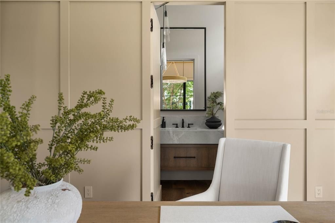
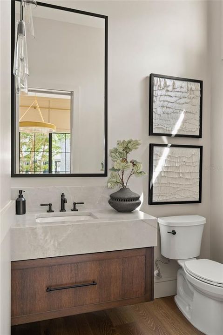
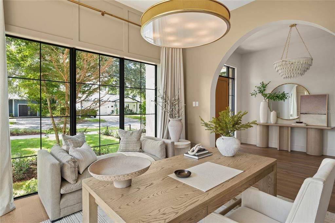
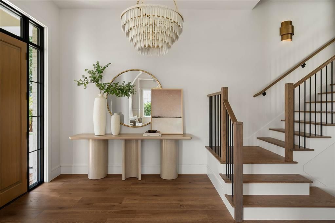
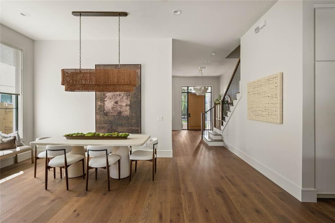
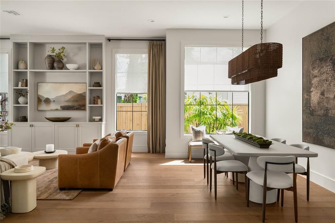
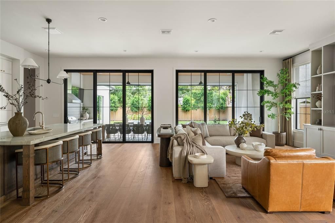
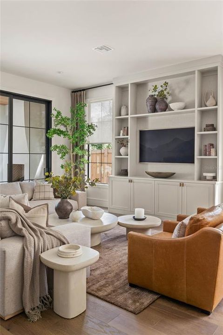
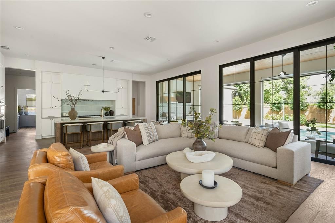
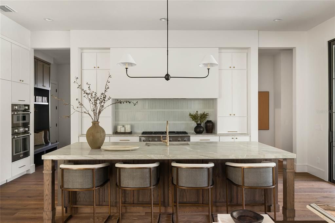
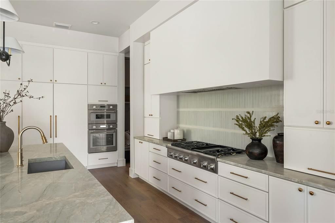
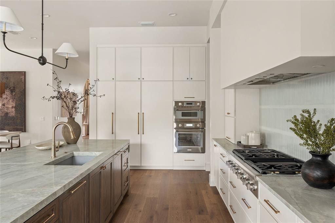
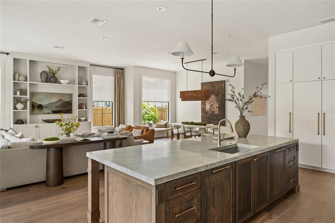
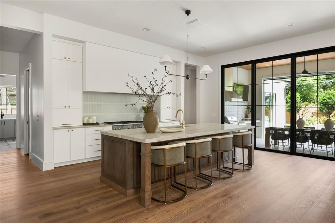
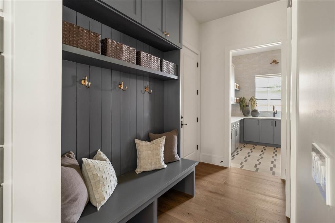
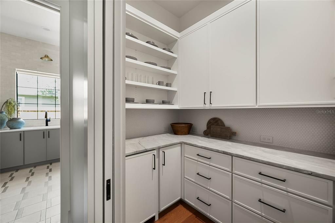
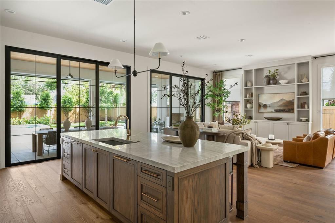
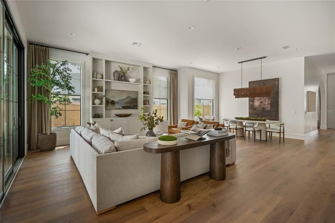
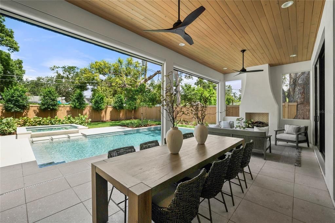
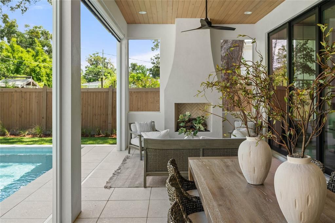
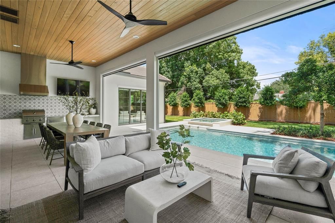
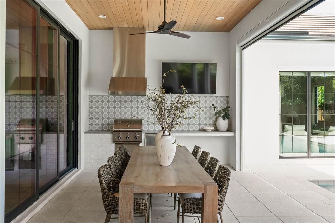
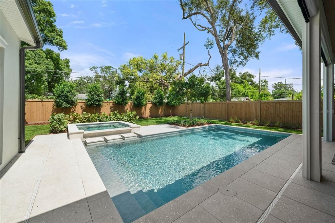
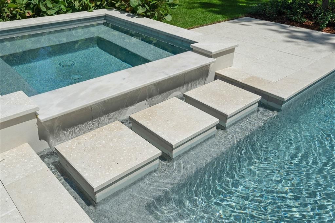
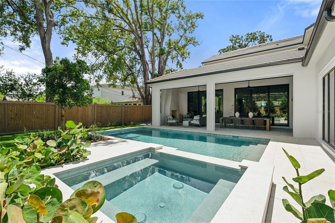
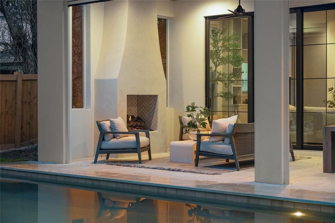
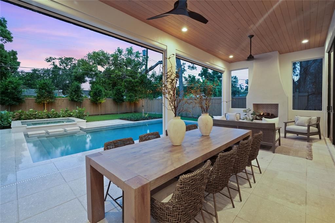
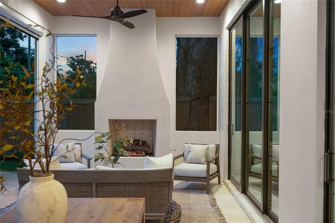
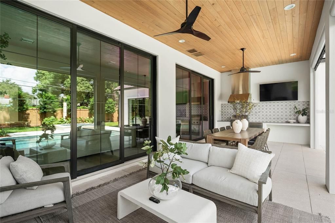
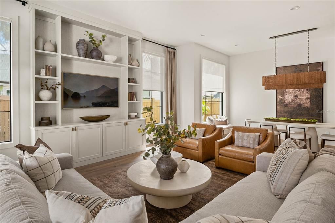
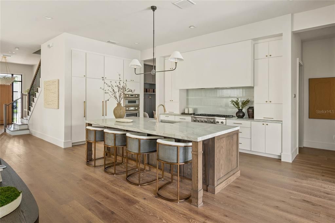
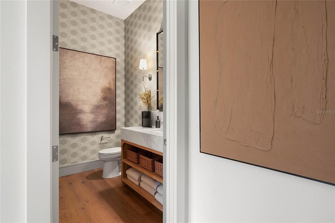
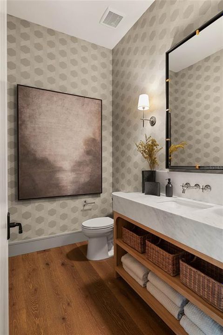
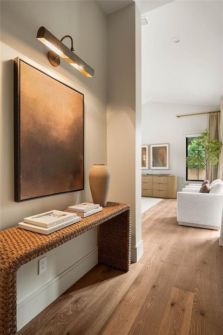
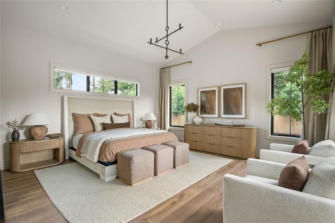
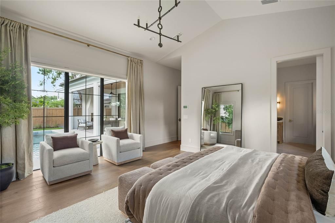
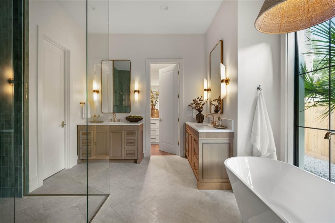
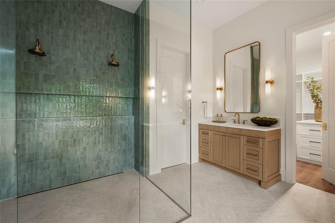
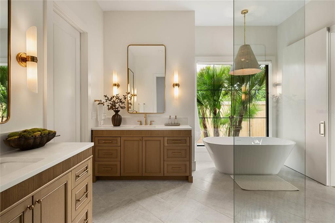
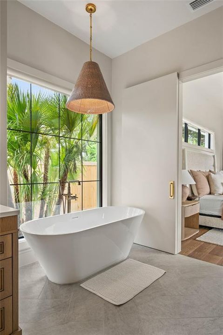
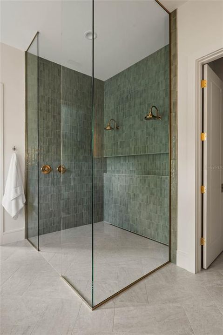
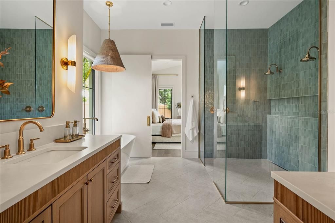
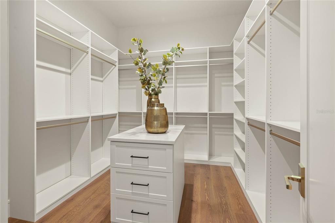
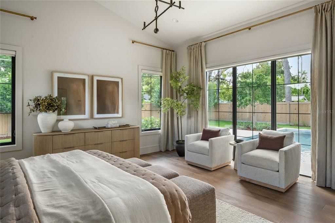
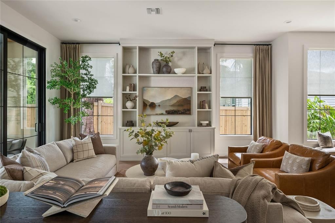
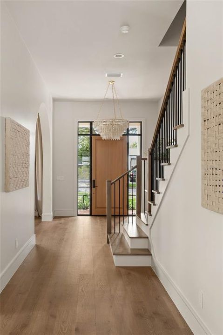
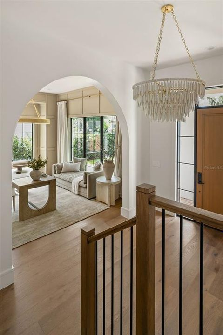
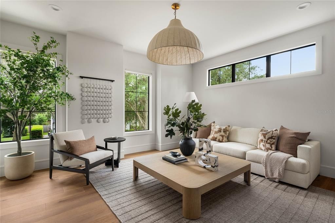
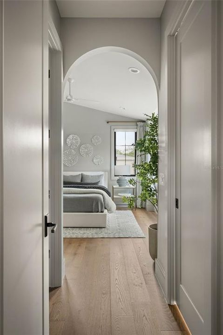
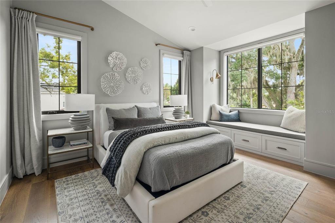
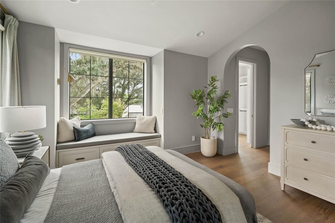
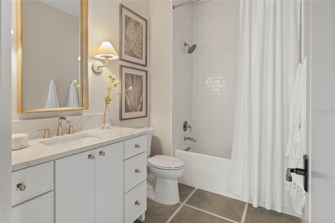
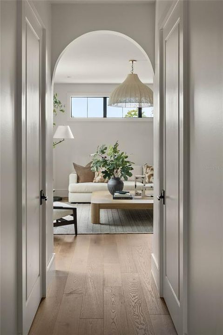
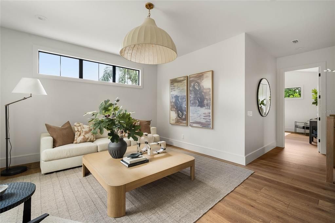
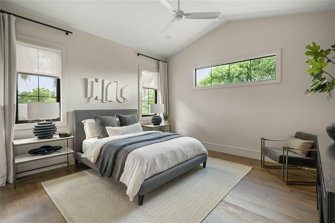
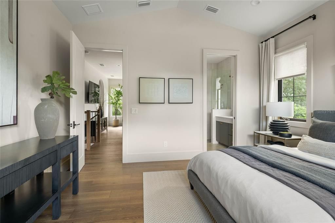
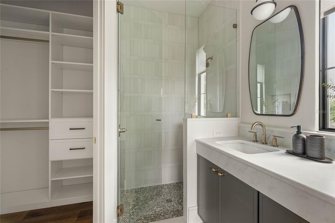
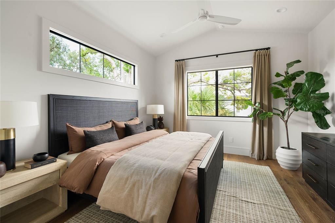
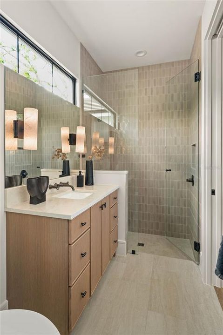
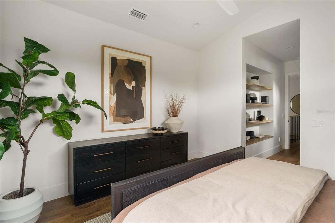
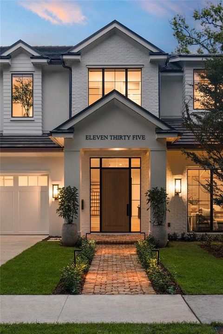
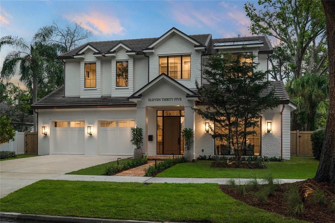
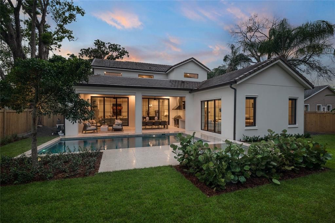
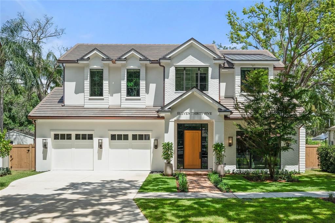
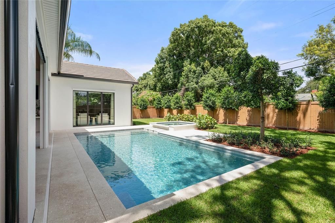
INTRODUCING AN EXCEPTIONAL NEW COLLEGE PARK LUXURY RESIDENCE BY M. LAHR HOMES! Prominently sited on a large nearly 1/4-acre lot along one of College Park’s most desirable streets, 1135 W Harvard Street delivers the scale, finish quality, and outdoor living that luxury buyers rarely find together in this location. From the moment you arrive, the home makes a statement. The architecture is timeless and refined, the craftsmanship is exceptional, and the floor plan is truly second to none. Expansive living areas flow effortlessly throughout the home, while each bedroom functions as a luxurious suite with direct bath access. Thoughtfully designed spaces throughout give the floor plan an elevated level of sophistication, flexibility, and functionality. The indoor/outdoor connection is equally impressive. An expansive covered lanai opens to a resort-style setting featuring a saltwater pool, heated spa, outdoor fireplace, remotely controlled screening, and a generous backyard rarely found with luxury new construction this close to Downtown Orlando and Winter Park. It is a natural extension of the interior living space and an exceptional setting for both entertaining and everyday living. Simply put, this residence is more spacious, more detailed, and more highly finished than typical College Park/Winter Park new construction. For buyers comparing luxury homes throughout Orlando and Winter Park, 1135 W Harvard Street presents a rare opportunity to secure substantial lot size, exceptional craftsmanship, sophisticated design, and true resort-style outdoor living without compromise. Minutes to Downtown Orlando, Ivanhoe Village, The Packing District, Downtown Winter Park, Park Avenue, Winter Park Village, AdventHealth, Orlando Health, Lake Highland Prep, and more. One of Central Florida’s most dynamic and convenient luxury residential locations. 1135 W Harvard Street is a home that must be experienced in person to fully appreciate its scale, presentation, functionality, and finish quality. PLEASE CLICK ON TOUR LINK FOR A COMPREHENSIVE VIDEO WALK-THROUGH TOUR.

Location

Details

Type:
Residential
Parking:
Driveway / Garage Door Opener / Guest / On Street
Year Built:
2026
Lot:
0.24 Acres
Heating:
Central / Electric
Price/sqft:
$595
Cooling:
Central Air
HOA:
No Data

Valuation

Our model vs. what's actually selling nearby.
Estimate
$2,395,000
$2.3M – $4.6M
Confidence Low
List vs. estimate
At estimate
List $2,395,000 · +0.0%
List is in line with recent comparable activity.
Price per sq ft
$595
+127.4% vs. city median $261
Based on
5 MLS comparables
Median of recent comparable listings. Sold comps use closing price, active listings use list price.

Highlights

Annual tax
$5,697
2026
Pool
In Ground
Garage
2 car garage
All facts and features
  • Flooring

    • Tile

    • Hardwood

    Heating

    • Central

    • Electric

    Cooling

    • Central Air

    Appliances

    • Bar Fridge

    • Built-In Oven

    • Dishwasher

    • Disposal

    • Dryer

    • Microwave

    • Range Hood

    • Refrigerator

    • Tankless Water Heater

    • Washer

    Other interior features

    • Cathedral Ceiling(s)

    • Eating Space In Kitchen

    • High Ceilings

    • Kitchen/Family Room Combo

    • Living Room/Dining Room Combo

    • Open Floorplan

    • Primary Bedroom Main Floor

    • Solid Surface Counters

    • Solid Wood Cabinets

    • Split Bedroom

    • Stone Counters

    • Thermostat

    • Walk-In Closet(s)

    Bedrooms and bathrooms

    • Bedrooms: 5

    • Bathrooms: 2

    • Full bathrooms: 4

  • Parking

    • Driveway

    • Garage Door Opener

    • Guest

    • On Street

    Property

    • Levels: Two

    • Pool Private: Yes

    • Exterior Features: Irrigation System / Lighting / Outdoor Grill / Outdoor Kitchen / Rain Gutters / Sidewalk

    Lot

    • Lot: 0.24 Acres

    Other Property Information

    • Parcel Number: 142229146605210

    • Zoning: R-1/T/W/RP

  • Type and style

    • Property Type: Residential

    • Property Sub Type: Single Family Residence

  • Utility

    • Cable Available

  • Other financial information

    • Annual tax amount: $5,697

  • Source details

    • MLS ID: O6439711

    Other facts

    • Construction Materials: Block / Brick / Stucco

    • Foundation Details: Block

    • Fireplace Features: Gas / Outside

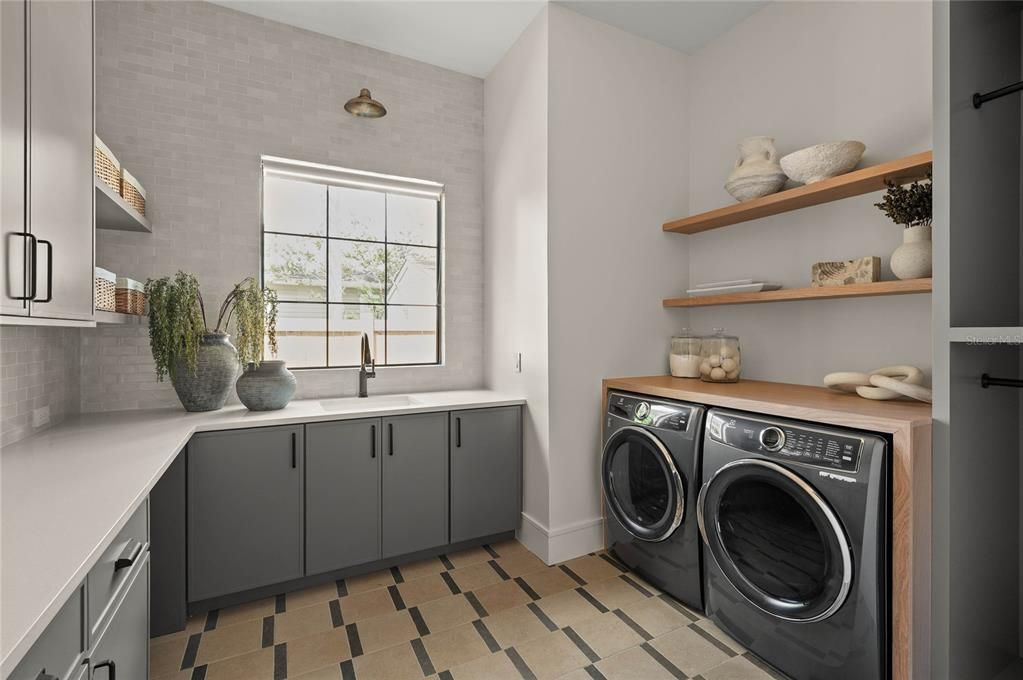
    • Laundry Features: Laundry Room

    • Lot Features: Oversized Lot

    • Patio And Porch Features: Covered / Patio / Screened

    • Pool Features: In Ground

    • Window Features: Blinds

    • Direction Faces: South

    • Architectural Style: Custom

    • Fireplace: Yes

    • Garage Spaces: 2

    • Attached Garage: Yes

    • Garage: Yes

    • Living Area: 4024

    • Water Source: Public

    • Lot Size Dimensions: 75 x 136

    • Subdivision Name: COLLEGE PARK SECOND ADD

Private inquiry
Talk to the advisor on this listing.
Floor plans, HOA docs, off-market comparables, scheduling a private showing — one message, direct to the local specialist.

More like this

New
For Sale
$1,799,900
House
5 bds · 4 ba · 3,252 sqft
CHARLES JOY SUB, ORLANDO
10 W HARVARD STREET
For Sale
$2,995,000
Condo/Co-op
4 bds · 3 ba · 4,244 sqft
SANCTUARY DOWNTOWN CONDO, ORLANDO
100 S EOLA DRIVE UNIT 119
For Sale
$1,950,000
House
3 bds · 3 ba · 2,703 sqft
DIXIE TERRACE, WINTER PARK
751 PANSY AVENUE
For Sale
$2,950,000
House
5 bds · 5 ba · 3,501 sqft
BEVERLY SHORES, ORLANDO
1236 CHICHESTER STREET
For Sale
$1,750,000
House
5 bds · 3 ba · 3,623 sqft
COLLEGE PARK SECOND ADD, ORLANDO
1210 W YALE STREET
For Sale
$1,849,000
House
5 bds · 4 ba · 3,597 sqft
COLLEGE PARK CC SEC, ORLANDO
808 W HARVARD STREET
For Sale
$2,300,000
House
5 bds · 5 ba · 4,639 sqft
COLLEGE PARK THIRD ADD, ORLANDO
1442 W YALE STREET
For Sale
$2,995,000
House
5 bds · 4 ba · 3,689 sqft
BEVERLY SHORES, ORLANDO
1204 NOTTINGHAM STREET

Market around this address

Live counts in the same area.
View all

The multiple listing information is provided by the Stellar MLS from a copyrighted compilation of listings. The compilation of listings and each individual listing are ©2026-present Stellar MLS. All Rights Reserved. The information provided is for consumers' personal, noncommercial use and may not be used for any purpose other than to identify prospective properties consumers may be interested in purchasing. All properties are subject to prior sale or withdrawal. All information provided is deemed reliable but is not guaranteed accurate, and should be independently verified. Listing courtesy of: KELLER WILLIAMS REALTY AT THE PARKS