
Sell Your Home
Get a free home valuation
Contact
Tell us about your needs
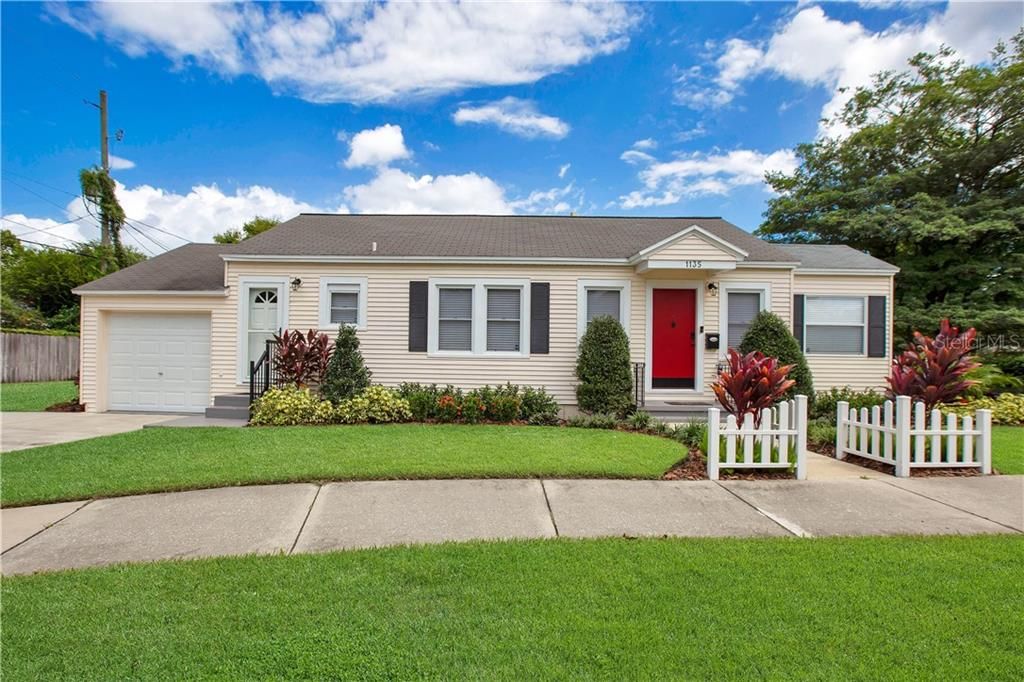
1135 S SUMMERLIN AVENUE

House Recently Sold
$295,000

BTC: 3.54823190

ETH: 111.32075472

Sold on: 2020-01-06
71 days
2 bds
2 ba
1,088 sqft

Overview

HEART OF DELANEY PARK! Complete Renovation, featuring new kitchen and baths. Warm and inviting 2 bedroom plus den/office, 2 full baths on over sized corner lot. Real oak floors, new cabinets and stainless steel appliances. Energy efficient with newer windows and Ac/Ht. Smart home features RING door bell, security system with 3 cameras, keyless entry front door, and Nest thermostat. Attached one car garage. Perfect location for walks around Lake Davis. Just move in and enjoy. Furniture negotiable.

Location

Details

Type:
Residential
Parking:
Garage Door Opener
Year Built:
1940
Lot:
0.13 Acres
Heating:
Central
Price/sqft:
$280
Cooling:
Central Air
HOA:
No Data

Highlights

Annual tax
$3,399
2018
Garage
1 car garage
Furnished
Negotiable
Pets
Allowed
All facts and features
  • Flooring

    • Hardwood

    Heating

    • Central

    Cooling

    • Central Air

    Appliances

    • Dishwasher

    • Dryer

    • Microwave

    • Range

    • Refrigerator

    • Washer

    Other interior features

    • Built-in Features

    • Open Floorplan

    • Split Bedroom

    • Walk-In Closet(s)

    Bedrooms and bathrooms

    • Bedrooms: 2

    • Full bathrooms: 2

  • Parking

    • Garage Door Opener

    Property

    • Levels: One

    • Exterior Features: Irrigation System / Lighting / Sidewalk

    Lot

    • Lot: 0.13 Acres

    Other Property Information

    • Parcel Number: 362229501603100

    • Zoning: R-1A/T/AN

  • Type and style

    • Property Type: Residential

    • Property Sub Type: Single Family Residence

  • Utility

    • BB/HS Internet Available

    • Electricity Connected

    • Public

    • Street Lights

  • Other financial information

    • Annual tax amount: $3,399

  • Source details

    • MLS ID: O5813517

    Other facts

    • Construction Materials: Block

    • Foundation Details: Crawlspace

    • Lot Features: Corner Lot / City Lot / Near Public Transit / Sidewalk

    • Window Features: Blinds

    • Direction Faces: West

    • Architectural Style: Cape Cod

    • Garage Spaces: 1

    • Attached Garage: Yes

    • Garage: Yes

    • Living Area: 1088

    • Water Source: Public

    • Lot Size Dimensions: 111 x 59

    • Subdivision Name: LAWTON LAWRENCE

Private inquiry
Talk to the advisor on this listing.
Floor plans, HOA docs, off-market comparables, scheduling a private showing — one message, direct to the local specialist.

More like this

New
Recently Sold
$285,000
House
4 bds · 2 ba · 1,876 sqft
LAKE INWOOD SHORES, ORLANDO
3629 OAKVIEW DRIVE
New
Recently Sold
$369,900
House
2 bds · 1 ba · 916 sqft
EDGEWATER HEIGHTS 02, ORLANDO
1224 NORWOOD PLACE
New
Recently Sold
$257,000
Lots/Land
0.15 acres
ORLANDO
1008 E HARWOOD STREET
New
Recently Sold
$365,000
House
3 bds · 2 ba · 1,408 sqft
DOVER SHORES, ORLANDO
1301 VANTAGE DRIVE
New
Recently Sold
$249,900
Lots/Land
0.44 acres
CLOVERDALE SUB, ORLANDO
2029 E GRANT AVENUE
Recently Sold
$212,000
House
3 bds · 2 ba · 1,518 sqft
ANGEBILT ADD, ORLANDO
1505 W 37TH STREET
Recently Sold
$269,000
Condo/Co-op
2 bds · 2 ba · 1,459 sqft
GRANDE DOWNTOWN ORLANDO, ORLANDO
202 E SOUTH STREET UNIT 1046
Recently Sold
$335,000
Condo/Co-op
1 bds · 1 ba · 925 sqft
VUE AT LAKE EOLA CONDOMINIUM, ORLANDO
150 E ROBINSON UNIT 421

Market around this address

Live counts in the same area.
View all

The multiple listing information is provided by the Stellar MLS from a copyrighted compilation of listings. The compilation of listings and each individual listing are ©2026-present Stellar MLS. All Rights Reserved. The information provided is for consumers' personal, noncommercial use and may not be used for any purpose other than to identify prospective properties consumers may be interested in purchasing. All properties are subject to prior sale or withdrawal. All information provided is deemed reliable but is not guaranteed accurate, and should be independently verified. Listing courtesy of: COLDWELL BANKER RESIDENTIAL RE