Sell Your Home
Get a free home valuation
Contact
Tell us about your needs

11353 HERITAGE POINT DRIVE

House Active With Contract
$315,000

BTC: 3.91304348

ETH: 128.62392813

1 days
3 bds
2 ba
1,640 sqft

Overview

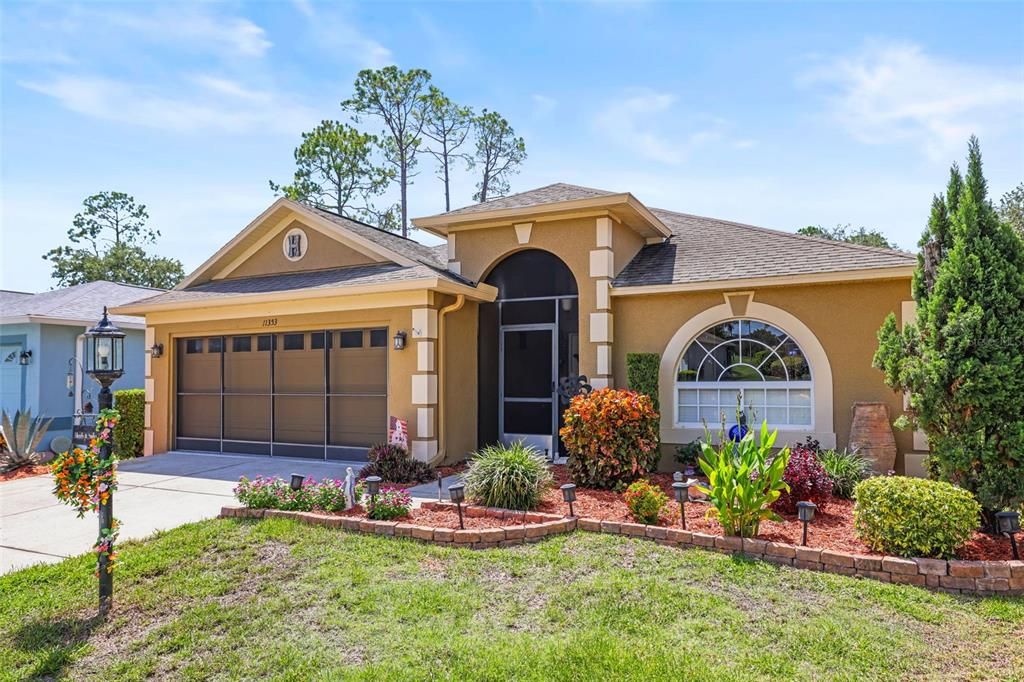
Under contract-accepting backup offers. Introducing a beautifully maintained 3-bedroom, 2-bathroom home with a 2-car garage in the highly desirable 55+ community of Heritage Pines in Hudson. Lovingly cared for by its original owner, this home offers the perfect combination of comfort, convenience, and low-maintenance Florida living. Have peace of mind with a BRAND NEW roof, updated systems and appliances, and a full house alarm system. The spacious enclosed lanai features air conditioning and new impact-glass windows, creating a comfortable year-round space to relax or entertain. Step outside to the owner's added 12' x 24' patio, perfect for enjoying the Florida sunshine. This property is being offered fully furnished, if desired, making it truly move-in ready. And for added convenience, a golf cart is included with the sale! Lawn cutting, shrub pruning, lawn treatments, and sprinkler maintenance are all included in the Village maintenance fee. Heritage Pines offers an incredible resort-style lifestyle with amenities for nearly every interest, including a golf course, pool, hot tub, pro shop, restaurant and sports bar, fitness center, tennis and pickleball courts, billiards, game room, arts and crafts, performing arts, and a woodshop. The community also features a guarded entrance and an active social calendar, making it easy to enjoy everything this welcoming community has available. Whether you're looking for a full-time Florida residence, a seasonal retreat, or a low-maintenance home in an amenity-rich 55+ community, this property is ready to welcome you home. Bring your suitcase, your golf clubs, and start enjoying the Florida lifestyle!

Location

Details

Type:
Residential
Parking:
No Data
Year Built:
2006
Lot:
0.14 Acres
Heating:
Central
Price/sqft:
$192
Cooling:
Central Air
HOA:
$155

Valuation

Our model vs. what's actually selling nearby.
Estimate
$294,900
$192K – $399K
Confidence Low
List vs. estimate
$20K above estimate
List $315,000 · +6.8%
Our model says this listing is priced above recent comparable activity. Room to negotiate.
Price per sq ft
$192
-2.7% vs. city median $197
Based on
21 MLS comparables
Median of recent comparable listings. Sold comps use closing price, active listings use list price.

Highlights

Annual tax
$2,083
2025
HOA
$155/mo
Cable TV, Internet, Maintenance Grounds
Garage
2 car garage
Furnished
Furnished
Pets
Allowed
All facts and features
  • Flooring

    • Tile

    Heating

    • Central

    Cooling

    • Central Air

    Appliances

    • Dishwasher

    • Microwave

    • Range

    • Refrigerator

    Other interior features

    • Ceiling Fan(s)

    • Chair Rail

    • High Ceilings

    • Open Floorplan

    • Split Bedroom

    • Vaulted Ceiling(s)

    • Walk-In Closet(s)

    Bedrooms and bathrooms

    • Bedrooms: 3

    • Full bathrooms: 2

  • Property

    • Levels: One

    • Exterior Features: Irrigation System / Private Entrance / Sidewalk / Sliding Doors

    Lot

    • Lot: 0.14 Acres

    Other Property Information

    • Parcel Number: 172405034.0000.00003.0

    • Zoning: MPUD

  • Type and style

    • Property Type: Residential

    • Property Sub Type: Single Family Residence

  • Utility

    • BB/HS Internet Available

    • Cable Connected

    • Electricity Connected

    • Sewer Connected

    • Water Connected

  • Other financial information

    • HOA: $155

    • HOA Frequency: Monthly

    • Annual tax amount: $2,083

  • Source details

    • MLS ID: W7888401

    Other facts

    • Construction Materials: Block / Stucco

    • Foundation Details: Slab

    • Fireplace Features: Free Standing

    • Laundry Features: Laundry Room

    • Lot Features: Landscaped / Near Golf Course / Sidewalk

    • Patio And Porch Features: Patio

    • Direction Faces: East

    • Garage Spaces: 2

    • Attached Garage: Yes

    • Garage: Yes

    • Living Area: 1640

    • Water Source: None

    • Subdivision Name: HERITAGE PINES VILLAGE 30

Private inquiry
Talk to the advisor on this listing.
Floor plans, HOA docs, off-market comparables, scheduling a private showing — one message, direct to the local specialist.

More like this

New
Active With Contract
$248,000
House
2 bds · 2 ba · 1,100 sqft
SPRING HILL, SPRING HILL
7156 SPRING HILL DRIVE
New
Active With Contract
$325,900
House
2 bds · 2 ba · 1,674 sqft
TIMBER PINES, SPRING HILL
2323 WESTCHESTER BOULEVARD
New
Active With Contract
$319,000
House
3 bds · 2 ba · 2,103 sqft
SPRING HILL UNIT 4, SPRING HILL
7438 GATES CIRCLE
New
Active With Contract
$300,000
House
3 bds · 2 ba · 1,608 sqft
SPRING HILL, SPRING HILL
113 RUSKIN AVENUE
New
Active With Contract
$325,000
House
2 bds · 2 ba · 1,835 sqft
TIMBER PINES, SPRING HILL
2356 ROLLING VIEW DRIVE
New
Active With Contract
$249,900
House
2 bds · 2 ba · 1,781 sqft
TIMBER PINES, SPRING HILL
7376 MEADOW BROOK LANE
Active With Contract
$224,900
House
2 bds · 2 ba · 1,396 sqft
SPRING HILL, SPRING HILL
362 PORTLAND AVENUE
+$2K
Active With Contract
$332,000
House
3 bds · 2 ba · 1,604 sqft
SPRING HILL, SPRING HILL
6482 FAIRLAWN STREET

Market around this address

Live counts in the same area.
View all

The multiple listing information is provided by the Stellar MLS from a copyrighted compilation of listings. The compilation of listings and each individual listing are ©2026-present Stellar MLS. All Rights Reserved. The information provided is for consumers' personal, noncommercial use and may not be used for any purpose other than to identify prospective properties consumers may be interested in purchasing. All properties are subject to prior sale or withdrawal. All information provided is deemed reliable but is not guaranteed accurate, and should be independently verified. Listing courtesy of: CHARLES RUTENBERG REALTY INC