Sell Your Home
Get a free home valuation
Contact
Tell us about your needs
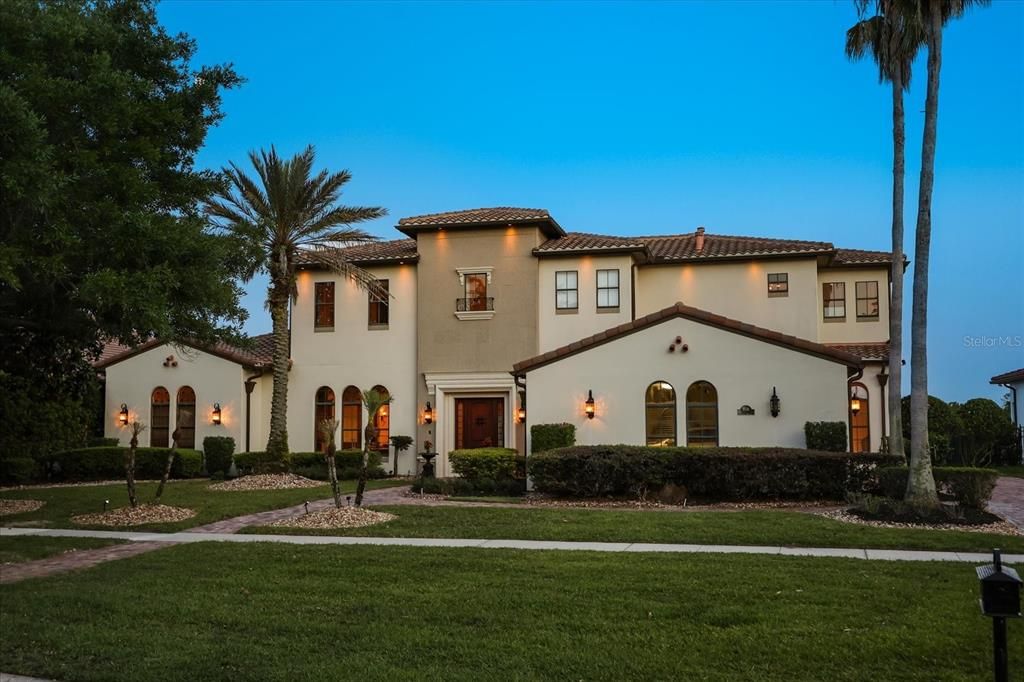
1136 LAKE WHITNEY DRIVE

House Active With Contract
$2,225,000

BTC: 34.13623811

ETH: 1,169.42774251

-$70K (2026/06/23)
68 days
Waterfront
4 bds
5 ba
5,722 sqft

Overview

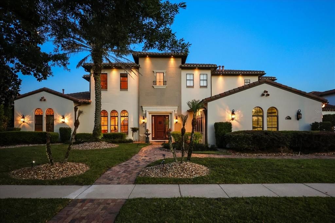
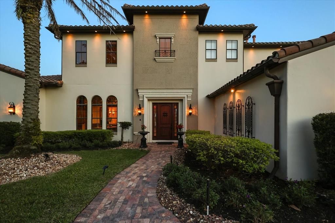
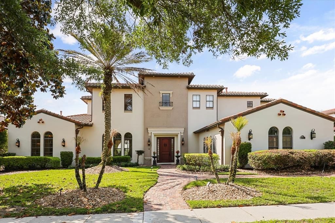
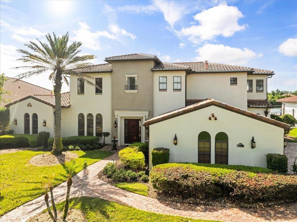
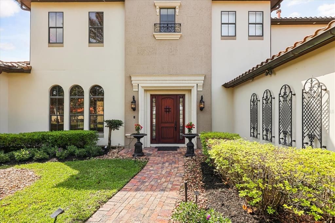
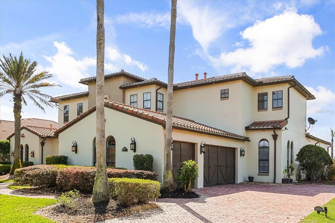
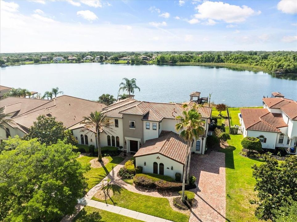
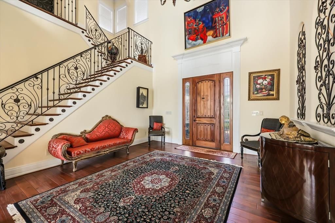
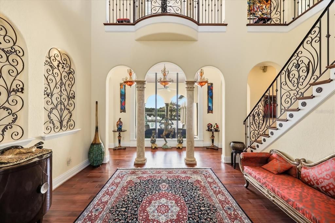
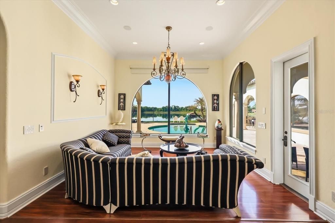
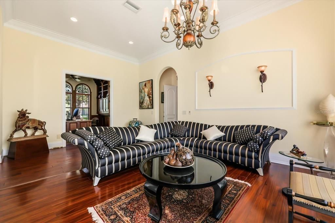
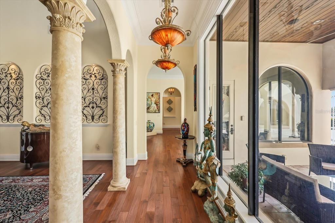
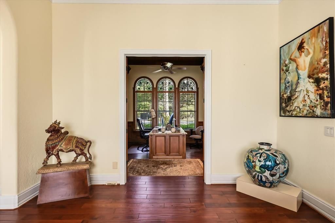
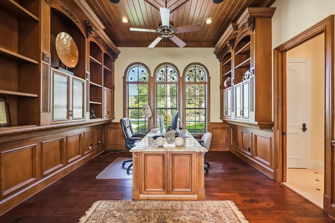
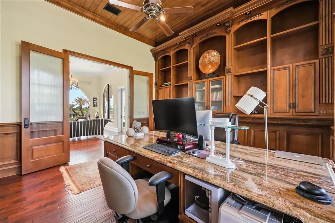
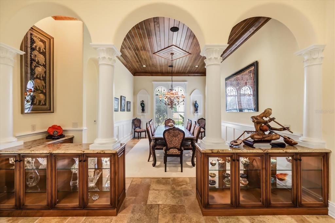
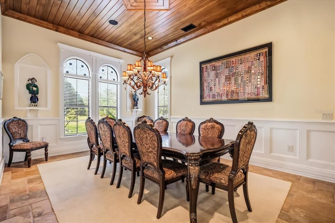
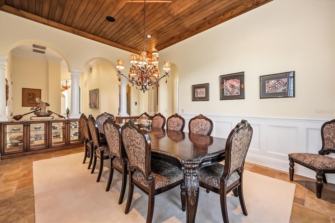
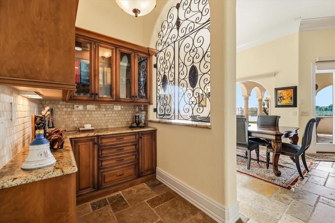
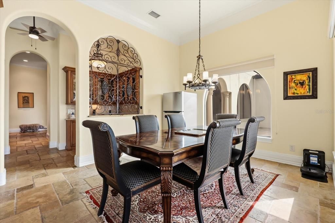
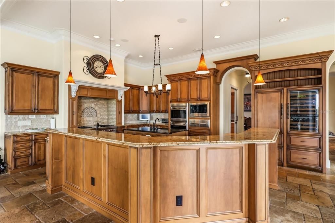
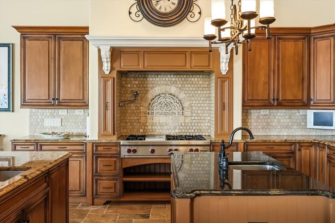
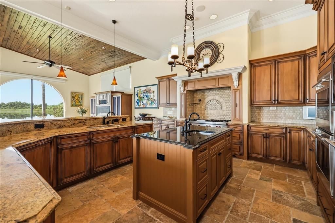
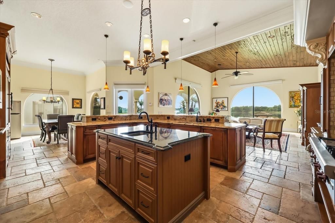
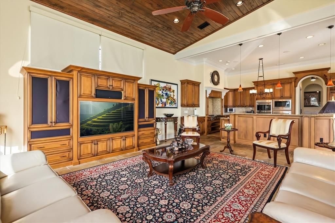
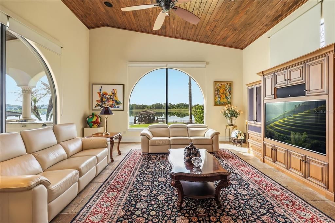
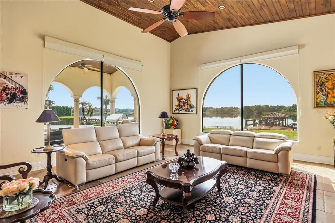
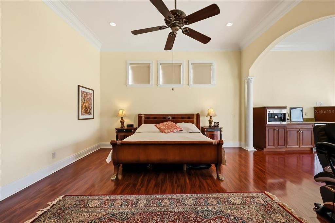
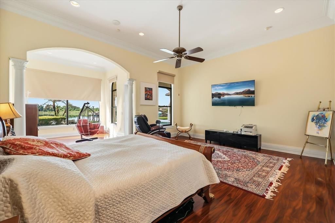
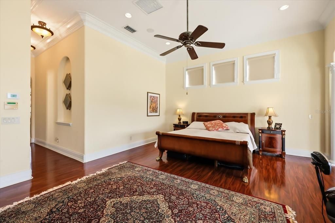
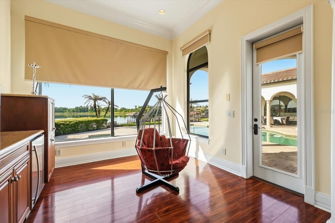
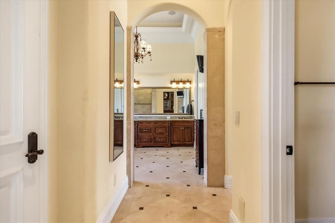
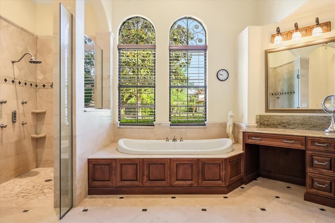
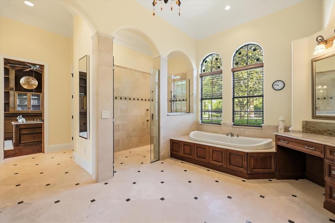
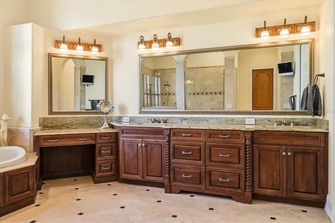
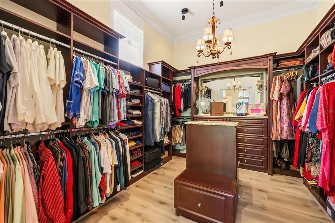
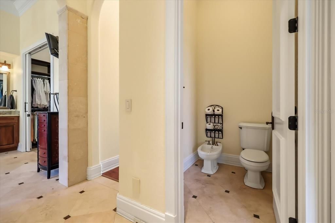
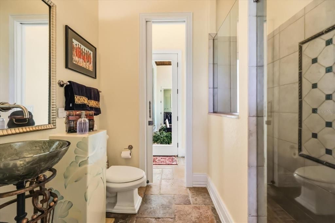
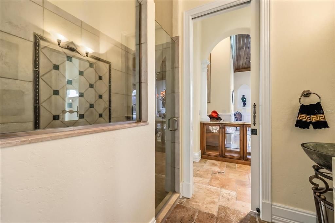
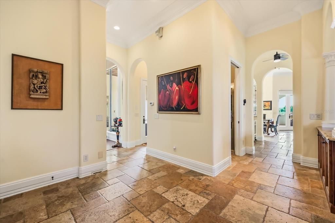
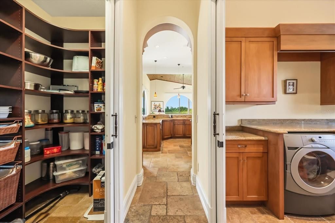
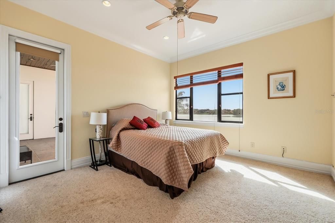
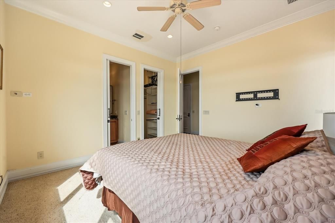
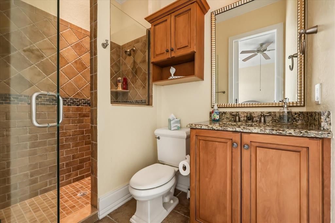
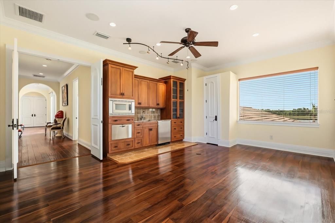
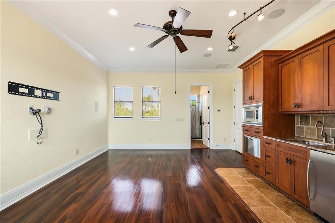
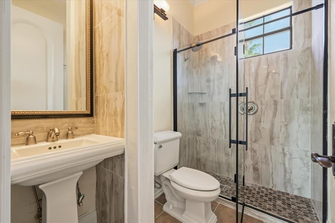
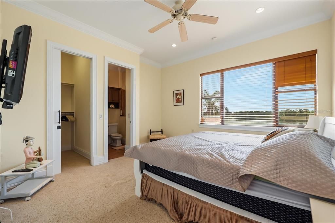
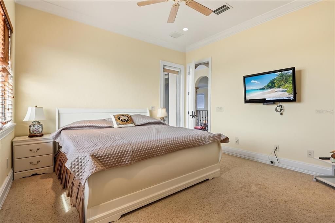
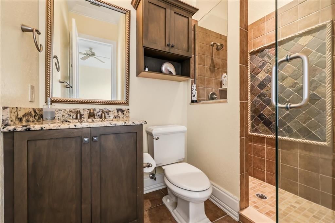
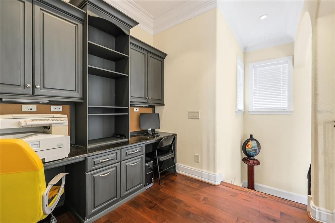
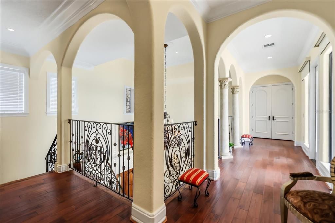
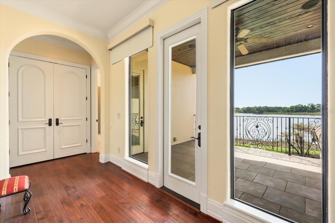
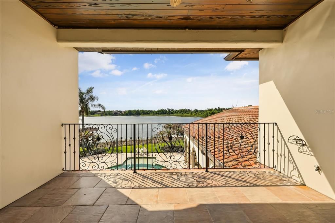
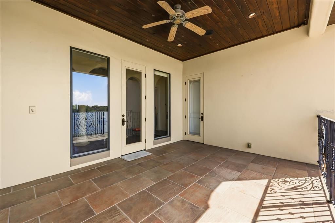
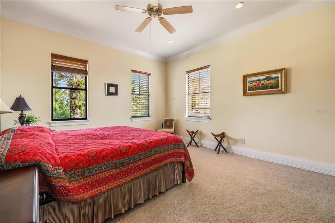
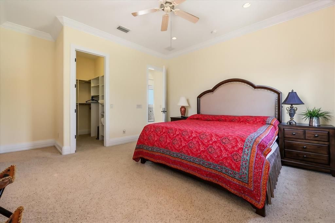
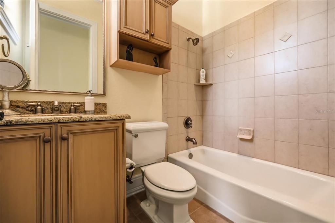
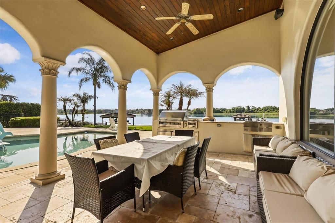
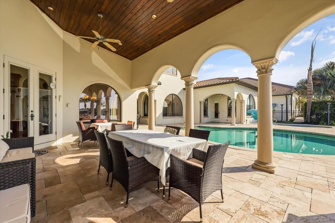
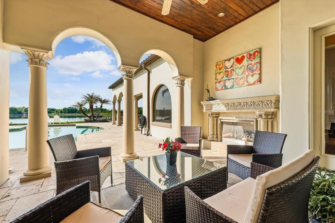
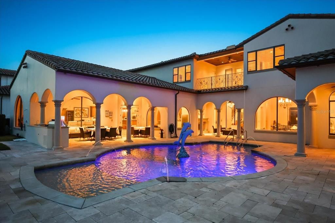
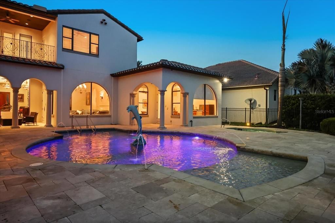
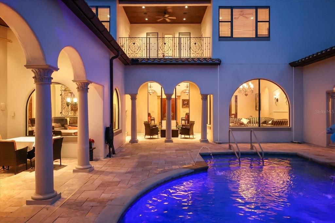
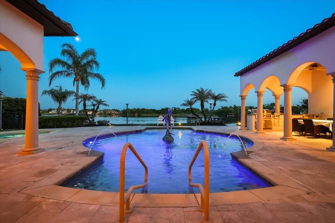
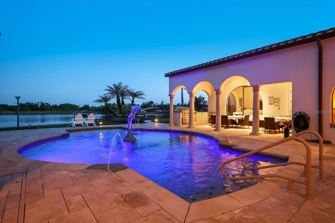
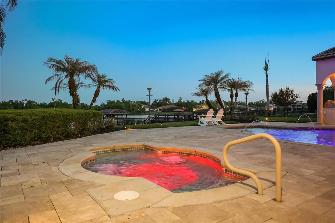
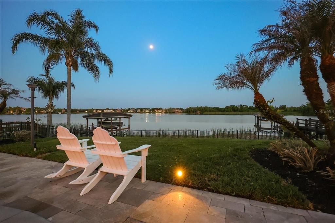
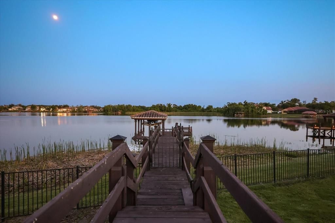
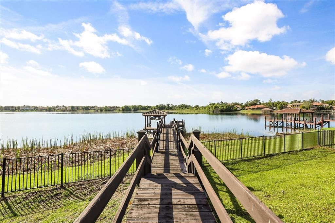
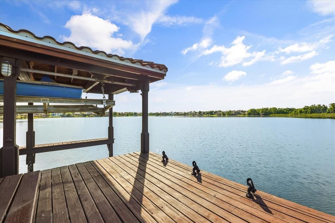
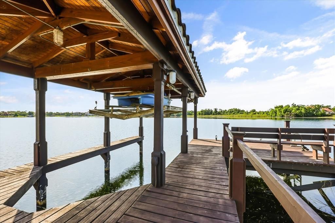
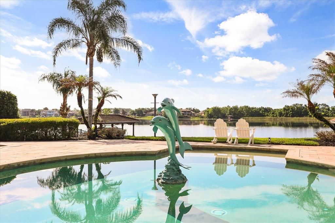
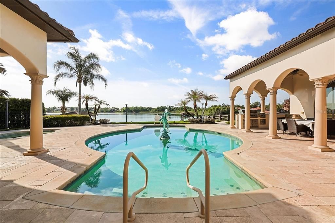
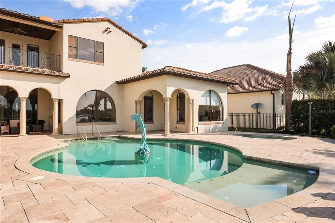
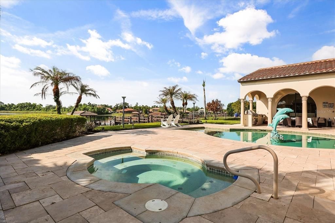
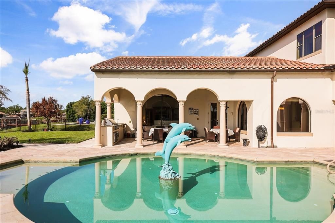
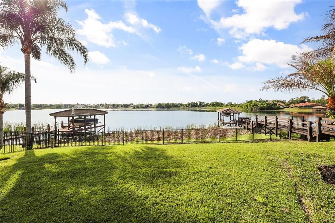
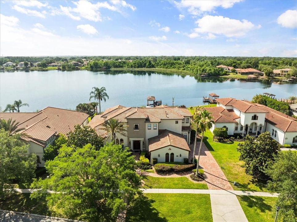
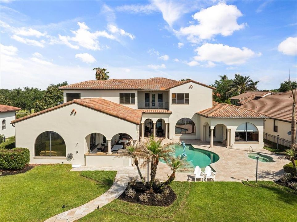
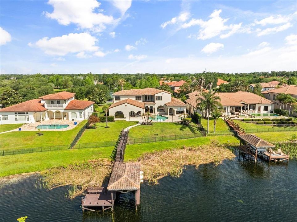
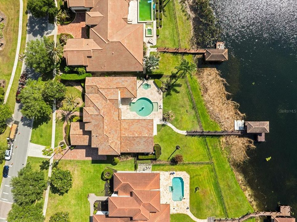
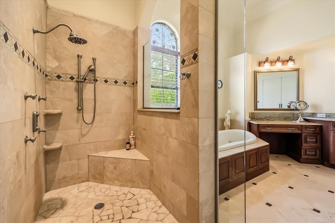
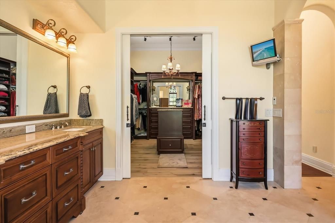
Under contract-accepting backup offers. Experience resort-style living in the exclusive Villa D’Este, a masterpiece of sophistication designed by the renowned Arlington Homes. Positioned on the pristine shores of Lake Whitney, this estate welcomes you with a grand 20-foot entryway featuring a custom rustic wrought-iron chandelier and immediate, unobstructed water views. The main floor is a sanctuary of luxury, featuring an Executive Office with granite built-ins and an opulent Master Retreat. The primary suite is a true escape, offering a Miele coffee system, day bar, and a spa-like bath adorned with Murano-Crystal fixtures, a body-spa shower, and a jetted tub. Culinary enthusiasts will marvel at the Chef’s Kitchen, fully equipped with a custom island, Wolf and Sub-Zero Pro-appliances, Bosch wine refrigeration, and gas cooktop. The entertainment continues outdoors on the tropical lanai, featuring a heated pool and spa with an in-floor cleaning system, a resort-style cabana with cypress ceilings, an outdoor fireplace, and a full summer kitchen. The entire estate is powered by an RTI Audio/Visual whole-house system. Upstairs, discover a private Theater Room with its own kitchen and a massive balcony perfect for sunset views over the lake. Immaculate, unique, and richly designed—this is the pinnacle of Lake Whitney living.
Location

Details

Type:
Residential
Parking:
Driveway / Garage Door Opener / Garage Faces Side / Oversized
Year Built:
2006
Lot:
0.53 Acres
Heating:
Central / Electric
Price/sqft:
$389
Cooling:
Central Air
HOA:
$203

Valuation

Our model vs. what's actually selling nearby.
Estimate
$2,100,000
$1.4M – $2.3M
Confidence Low
List vs. estimate
$125K above estimate
List $2,225,000 · +6.0%
Our model says this listing is priced above recent comparable activity. Room to negotiate.
Price per sq ft
$388
+2.1% vs. city median $380
Based on
5 MLS comparables
Median of recent comparable listings. Sold comps use closing price, active listings use list price.

Highlights

Annual tax
$24,153
2025
HOA
$203/mo
24-Hour Guard, Recreational Facilities, Trash
Pool
Gunite
View
Pool, Water
Waterfront
Waterfront, Lake Front
Garage
3 car garage
Furnished
Negotiable
Pets
Allowed
All facts and features
  • Flooring

    • Carpet

    • Tile

    • Travertine

    • Hardwood

    Heating

    • Central

    • Electric

    Cooling

    • Central Air

    Appliances

    • Built-In Oven

    • Dishwasher

    • Disposal

    • Dryer

    • Microwave

    • Range Hood

    • Refrigerator

    • Washer

    • Water Softener

    Other interior features

    • Built-in Features

    • Cathedral Ceiling(s)

    • Ceiling Fan(s)

    • Central Vacuum

    • Crown Molding

    • Eating Space In Kitchen

    • High Ceilings

    • Kitchen/Family Room Combo

    • Open Floorplan

    • Primary Bedroom Main Floor

    • Solid Surface Counters

    • Solid Wood Cabinets

    • Vaulted Ceiling(s)

    • Walk-In Closet(s)

    • Wet Bar

    Bedrooms and bathrooms

    • Bedrooms: 4

    • Bathrooms: 1

    • Full bathrooms: 5

  • Parking

    • Driveway

    • Garage Door Opener

    • Garage Faces Side

    • Oversized

    Property

    • Levels: Two

    • Pool Private: Yes

    • Exterior Features: Balcony / French Doors / Irrigation System / Lighting / Outdoor Kitchen / Outdoor Shower / Rain Gutters / Sidewalk / Sprinkler Metered

    Lot

    • Lot: 0.53 Acres

    Other Property Information

    • Parcel Number: 312228735301060

    • Zoning: P-D

  • Type and style

    • Property Type: Residential

    • Property Sub Type: Single Family Residence

  • Utility

    • Cable Connected

    • Natural Gas Available

    • Sprinkler Meter

    • Street Lights

    • Underground Utilities

    Green energy

    • Appliances

  • Other financial information

    • HOA: $203

    • HOA Frequency: Monthly

    • Annual tax amount: $24,153

  • Source details

    • MLS ID: O6405536

    Other facts

    • Construction Materials: Block / Stucco

    • Foundation Details: Slab

    • Fireplace Features: Gas / Other Room

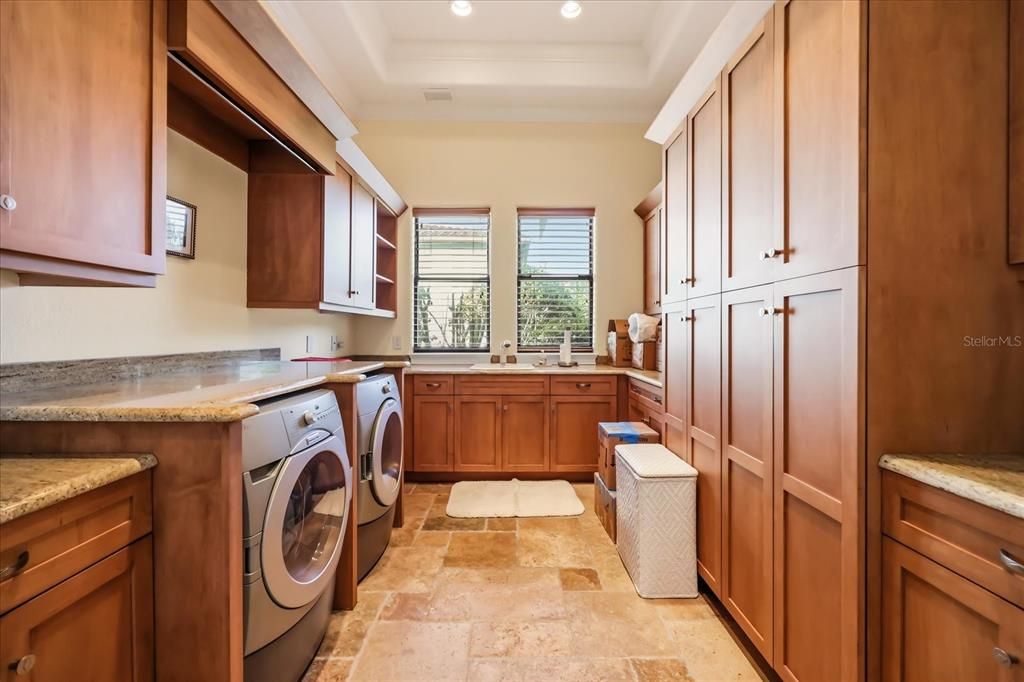
    • Laundry Features: Inside / Laundry Closet / Laundry Room

    • Lot Features: Sidewalk

    • Patio And Porch Features: Covered / Deck / Patio / Porch

    • Pool Features: Gunite / Heated / In Ground / Lighting / Self Cleaning

    • Window Features: Blinds / Insulated Windows

    • Direction Faces: Northwest

    • Other Structures: Outdoor Kitchen

    • Architectural Style: Mediterranean

    • Waterfront: Yes

    • Fireplace: Yes

    • Water Body Name: LAKE WHITNEY

    • Garage Spaces: 3

    • Attached Garage: Yes

    • Garage: Yes

    • Living Area: 5722

    • Water Source: Public

    • Subdivision Name: RESERVE AT BELMERE PH 02 48 144

Private inquiry
Talk to the advisor on this listing.
Floor plans, HOA docs, off-market comparables, scheduling a private showing — one message, direct to the local specialist.

More like this

New
Active With Contract
$1,680,000
House
3 bds · 2 ba · 1,962 sqft
ACREAGE, WINDERMERE
1924 DOWN HOLLOW LANE
-$90K
Active With Contract
$2,090,000
House
5 bds · 4 ba · 4,867 sqft
ESTATES AT LAKE CLARICE, WINDERMERE
13327 LAKE CLARICE DRIVE
Active With Contract
$2,299,995
House
4 bds · 4 ba · 4,362 sqft
ACREAGE, OCOEE
237 SAGECREST DRIVE
Active With Contract
$2,650,000
House
5 bds · 5 ba · 5,433 sqft
RESERVE AT BELMERE PH 02 48 144, WINDERMERE
1408 LAKE WHITNEY DRIVE
-$50K
Active With Contract
$1,680,000
House
5 bds · 3 ba · 4,648 sqft
LAKE BUTLER ESTATES, WINDERMERE
11449 LAKE BUTLER BOULEVARD
Active With Contract
$1,999,900
House
6 bds · 4 ba · 5,922 sqft
TILDENS GROVE PH 01 47/65, WINDERMERE
5421 TILDENS GROVE BOULEVARD
-$70K
Active With Contract
$2,798,000
House
6 bds · 6 ba · 4,920 sqft
BELLARIA, WINDERMERE
13304 BELLARIA CIRCLE
-$300K
Active With Contract
$2,195,000
House
5 bds · 4 ba · 4,793 sqft
ESTATES AT LAKE CLARICE, WINDERMERE
4224 CLARICE ESTATES DRIVE

Market around this address

Live counts in the same area.
View all

The multiple listing information is provided by the Stellar MLS from a copyrighted compilation of listings. The compilation of listings and each individual listing are ©2026-present Stellar MLS. All Rights Reserved. The information provided is for consumers' personal, noncommercial use and may not be used for any purpose other than to identify prospective properties consumers may be interested in purchasing. All properties are subject to prior sale or withdrawal. All information provided is deemed reliable but is not guaranteed accurate, and should be independently verified. Listing courtesy of: VISTA CAY REALTY COMPANY