Sell Your Home
Get a free home valuation
Contact
Tell us about your needs
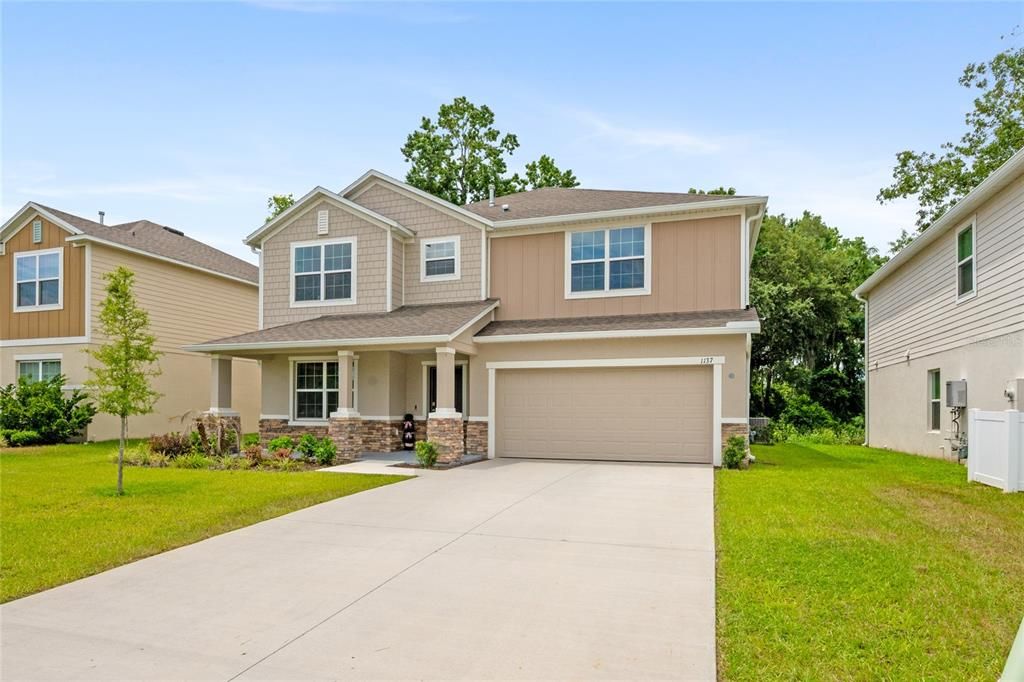
1137 BRADFORD RIDGE DRIVE

House For Sale
$459,900

BTC: 5.67777778

ETH: 187.79093508

-$10K (2026/07/16)
79 days
5 bds
2 ba
2,819 sqft

Overview

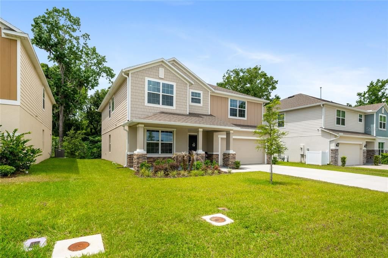
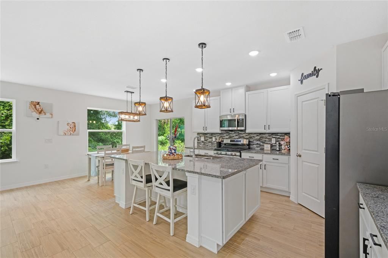
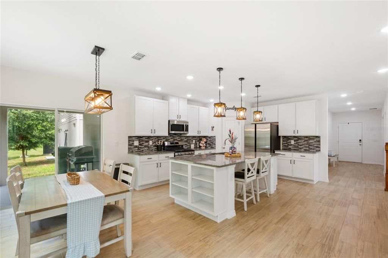
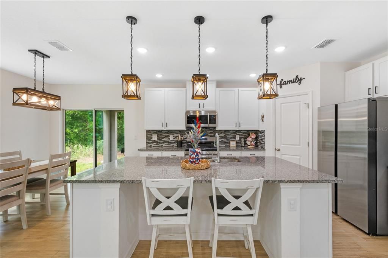
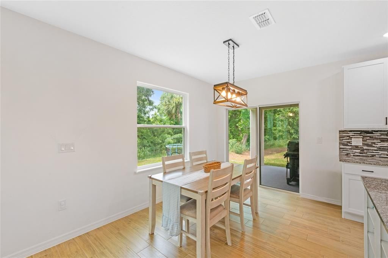
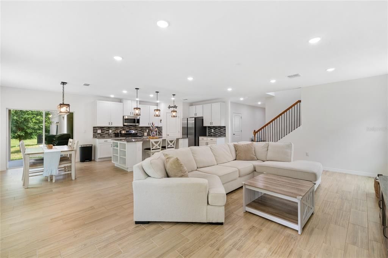
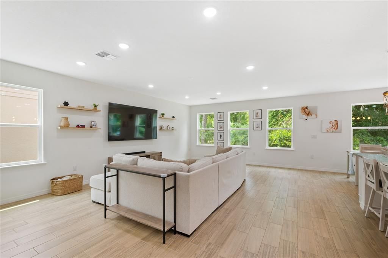
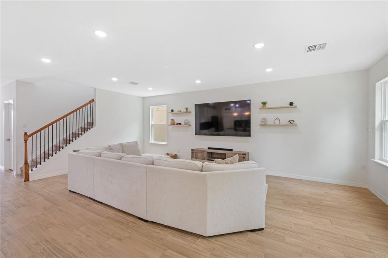
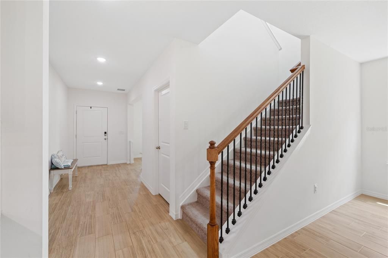
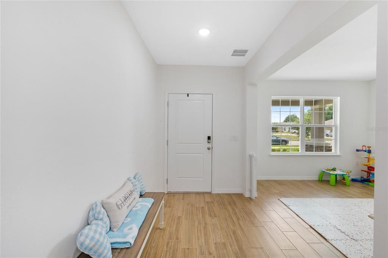
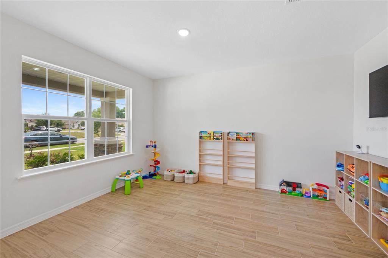
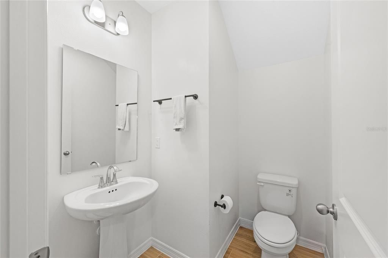
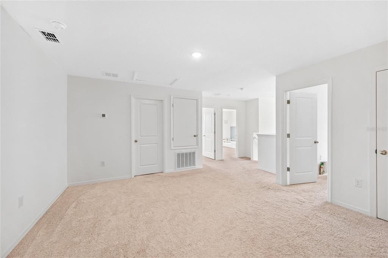
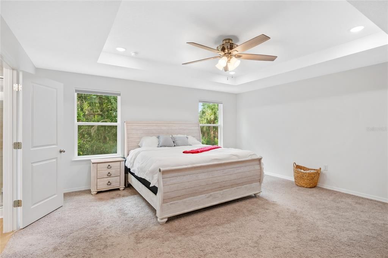
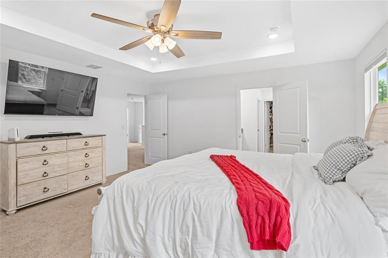
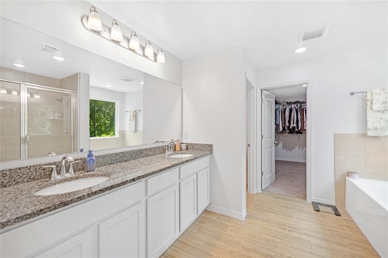
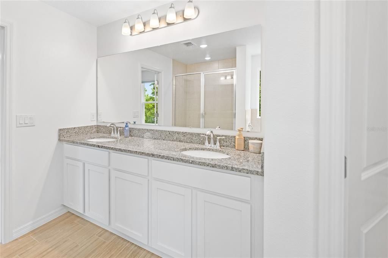
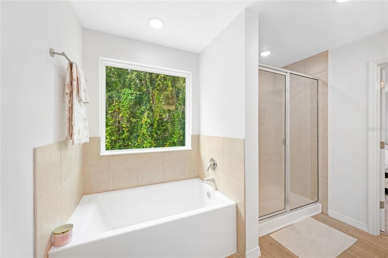
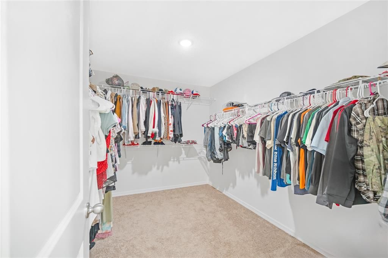
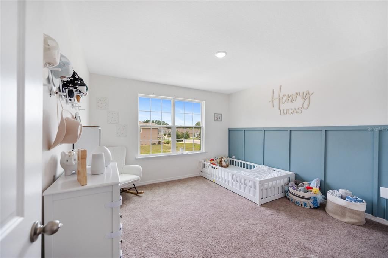
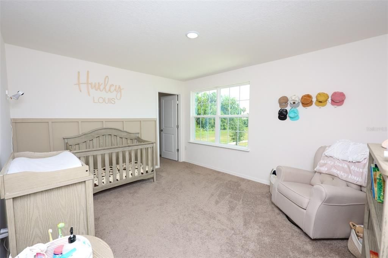
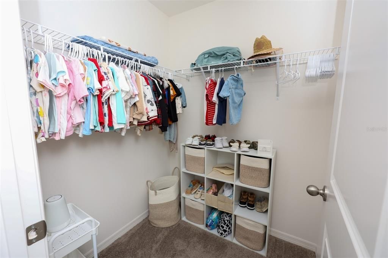
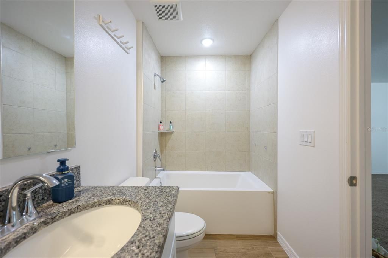
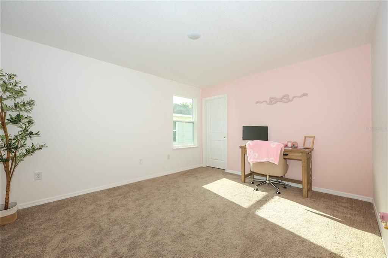
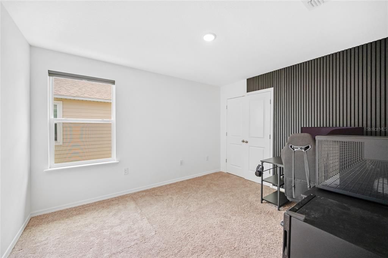
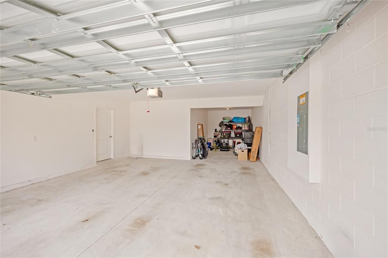
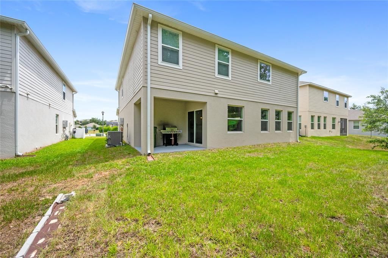
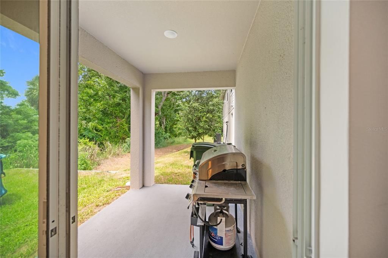
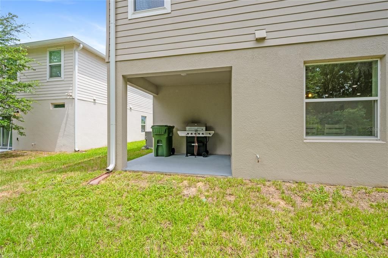
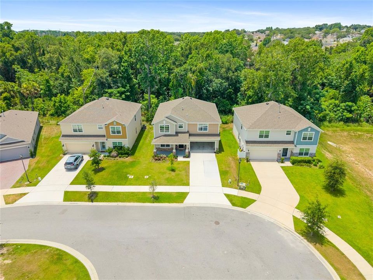
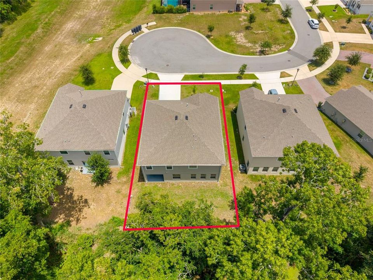
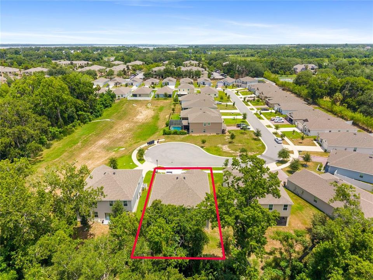
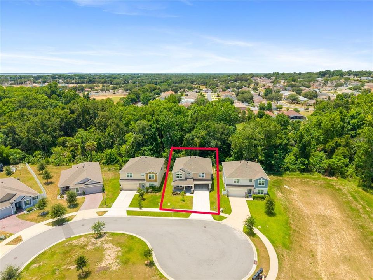
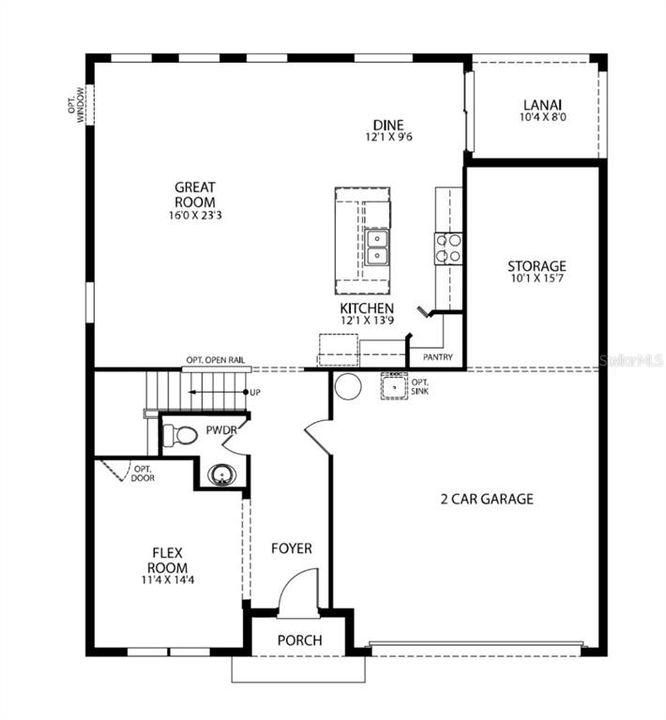
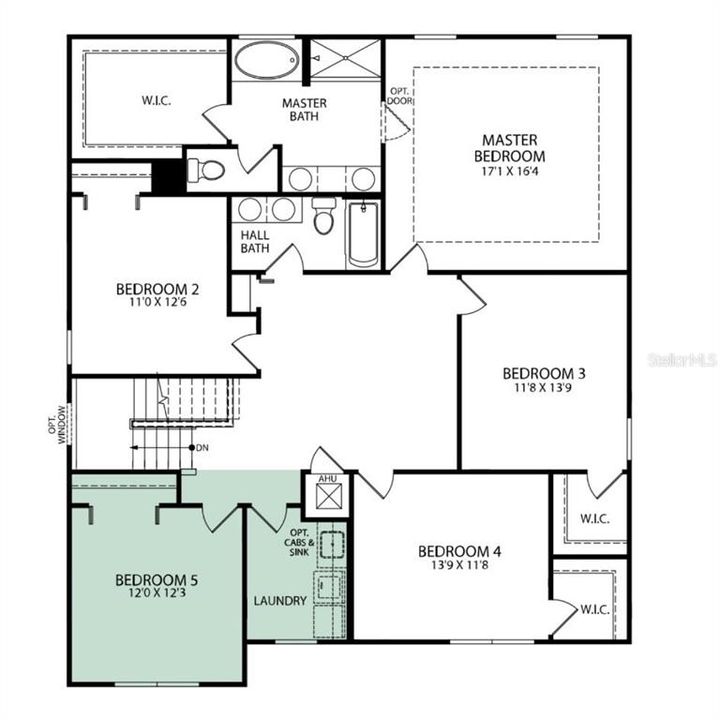
IF YOU USE OUR PREFERED LENDER THEY OFFER .5% CREDIT TOWARDS CLOSING COST. Just minutes from the Chain of Lakes, welcome to 1137 Bradford Ridge Drive in Leesburg, FL! Built in 2024, this Beautiful 5 bedroom 3 bath home offers 2,819 sq. ft. of modern living in a highly desirable community. Inside, you’ll find an open-concept floor plan with large rooms with walk in closets and a bonus flex room designed for comfort and flexibility. The gourmet kitchen features granite countertops, natural gas appliances, and ample space for cooking and gathering. Additional upgrades include natural gas service throughout the home, a tankless gas water heater, and an oversized garage. This meticulously maintained one-owner home showcases pride of ownership and is truly move-in ready. As for exterior this Property is on the cul-de-sac in the back of the neighborhood, with a beautiful conservation area in the back with no rear neighbors. The backyard has also been leveled creating an ideal space for outdoor living and entertaining. Enjoy newer construction without the wait, in a quiet, established community close to shopping, dining and chain of lakes.

Location

Details

Type:
Residential
Parking:
Garage Door Opener / Ground Level / Oversized / Tandem
Year Built:
2024
Lot:
0.14 Acres
Heating:
Central / Electric / Natural Gas / Heat Pump
Price/sqft:
$163
Cooling:
Central Air
HOA:
$85

Valuation

Our model vs. what's actually selling nearby.
Estimate
$431,518
$377K – $459K
Confidence Medium
List vs. estimate
$28K above estimate
List $459,900 · +6.6%
Our model says this listing is priced above recent comparable activity. Room to negotiate.
Price per sq ft
$163
-4.4% vs. city median $170
Based on
16 MLS comparables
Median of recent comparable listings. Sold comps use closing price, active listings use list price.

Highlights

HOA
$85/mo
View
Trees/Woods
Garage
3 car garage
Pets
Allowed
All facts and features
  • Flooring

    • Carpet

    • Tile

    Heating

    • Central

    • Electric

    • Natural Gas

    • Heat Pump

    Cooling

    • Central Air

    Appliances

    • Cooktop

    • Dishwasher

    • Microwave

    • Refrigerator

    • Tankless Water Heater

    Other interior features

    • Ceiling Fan(s)

    • Eating Space In Kitchen

    • High Ceilings

    • Living Room/Dining Room Combo

    • Open Floorplan

    • PrimaryBedroom Upstairs

    • Solid Surface Counters

    • Solid Wood Cabinets

    • Stone Counters

    • Thermostat

    • Walk-In Closet(s)

    Bedrooms and bathrooms

    • Bedrooms: 5

    • Bathrooms: 1

    • Full bathrooms: 2

  • Parking

    • Garage Door Opener

    • Ground Level

    • Oversized

    • Tandem

    Property

    • Levels: Two

    • Exterior Features: Irrigation System / Rain Gutters / Sidewalk / Sliding Doors

    Lot

    • Lot: 0.14 Acres

    Other Property Information

    • Parcel Number: 201925050000003400

    • Zoning: RES

  • Type and style

    • Property Type: Residential

    • Property Sub Type: Single Family Residence

  • Utility

    • Electricity Connected

    • Natural Gas Connected

    • Public

    • Sewer Connected

    • Street Lights

    • Underground Utilities

    • Water Connected

  • Other financial information

    • HOA: $85

    • HOA Frequency: Monthly

  • Source details

    • MLS ID: O6418323

    Other facts

    • Construction Materials: Block / Stucco / Wood Siding

    • Foundation Details: Slab

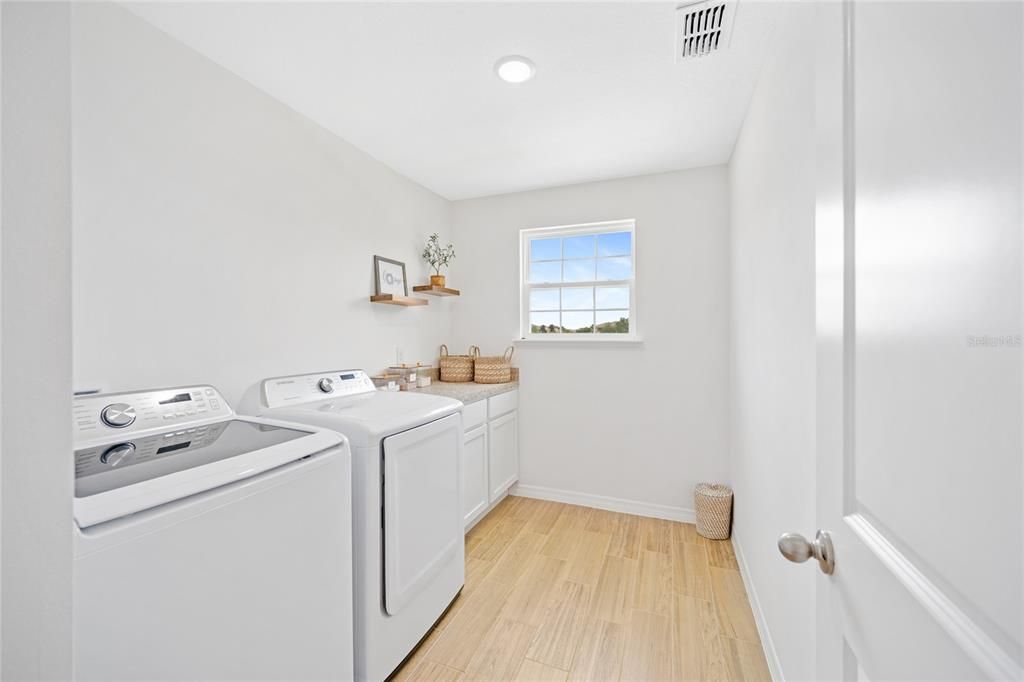
    • Laundry Features: Laundry Room / Upper Level

    • Lot Features: Cleared / Cul-De-Sac / City Lot / Landscaped / Level / Near Marina / Sidewalk

    • Window Features: Double Pane Windows / Tinted Windows

    • Direction Faces: North

    • Garage Spaces: 3

    • Attached Garage: Yes

    • Garage: Yes

    • Living Area: 2819

    • Water Source: Public

    • Subdivision Name: BRADFORD RIDGE

Private inquiry
Talk to the advisor on this listing.
Floor plans, HOA docs, off-market comparables, scheduling a private showing — one message, direct to the local specialist.

More like this

New
For Sale
$374,900
House
3 bds · 2 ba · 1,626 sqft
KINGS COVE, FRUITLAND PARK
35025 RAINTREE DR
New
For Sale
$384,990
House
4 bds · 2 ba · 2,160 sqft
MORNINGSIDE RESERVE, LEESBURG
8628 SWAN VIEW CIRCLE
For Sale
$342,490
House
4 bds · 3 ba · 2,210 sqft
SILVER LAKE POINTE, LEESBURG
9241 HARRIS HAWK DRIVE
For Sale
$354,690
House
5 bds · 3 ba · 2,434 sqft
SILVER LAKE POINTE, LEESBURG
9202 HARRIS HAWK DRIVE
-$13K
For Sale
$344,990
House
4 bds · 2 ba · 1,833 sqft
MORNINGSIDE RESERVE, LEESBURG
8343 WENDY ROSE WAY
-$11K
For Sale
$418,990
House
4 bds · 3 ba · 2,753 sqft
MORNINGSIDE RESERVE, LEESBURG
8476 SWAN VIEW CIRCLE
For Sale
$491,935
House
4 bds · 3 ba · 2,850 sqft
MORNINGSIDE RESERVE, LEESBURG
8458 SWAN VIEW CIRCLE
-$9K
For Sale
$324,990
House
3 bds · 2 ba · 1,590 sqft
MORNINGSIDE RESERVE, LEESBURG
847 WENDY ROSE WAY

Market around this address

Live counts in the same area.
View all

The multiple listing information is provided by the Stellar MLS from a copyrighted compilation of listings. The compilation of listings and each individual listing are ©2026-present Stellar MLS. All Rights Reserved. The information provided is for consumers' personal, noncommercial use and may not be used for any purpose other than to identify prospective properties consumers may be interested in purchasing. All properties are subject to prior sale or withdrawal. All information provided is deemed reliable but is not guaranteed accurate, and should be independently verified. Listing courtesy of: WATSON REALTY CORP