Sell Your Home
Get a free home valuation
Contact
Tell us about your needs
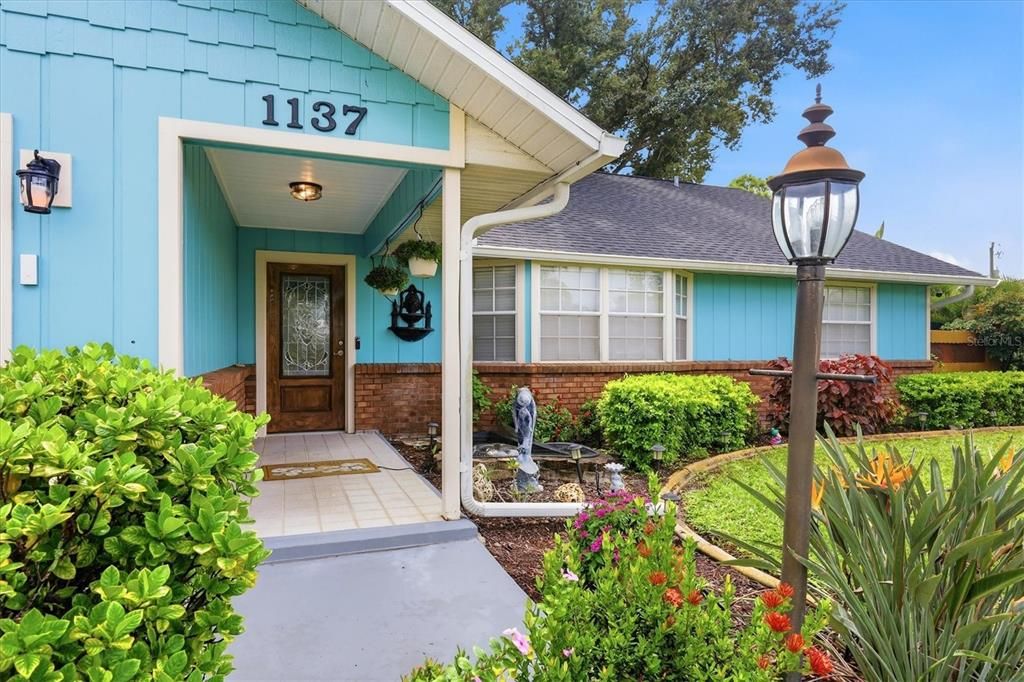
1137 PONDEROSA ROAD

House For Sale
$440,000

BTC: 5.23809524

ETH: 166.03773585

1 days
3 bds
2 ba
1,948 sqft

Overview

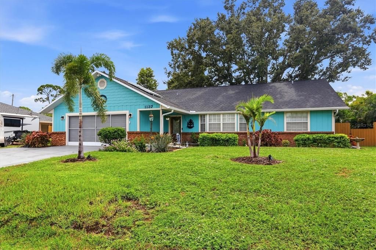
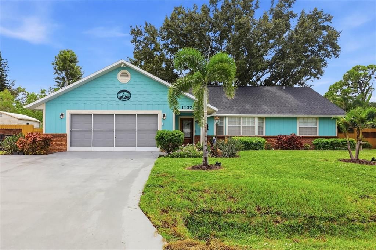
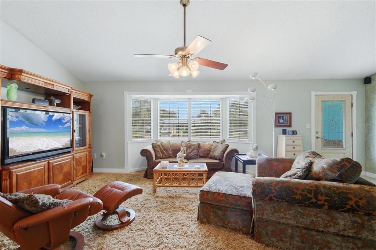
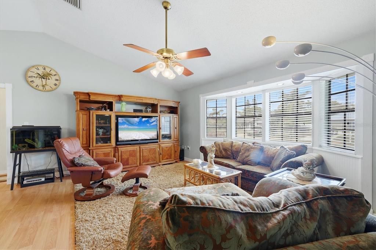
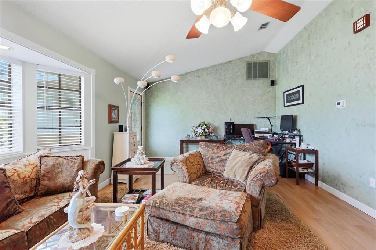
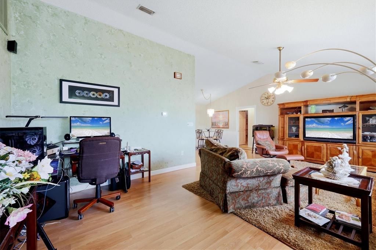
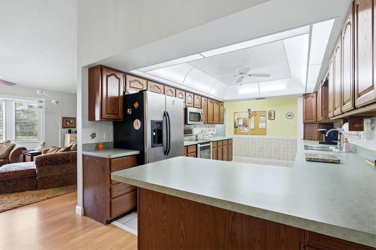
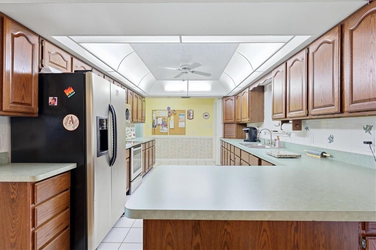
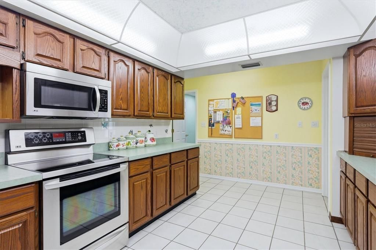
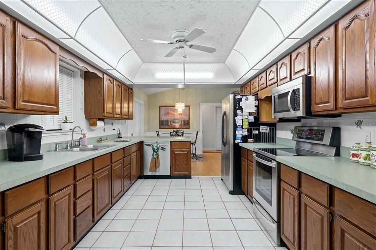
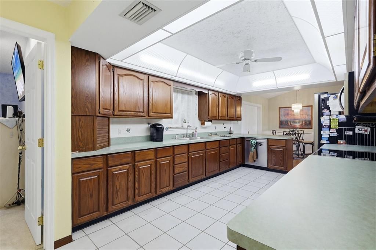
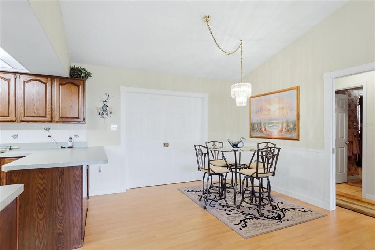
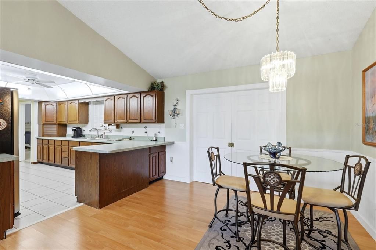
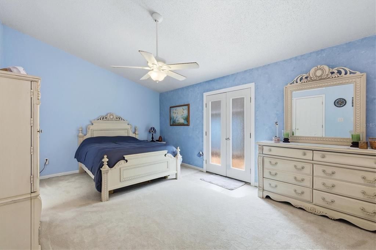
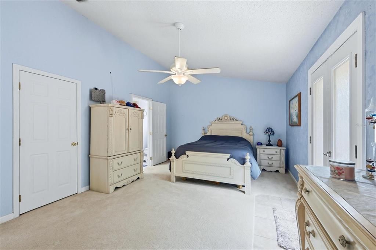
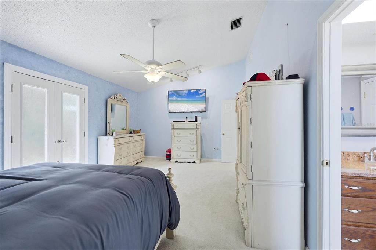
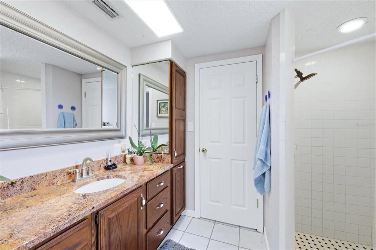
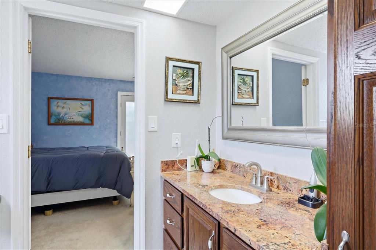
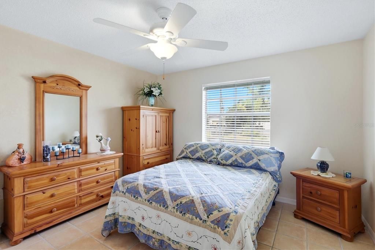
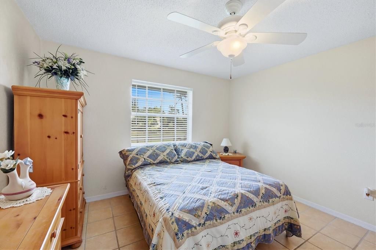
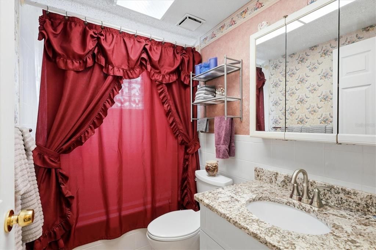
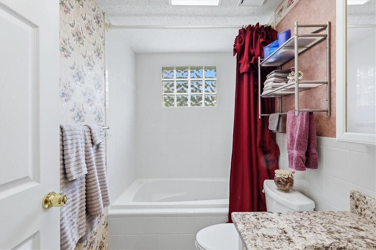
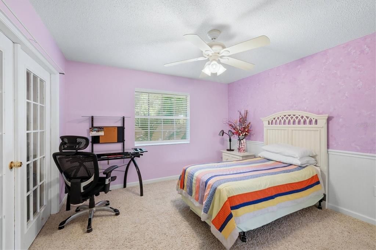
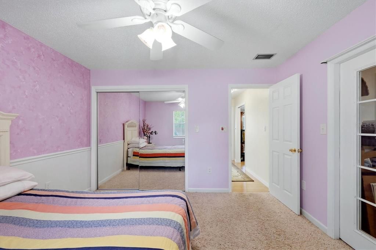
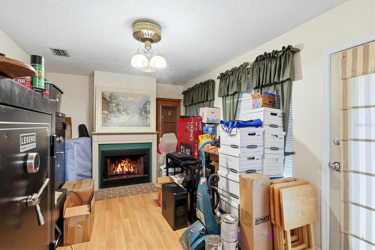
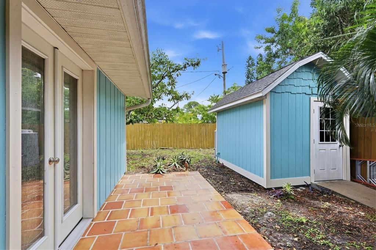
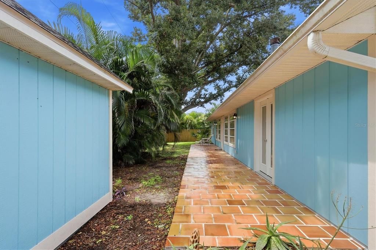
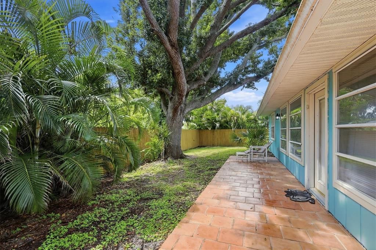
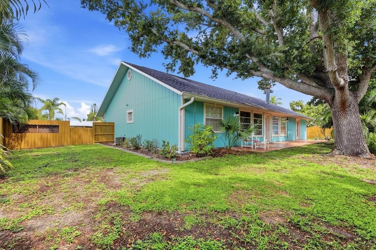
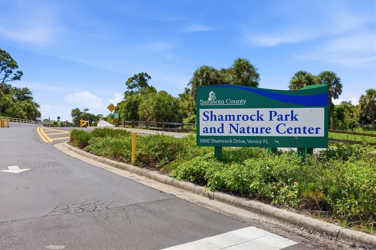
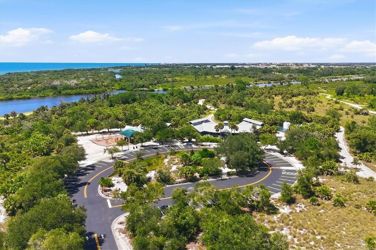
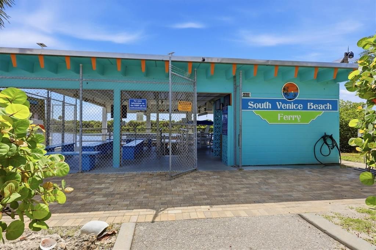
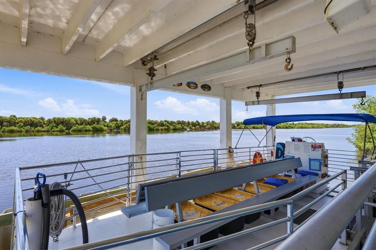
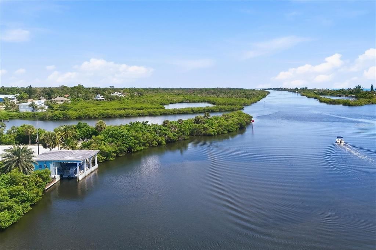
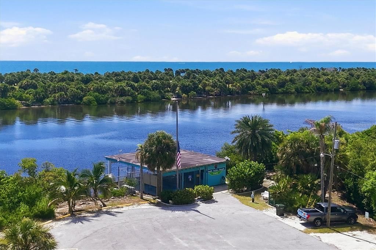
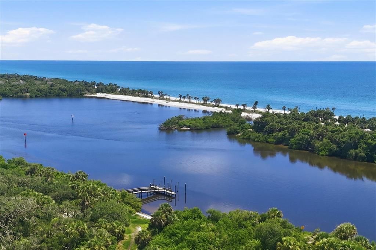
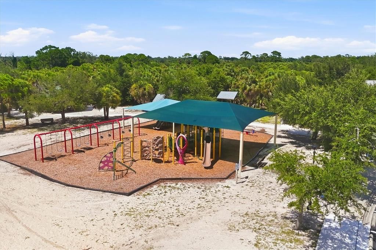
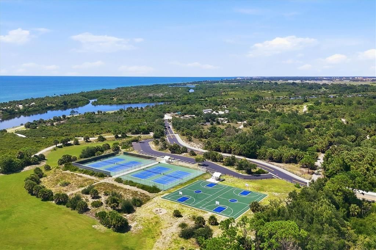
Welcome to this stunning South Venice retreat where curb appeal meets modern comfort. An attractive entrance featuring a tranquil fish pond, fountain, and manicured landscape leads you through a glass design front door into a home defined by high ceilings and an airy, spacious feel. The heart of the home is a chef’s dream kitchen, boasting solid wood cabinets, a tiled backsplash, LED lighting, and ample counter space with a breakfast bar open to the dining area and stainless steel appliances. The thoughtful layout offers an open-concept living, kitchen, and dining space, complemented by a separate cozy family room with a fireplace. With 1,948 sq ft under air, this 3-bedroom, 2-bathroom home includes a 2-car garage with a versatile bonus room in the attic. The primary suite serves as a private sanctuary with a granite-topped sink, tiled shower, and direct access to a tiled patio. A second bath features a relaxing jetted tub and granite counter sink. Outdoor living is effortless with a fenced yard, French doors, a patio with hot tub hookups, and a convenient storage shed. Major updates provide peace of mind and efficiency, including a newer roof and A/C, solar water heater, leaf guard gutters, and a Rainbird irrigation system. Complete with a screened garage and an RV parking pad or extra parking. Residents may optionally join annually, the South Venice Community Association for exclusive access to a private beach by ferry, community boat ramp, kayak launch, and clubhouse. This home is perfectly situated just minutes from Manasota and Venice beaches, shopping, and historic downtown Venice or Englewood. Buy your home in Paradise!!
Location

Details

Type:
Residential
Parking:
Driveway / Garage Door Opener / Parking Pad
Year Built:
1989
Lot:
0.23 Acres
Heating:
Central
Price/sqft:
$226
Cooling:
Central Air
HOA:
$70

Valuation

Our model vs. what's actually selling nearby.
Estimate
$454,450
$354K – $535K
Confidence Low
List vs. estimate
$14K below estimate
List $440,000 · -3.2%
Our model says this listing is priced below recent comparable activity. Expect competition.
Price per sq ft
$225
-13.0% vs. city median $259
Based on
8 MLS comparables
Median of recent comparable listings. Sold comps use closing price, active listings use list price.

Highlights

Annual tax
$1,751
2025
HOA
$70/yr
Garage
2 car garage
Furnished
Negotiable
Pets
Allowed
All facts and features
  • Flooring

    • Carpet

    • Laminate

    • Tile

    Heating

    • Central

    Cooling

    • Central Air

    Appliances

    • Dishwasher

    • Disposal

    • Dryer

    • Electric Water Heater

    • Exhaust Fan

    • Microwave

    • Range

    • Refrigerator

    • Solar Hot Water Owned

    • Washer

    • Water Filtration System

    Other interior features

    • Cathedral Ceiling(s)

    • Ceiling Fan(s)

    • Eating Space In Kitchen

    • High Ceilings

    • Living Room/Dining Room Combo

    • Open Floorplan

    • Primary Bedroom Main Floor

    • Solid Wood Cabinets

    • Split Bedroom

    • Thermostat

    • Walk-In Closet(s)

    Bedrooms and bathrooms

    • Bedrooms: 3

    • Full bathrooms: 2

  • Parking

    • Driveway

    • Garage Door Opener

    • Parking Pad

    Property

    • Levels: One

    • Exterior Features: Irrigation System / Lighting / Rain Gutters

    Lot

    • Lot: 0.23 Acres

    Other Property Information

    • Parcel Number: 0459130004

    • Zoning: RSF3

  • Type and style

    • Property Type: Residential

    • Property Sub Type: Single Family Residence

  • Utility

    • BB/HS Internet Available

    • Cable Connected

    • Electricity Connected

    • Sewer Connected

    • Sprinkler Well

    • Water Connected

  • Other financial information

    • HOA: $70

    • HOA Frequency: Annually

    • Annual tax amount: $1,752

  • Source details

    • MLS ID: N6145946

    Other facts

    • Construction Materials: Brick / Wood Frame

    • Foundation Details: Slab

    • Fireplace Features: Family Room / Wood Burning

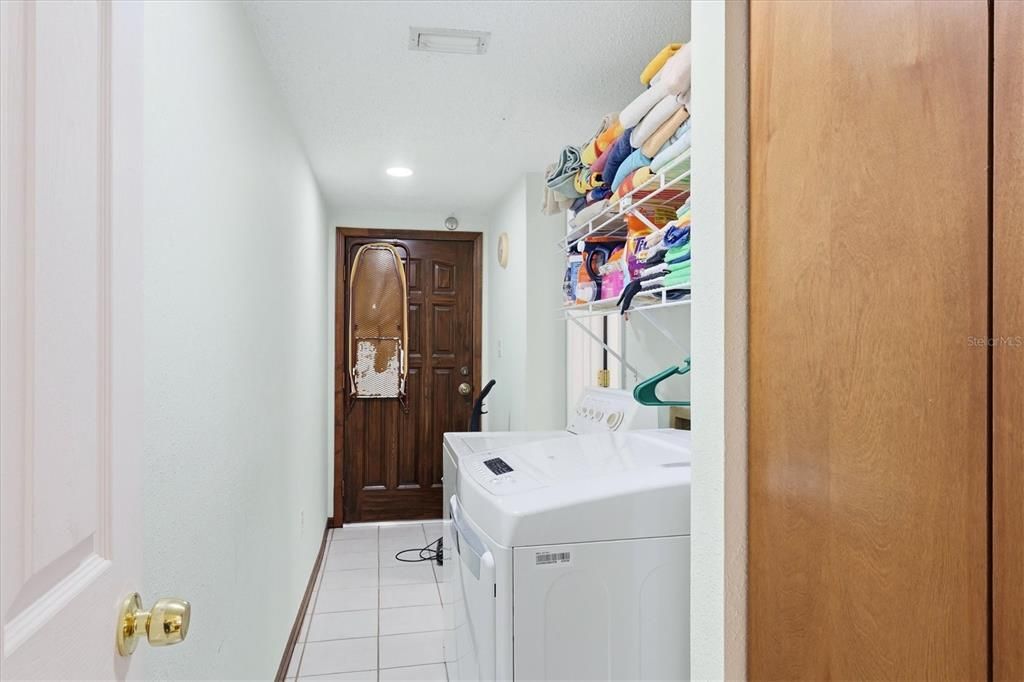
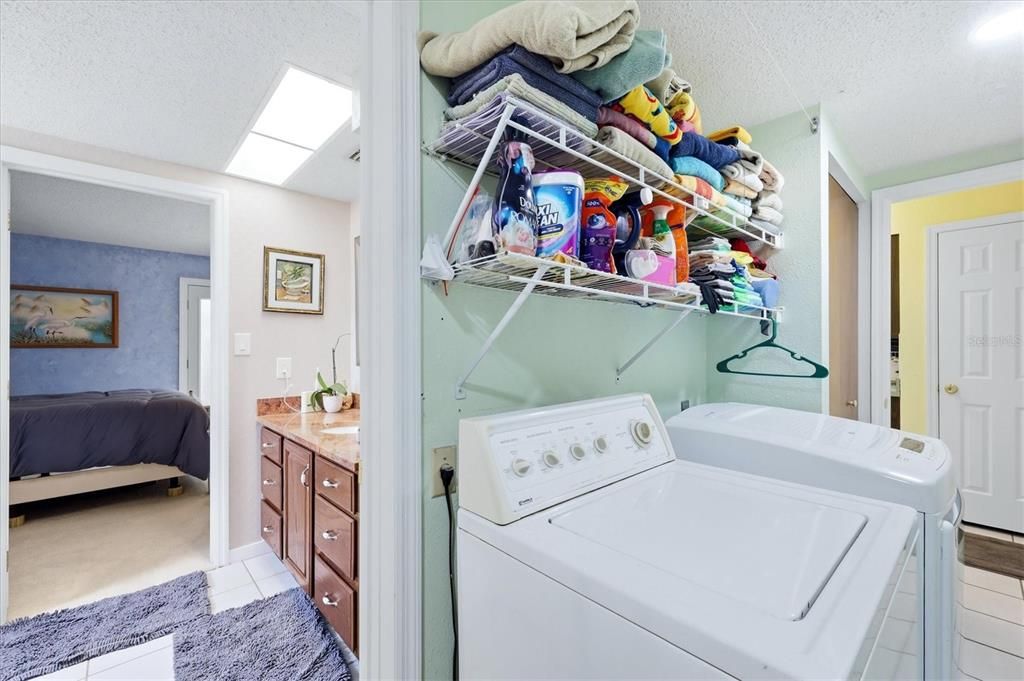
    • Laundry Features: Corridor Access / Laundry Room

    • Lot Features: Landscaped

    • Patio And Porch Features: Patio

    • Window Features: Rods / Shades

    • Direction Faces: North

    • Other Structures: Shed(s)

    • Architectural Style: Florida

    • Fireplace: Yes

    • Garage Spaces: 2

    • Attached Garage: Yes

    • Garage: Yes

    • Living Area: 1948

    • Water Source: Well

    • Lot Size Dimensions: 100 x 100

    • Subdivision Name: SOUTH VENICE

Private inquiry
Talk to the advisor on this listing.
Floor plans, HOA docs, off-market comparables, scheduling a private showing — one message, direct to the local specialist.

More like this

For Sale
$359,000
Condo/Co-op
2 bds · 2 ba · 1,379 sqft
SARASOTA NATIONAL-CROOKED CREEK I, VENICE
10059 CROOKED CREEK DRIVE UNIT 102
For Sale
$429,000
House
3 bds · 2 ba · 1,392 sqft
SOUTH VENICE, VENICE
447 ZEPHYR ROAD
For Sale
$349,000
House
2 bds · 2 ba · 1,588 sqft
VENICE GARDENS, VENICE
1797 POMELO DRIVE
For Sale
$460,000
House
3 bds · 2 ba · 1,448 sqft
SOUTH VENICE, VENICE
4708 ALLIGATOR DRIVE
For Sale
$375,000
Condo/Co-op
3 bds · 2 ba · 1,595 sqft
SARASOTA NATIONAL, VENICE
10063 CROOKED CREEK DRIVE UNIT 101
For Sale
$399,900
House
3 bds · 2 ba · 1,281 sqft
BARTLETT SUB, ENGLEWOOD
2000 ALLEN STREET
New
For Sale
$340,000
House
2 bds · 2 ba · 1,117 sqft
SOUTH VENICE, VENICE
340 FORDHAM ROAD
New
For Sale
$479,000
House
3 bds · 2 ba · 2,269 sqft
MANASOTA ACRES, ENGLEWOOD
2501 ENGLEWOOD ROAD

Market around this address

Live counts in the same area.
View all

The multiple listing information is provided by the Stellar MLS from a copyrighted compilation of listings. The compilation of listings and each individual listing are ©2026-present Stellar MLS. All Rights Reserved. The information provided is for consumers' personal, noncommercial use and may not be used for any purpose other than to identify prospective properties consumers may be interested in purchasing. All properties are subject to prior sale or withdrawal. All information provided is deemed reliable but is not guaranteed accurate, and should be independently verified. Listing courtesy of: PARADISE EXCLUSIVE REAL ESTATE