
Sell Your Home
Get a free home valuation
Contact
Tell us about your needs
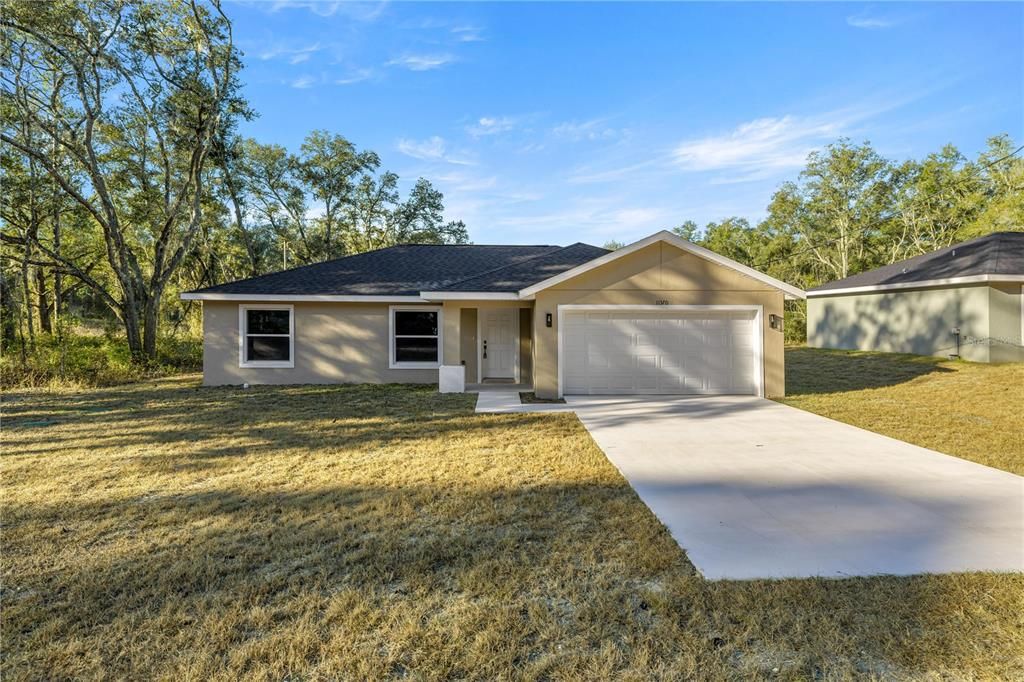
11380 SE 123RD AVENUE

House Recently Sold
$230,000

BTC: 2.76641809

ETH: 86.79245283

Sold on: 2026-09-14
119 days
3 bds
2 ba
1,394 sqft

Overview

Welcome to this beautifully new construction home that is move-in ready and designed for comfortable, modern living. Featuring 3 bedrooms and 2 bathrooms, this home is tucked away from the hustle and bustle of traffic, offering the peace and quiet you’ve been looking for. Inside, you’ll find an inviting open-concept layout that creates a seamless flow between the living, dining, and kitchen areas—perfect for everyday living and entertaining. The kitchen and bathrooms are finished with elegant granite countertops, while the spacious tiled walk-in shower adds a touch of luxury to the primary bath. With stylish finishes and thoughtful design throughout, this brand-new home has everything you could possibly need.

Location

Details

Type:
Residential
Parking:
No Data
Year Built:
2025
Lot:
0.25 Acres
Heating:
Central
Price/sqft:
$171
Cooling:
Central Air
HOA:
No Data

Valuation

Our model vs. what's actually selling nearby.
Estimate
$243,000
$235K – $254K
Confidence High
List vs. estimate
At estimate
List $239,000 · -1.6%
List is in line with recent comparable activity.
Price per sq ft
$171
-5.1% vs. city median $180
Based on
11 MLS comparables
Median of recent comparable listings. Sold comps use closing price, active listings use list price.

Highlights

Annual tax
$209
2025
Garage
2 car garage
All facts and features
  • Flooring

    • Luxury Vinyl

    Heating

    • Central

    Cooling

    • Central Air

    Appliances

    • Dishwasher

    • Microwave

    • Range

    • Refrigerator

    Other interior features

    • Ceiling Fan(s)

    • Eating Space In Kitchen

    • Open Floorplan

    • Walk-In Closet(s)

    Bedrooms and bathrooms

    • Bedrooms: 3

    • Full bathrooms: 2

  • Property

    • Levels: One

    • Exterior Features: French Doors / Lighting / Private Mailbox

    Lot

    • Lot: 0.25 Acres

    Other Property Information

    • Parcel Number: 0681902200

    • Zoning: X

  • Type and style

    • Property Type: Residential

    • Property Sub Type: Single Family Residence

  • Utility

    • Electricity Connected

  • Other financial information

    • Annual tax amount: $210

  • Source details

    • MLS ID: OM723216

    Other facts

    • Construction Materials: Block / Concrete

    • Foundation Details: Slab

    • Laundry Features: Laundry Room

    • Direction Faces: North

    • Garage Spaces: 2

    • Attached Garage: Yes

    • Garage: Yes

    • Living Area: 1394

    • Water Source: Well

    • Subdivision Name: RAINBOW LAKES ESTATE

Private inquiry
Talk to the advisor on this listing.
Floor plans, HOA docs, off-market comparables, scheduling a private showing — one message, direct to the local specialist.

More like this

Recently Sold
$259,900
House
4 bds · 3 ba · 2,000 sqft
Out of County, DUNNELLON
10790 SE 138 TERRACE
New
Recently Sold
$309,900
House
3 bds · 2 ba · 1,936 sqft
RAINBOW LAKES ESTATE, DUNNELLON
2271 SW LITTLE CLIFFS DRIVE
New
Recently Sold
$210,000
House
3 bds · 2 ba · 1,003 sqft
RAINBOW LAKES ESTATES, DUNNELLON
24294 NW TAMARIND LANE
Recently Sold
$158,500
House
3 bds · 2 ba · 1,974 sqft
Rainbow Lake Es, DUNNELLON
24113 NW Water Oak AVENUE
Recently Sold
$204,995
House
3 bds · 2 ba · 1,003 sqft
RAINBOW LAKES ESTATES, DUNNELLON
24203 SW SOUTH HILLS COURT

Market around this address

Live counts in the same area.
View all

The multiple listing information is provided by the Stellar MLS from a copyrighted compilation of listings. The compilation of listings and each individual listing are ©2026-present Stellar MLS. All Rights Reserved. The information provided is for consumers' personal, noncommercial use and may not be used for any purpose other than to identify prospective properties consumers may be interested in purchasing. All properties are subject to prior sale or withdrawal. All information provided is deemed reliable but is not guaranteed accurate, and should be independently verified. Listing courtesy of: EXP REALTY LLC