Sell Your Home
Get a free home valuation
Contact
Tell us about your needs

1139 KITTIWAKE DRIVE

House Active With Contract
$575,000

BTC: 8.94941634

ETH: 302.21166379

New
Waterfront
3 bds
2 ba
2,224 sqft

Overview

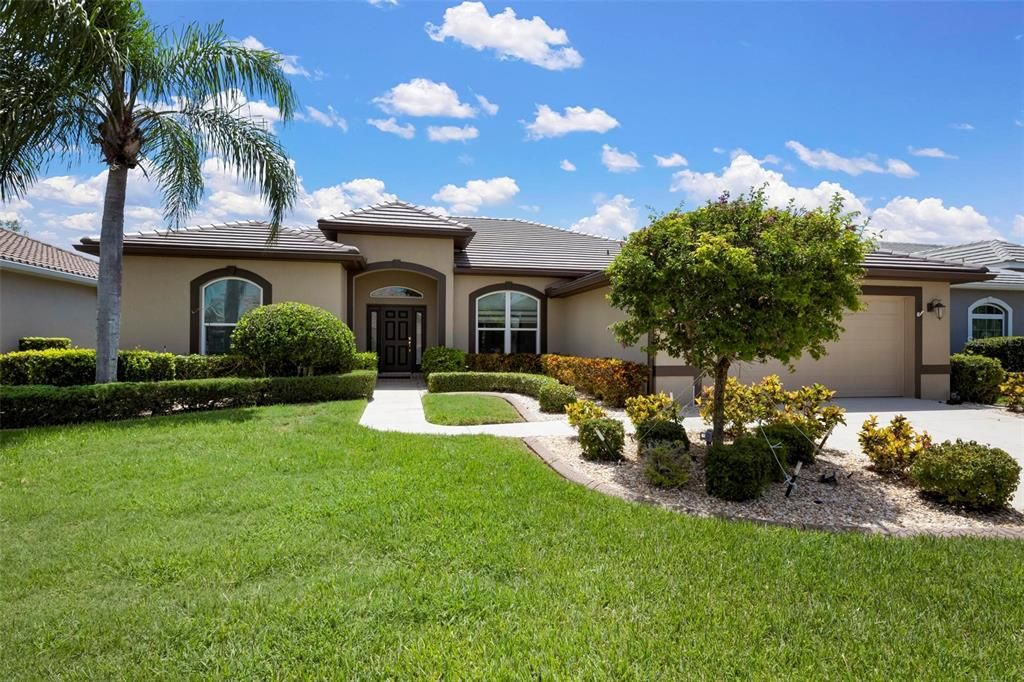
Beautifully maintained and thoughtfully updated, this 3-bedroom, 3-bath residence offers 2,224 square feet of comfortable living space with a desirable great room floor plan and a tranquil pond and stream setting providing exceptional privacy and natural beauty. Recent improvements include a 2025 tile roof, freshly painted exterior, impact-resistant windows throughout most of the home, accordion hurricane shutters protecting the sliding glass doors, and an impact-resistant garage door. Mature tropical landscaping creates impressive curb appeal and enhances the home's inviting Florida lifestyle. The remodeled kitchen features rich hickory cabinetry, abundant storage, and a coordinated butler's pantry adjoining the breakfast area, creating both functionality and elegance for everyday living and entertaining. The spacious great room flows seamlessly to the screened lanai with covered outdoor living space, where peaceful water views provide the perfect backdrop for morning coffee or evening gatherings. Located within Pelican Pointe Golf & Country Club, residents enjoy 27 holes of semi-private golf and an exceptional array of amenities. HOA fees include full social membership, dining, tennis, pickleball, fitness facilities, event space, lawn maintenance, internet, cable television, and 24-hour guard-gated security. Just minutes away, Historic Venice Island offers boutique shopping, locally owned restaurants, beaches, fishing, boating, walking and biking trails, theater, galleries, cultural events, and the distinctive charm that has made Venice one of Florida's most beloved Gulf Coast communities. Here, coastal living is defined by a welcoming, relaxed small-town atmosphere, vibrant community life, and everyday access to the natural beauty of Southwest Florida. Experience the lifestyle that has made Pelican Pointe one of Venice's most desirable gated communities.

Location

Details

Type:
Residential
Parking:
Driveway / Garage Door Opener / Ground Level
Year Built:
1999
Lot:
0.18 Acres
Heating:
Central / Electric
Price/sqft:
$259
Cooling:
Central Air / Humidity Control
HOA:
$1,180

Valuation

Our model vs. what's actually selling nearby.
Estimate
$518,500
$399K – $695K
Confidence Low
List vs. estimate
$56K above estimate
List $575,000 · +10.9%
Our model says this listing is priced above recent comparable activity. Room to negotiate.
Price per sq ft
$258
+0.1% vs. city median $258
Based on
41 MLS comparables
Median of recent comparable listings. Sold comps use closing price, active listings use list price.

Highlights

Annual tax
$4,106
2025
HOA
$1,180/qtr
24-Hour Guard, Cable TV, Community Pool
View
Trees/Woods, Water
Waterfront
Creek
Garage
2 car garage
Pets
Breed Restrictions, Size Limit
All facts and features
  • Flooring

    • Carpet

    • Tile

    Heating

    • Central

    • Electric

    Cooling

    • Central Air

    • Humidity Control

    Appliances

    • Dishwasher

    • Disposal

    • Dryer

    • Electric Water Heater

    • Microwave

    • Range

    • Washer

    Other interior features

    • Open Floorplan

    • Solid Wood Cabinets

    • Split Bedroom

    • Stone Counters

    • Thermostat

    • Walk-In Closet(s)

    • Window Treatments

    Bedrooms and bathrooms

    • Bedrooms: 3

    • Full bathrooms: 2

  • Parking

    • Driveway

    • Garage Door Opener

    • Ground Level

    Property

    • Levels: One

    • Exterior Features: Hurricane Shutters / Irrigation System / Lighting / Rain Gutters / Sidewalk / Sliding Doors

    Lot

    • Lot: 0.18 Acres

    Other Property Information

    • Parcel Number: 0426110010

    • Zoning: RSF3

  • Type and style

    • Property Type: Residential

    • Property Sub Type: Single Family Residence

  • Utility

    • BB/HS Internet Available

    • Cable Connected

    • Electricity Connected

    • Fiber Optics

    • Public

    • Sewer Connected

    • Sprinkler Well

    • Street Lights

    • Underground Utilities

    • Water Connected

  • Other financial information

    • HOA: $1,180

    • HOA Frequency: Quarterly

    • Annual tax amount: $4,106

  • Source details

    • MLS ID: N6144661

    Other facts

    • Construction Materials: Block / Stucco

    • Foundation Details: Slab

    • Laundry Features: Electric Dryer Hookup / Inside / Laundry Closet / Laundry Room

    • Lot Features: Cul-De-Sac / In County / Landscaped / Level / Near Golf Course / Sidewalk

    • Patio And Porch Features: Covered / Rear Porch / Screened

    • Window Features: Blinds / Window Treatments

    • Direction Faces: West

    • Waterfront: Yes

    • Garage Spaces: 2

    • Attached Garage: Yes

    • Garage: Yes

    • Living Area: 2224

    • Water Source: Public

    • Subdivision Name: PELICAN POINTE GOLF & COUNTRY CLUB

Private inquiry
Talk to the advisor on this listing.
Floor plans, HOA docs, off-market comparables, scheduling a private showing — one message, direct to the local specialist.

More like this

Active With Contract
$459,000
House
3 bds · 2 ba · 1,807 sqft
CHESTNUT CREEK ESTATES, VENICE
121 WOODINGHAM DRIVE
Active With Contract
$689,000
House
3 bds · 2 ba · 2,980 sqft
PELICAN POINTE GOLF & COUNTRY CLUB, VENICE
1021 GROUSE WAY
New
Active With Contract
$499,000
House
3 bds · 2 ba · 1,787 sqft
VENICE GARDENS, VENICE
732 S GONDOLA DRIVE
New
Active With Contract
$699,900
House
3 bds · 2 ba · 2,221 sqft
PELICAN POINTE GOLF & COUNTRY CLUB, VENICE
364 SWALLOW CIRCLE
New
Active With Contract
$420,000
House
3 bds · 3 ba · 1,295 sqft
SOUTH VENICE, VENICE
1585 GRAHAM ROAD
-$10K
Active With Contract
$465,000
House
3 bds · 2 ba · 1,669 sqft
WATERCREST UN 1, VENICE
9828 HILLTOP DRIVE
Active With Contract
$532,035
House
4 bds · 3 ba · 2,336 sqft
BRIGHTON, VENICE
20029 GOLDEN GLOW LOOP
Active With Contract
$435,000
House
2 bds · 2 ba · 1,714 sqft
MEADOW RUN AT JACARANDA, VENICE
3234 MEADOW RUN DRIVE

Market around this address

Live counts in the same area.
View all

The multiple listing information is provided by the Stellar MLS from a copyrighted compilation of listings. The compilation of listings and each individual listing are ©2026-present Stellar MLS. All Rights Reserved. The information provided is for consumers' personal, noncommercial use and may not be used for any purpose other than to identify prospective properties consumers may be interested in purchasing. All properties are subject to prior sale or withdrawal. All information provided is deemed reliable but is not guaranteed accurate, and should be independently verified. Listing courtesy of: MICHAEL SAUNDERS & COMPANY