Sell Your Home
Get a free home valuation
Contact
Tell us about your needs

114 FARGO COURT

House For Sale
$464,500

BTC: 5.96928613

ETH: 193.54166667

3 days
4 bds
3 ba
2,709 sqft

Overview

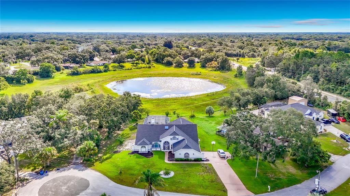
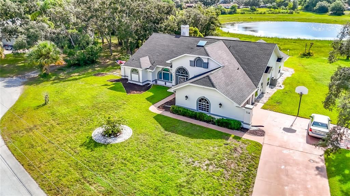
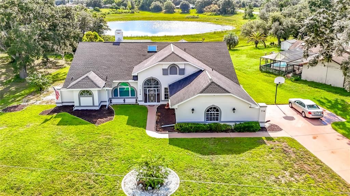
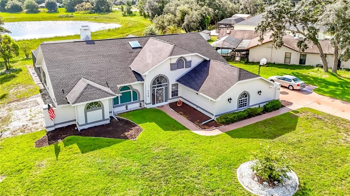
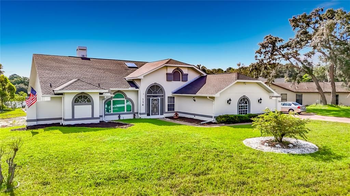
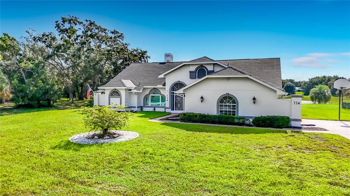
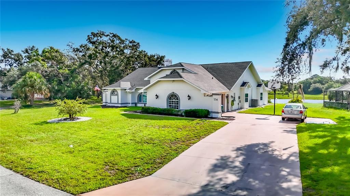
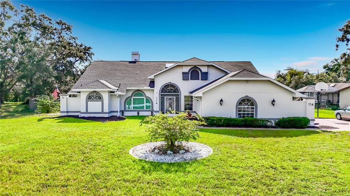
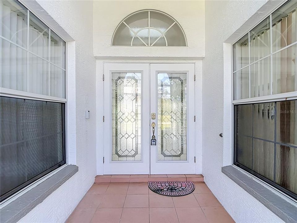
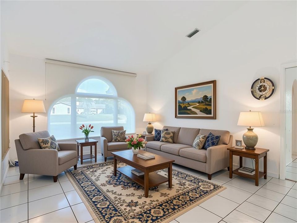
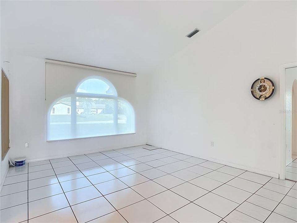
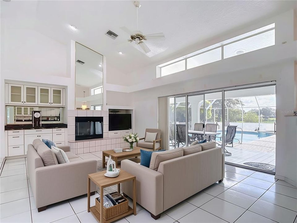
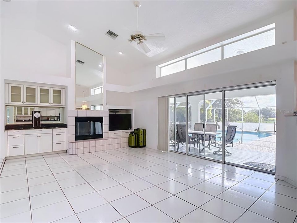
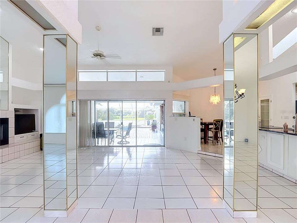
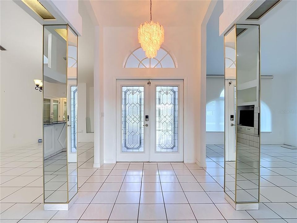
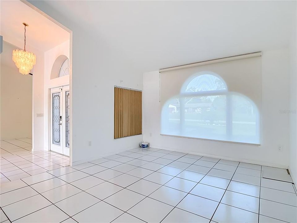
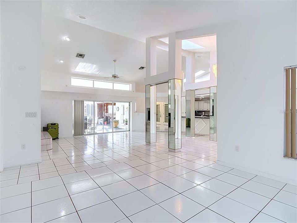
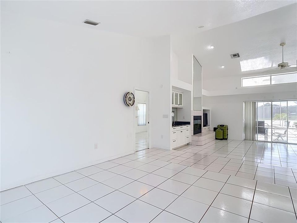
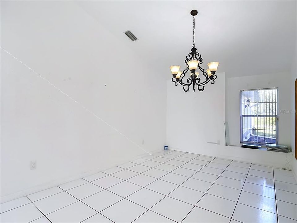
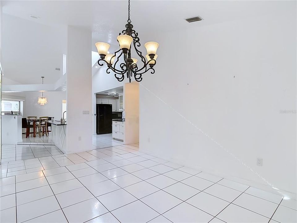
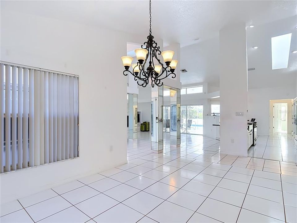
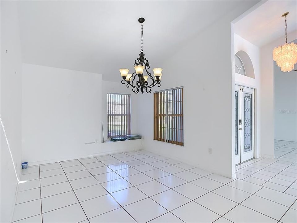
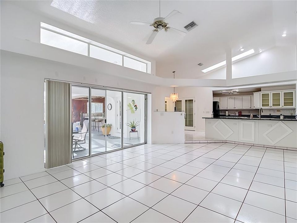
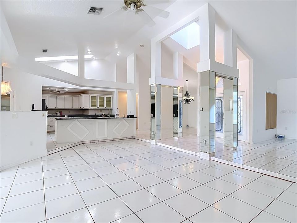
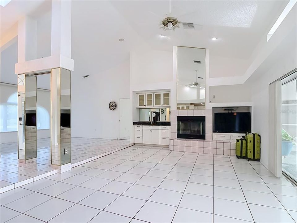
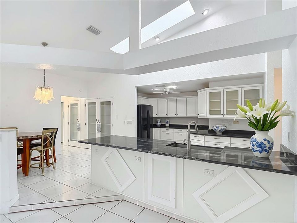
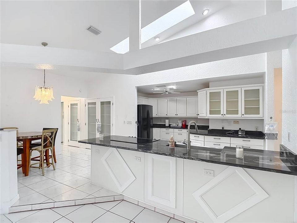
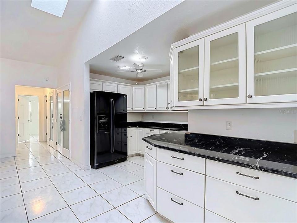
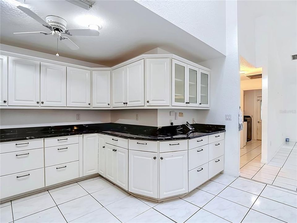
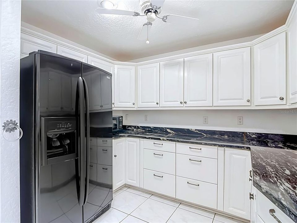
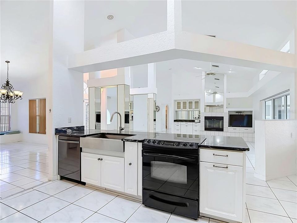
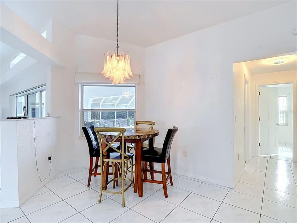
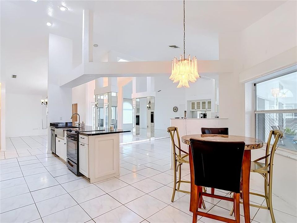
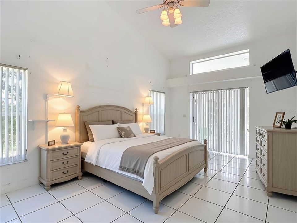
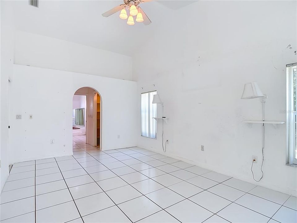
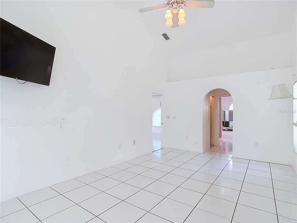
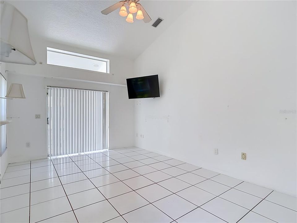
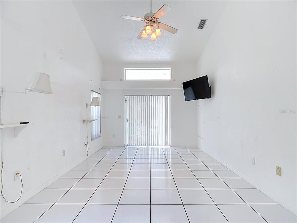
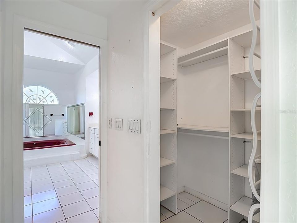
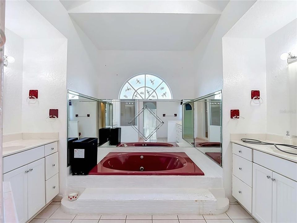
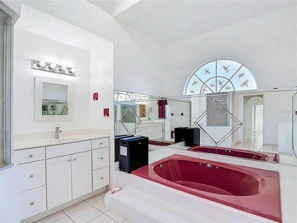
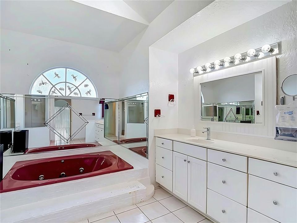
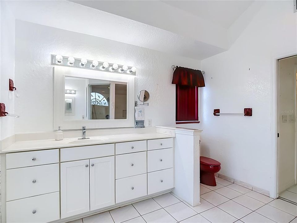
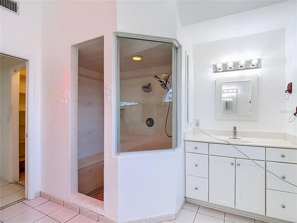
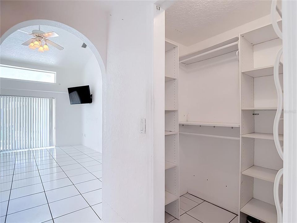
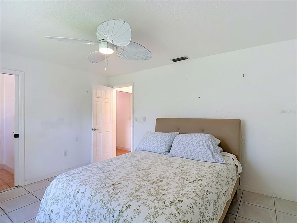
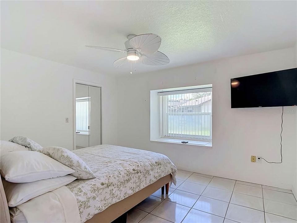
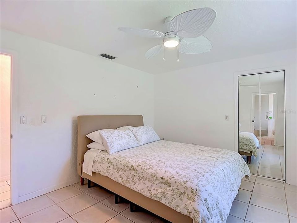
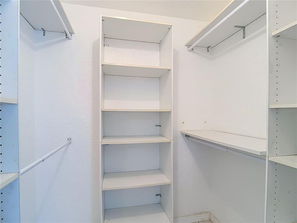
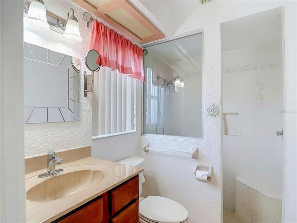
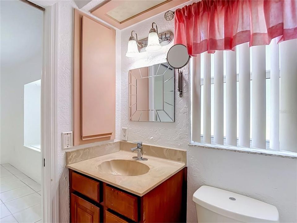
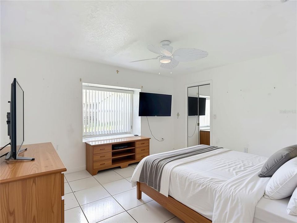
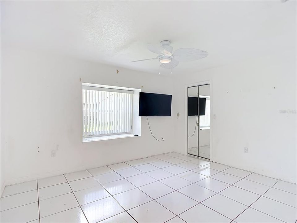
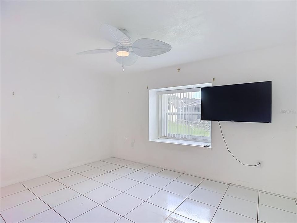
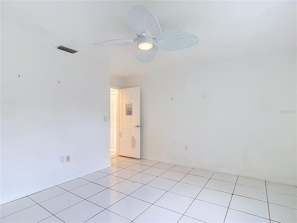
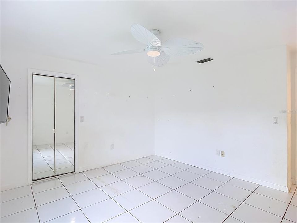
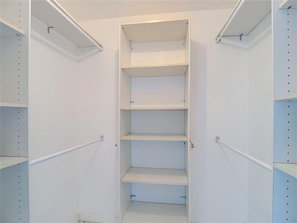
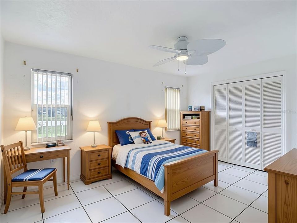
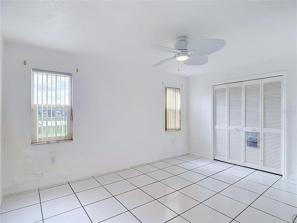
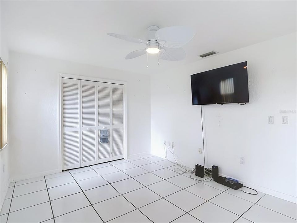
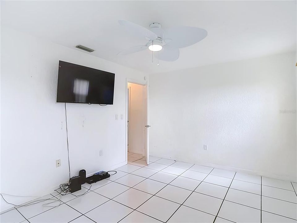
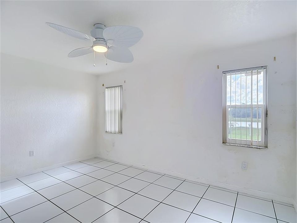
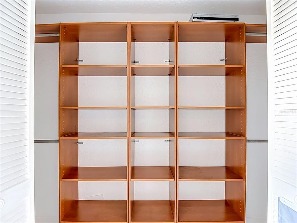
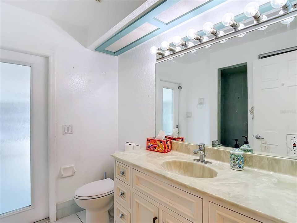
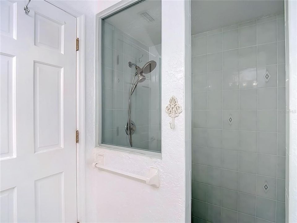
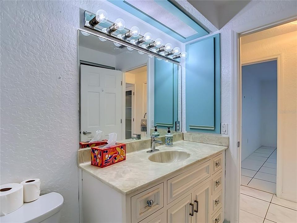
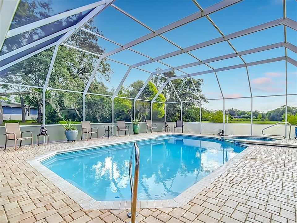
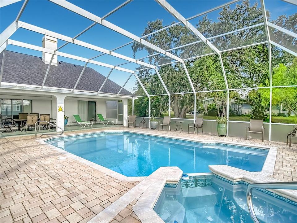
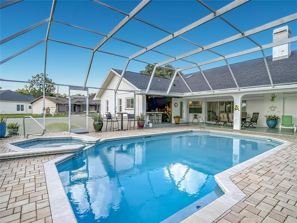
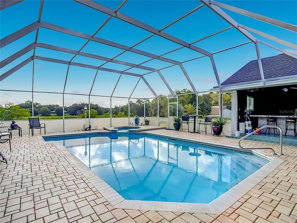
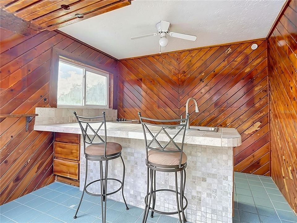
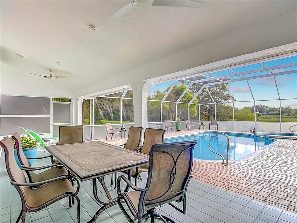
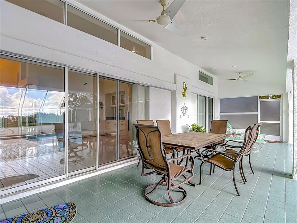
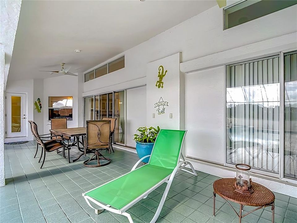
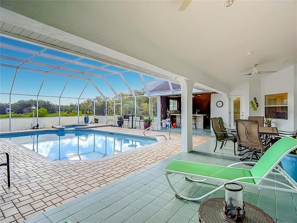
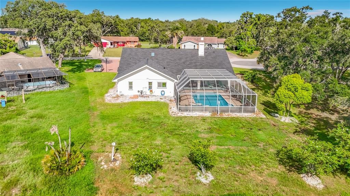
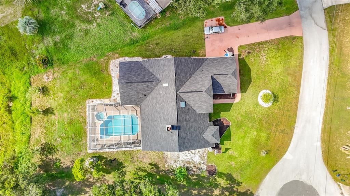
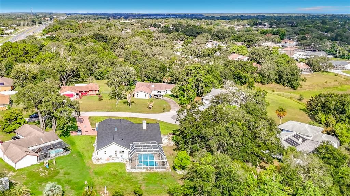
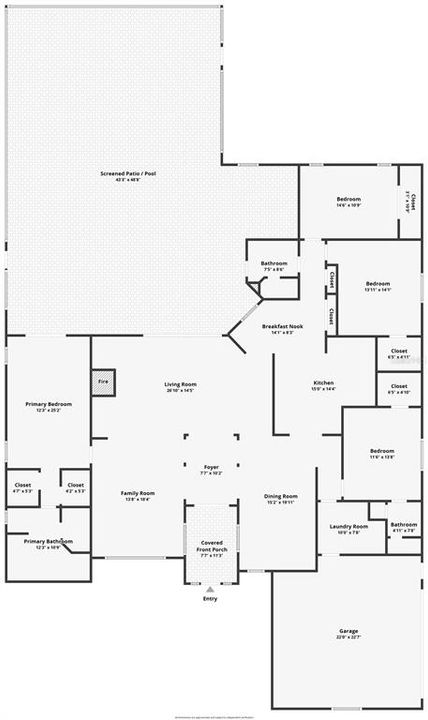
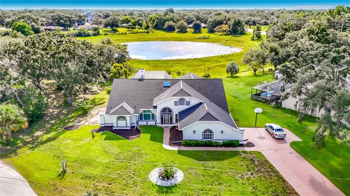
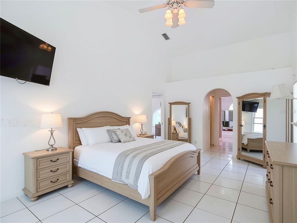
One or more photo(s) was virtually staged. Extraordinary 4-bedroom, 3-bathroom pool and spa home situated on an expansive half-acre cul-de-sac lot with serene pond views. This property delivers exceptional peace of mind with major recent upgrades, including a brand-new roof (2025), pool and spa resurfacing (2025), fresh exterior paint, a newer water heater, and a newer AC system (2021), sprinklers on a well and freshly painted exterior. A screened front porch and beautiful double-door entry welcome you into an open floor plan filled with natural light from integrated skylights. The interior features soaring cathedral ceilings, durable tile flooring throughout, a formal dining room, and a formal living room. The living space flows into a cozy family room complete with a wood-burning fireplace, custom built-in shelving, and pocket sliding doors that open seamlessly to the pool area. At the heart of the home is a spacious eat-in kitchen equipped with granite countertops, a closet pantry, and soft-close cabinetry featuring pull-out drawers and a lazy Susan. The highly desirable layout includes two dedicated master suites. The primary master suite offers a walk-in closet, direct sliding door access to the pool, and an en-suite bath with dual vanities, a separate tiled shower, and a jacuzzi tub. The second master suite is equally spacious with its own walk-in closet and private bathroom. The remaining two bedrooms are generously sized, one featuring a walk-in closet, and both sharing easy access to the full pool bath. Outside, your personal oasis awaits. The expansive lanai holds the newly resurfaced pool and spa alongside a separate outdoor kitchen area, making it the perfect setting for entertaining or family gatherings. Beyond your private oasis, enjoy an unparalleled Nature Coast lifestyle! You are just a short drive from the crystal-clear waters and famous mermaid shows at Weeki Wachee Springs State Park, kayak launches at Roger's Park, and waterfront sunset views at Alfred A McKethan Pine Island Park. Sports and recreation enthusiasts will love the proximity to the sports fields and walking trails at Anderson Snow Park, plus a wealth of local golf courses, shopping, and dining options. Best of all, you are close to the Suncoast Parkway for easy convenience and a quick commute to Tampa.

Location

Details

Type:
Residential
Parking:
No Data
Year Built:
1989
Lot:
0.48 Acres
Heating:
Central
Price/sqft:
$171
Cooling:
Central Air
HOA:
No Data

Valuation

Our model vs. what's actually selling nearby.
Estimate
$435,000
$354K – $478K
Confidence Low
List vs. estimate
$29K above estimate
List $464,500 · +6.8%
Our model says this listing is priced above recent comparable activity. Room to negotiate.
Price per sq ft
$171
-10.7% vs. city median $191
Based on
7 MLS comparables
Median of recent comparable listings. Sold comps use closing price, active listings use list price.

Highlights

Annual tax
$2,556
2025
Pool
Gunite
View
Pool, Water
Garage
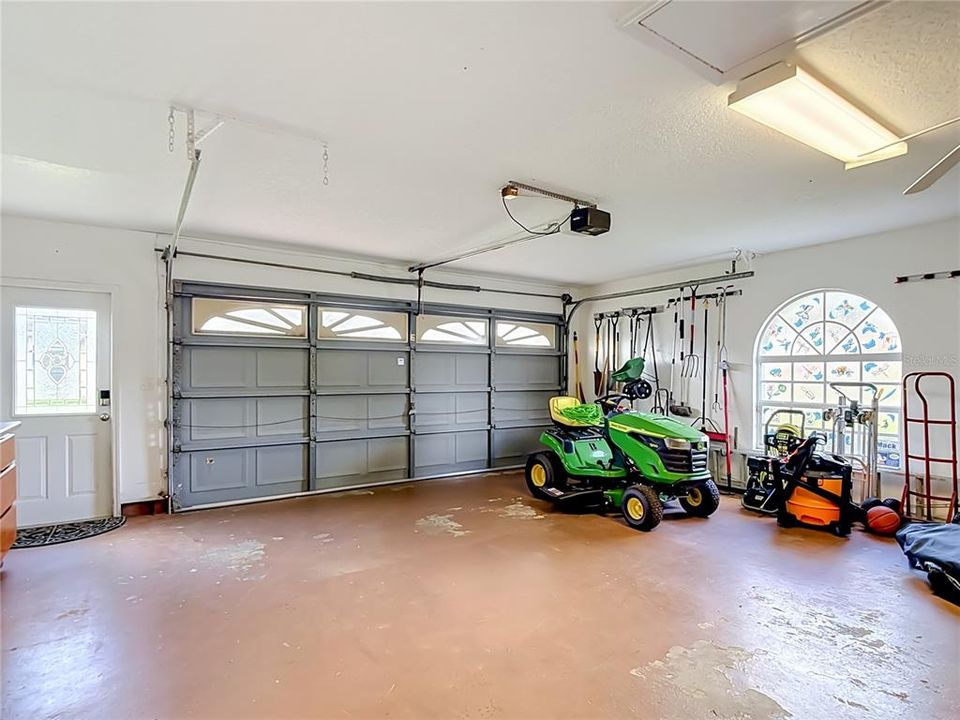
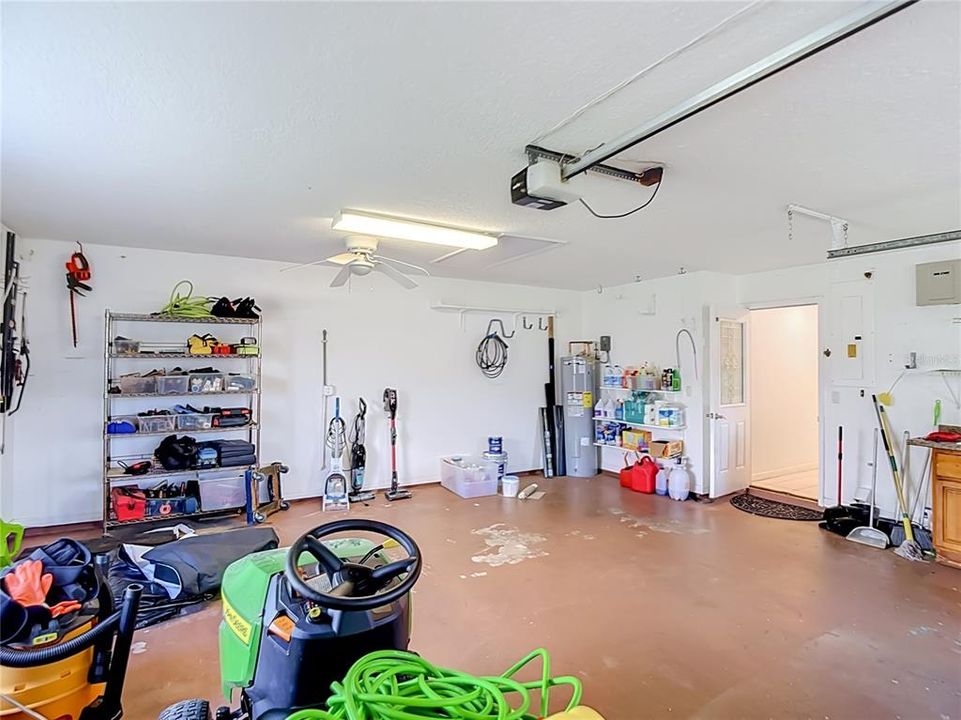
2 car garage
All facts and features
  • Flooring

    • Ceramic Tile

    Heating

    • Central

    Cooling

    • Central Air

    Appliances

    • Dishwasher

    • Dryer

    • Electric Water Heater

    • Microwave

    • Range

    • Refrigerator

    • Washer

    Other interior features

    • Cathedral Ceiling(s)

    • Ceiling Fan(s)

    • Eating Space In Kitchen

    • Kitchen/Family Room Combo

    • Living Room/Dining Room Combo

    • Open Floorplan

    • Split Bedroom

    • Stone Counters

    • Walk-In Closet(s)

    Bedrooms and bathrooms

    • Bedrooms: 4

    • Full bathrooms: 3

  • Property

    • Levels: One

    • Pool Private: Yes

    • Exterior Features: Outdoor Kitchen / Rain Gutters

    Lot

    • Lot: 0.48 Acres

    Other Property Information

    • Parcel Number: R3232317506002600130

    • Zoning: PDP

  • Type and style

    • Property Type: Residential

    • Property Sub Type: Single Family Residence

  • Utility

    • BB/HS Internet Available

  • Other financial information

    • Annual tax amount: $2,556

  • Source details

    • MLS ID: W7888689

    Other facts

    • Construction Materials: Block / Stucco

    • Foundation Details: Slab

    • Fireplace Features: Family Room / Wood Burning

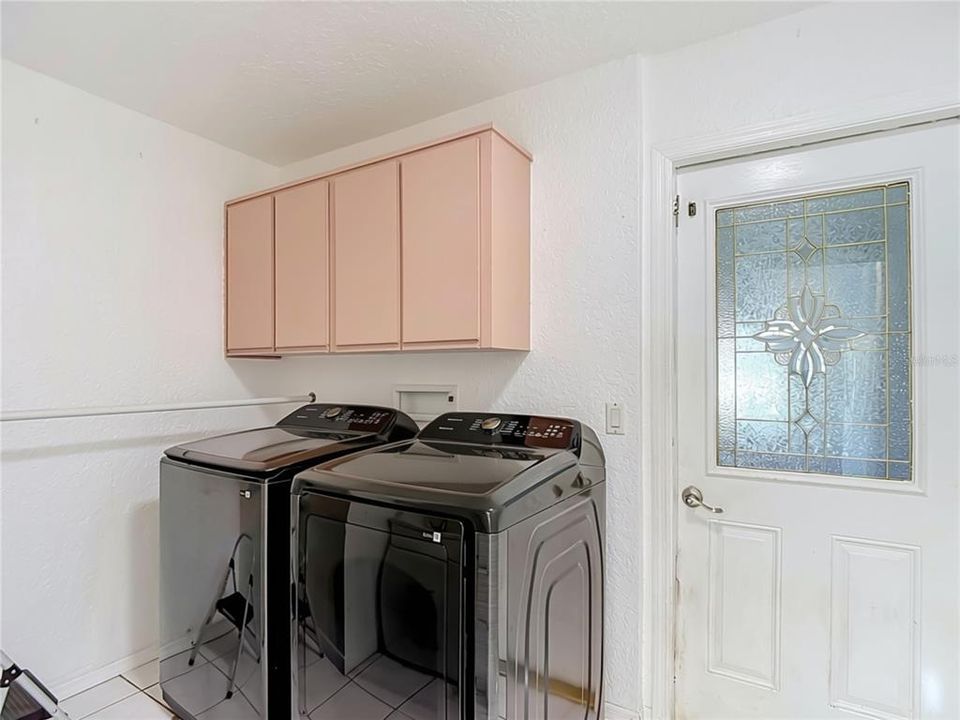
    • Laundry Features: Inside

    • Lot Features: Conservation Area / Cul-De-Sac

    • Patio And Porch Features: Covered / Front Porch / Rear Porch / Screened

    • Pool Features: Gunite / In Ground / Outside Bath Access / Screen Enclosure

    • Window Features: Blinds

    • Direction Faces: South

    • Other Structures: Outdoor Kitchen

    • Fireplace: Yes

    • Garage Spaces: 2

    • Attached Garage: Yes

    • Garage: Yes

    • Living Area: 2709

    • Water Source: Public

    • Lot Size Dimensions: 53 x 167

    • Subdivision Name: SPRING HILL

Private inquiry
Talk to the advisor on this listing.
Floor plans, HOA docs, off-market comparables, scheduling a private showing — one message, direct to the local specialist.

More like this

For Sale
$414,000
House
3 bds · 2 ba · 1,799 sqft
SPRING HILL, SPRING HILL
5733 CACTUS CIRCLE
+$2K
For Sale
$332,000
House
3 bds · 2 ba · 1,604 sqft
SPRING HILL, SPRING HILL
6482 FAIRLAWN STREET
New
For Sale
$329,000
House
3 bds · 2 ba · 1,810 sqft
SPRING HILL, SPRING HILL
9180 GILLMAR STREET
New
For Sale
$350,000
House
5 bds · 2 ba · 2,558 sqft
SPRING HILL, SPRING HILL
2112 MEADOW LARK ROAD
-$10K
For Sale
$369,000
House
3 bds · 2 ba · 1,698 sqft
SPRING HILL, SPRING HILL
8275 DORA STREET
For Sale
$509,000
House
4 bds · 3 ba · 2,948 sqft
HIGHLANDS UNREC, SPRING HILL
14434 DUANE COURT
For Sale
$415,000
House
3 bds · 2 ba · 2,262 sqft
HERITAGE PINES VILLAGE 31, HUDSON
18754 GRAND CLUB DRIVE
For Sale
$389,000
House
3 bds · 2 ba · 1,944 sqft
HERITAGE PINES, HUDSON
18505 GRAND CLUB DRIVE

Market around this address

Live counts in the same area.
View all

The multiple listing information is provided by the Stellar MLS from a copyrighted compilation of listings. The compilation of listings and each individual listing are ©2026-present Stellar MLS. All Rights Reserved. The information provided is for consumers' personal, noncommercial use and may not be used for any purpose other than to identify prospective properties consumers may be interested in purchasing. All properties are subject to prior sale or withdrawal. All information provided is deemed reliable but is not guaranteed accurate, and should be independently verified. Listing courtesy of: RE/MAX MARKETING SPECIALISTS