Sell Your Home
Get a free home valuation
Contact
Tell us about your needs
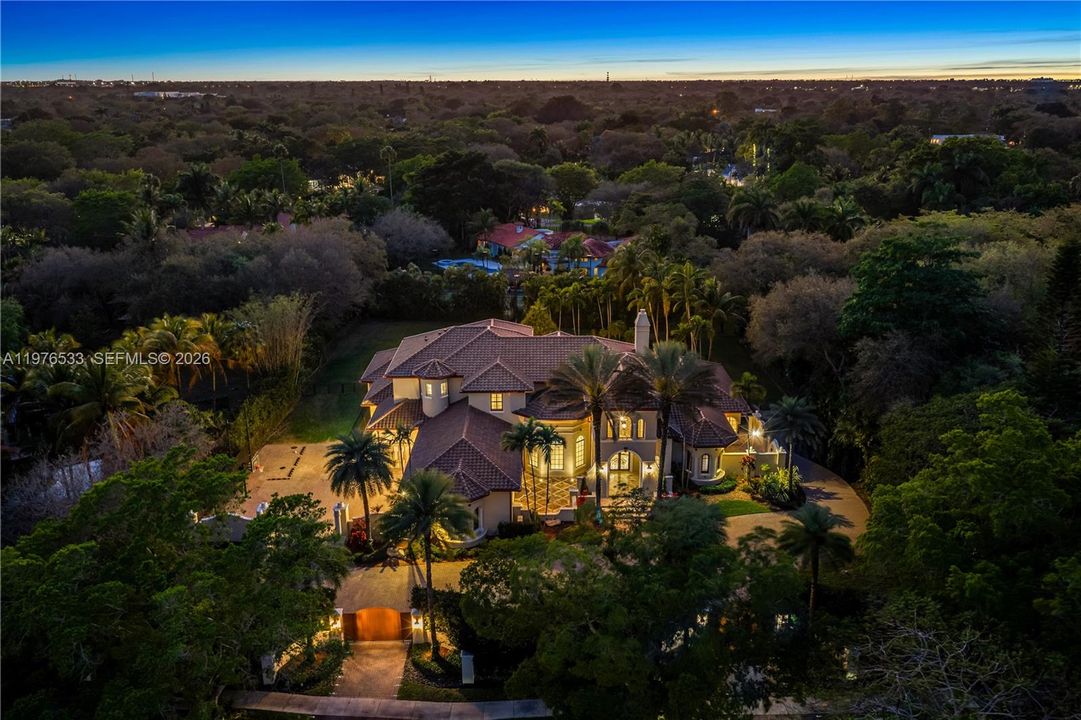
11400 SW 67th Ave, Pinecrest FL 33156

House For Sale
$6,795,000

BTC: 108.37320574

ETH: 4,261.01624767

-$455K (2026/06/23)
120 days
7 bds
7 ba
8,417 sqft

Overview

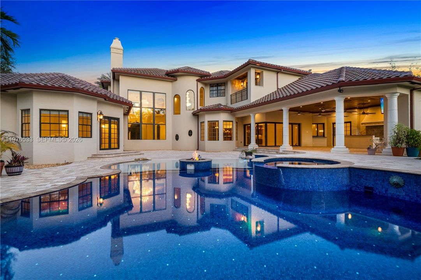
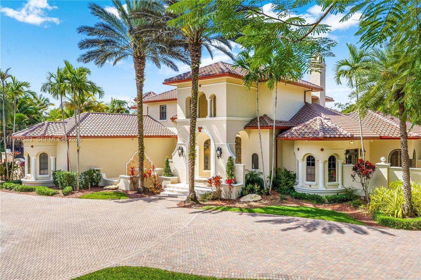
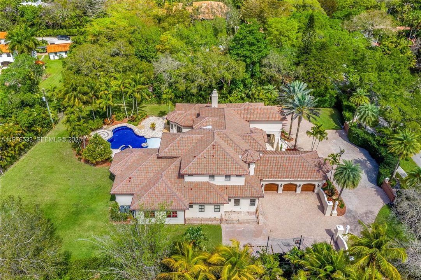
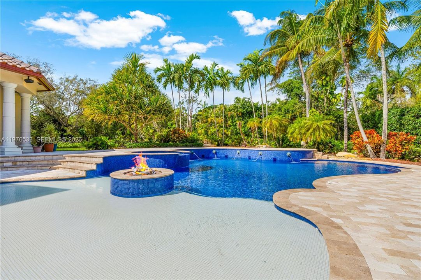
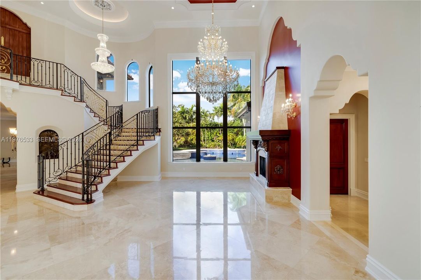
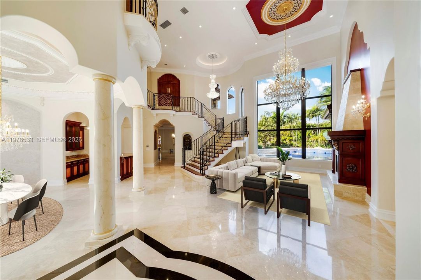
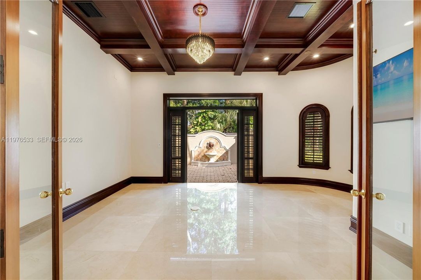
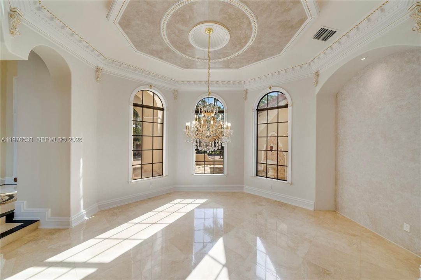
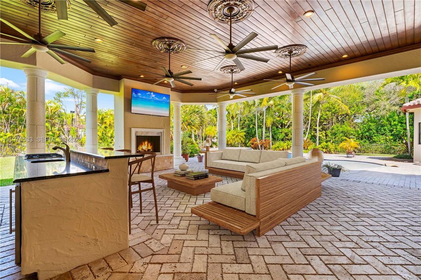
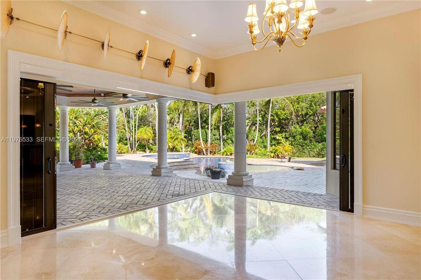
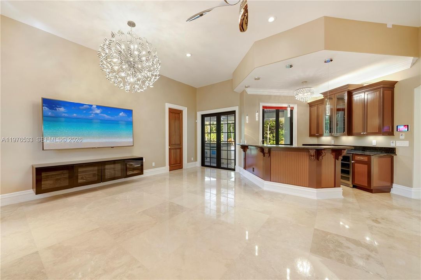
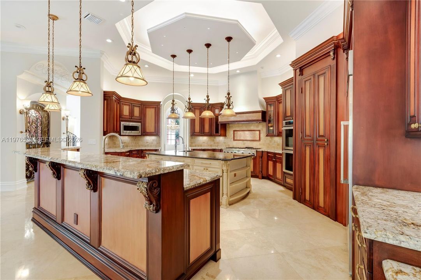
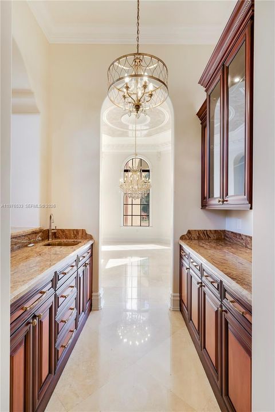
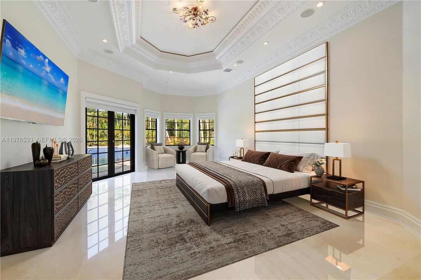
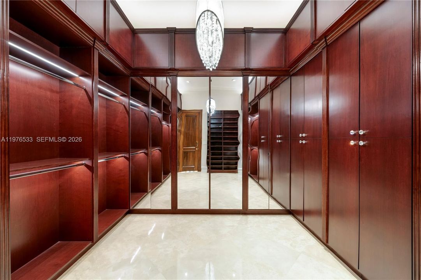
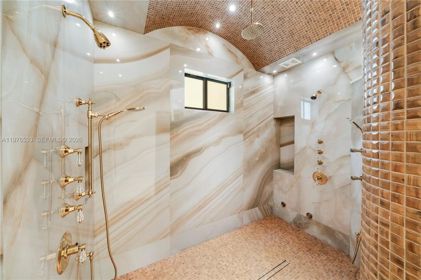
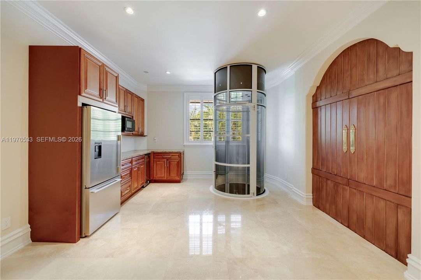
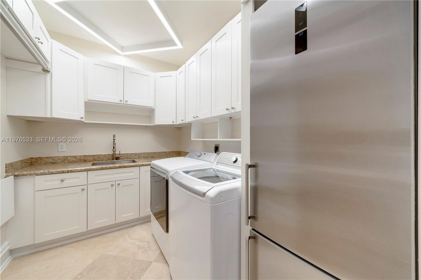
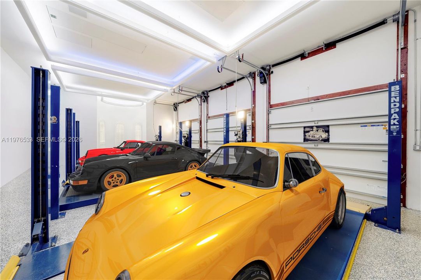
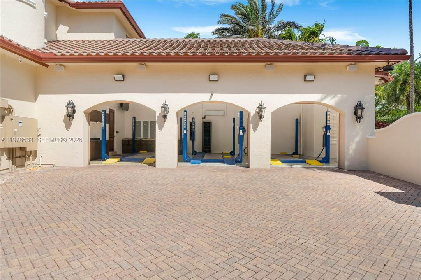
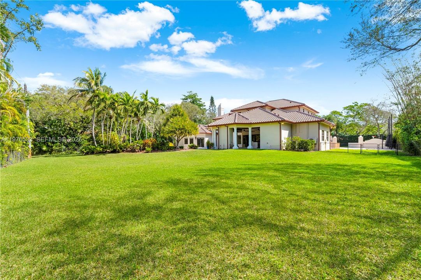
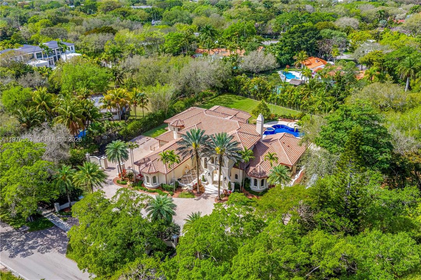
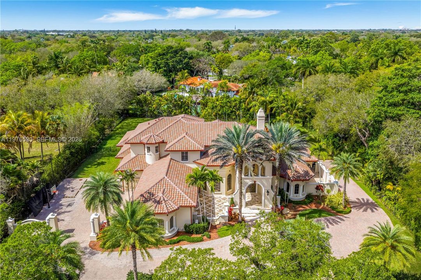
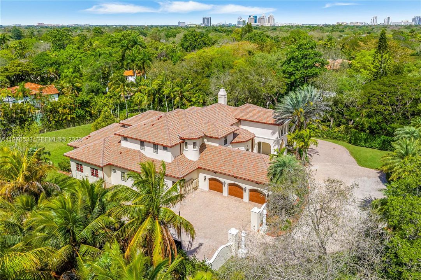
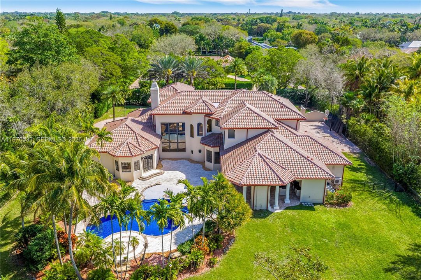
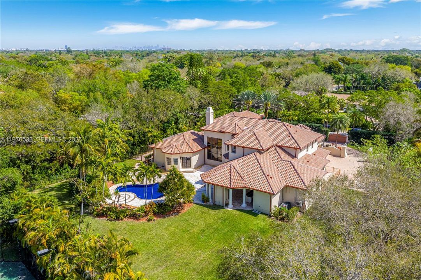
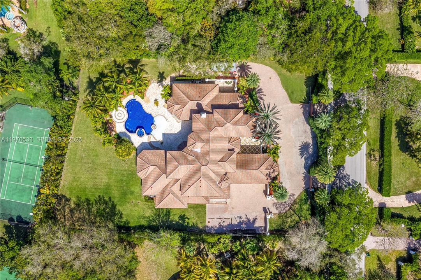
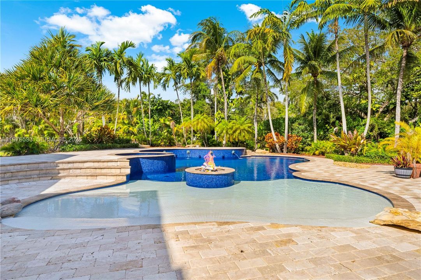
Perfectly located in the heart of Pinecrest along one of its most desirable corridors, this gated estate is tucked away on a lush acre-plus lot, offering privacy and convenience just minutes from top schools, parks, and the best of Miami living. Designed for comfort, entertaining, and effortless luxury, the residence features 7 bedrooms plus a private office, including a sumptuous primary suite on the ground floor overlooking the pool with soaring ceilings, designer lighting, and two oversized walk-in closets. The marble primary bath offers a soaking tub, an oversized shower ready for a steam system, and refined finishes. At the center of the home, the chef’s kitchen is equipped with Thermador refrigeration, gas range, double ovens, hidden pantry, and breakfast nook. The kitchen flows into a spacious great room with fully retractable doors, seamlessly blending indoor and outdoor living. Entertainment spaces include a game room with full bar and cabana bath, temperature-controlled wine cellar, and multiple laundry areas.The home is fully wired for centralized audio/video control with LED lighting and Hunter Douglas blinds throughout, while a striking cylindrical elevator connects the levels. Car collectors will appreciate the three-car garage with lifts accommodating up to six vehicles. Outdoors, enjoy a heated saltwater pool finished in dark blue glass, propane fireplace, twilight landscape lighting, and expansive grounds. New roof - 01/26. Generous setbacks for privacy.

Location

Details

Type:
Residential
Parking:
Additional Spaces Available / Circular Driveway / Paver Block
Year Built:
2007
Lot:
45302 Square Feet
Heating:
Central / Electric
Price/sqft:
$807
Cooling:
Central Air / Electric
HOA:
No Data

Valuation

Recent sales nearby
25 public-records sales within 0.5 mi
Median actual sale: $3.2M
Not enough MLS comparables for a model estimate on this property. Public-records data shown instead.

Highlights

Annual tax
$73,979
2025
Pool
In Ground
View
Garden, Pool
Garage
6 car garage
Pets
Allowed
All facts and features
  • Flooring

    • Marble

    • Other

    • Wood

    Heating

    • Central

    • Electric

    Cooling

    • Central Air

    • Electric

    Appliances

    • Trash Compactor

    • Dishwasher

    • Disposal

    • Dryer

    • Electric Water Heater

    • Free-Standing Freezer

    • Ice Maker

    • Microwave

    • Gas Range

    • Refrigerator

    • Washer

    Other interior features

    • First Floor Entry

    • Bar

    • Built-in Features

    • Closet Cabinetry

    • Cooking Island

    • Elevator

    • Entrance Foyer

    • French Doors

    • Pantry

    • Split Bedroom

    • 3 Bedroom Split

    • Volume Ceilings

    • Walk-In Closet(s)

    • Wet Bar

    • Den/Library/Office

    • Family Room

    • Great Room

    • Maid/In-Law Quarters

    • Storage

    • Utility Room/Laundry

    Bedrooms and bathrooms

    • Bedrooms: 7

    • Bathrooms: 1

    • Full bathrooms: 7

  • Parking

    • Additional Spaces Available

    • Circular Driveway

    • Paver Block

    Property

    • Exterior Features: Built-In Grill / Lighting

    Lot

    • Lot: 45302 Square Feet

    Other Property Information

    • Parcel Number: 20-50-11-006-0050

    • Zoning: 2300

  • Type and style

    • Property Type: Residential

    • Property Sub Type: Single Family Residence

  • Other financial information

    • Annual tax amount: $73,979

  • Source details

    • MLS ID: A11976533

    Other facts

    • Construction Materials: CBS Construction

    • Fireplace Features: Fireplace

    • Laundry Features: Utility Room/Laundry

    • Lot Features: 1 To Less Than 2 Acre Lot

    • Patio And Porch Features: Patio

    • Pool Features: In Ground / Heated / Pool/Spa Combo

    • Window Features: Complete Impact Glass / Arched Windows / Blinds / High Impact Windows

    • Direction Faces: East

    • Architectural Style: Detached / Two Story / Mediterranean

    • Fireplace: Yes

    • Garage Spaces: 6

    • Attached Garage: Yes

    • Garage: Yes

    • Living Area: 8417

    • Water Source: Municipal Water

    • Subdivision Name: OAKRIDGE ESTATES REV

Private inquiry
Talk to the advisor on this listing.
Floor plans, HOA docs, off-market comparables, scheduling a private showing — one message, direct to the local specialist.

More like this

For Sale
$6,995,000
Lots/Land
9,066.00 acres
COCOPLUM SEC 1, Coral Gables
8303 Old Cutler Rd, Coral Gables FL 33143
New
For Sale
$5,499,000
House
4 bds · 3 ba · 2,960 sqft
CORAL BAY SEC B,Gables By The Sea, Coral Gables
1115 San Pedro Ave, Coral Gables FL 33156
For Sale
$5,500,000
House
5 bds · 5 ba · 3,461 sqft
GRANADA PARK A, Miami
7851 SW 48th Pl, Miami FL 33143
For Sale
$6,849,000
House
7 bds · 8 ba · 9,223 sqft
I P T SUB, Pinecrest
9001 SW 59th Ct, Pinecrest FL 33156
For Sale
$6,300,000
House
7 bds · 6 ba · 6,361 sqft
UNPLATTED, Pinecrest
11111 SW 77th Ave, Pinecrest FL 33156
For Sale
$4,995,000
House
5 bds · 4 ba · 3,836 sqft
MARTIN SUBURBAN ACRES, Pinecrest
6020 W Suburban Dr, Pinecrest FL 33156
For Sale
$5,800,000
House
4 bds · 4 ba · 5,090 sqft
DEVONWOOD, Pinecrest
6460 SW 133rd Dr, Pinecrest FL 33156
-$650K
For Sale
$5,000,000
House
5 bds · 7 ba · 6,079 sqft
FELIX PARK HOME ACRES, Pinecrest
5790 SW 96th St, Pinecrest FL 33156

Market around this address

Live counts in the same area.
View all

The multiple listing information is provided by the Miami Association of REALTORS® from a copyrighted compilation of listings. The compilation of listings and each individual listing are ©2026-present Miami Association of REALTORS®. All Rights Reserved. The information provided is for consumers' personal, noncommercial use and may not be used for any purpose other than to identify prospective properties consumers may be interested in purchasing. All properties are subject to prior sale or withdrawal. All information provided is deemed reliable but is not guaranteed accurate, and should be independently verified. Listing courtesy of: Miami Portfolio Collection