Sell Your Home
Get a free home valuation
Contact
Tell us about your needs

11403 LAKE LOUISA TERRACE

House For Sale
$425,748

BTC: 5.29010934

ETH: 175.06085526

-$40K (2026/10/12)
18 days
4 bds
2 ba
2,216 sqft

Overview

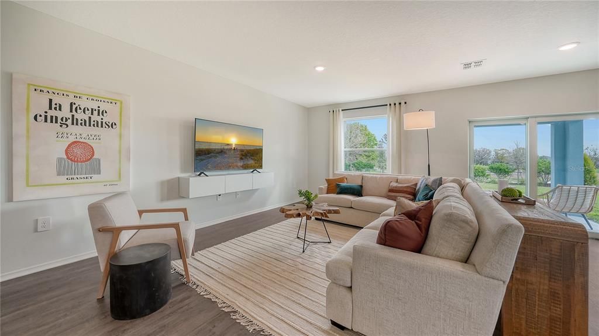
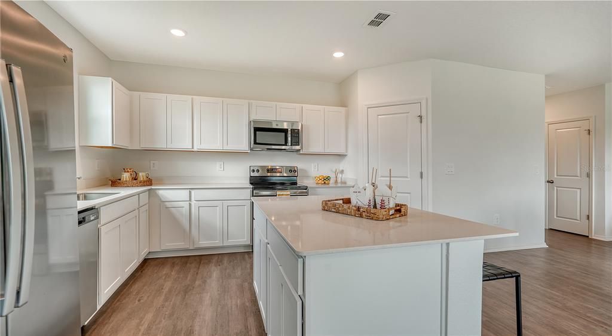
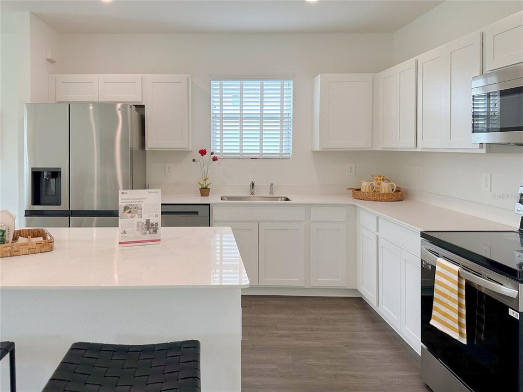
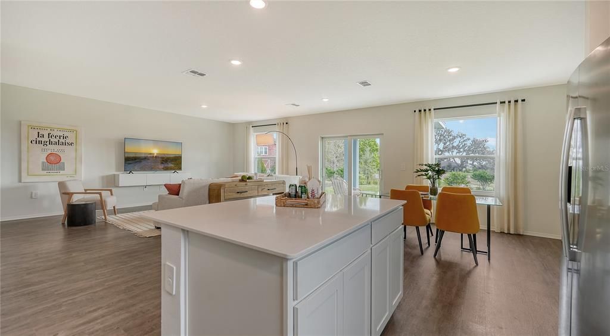
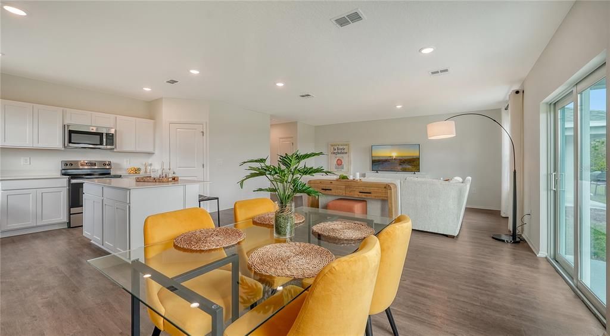
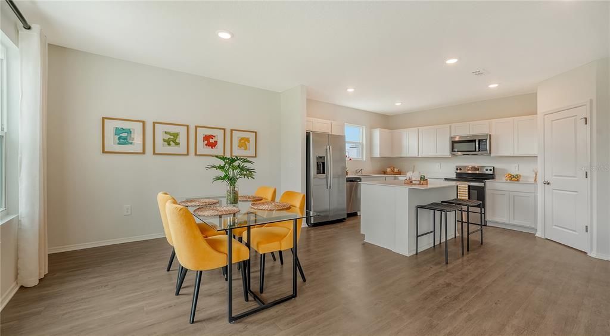
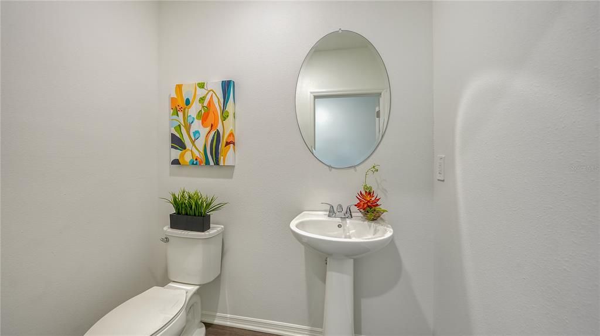
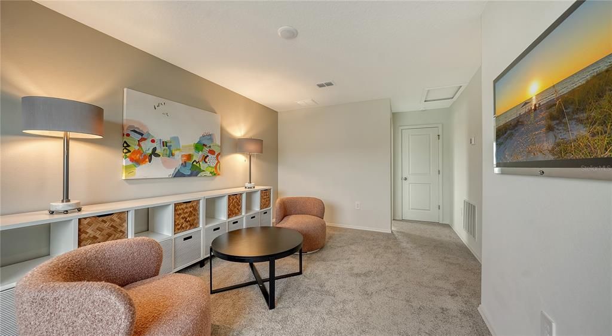
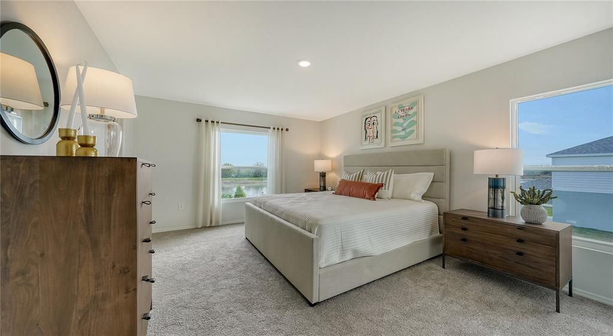
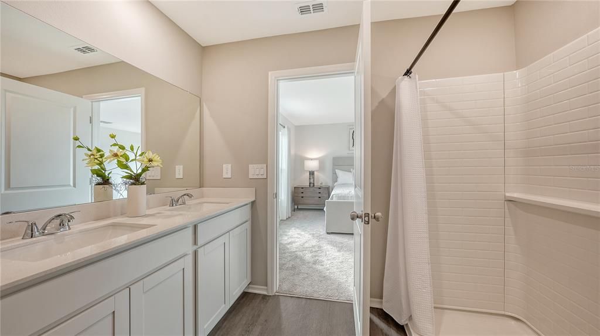
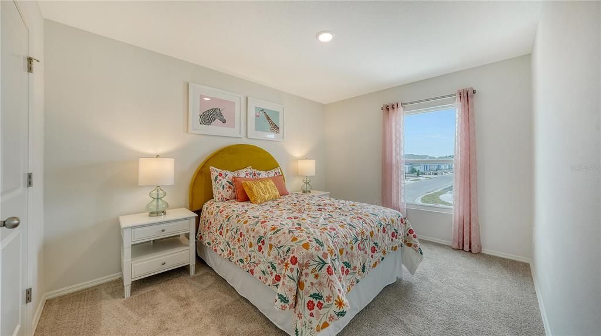
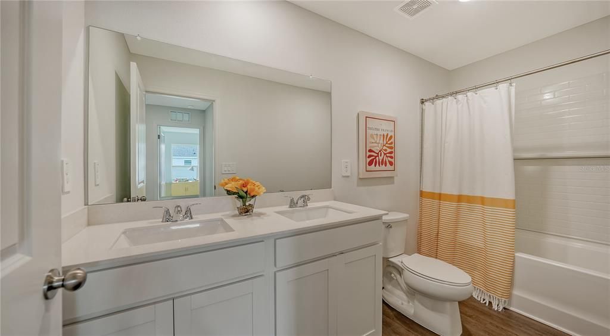
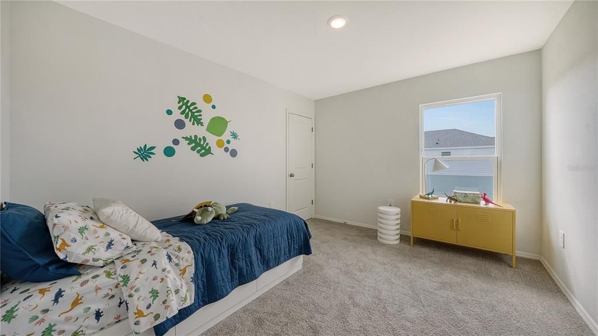
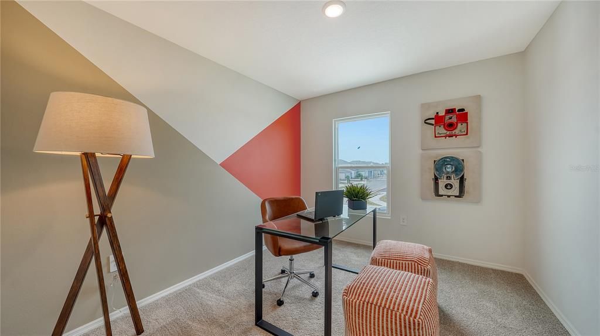
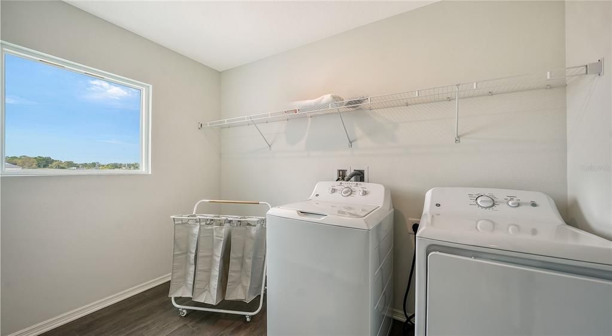
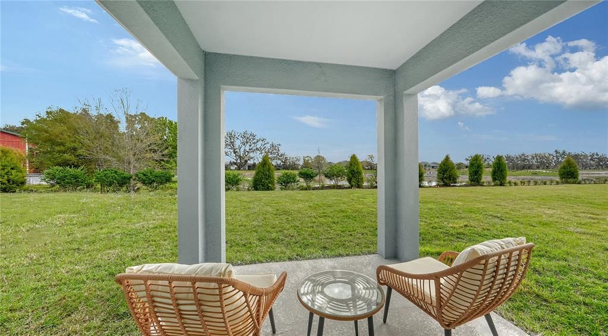
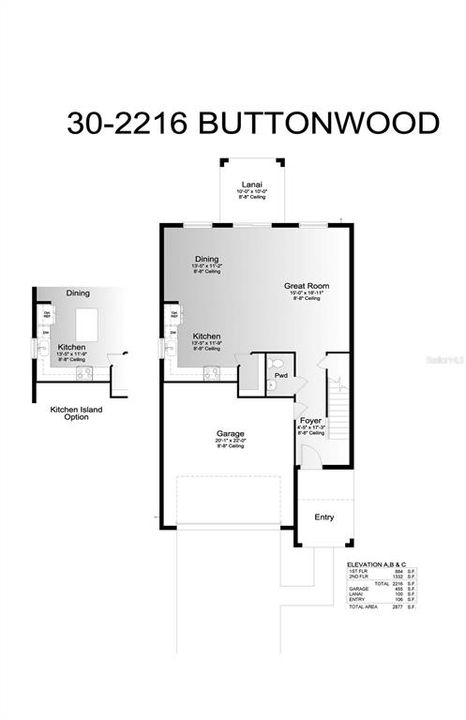
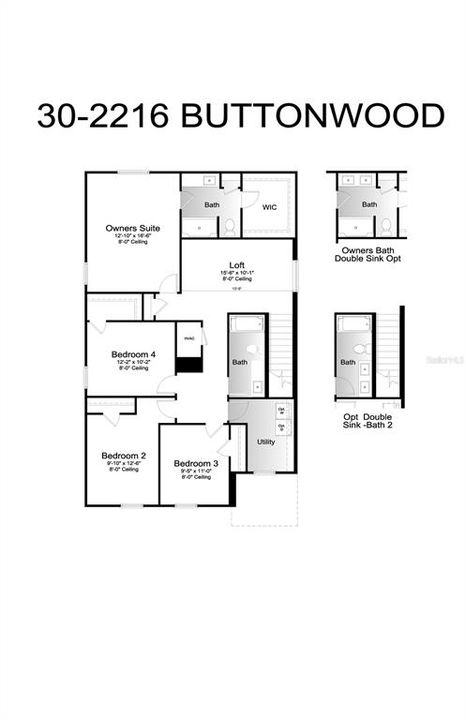
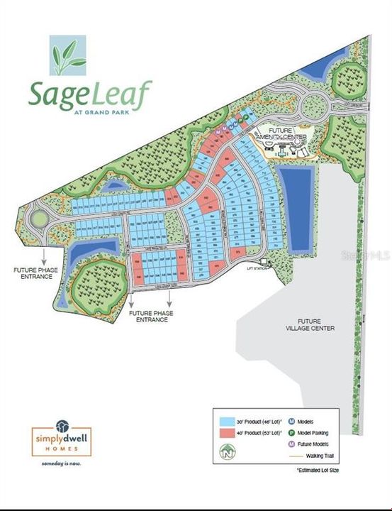
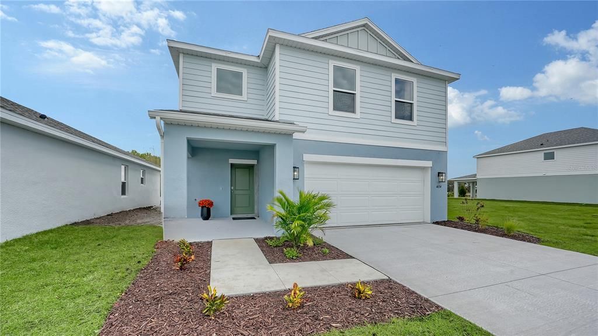
Welcome to the Buttonwood in Sageleaf! This thoughtfully designed two-story home features 4 bedrooms, 2.5 bathrooms, a spacious upstairs loft, and 2,216 sq. ft. of living space. The open-concept main floor features an expansive great room that flows seamlessly into the dining area and kitchen, creating an inviting space for everyday living and entertaining. The kitchen is complete with stainless steel appliances, quartz countertops, a large center island, spacious pantry, and plenty of counter space. Just off the main living area, the covered lanai extends the living space outdoors. Upstairs, all four bedrooms are conveniently located alongside a versatile loft that provides additional living space for a home office, media room, game room, or other flexible uses. The spacious owner’s suite features a walk-in closet and en-suite bathroom with dual sinks and a walk-in shower. Three additional bedrooms, a second full bathroom, and an upstairs laundry room complete the second floor. Located in Sageleaf, a new Sarasota community off Clark Road, residents can enjoy a community pool, pavilion, dog park, tot lot, permanent cornhole stations, and miles of walking trails and sidewalks throughout the neighborhood. With convenient access to I-75, shopping, dining, everyday conveniences, and Sarasota’s Gulf Coast beaches, Sageleaf combines thoughtfully planned new construction with convenient access to everything Sarasota has to enjoy.

Location

Details

Type:
Residential
Parking:
Driveway / Garage Door Opener
Year Built:
2026
Lot:
0.12 Acres
Heating:
Central / Electric
Price/sqft:
$192
Cooling:
Central Air
HOA:
$27

Valuation

Our model vs. what's actually selling nearby.
Estimate
$399,657
$369K – $461K
Confidence Medium
List vs. estimate
$26K above estimate
List $425,748 · +6.5%
Our model says this listing is priced above recent comparable activity. Room to negotiate.
Price per sq ft
$192
-40.0% vs. city median $320
Based on
120 MLS comparables
Median of recent comparable listings. Sold comps use closing price, active listings use list price.

Highlights

Annual tax
$1
2026
HOA
$27/qtr
Maintenance Grounds, Maintenance Repairs, Other
Garage
2 car garage
Pets
Allowed
All facts and features
  • Flooring

    • Carpet

    • Vinyl

    Heating

    • Central

    • Electric

    Cooling

    • Central Air

    Appliances

    • Dishwasher

    • Disposal

    • Electric Water Heater

    • Microwave

    • Range

    • Refrigerator

    Other interior features

    • Living Room/Dining Room Combo

    • Open Floorplan

    • PrimaryBedroom Upstairs

    • Solid Surface Counters

    • Thermostat

    • Walk-In Closet(s)

    Bedrooms and bathrooms

    • Bedrooms: 4

    • Bathrooms: 1

    • Full bathrooms: 2

  • Parking

    • Driveway

    • Garage Door Opener

    Property

    • Levels: Two

    • Exterior Features: Hurricane Shutters / Irrigation System / Lighting / Sidewalk / Sliding Doors

    Lot

    • Lot: 0.12 Acres

    Other Property Information

    • Parcel Number: 03110010018

    • Zoning: RESI

  • Type and style

    • Property Type: Residential

    • Property Sub Type: Single Family Residence

  • Utility

    • Cable Available

    • Electricity Connected

    • Fire Hydrant

    • Sewer Connected

    • Street Lights

    • Underground Utilities

  • Other financial information

    • HOA: $27

    • HOA Frequency: Quarterly

    • Annual tax amount: $1

  • Source details

    • MLS ID: A4708329

    Other facts

    • Construction Materials: Block / Stucco / Wood Frame

    • Foundation Details: Slab

    • Laundry Features: Inside / Laundry Room

    • Lot Features: Level / Sidewalk

    • Patio And Porch Features: Covered / Patio

    • Window Features: Low-Emissivity Windows

    • Direction Faces: East

    • Architectural Style: Florida

    • Garage Spaces: 2

    • Attached Garage: Yes

    • Garage: Yes

    • Living Area: 2216

    • Water Source: Public

    • Subdivision Name: SAGELEAF

Private inquiry
Talk to the advisor on this listing.
Floor plans, HOA docs, off-market comparables, scheduling a private showing — one message, direct to the local specialist.

More like this

For Sale
$338,830
House
3 bds · 2 ba · 1,483 sqft
SALT MEADOWS, PARRISH
13807 OWEN PRESERVE RUN
For Sale
$519,900
House
4 bds · 3 ba · 2,909 sqft
LEXINGTON PH V, VI & VII, PARRISH
5809 LEXINGTON DRIVE
New
For Sale
$411,872
House
3 bds · 2 ba · 1,970 sqft
AVIARY AT RUTLAND RANCH PH IIA & IIB, PARRISH
6811 162ND PLACE E
New
For Sale
$425,000
House
3 bds · 2 ba · 1,822 sqft
RIVER WILDERNESS PH III SP B, PARRISH
3211 WOODLAND FERN DRIVE
New
For Sale
$504,900
House
3 bds · 3 ba · 2,303 sqft
LEXINGTON PH V, VI & VII, PARRISH
5729 115TH DRIVE E
New
For Sale
$364,900
House
3 bds · 2 ba · 1,718 sqft
AVIARY AT RUTLAND RANCH PH 1A & 1B, PARRISH
16117 61ST LANE E
New
For Sale
$425,000
House
3 bds · 2 ba · 1,859 sqft
CANOE CREEK PH I, PARRISH
4716 FOXTAIL DRIVE
New
For Sale
$515,000
House
2 bds · 2 ba · 1,896 sqft
CANOE CREEK, PARRISH
4412 WATER LANDING WAY

Market around this address

Live counts in the same area.
View all

The multiple listing information is provided by the Stellar MLS from a copyrighted compilation of listings. The compilation of listings and each individual listing are ©2026-present Stellar MLS. All Rights Reserved. The information provided is for consumers' personal, noncommercial use and may not be used for any purpose other than to identify prospective properties consumers may be interested in purchasing. All properties are subject to prior sale or withdrawal. All information provided is deemed reliable but is not guaranteed accurate, and should be independently verified. Listing courtesy of: NEAL COMMUNITIES REALTY, INC.