Sell Your Home
Get a free home valuation
Contact
Tell us about your needs
11404 HOLMBRIDGE LANE

House For Rent
$2,625

BTC: 0.04101562

ETH: 1.37966194

/mo
8 days
4 bds
3 ba
1,903 sqft

Overview

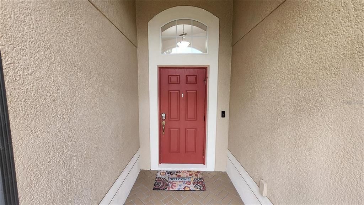
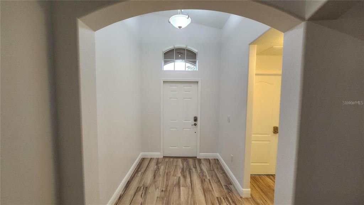
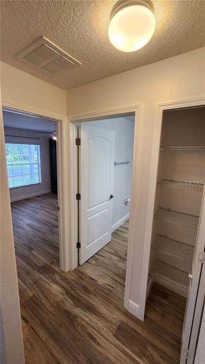
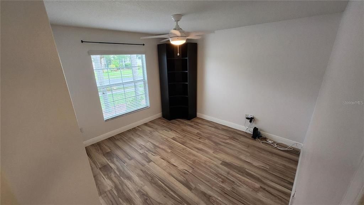
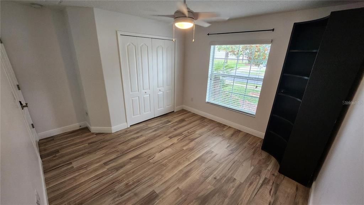
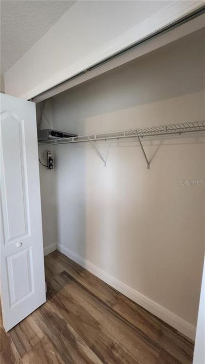
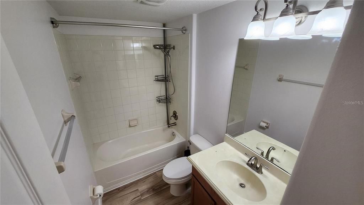
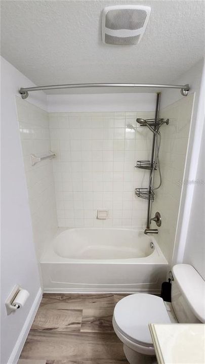
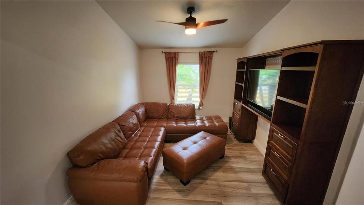
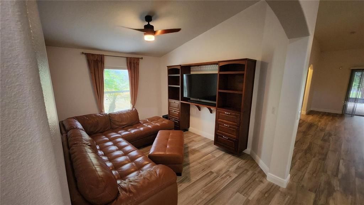
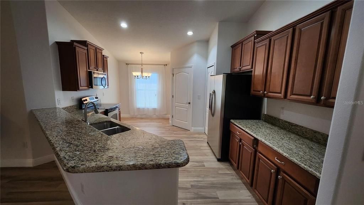
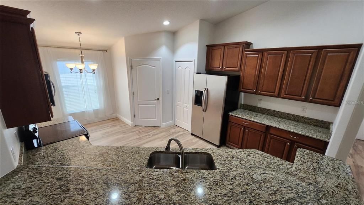
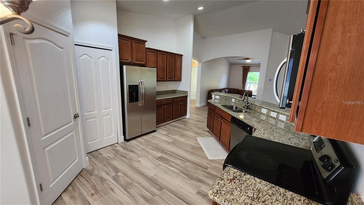
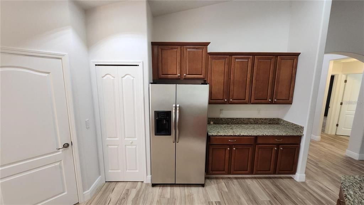
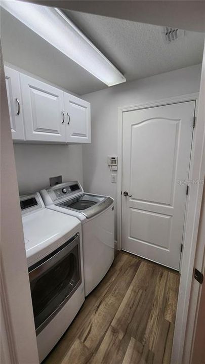
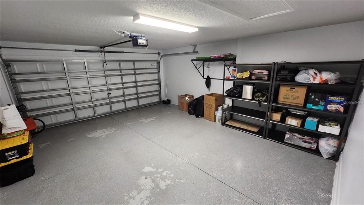
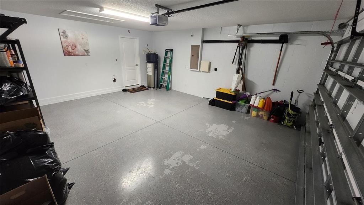
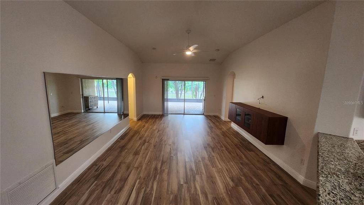
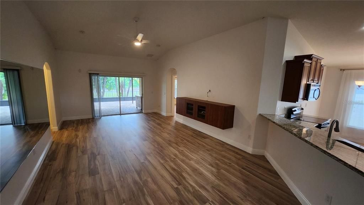
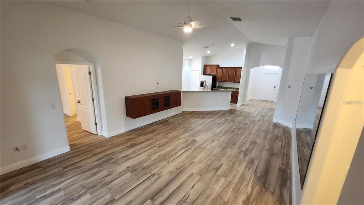
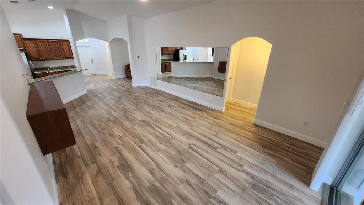
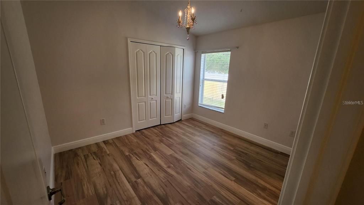
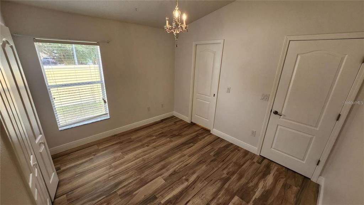
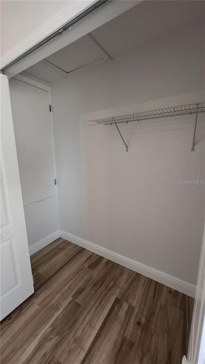
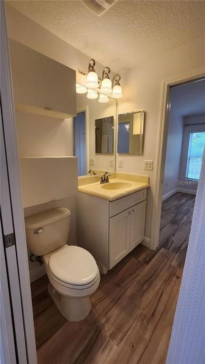
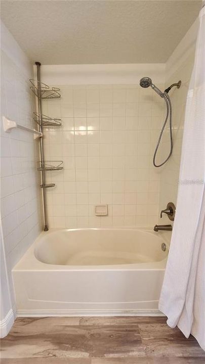
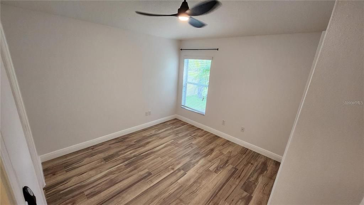
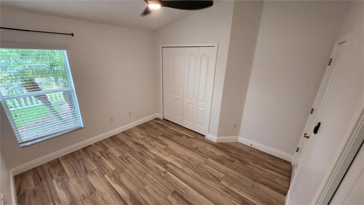
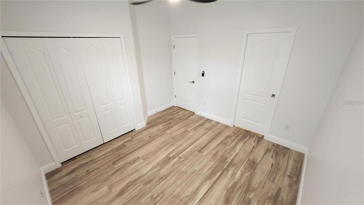
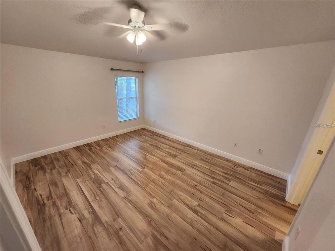
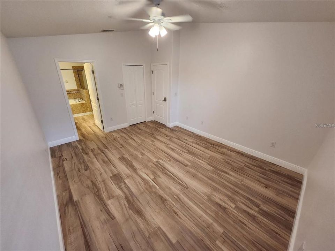
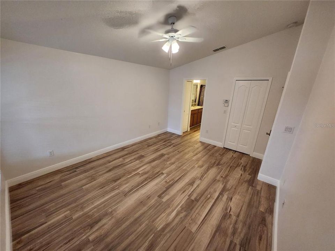
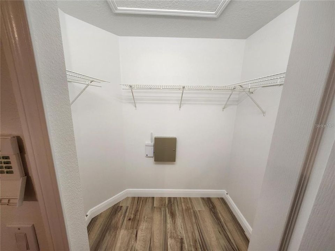
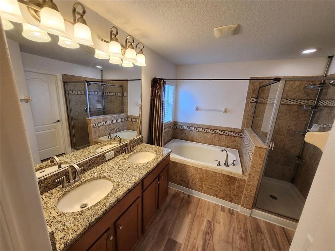
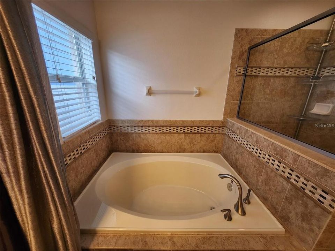
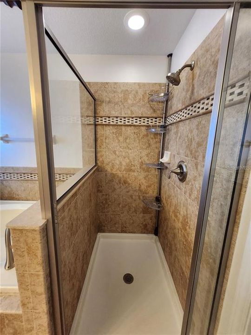
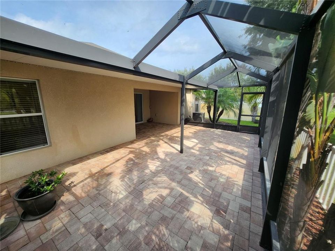
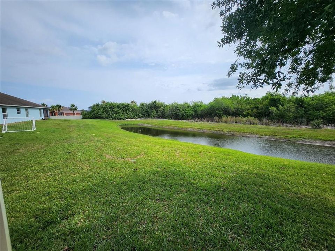
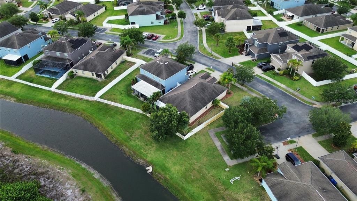
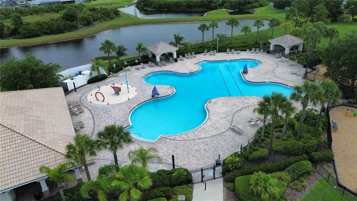
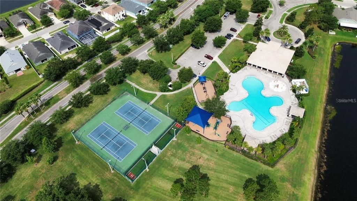
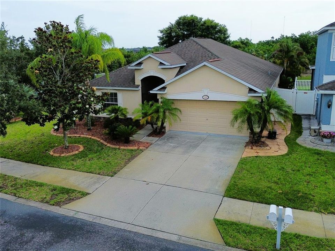
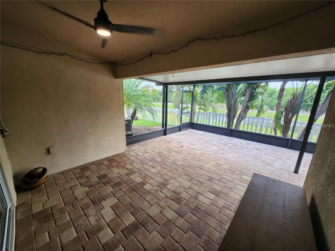
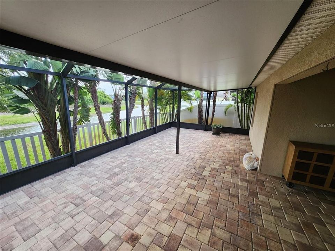
A well maintained and newer home built in 2012 in the gated community of Worthington, a subdivision of Panther Trace. This Riverview home features 4 beds, 3 baths, 2 car garage and over 1900 sqft of living space and offers serene views of water/conservation to the rear. The interior of the home has just been freshly painted and new designer luxury vinyl flooring installed throughout. Upon entering you'll notice the openness and the split bedrooms. The bedrooms are spacious and the second bathroom with sink and tub are at the front of the home, along with the convenience of the laundry room which leads out to your 2-car garage. Follow through to the living and dining areas with vinyl floors, which offers plenty of space for family entertainment and gatherings. The spacious kitchen has granite counters along with stainless steel appliances, a breakfast bar and a breakfast nook. Through to the large Master suite at the rear of the home with his and hers closets and in-suite with dual sinks, garden tub and separate walk-in shower. Out through the glass door sliders to your huge, screened lanai and fully fenced back yard, which offers privacy and water/conservation views, so no need to worry about backyard neighbors! The community features two pools, a clubhouse, playground, tennis and basketball courts as well as walking and bike trails. Offers easy access to Riverview's expanding shops and restaurants, US 301, I-75 and Selmon Expressway with a quick commute to downtown Tampa, MacDill AFB and Beaches. Don't delay making your appointment today and make this house your own! Pets permitted on a case-by-case basis with Owner's approval and a $350 per Pet Non-Refundable Pet Fee. The property is Professionally Managed and Maintained. There is a one-time $150 Administration/HOA Fee, a $75 Application Fee for each applicant 18 years or older. Applicants should have a minimum 600 credit score, Gross Monthly Income of at least 2.5 times the Monthly Rent, and stable Rental History (no Evictions or Tenant Collections).
Location

Details

Type:
Residential Lease
Parking:
Garage Door Opener
Year Built:
2012
Lot:
0.16 Acres
Heating:
Central
Price/sqft:
$1
Cooling:
Central Air
HOA:
No Data

Valuation

Our model vs. what's actually selling nearby.
Estimate
$2,625
$2K – $3K
Confidence Low
List vs. estimate
At estimate
List $2,625 · +0.0%
List is in line with recent comparable activity.
Price per sq ft
$1
-99.3% vs. city median $191
Based on
7 MLS comparables
Median of recent comparable listings. Sold comps use closing price, active listings use list price.

Highlights

View
Trees/Woods, Water
Garage
2 car garage
Pets
Allowed
All facts and features
  • Flooring

    • Laminate

    • Tile

    Heating

    • Central

    Cooling

    • Central Air

    Appliances

    • Dishwasher

    • Disposal

    • Dryer

    • Electric Water Heater

    • Microwave

    • Range

    • Refrigerator

    • Washer

    Other interior features

    • Ceiling Fan(s)

    • Eating Space In Kitchen

    • High Ceilings

    • Living Room/Dining Room Combo

    • Open Floorplan

    • PrimaryBedroom Upstairs

    • Solid Wood Cabinets

    • Stone Counters

    • Thermostat

    • Walk-In Closet(s)

    • Window Treatments

    Bedrooms and bathrooms

    • Bedrooms: 4

    • Full bathrooms: 3

  • Parking

    • Garage Door Opener

    Property

    • Levels: One

    • Exterior Features: Sidewalk / Sliding Doors

    Lot

    • Lot: 0.16 Acres

    Other Property Information

    • Parcel Number: U0431209QO00000000001.0

  • Type and style

    • Property Type: Residential Lease

    • Property Sub Type: Single Family Residence

  • Utility

    • BB/HS Internet Available

    • Electricity Connected

    • Public

    • Sewer Connected

    • Water Connected

  • Source details

    • MLS ID: TB8526398

    Other facts

    • Laundry Features: Inside / Laundry Room

    • Lot Features: Landscaped / Level / Sidewalk

    • Patio And Porch Features: Covered / Enclosed / Patio

    • Window Features: Blinds / Window Treatments

    • Garage Spaces: 2

    • Attached Garage: Yes

    • Garage: Yes

    • Living Area: 1903

    • Water Source: Public

    • Lot Size Dimensions: 68.46 x 100

    • Subdivision Name: WORTHINGTON

Private inquiry
Talk to the advisor on this listing.
Floor plans, HOA docs, off-market comparables, scheduling a private showing — one message, direct to the local specialist.

More like this

For Rent
$3,000 /mo
House
4 bds · 3 ba · 2,484 sqft
VENTANA GRVS PH 2A, RIVERVIEW
10913 GREEN HARVEST DRIVE
For Rent
$1,850 /mo
Townhouse
3 bds · 2 ba · 1,532 sqft
SUMMERFIELD VILLAGE 1 TR 2, RIVERVIEW
10956 BRICKSIDE COURT
New
For Rent
$2,500 /mo
House
5 bds · 2 ba · 2,050 sqft
PANTHER TRACE PH 1A, RIVERVIEW
12739 STANDBRIDGE DRIVE
New
For Rent
$2,425 /mo
House
3 bds · 2 ba · 1,525 sqft
SOUTH POINTE PH 9, RIVERVIEW
13102 EARLY RUN LANE
New
For Rent
$2,950 /mo
House
4 bds · 2 ba · 2,046 sqft
WATERLEAF PH 6B, RIVERVIEW
13324 WATERLEAF GARDEN CIRCLE
New
For Rent
$2,100 /mo
House
3 bds · 2 ba · 1,420 sqft
LAKESIDE TRACT B, RIVERVIEW
11111 LAKESIDE VISTA DRIVE
New
For Rent
$2,425 /mo
House
4 bds · 2 ba · 1,936 sqft
VENTANA GROVES, RIVERVIEW
10117 BERRYESSA AVENUE
New
For Rent
$3,150 /mo
House
4 bds · 3 ba · 2,979 sqft
RESERVE AT PARADERA PH 3, RIVERVIEW
13441 PALMERA VISTA DRIVE

Market around this address

Live counts in the same area.
View all

The multiple listing information is provided by the Stellar MLS from a copyrighted compilation of listings. The compilation of listings and each individual listing are ©2026-present Stellar MLS. All Rights Reserved. The information provided is for consumers' personal, noncommercial use and may not be used for any purpose other than to identify prospective properties consumers may be interested in purchasing. All properties are subject to prior sale or withdrawal. All information provided is deemed reliable but is not guaranteed accurate, and should be independently verified. Listing courtesy of: COASTAL PIONEER REALTY