Sell Your Home
Get a free home valuation
Contact
Tell us about your needs
11404 TURTLE DOVE PLACE

House For Sale
$379,900

BTC: 5.82847499

ETH: 199.66993230

4 days
3 bds
2 ba
1,608 sqft

Overview

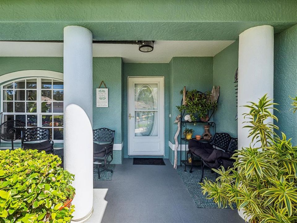
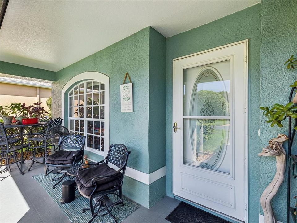
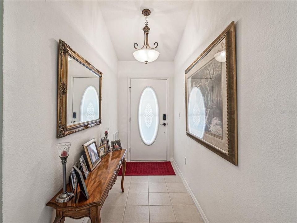
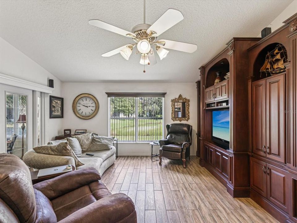
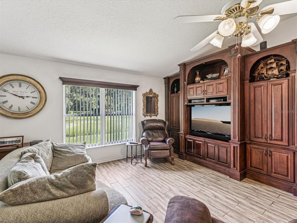
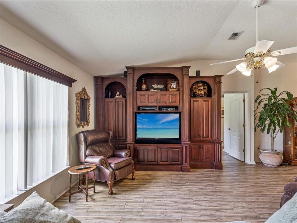
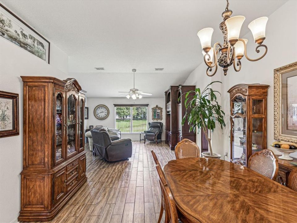
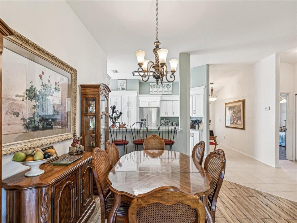
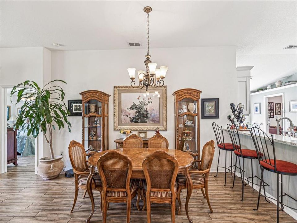
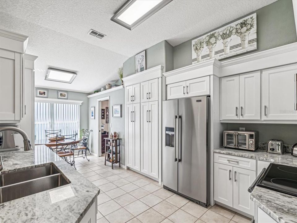
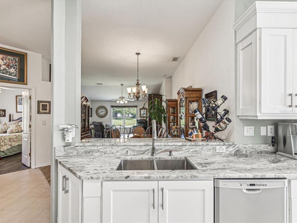
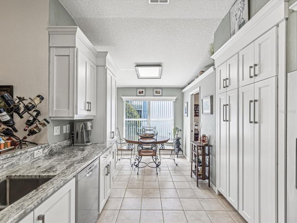
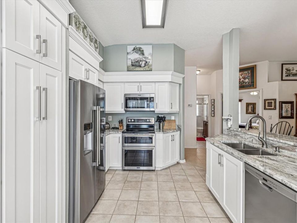
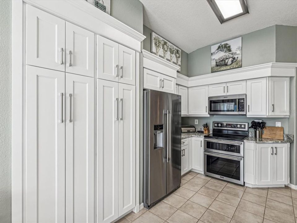
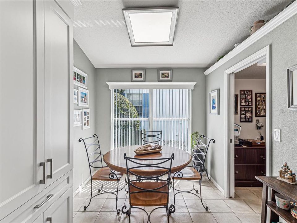
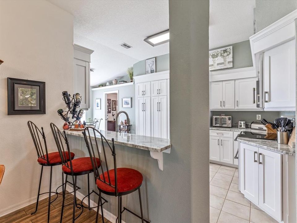
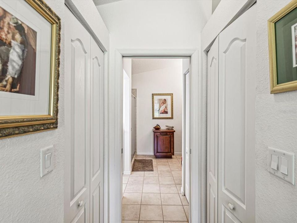
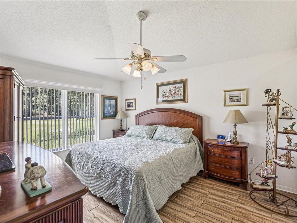
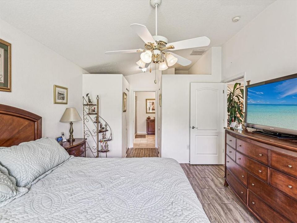
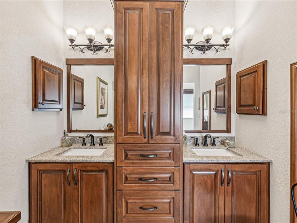
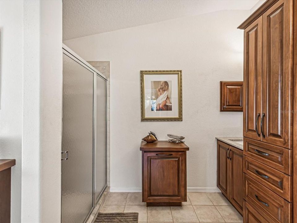
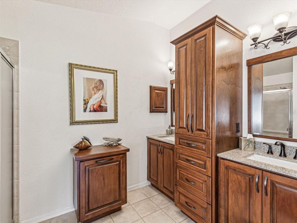
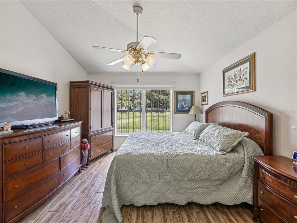
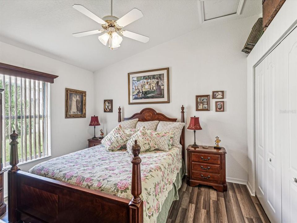
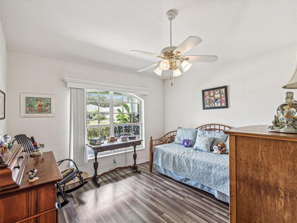
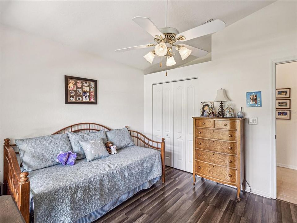
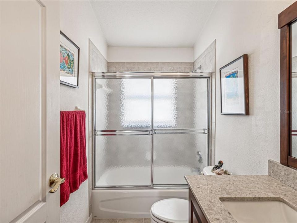
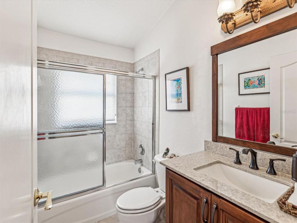
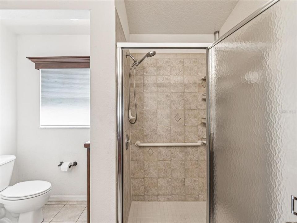
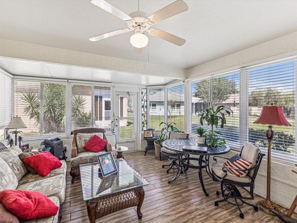
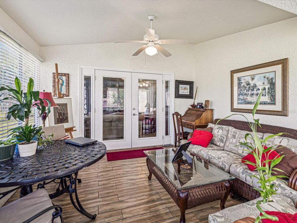
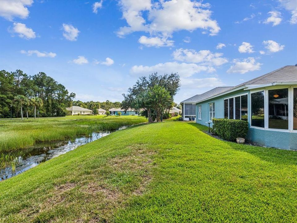
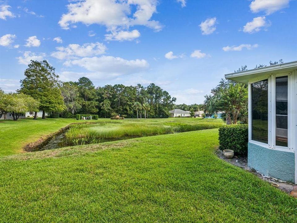
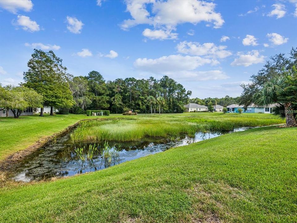
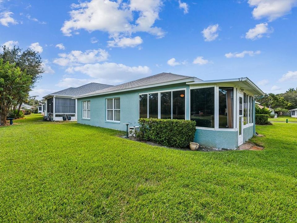
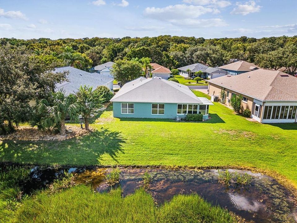
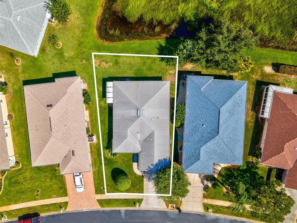
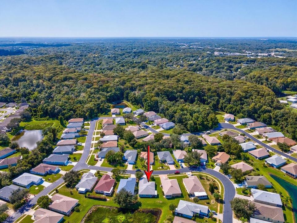
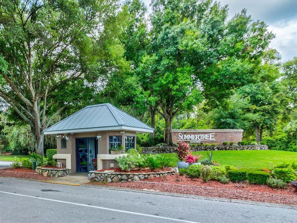
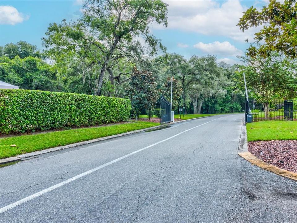
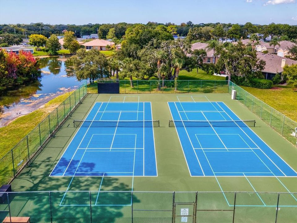
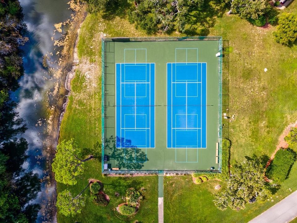
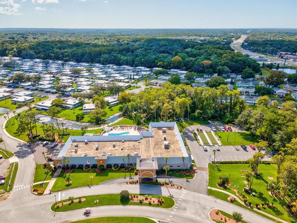
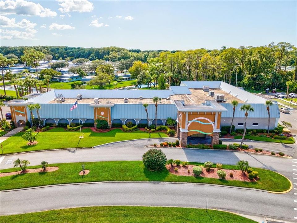
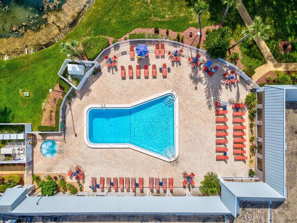
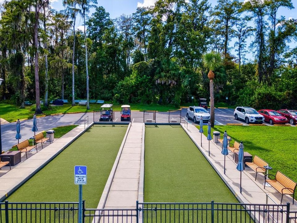
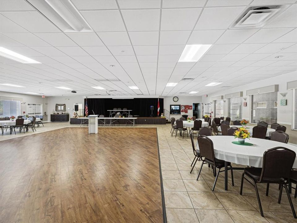
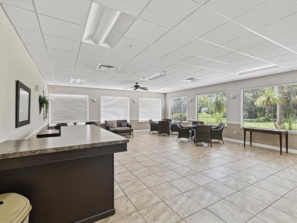
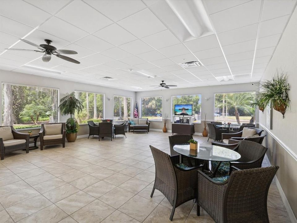
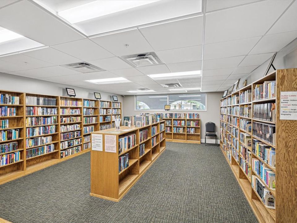
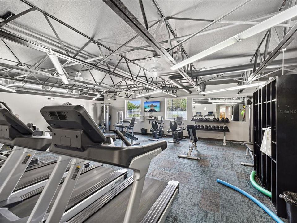
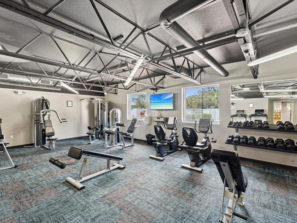
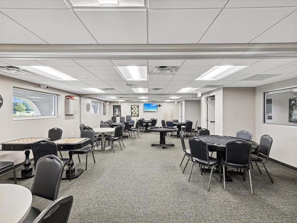
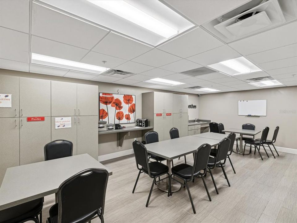
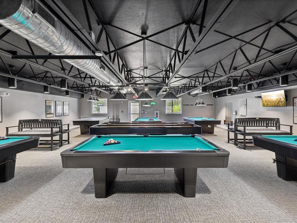
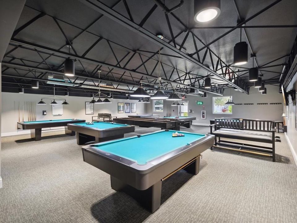
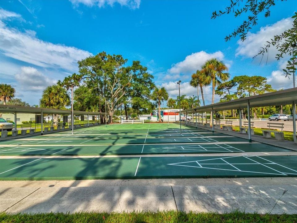
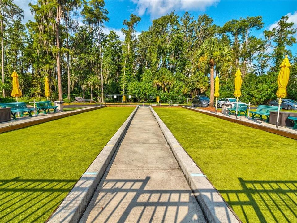
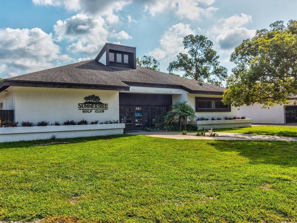
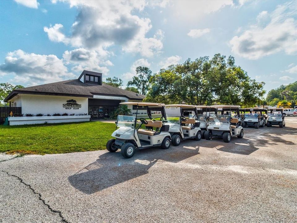
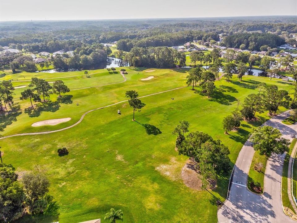
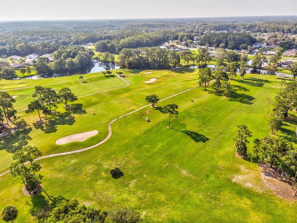
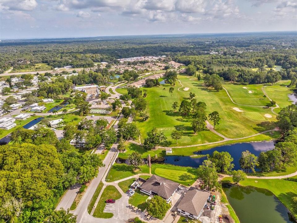
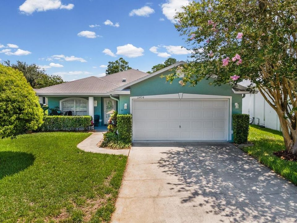
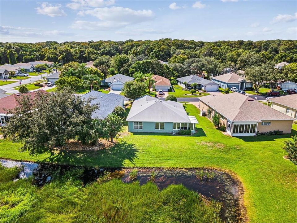
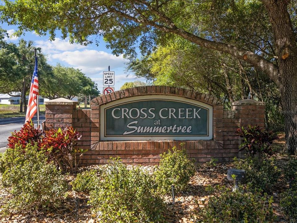
HONEY, STOP THE CAR AS THIS WILL BE YOUR LAST STOP! Stunning 3-Bedroom Home in 55+ Active Community with Resort-Style Amenities! Welcome to retirement living at its finest! This drop-dead gorgeous 3-bedroom, 2-bath home with a 2-car garage is nestled in one of Pasco County's best-kept secrets. Located in a serene 55+ active community, you'll enjoy both luxury and convenience in this move-in-ready gem. Step inside and be wowed by the gourmet kitchen, remodeled in 2024, featuring custom cabinetry, stone countertops, and newer stainless steel appliances, including a double oven—perfect for the home chef. The open floor plan includes an inviting enclosed lanai, ideal for relaxing with no rear neighbors for added privacy. Situated off the kitchen is office space for work at home. The main areas boast elegant tile flooring, while the guest bedrooms feature warm wood laminate. The primary bedroom has beautiful, maintenance free tile and the ensuite boasts a custom double vanity, custom hamper cabinet and custom commode cabinet with a spacious walk in shower. Outside, the open front porch invites you to sit back and take in the beauty of this community, with its charming backdrop of large shade trees where deer roam and graze. Beyond your front door, this vibrant community offers a clubhouse brimming with amenities, including a heated pool, billiards, card rooms, arts and crafts, pickleball, and regular events like dances and planned trips for many social outings with new friends. For the golf enthusiasts, enjoy the convenience of the 9-hole public golf course. Plus, you're just minutes from Hudson Beach, the Suncoast Parkway, restaurants, and shopping. And the best part? This home is in an X zone for flood, offering peace of mind. AND BEST OF ALL OWNER WILL INSTALL A BRAND NEW ROOF PRIOR TO CLOSING!! Don't miss out on this opportunity to live the lifestyle you've been dreaming of!
Location

Details

Type:
Residential
Parking:
No Data
Year Built:
2002
Lot:
0.15 Acres
Heating:
Central / Heat Pump
Price/sqft:
$236
Cooling:
Central Air
HOA:
$702

Valuation

Our model vs. what's actually selling nearby.
Estimate
$295,000
$217K – $361K
Confidence Low
List vs. estimate
$84K above estimate
List $379,900 · +28.8%
Our model says this listing is priced above recent comparable activity. Room to negotiate.
Price per sq ft
$236
+9.1% vs. city median $216
Based on
37 MLS comparables
Median of recent comparable listings. Sold comps use closing price, active listings use list price.

Highlights

Annual tax
$2,466
2025
HOA
$702/qtr
Cable TV, Community Pool, Escrow Reserves Fund
Garage
2 car garage
Pets
Allowed
All facts and features
  • Flooring

    • Ceramic Tile

    • Laminate

    • Tile

    Heating

    • Central

    • Heat Pump

    Cooling

    • Central Air

    Appliances

    • Dishwasher

    • Disposal

    • Dryer

    • Electric Water Heater

    • Microwave

    • Range

    • Refrigerator

    • Washer

    • Water Softener

    Other interior features

    • Cathedral Ceiling(s)

    • Ceiling Fan(s)

    • Eating Space In Kitchen

    • High Ceilings

    • In Wall Pest System

    • Living Room/Dining Room Combo

    • Open Floorplan

    • Primary Bedroom Main Floor

    • Solid Wood Cabinets

    • Stone Counters

    • Walk-In Closet(s)

    • Window Treatments

    Bedrooms and bathrooms

    • Bedrooms: 3

    • Full bathrooms: 2

  • Property

    • Levels: One

    • Exterior Features: Irrigation System / Sidewalk / Sliding Doors

    Lot

    • Lot: 0.15 Acres

    Other Property Information

    • Parcel Number: 0825170060000000640

    • Zoning: MPUD

  • Type and style

    • Property Type: Residential

    • Property Sub Type: Single Family Residence

  • Utility

    • Cable Connected

    • Electricity Connected

    • Public

    • Sewer Connected

    • Sprinkler Recycled

    • Water Connected

  • Other financial information

    • HOA: $702

    • HOA Frequency: Quarterly

    • Annual tax amount: $2,466

  • Source details

    • MLS ID: W7887871

    Other facts

    • Construction Materials: Block / Stucco

    • Foundation Details: Slab

    • Laundry Features: In Garage

    • Direction Faces: West

    • Garage Spaces: 2

    • Attached Garage: Yes

    • Garage: Yes

    • Living Area: 1608

    • Water Source: Public

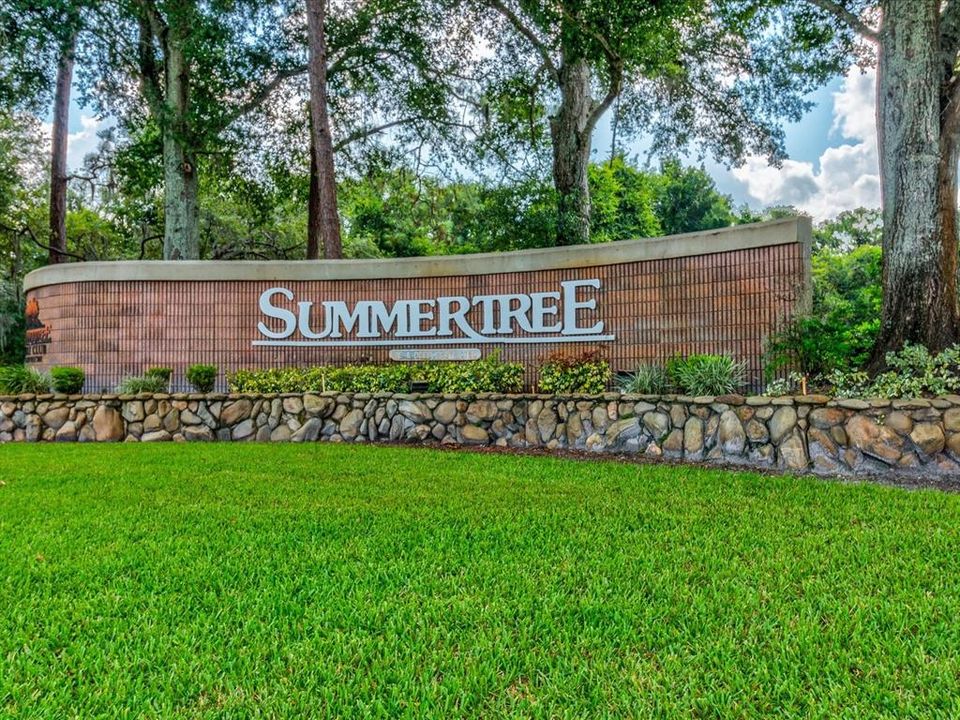
    • Subdivision Name: SUMMERTREE PRCL 03A PH 01

Private inquiry
Talk to the advisor on this listing.
Floor plans, HOA docs, off-market comparables, scheduling a private showing — one message, direct to the local specialist.

More like this

New
For Sale
$329,000
Lots/Land
1.57 acres
HUDSON
0 S LITTLE ROAD S
New
For Sale
$299,900
House
3 bds · 2 ba · 1,608 sqft
FRST POINTE, NEW PORT RICHEY
12136 SHEARWATER DRIVE
New
For Sale
$410,000
House
3 bds · 2 ba · 2,113 sqft
FAIRWAY OAKS, HUDSON
13853 PIMBERTON DRIVE
+$1K
For Sale
$304,990
House
5 bds · 2 ba · 1,739 sqft
COLONY ROAD, HUDSON
12151 ISLE ROYALE DRIVE
+$1K
For Sale
$296,990
House
4 bds · 2 ba · 1,560 sqft
COLONY ROAD, HUDSON
12159 ISLE ROYALE DRIVE
New
For Sale
$390,000
House
4 bds · 3 ba · 2,007 sqft
ROSE HAVEN PH 2, NEW PORT RICHEY
12690 VANDER WAY
For Sale
$399,900
House
3 bds · 2 ba · 1,526 sqft
GRIFFIN PARK, NEW PORT RICHEY
11240 MARQUERITE AVENUE
For Sale
$315,000
5 bds · 3 ba · 2,778 sqft
PARKWOOD ACRES UNIT 4, HUDSON
13033 LITEWOOD DRIVE

Market around this address

Live counts in the same area.
View all

The multiple listing information is provided by the Stellar MLS from a copyrighted compilation of listings. The compilation of listings and each individual listing are ©2026-present Stellar MLS. All Rights Reserved. The information provided is for consumers' personal, noncommercial use and may not be used for any purpose other than to identify prospective properties consumers may be interested in purchasing. All properties are subject to prior sale or withdrawal. All information provided is deemed reliable but is not guaranteed accurate, and should be independently verified. Listing courtesy of: RE/MAX CHAMPIONS