Sell Your Home
Get a free home valuation
Contact
Tell us about your needs
11405 STAMFIELD DRIVE

House For Sale
$489,900

BTC: 5.90240964

ETH: 201.43914474

-$10K (2026/10/16)
14 days
4 bds
3 ba
2,046 sqft

Overview

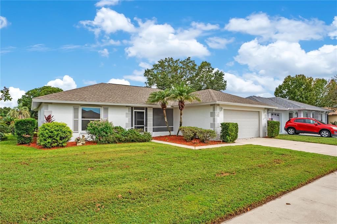
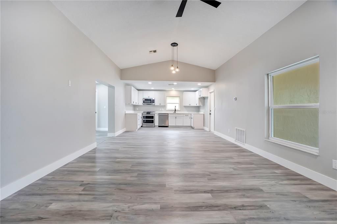
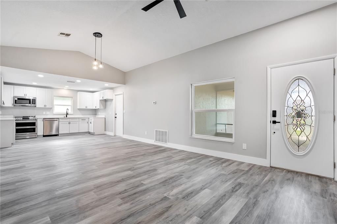
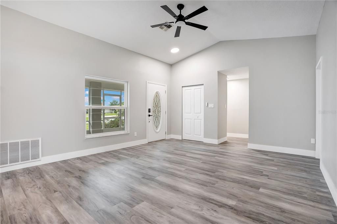
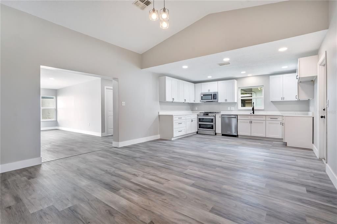
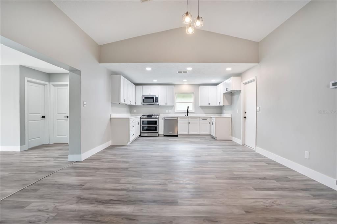
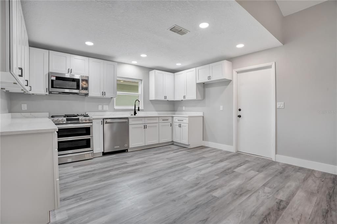
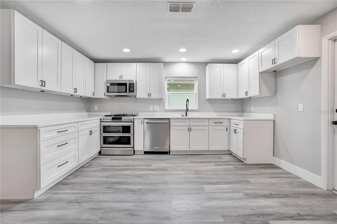
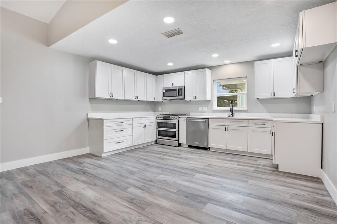
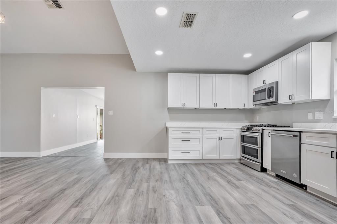
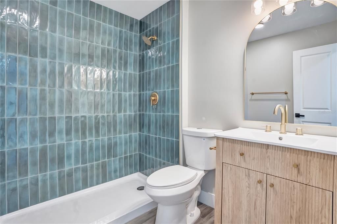
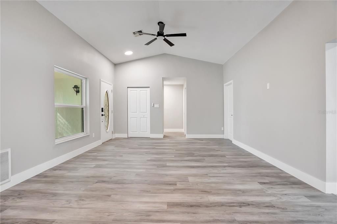
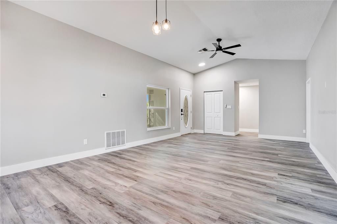
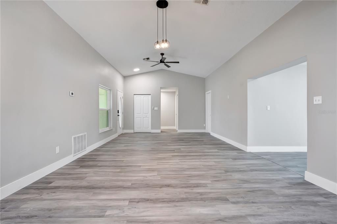
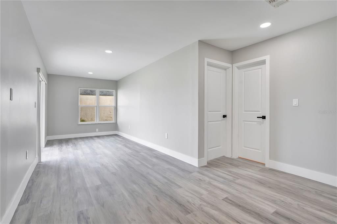
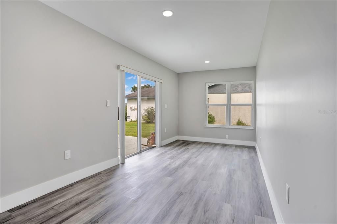
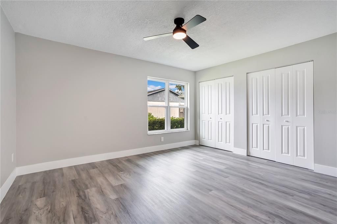
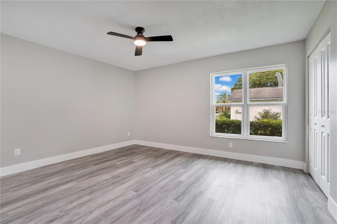
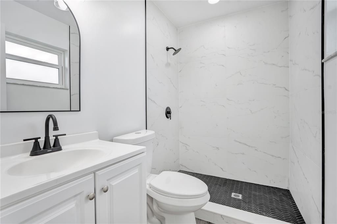
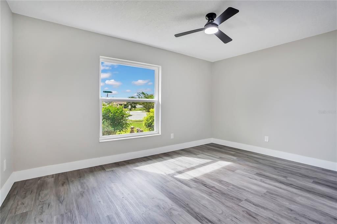
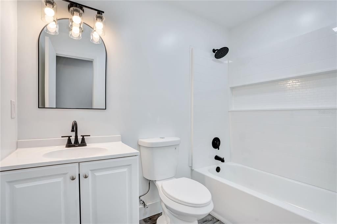
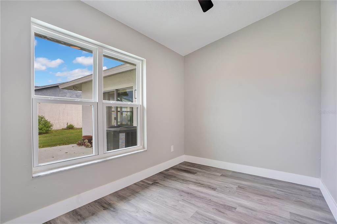
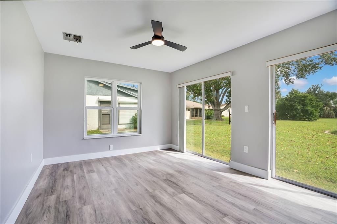
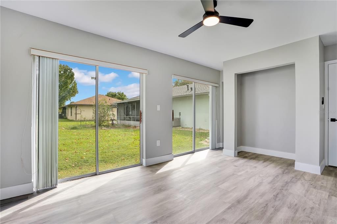
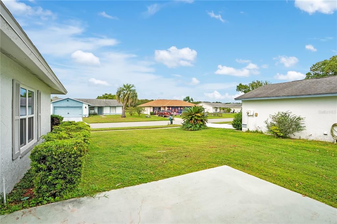
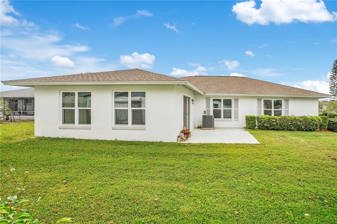
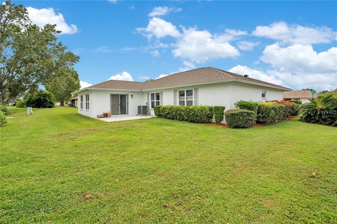
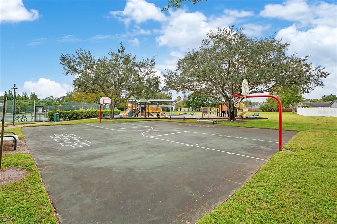
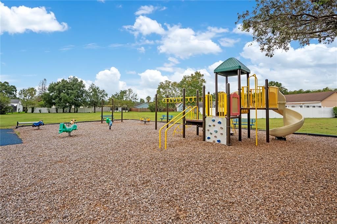
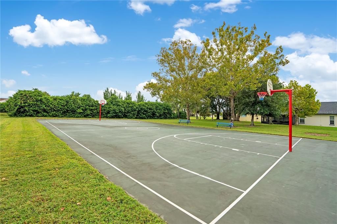
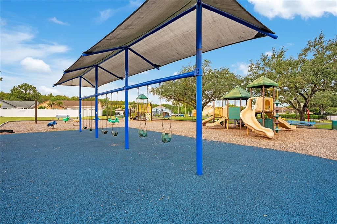
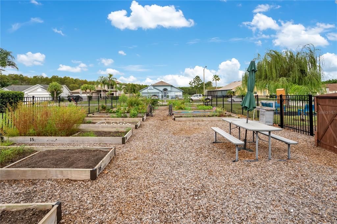
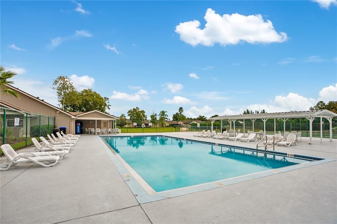
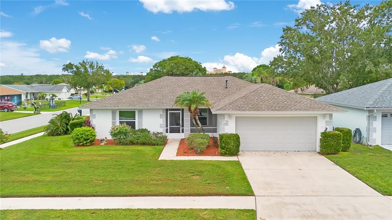
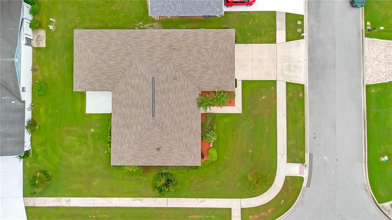
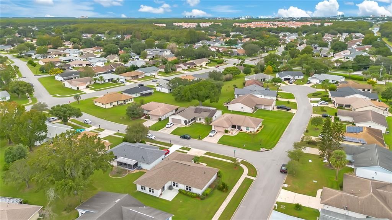
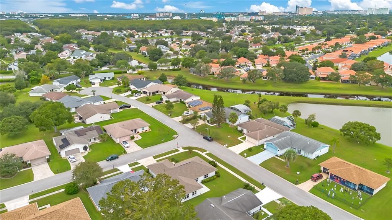
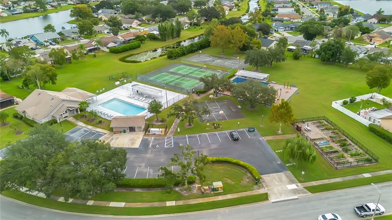
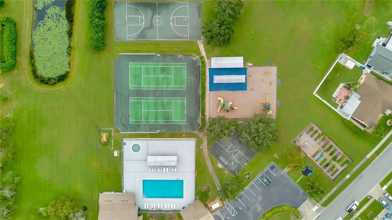
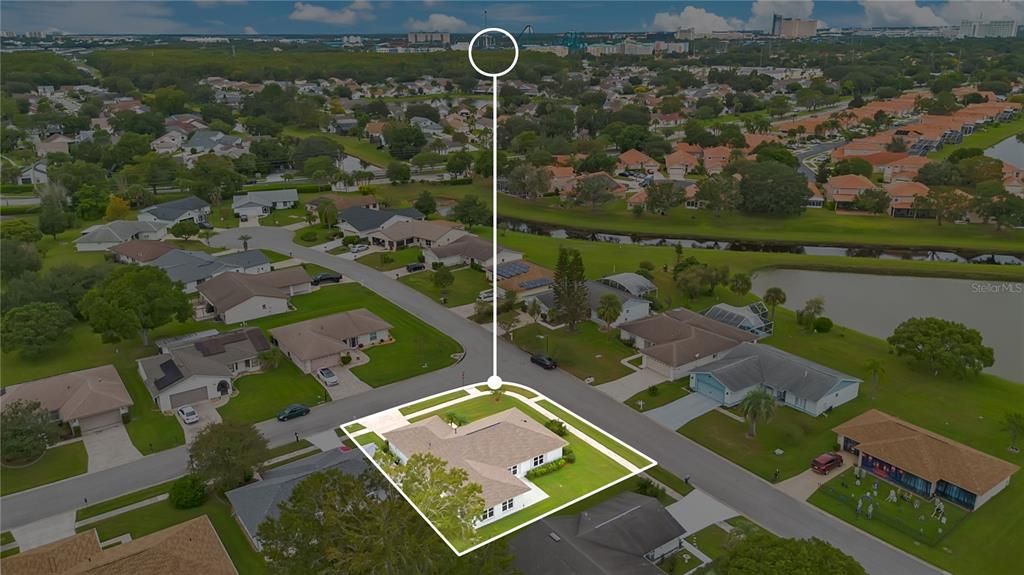
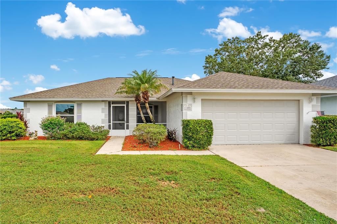
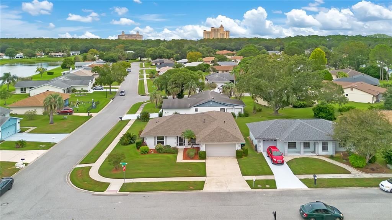
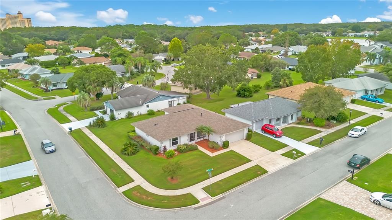
Welcome to the sought after Somerset Village where your super low cost HOA covers lawn care! This wonderful community offers resort-style amenities, including a pool, spa, tennis courts, and clubhouse. Located in a perfect location near shopping, dining, highways, and everything wonderful Orlando has to provide. Everything in this home has been fully renovated and permitted. From the moment you step inside, you’ll love the the bright and airy open floor plan, gas stove in your kitchen and plenty of space. New roof new AC, new windows, beautiful bathrooms, updated electrical system, This home is more than just a residence; it’s a lifestyle upgrade. Don’t miss this rare opportunity to own a fully modernized, move-in-ready home in one of Orlando’s most desirable locations. Schedule your private tour today!
Location

Details

Type:
Residential
Parking:
No Data
Year Built:
1984
Lot:
0.17 Acres
Heating:
Central
Price/sqft:
$239
Cooling:
Central Air
HOA:
$80

Valuation

Our model vs. what's actually selling nearby.
Estimate
$422,500
$368K – $469K
Confidence Medium
List vs. estimate
$67K above estimate
List $489,900 · +16.0%
Our model says this listing is priced above recent comparable activity. Room to negotiate.
Price per sq ft
$239
-7.3% vs. city median $258
Based on
6 MLS comparables
Median of recent comparable listings. Sold comps use closing price, active listings use list price.

Highlights

Annual tax
$2,072
2025
HOA
$80/mo
Garage
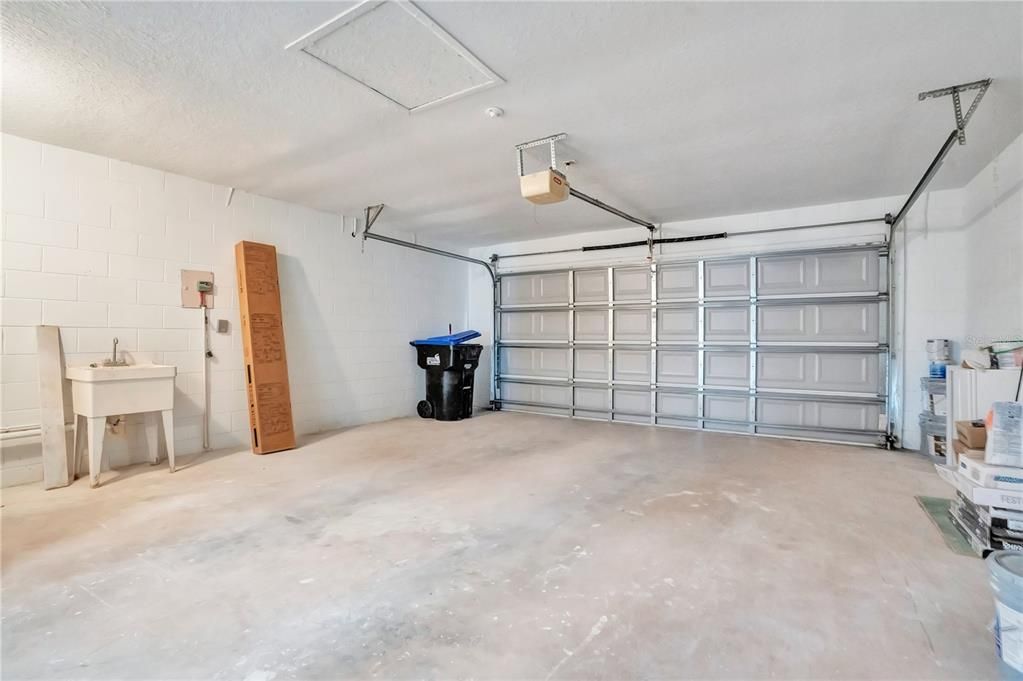
2 car garage
Pets
Allowed
All facts and features
  • Flooring

    • Laminate

    Heating

    • Central

    Cooling

    • Central Air

    Appliances

    • Dishwasher

    • Microwave

    • Range

    Other interior features

    • Ceiling Fan(s)

    • Kitchen/Family Room Combo

    • Open Floorplan

    • Stone Counters

    • Vaulted Ceiling(s)

    Bedrooms and bathrooms

    • Bedrooms: 4

    • Full bathrooms: 3

  • Property

    • Levels: One

    • Exterior Features: Courtyard

    Lot

    • Lot: 0.17 Acres

    Other Property Information

    • Parcel Number: 172429814201880

    • Zoning: P-D

  • Type and style

    • Property Type: Residential

    • Property Sub Type: Single Family Residence

  • Utility

    • Cable Connected

    • Electricity Connected

    • Sewer Connected

  • Other financial information

    • HOA: $80

    • HOA Frequency: Monthly

    • Annual tax amount: $2,072

  • Source details

    • MLS ID: O6447138

    Other facts

    • Construction Materials: Block

    • Foundation Details: Slab

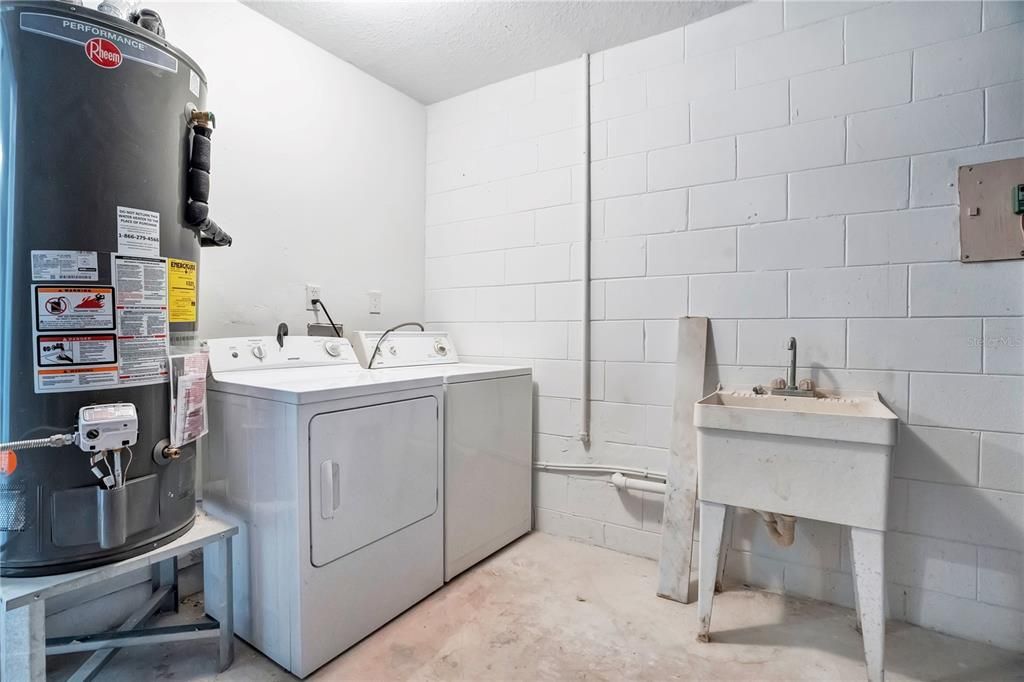
    • Laundry Features: In Garage

    • Direction Faces: West

    • Garage Spaces: 2

    • Attached Garage: Yes

    • Garage: Yes

    • Living Area: 2046

    • Water Source: None

    • Subdivision Name: SOMERSET VILLAGE

Private inquiry
Talk to the advisor on this listing.
Floor plans, HOA docs, off-market comparables, scheduling a private showing — one message, direct to the local specialist.

More like this

New
For Sale
$424,900
House
3 bds · 3 ba · 1,967 sqft
PARKVIEW POINTE, ORLANDO
5816 PLUM PUDDING COURT
New
For Sale
$370,000
House
4 bds · 2 ba · 1,476 sqft
SKY LAKE SOUTH 07 PH 01, ORLANDO
2930 WOOLRIDGE DRIVE
New
For Sale
$420,000
House
4 bds · 2 ba · 1,932 sqft
DEERFIELD PH 02A, ORLANDO
12635 RINGWOOD AVENUE
New
For Sale
$550,000
House
4 bds · 2 ba · 2,442 sqft
DEERFIELD PH 02B, ORLANDO
2729 SPIVEY LANE
New
For Sale
$420,000
House
2 bds · 2 ba · 1,843 sqft
LAKE RIDGE VILLAGE, ORLANDO
10443 LARISSA STREET
New
For Sale
$580,000
House
5 bds · 2 ba · 2,223 sqft
WATERVIEW TWNHMS SEC 03, ORLANDO
5321 SHINGLE CREEK DRIVE
For Sale
$470,000
House
5 bds · 2 ba · 2,356 sqft
DEER CREEK VILLAGE SEC 05, ORLANDO
5353 DEER CREEK DRIVE
For Sale
$445,000
House
4 bds · 2 ba · 1,899 sqft
DEER CREEK VILLAGE SEC 04, ORLANDO
5531 DELANO LANE

Market around this address

Live counts in the same area.
View all

The multiple listing information is provided by the Stellar MLS from a copyrighted compilation of listings. The compilation of listings and each individual listing are ©2026-present Stellar MLS. All Rights Reserved. The information provided is for consumers' personal, noncommercial use and may not be used for any purpose other than to identify prospective properties consumers may be interested in purchasing. All properties are subject to prior sale or withdrawal. All information provided is deemed reliable but is not guaranteed accurate, and should be independently verified. Listing courtesy of: NB ELITE REALTY