Sell Your Home
Get a free home valuation
Contact
Tell us about your needs
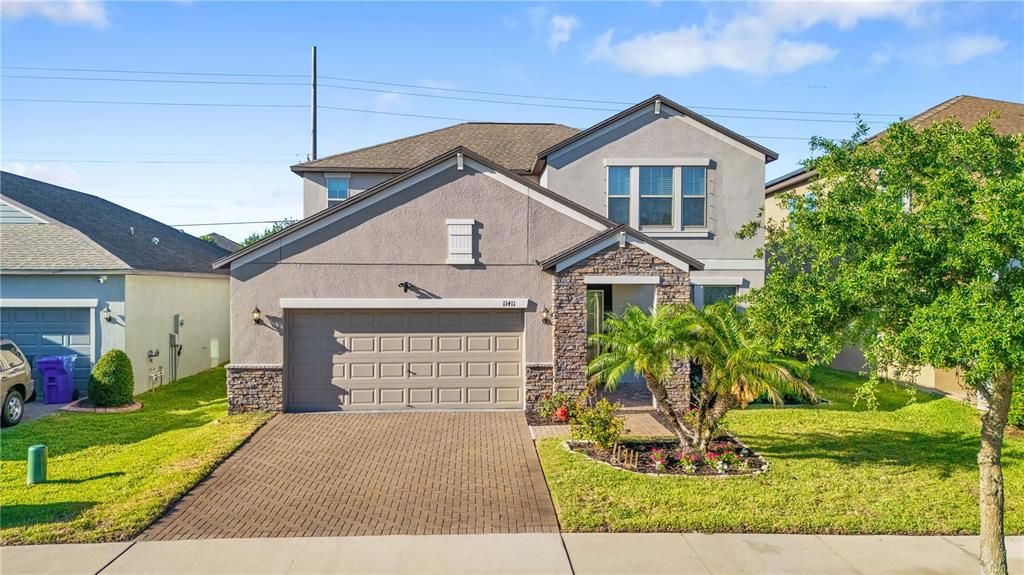
11411 CHILLY WATER COURT

House For Rent
$3,000

BTC: 0.03855298

ETH: 1.25000000

/mo
1 days
4 bds
3 ba
2,555 sqft

Overview

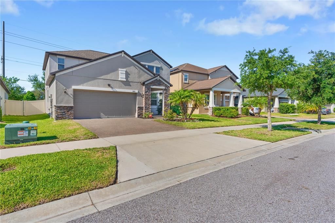
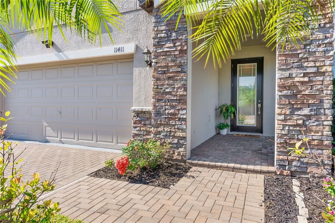
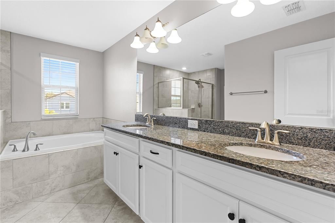
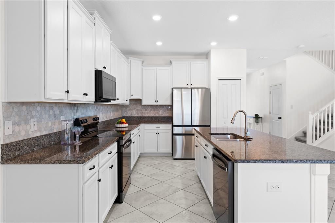
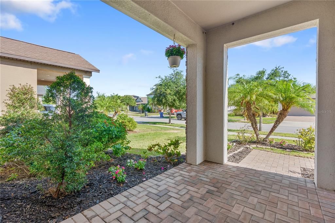
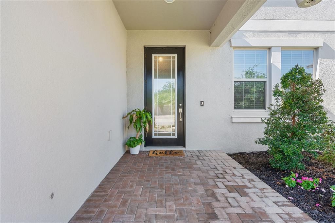
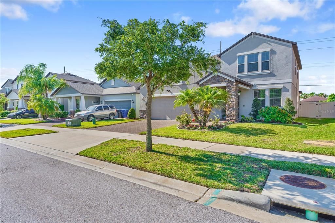
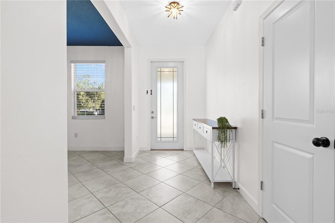
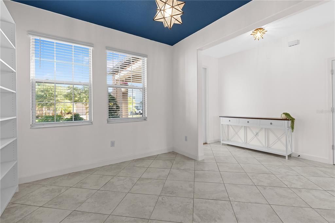
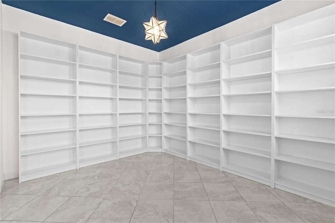
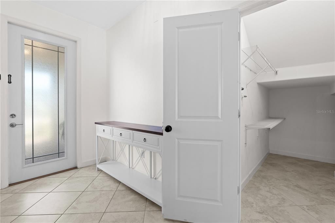
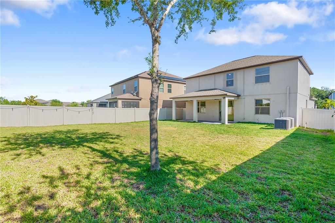
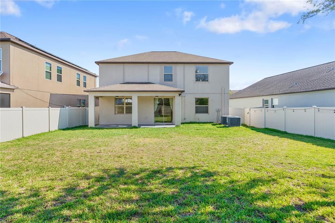
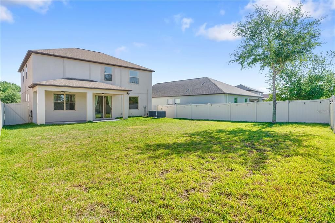
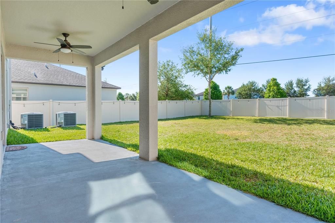
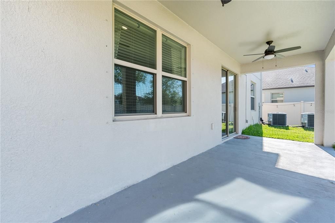
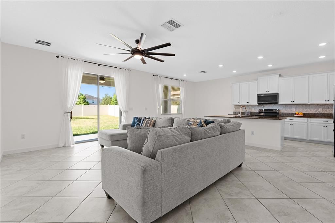
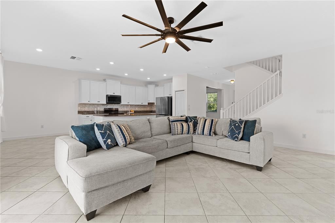
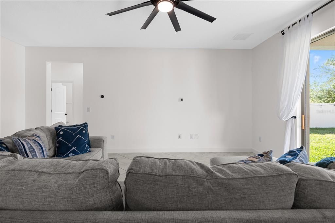
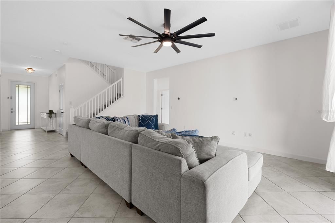
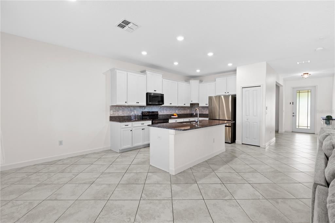
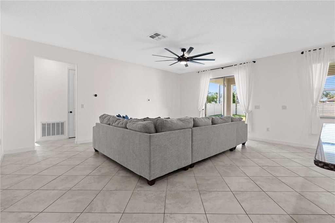
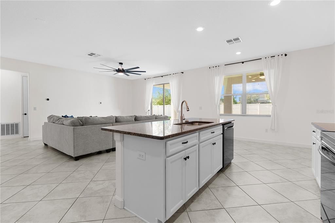
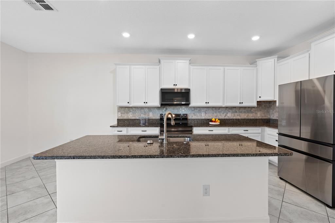
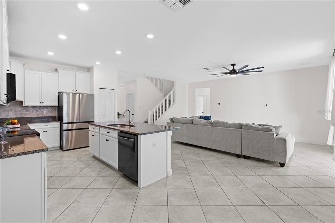
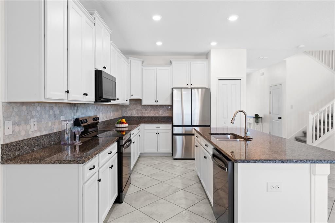
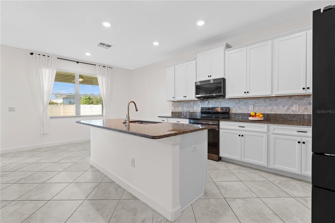
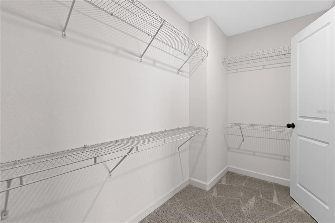
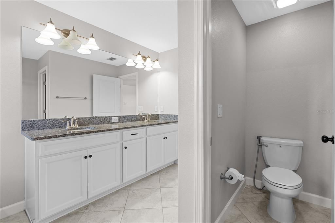
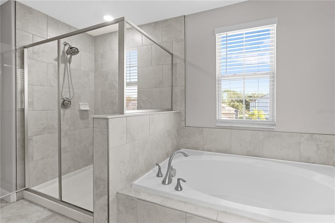
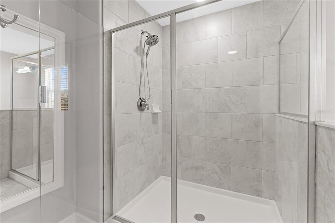
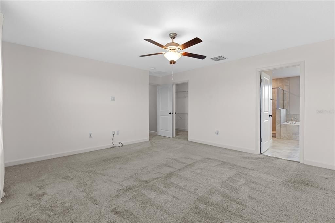
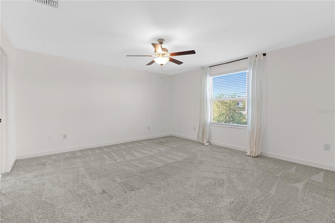
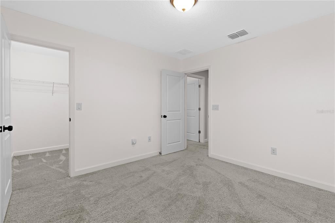
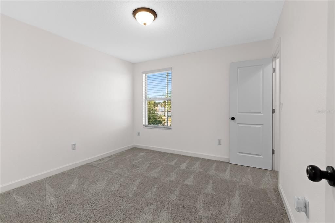
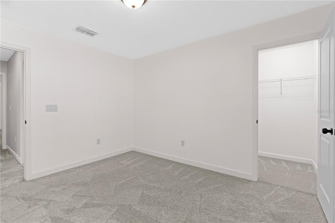
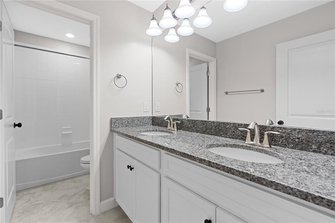
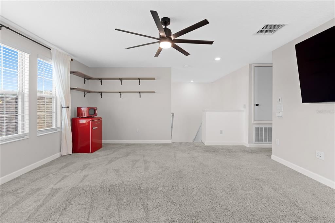
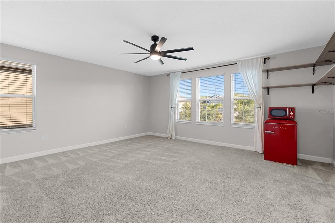
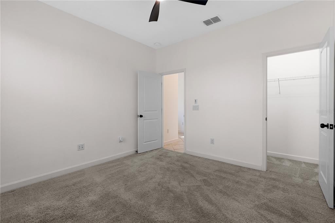
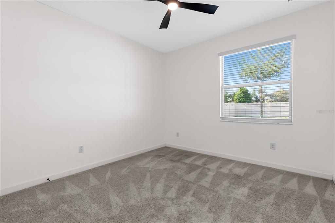
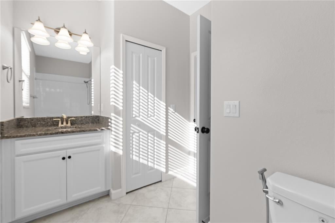
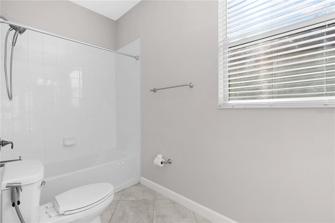
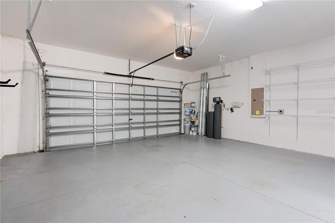
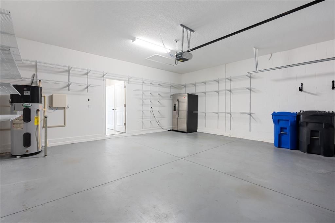
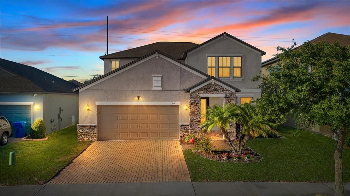
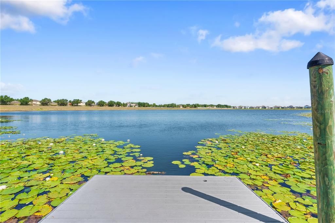
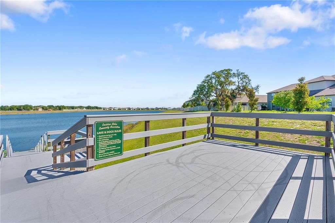
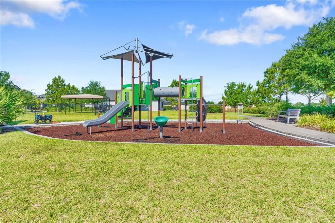
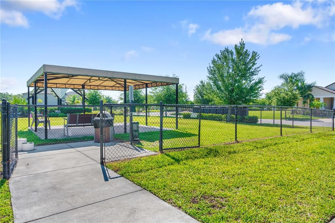
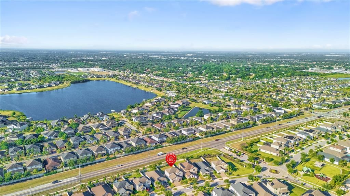
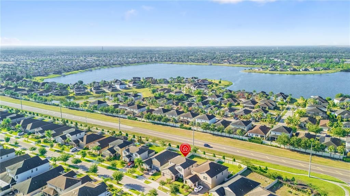
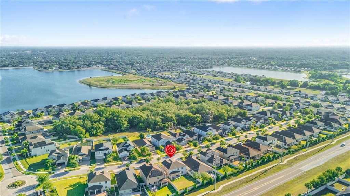
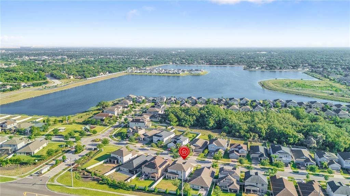
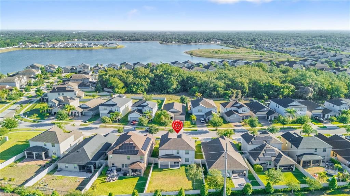
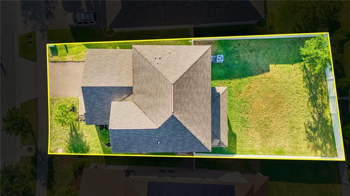
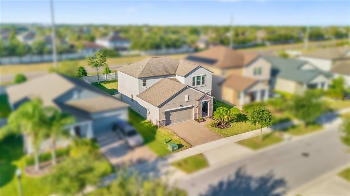
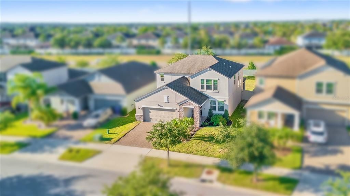
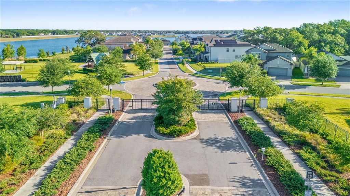
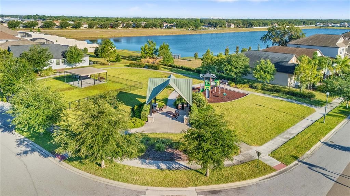
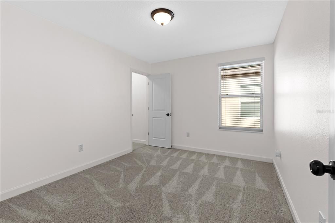
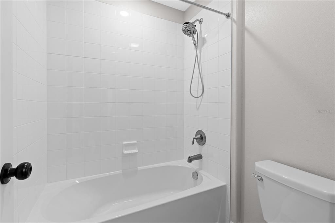
Welcome to 11411 Chilly Water Ct, a beautifully maintained 4-bedroom, 3-bathroom home offering 2,555 square feet of comfortable, thoughtfully designed living space in the desirable and gated Crestview Lakes community of Riverview. Built in 2019, this spacious home offers an open-concept layout with modern updates and plenty of room to live, work and entertain. The first floor features a versatile flex/office space with built-in shelving, plus a convenient bedroom and full bathroom-ideal for guests, a home office, or multi-generational living. The bright kitchen features stone countertops, stylish backsplash and pull-out cabinet shelving. A reverse-osmosis system and whole-home water softner provide added convenience. Upstairs, you'll find a spacious loft along with additional bedrooms, including a generous primary suite. The home also features a hybrid water heater, recently serviced AC, updated irrigation system and high-speed internet/fiber-optic capability. Enjoy Florida living from the covered lanai overlooking the large, fully-fenced backyard, offering privacy and plenty of space to relax or entertain. The 2-car garage includes a dedicated outlet for EV charging and an additional refrigerator. Residents of Crestview Lakes enjoy a gated community with tree-lined streets, sidewalks and access to an approximately 80-acre private-lake, including a community dock, playground and dog park. Conveniently located near I-75, US-301, shopping, dining and major employment areas, with easy access to Tampa, Brandon and MacDill Air Force Base. This is an exceptional opportunity to lease a spacious, move-in-ready home in desirable Riverview community. Schedule your private showing today!
Location

Details

Type:
Residential Lease
Parking:
Driveway / Garage Door Opener
Year Built:
2019
Lot:
0.16 Acres
Heating:
Central / Electric
Price/sqft:
$1
Cooling:
Central Air
HOA:
No Data

Valuation

Our model vs. what's actually selling nearby.
Estimate
$3,000
$2K – $3K
Confidence Low
List vs. estimate
At estimate
List $3,000 · +0.0%
List is in line with recent comparable activity.
Price per sq ft
$1
-99.4% vs. city median $190
Based on
5 MLS comparables
Median of recent comparable listings. Sold comps use closing price, active listings use list price.

Highlights

Garage
2 car garage
Furnished
Partially
Pets
Breed Restrictions, Pet Deposit
All facts and features
  • Flooring

    • Carpet

    • Ceramic Tile

    Heating

    • Central

    • Electric

    Cooling

    • Central Air

    Appliances

    • Convection Oven

    • Dishwasher

    • Disposal

    • Dryer

    • Electric Water Heater

    • Exhaust Fan

    • Freezer

    • Kitchen Reverse Osmosis System

    • Microwave

    • Refrigerator

    • Washer

    • Water Filtration System

    • Water Softener

    Other interior features

    • Ceiling Fan(s)

    • High Ceilings

    • In Wall Pest System

    • Open Floorplan

    • Pest Guard System

    • PrimaryBedroom Upstairs

    • Smart Home

    • Solid Surface Counters

    • Walk-In Closet(s)

    • Window Treatments

    Bedrooms and bathrooms

    • Bedrooms: 4

    • Full bathrooms: 3

  • Parking

    • Driveway

    • Garage Door Opener

    Property

    • Levels: Two

    • Exterior Features: Hurricane Shutters / Irrigation System / Sidewalk / Sliding Doors

    Lot

    • Lot: 0.16 Acres

    Other Property Information

    • Parcel Number: U333020B6700000000004.0

  • Type and style

    • Property Type: Residential Lease

    • Property Sub Type: Single Family Residence

  • Utility

    • Cable Available

    • Phone Available

    • Public

    • Underground Utilities

  • Source details

    • MLS ID: TB8541436

    Other facts

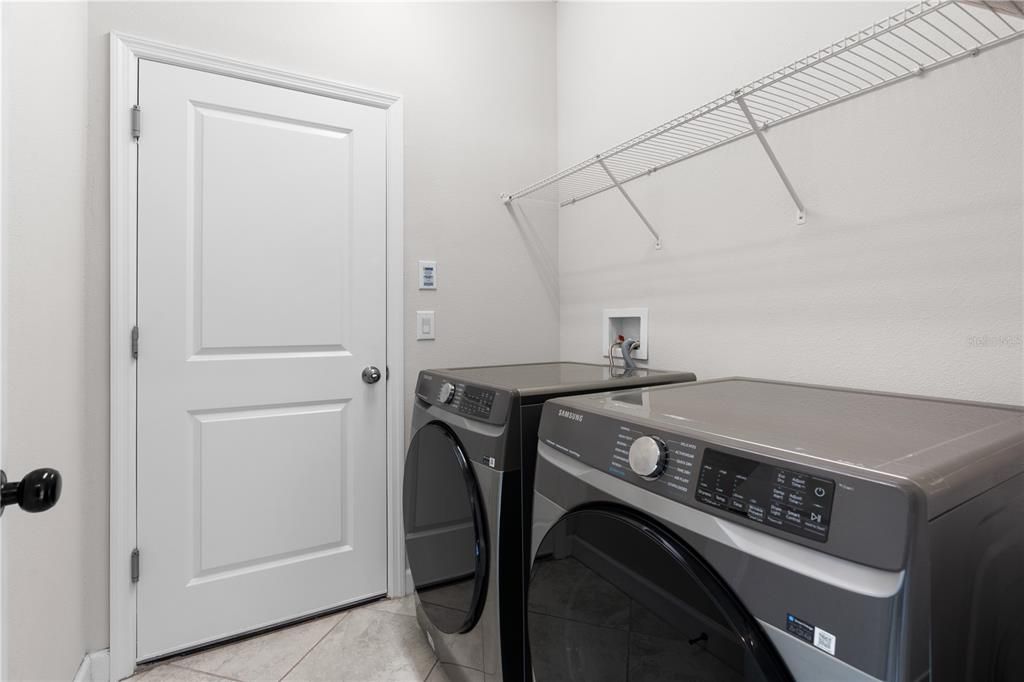
    • Laundry Features: Inside / Laundry Room

    • Patio And Porch Features: Covered / Rear Porch

    • Window Features: Blinds / Double Pane Windows / Drapes / Shutters

    • Direction Faces: Northeast

    • Water Body Name: CRESTVIEW LAKES COMMUNITY

    • Garage Spaces: 2

    • Attached Garage: Yes

    • Garage: Yes

    • Living Area: 2555

    • Water Source: Public

    • Lot Size Dimensions: 53 x 120

    • Subdivision Name: RIVERCREST LAKES

Private inquiry
Talk to the advisor on this listing.
Floor plans, HOA docs, off-market comparables, scheduling a private showing — one message, direct to the local specialist.

More like this

New
For Rent
$2,875 /mo
House
4 bds · 2 ba · 2,892 sqft
SUMMERFIELD VILLAGE 1 TR 28, RIVERVIEW
12803 Longcrest LONGCREST DRIVE
New
For Rent
$3,200 /mo
House
4 bds · 2 ba · 2,518 sqft
VENTANA GRVS PH 2A, RIVERVIEW
11406 GREEN HARVEST DRIVE
New
For Rent
$2,195 /mo
House
3 bds · 2 ba · 1,477 sqft
SUMMERFIELD VILLAGE 01 TR 26 PH 01, RIVERVIEW
12908 LEADWOOD DRIVE
New
For Rent
$2,599 /mo
Townhouse
4 bds · 3 ba · 2,121 sqft
RIVERVIEW
10907 QUICKWATER COURT
New
For Rent
$2,369 /mo
House
4 bds · 2 ba · 1,942 sqft
SYMMES GROVE SUB, RIVERVIEW
New
For Rent
$2,399 /mo
House
4 bds · 3 ba · 1,846 sqft
MEDFORD LAKES PH 1, RIVERVIEW
New
For Rent
$2,239 /mo
House
4 bds · 2 ba · 1,870 sqft
TWIN CREEKS PH 1 & 2, RIVERVIEW
New
For Rent
$2,400 /mo
House
3 bds · 2 ba · 1,516 sqft
SANCTUARY PH 3, RIVERVIEW
12035 SUBURBAN SUNRISE STREET

Market around this address

Live counts in the same area.
View all

The multiple listing information is provided by the Stellar MLS from a copyrighted compilation of listings. The compilation of listings and each individual listing are ©2026-present Stellar MLS. All Rights Reserved. The information provided is for consumers' personal, noncommercial use and may not be used for any purpose other than to identify prospective properties consumers may be interested in purchasing. All properties are subject to prior sale or withdrawal. All information provided is deemed reliable but is not guaranteed accurate, and should be independently verified. Listing courtesy of: WEICHERT, REALTORS - NEXON