Sell Your Home
Get a free home valuation
Contact
Tell us about your needs
11417 CYPRESS PARK STREET

House For Sale
$514,990

BTC: 6.43737500

ETH: 205.99600000

New
3 bds
2 ba
1,800 sqft

Overview

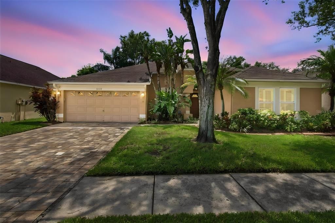
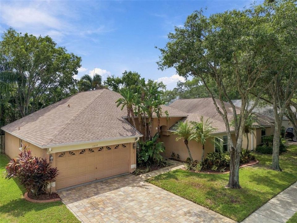
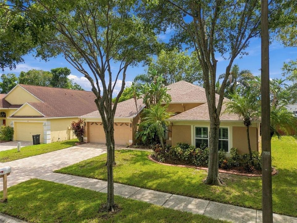
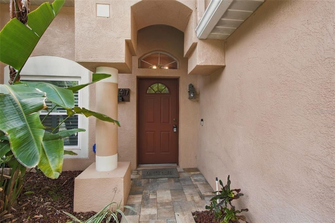
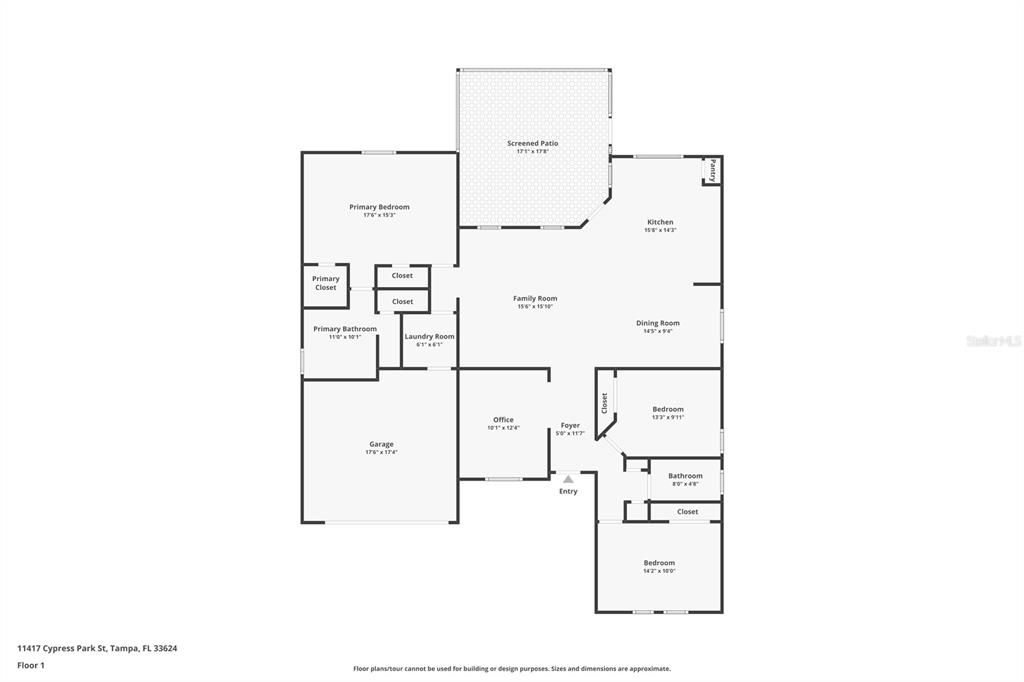
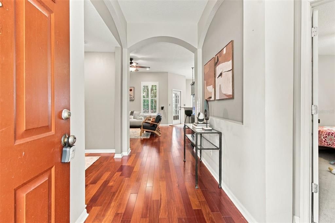
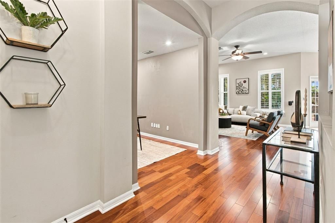
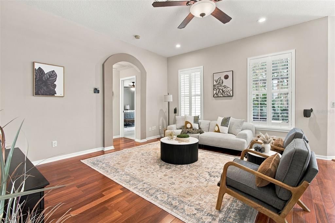
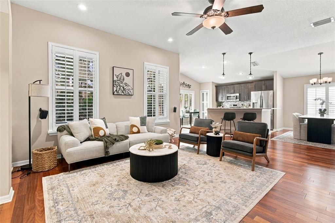
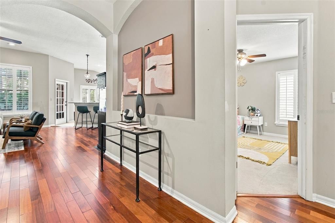
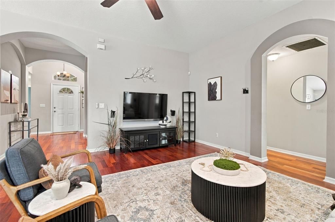
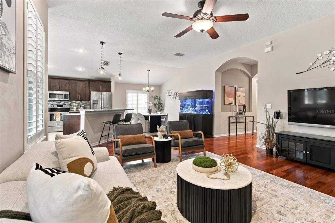
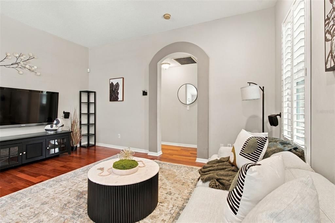
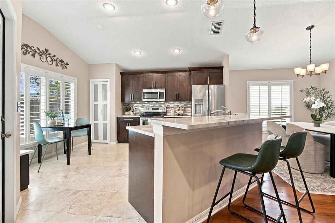
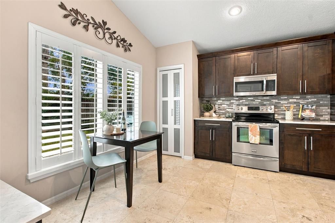
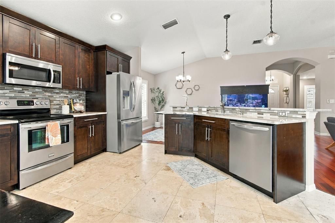
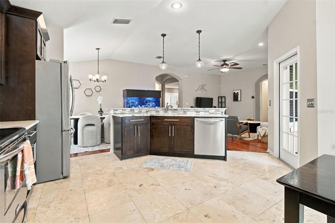
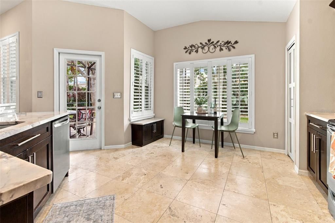
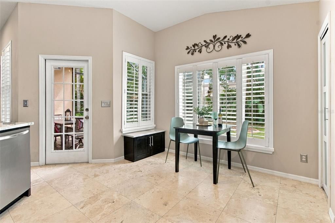
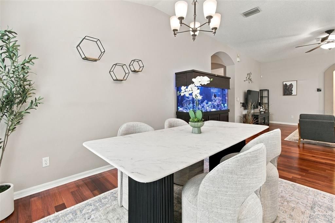
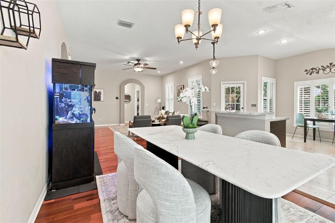
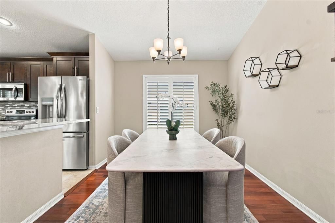
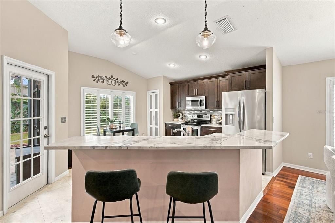
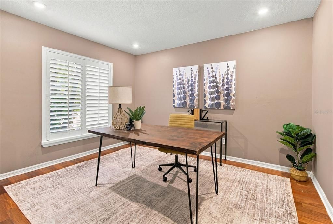
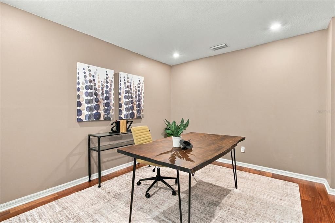
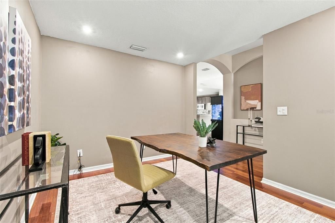
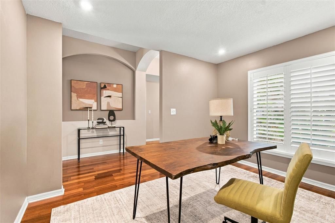
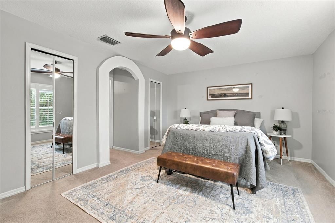
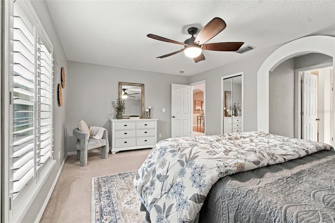
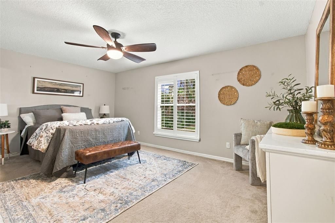
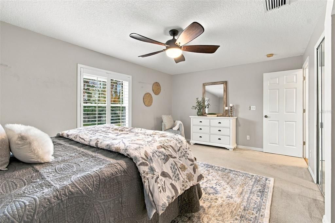
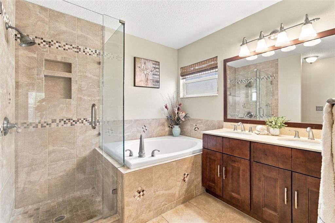
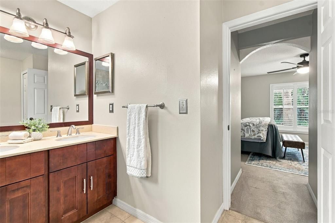
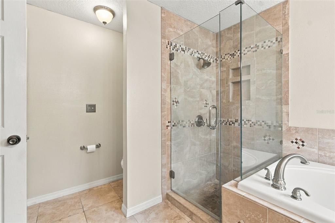
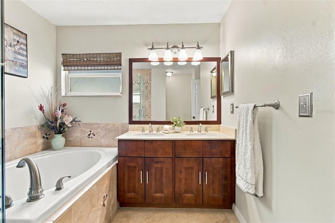
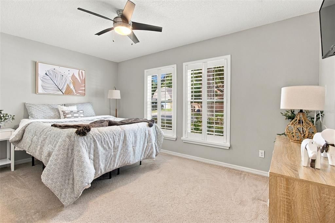
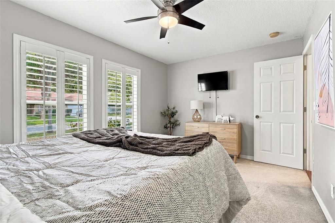
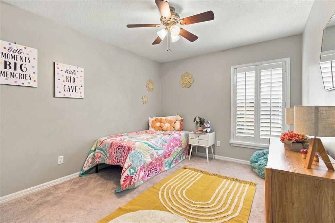
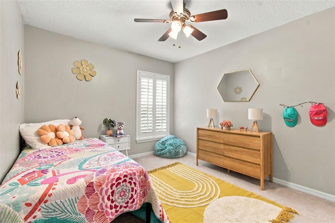
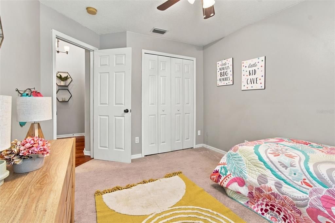
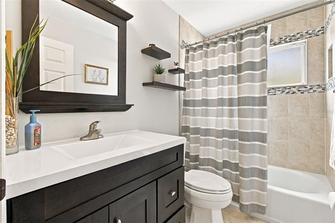
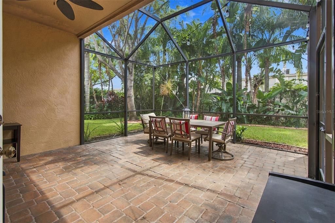
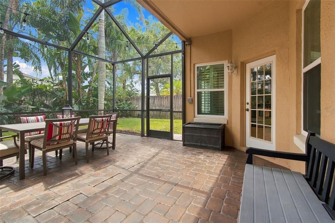
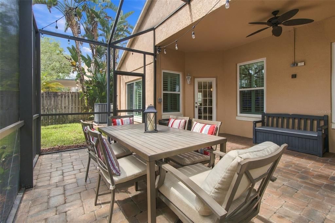
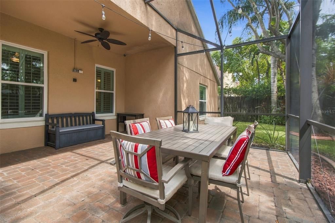
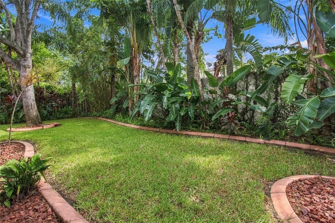
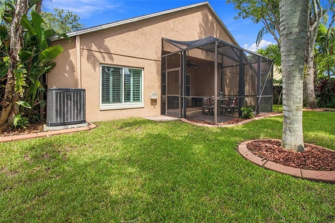
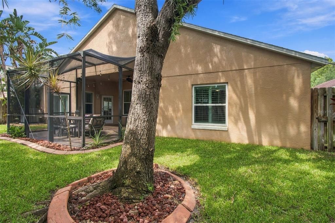
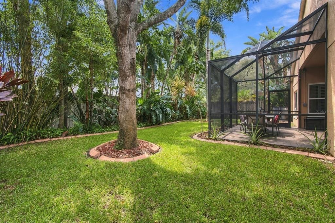
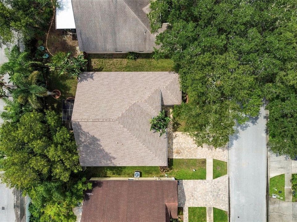
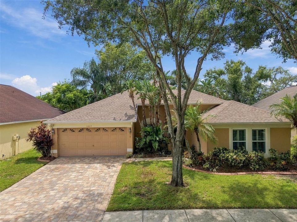
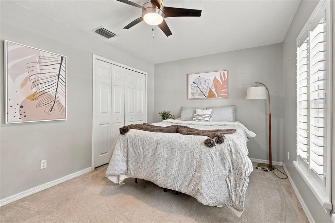
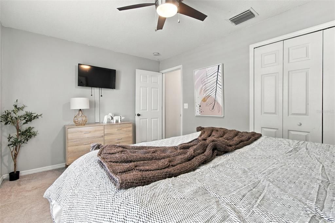
Welcome Home to Carrollwood – A Rare Cul-de-Sac Gem Tucked away at the end of a quiet cul-de-sac, this beautifully cared-for Carrollwood home offers the perfect blend of comfort, privacy, and convenience. Homes in this neighborhood rarely become available, making this a special opportunity to own in one of the area’s most desirable pockets. Step inside and immediately notice the rich hardwood floors, tall ceilings, and open floor plan that create an airy, welcoming feel. High-grade plantation shutters add elegance, light control, and timeless style throughout the home. The upgraded kitchen is a standout feature, complete with quartz countertops, travertine flooring, and stylish pendant lighting—a space designed for both everyday living and effortless entertaining. With 3 bedrooms plus a dedicated home office, this layout is ideal for anyone who works from home or simply wants flexible space. The split floorplan enhances privacy, giving everyone room to unwind. Enjoy morning coffee, evening dinners, or gatherings with friends in the screened-in patio, overlooking a backyard filled with lush tropical landscaping. It’s the perfect retreat after a long day. This home has been thoughtfully updated for comfort and efficiency, including upgraded windows (2020) for quiet mornings and energy savings, new air conditioning (2020), and a 2016 roof. The exterior features a flagstone paver driveway and landscape curbing, adding to the home’s curb appeal. Located near Carrollwood Village, you’ll have quick access to parks, grocery stores, gyms, restaurants—and close proximity to a brewery. Zoned for Gaither High School, this home checks every box for convenience and lifestyle.
Location

Florida TAMPA 33624 House For Sale

Details

Type:
Residential
Parking:
Garage Door Opener
Year Built:
1998
Lot:
0.14 Acres
Heating:
Exhaust Fan
Price/sqft:
$286
Cooling:
Central Air
HOA:
$740

Valuation

Our model vs. what's actually selling nearby.
Estimate
$448,000
$286K – $525K
Confidence Low
List vs. estimate
$66K above estimate
List $514,990 · +15.0%
Our model says this listing is priced above recent comparable activity. Room to negotiate.
Price per sq ft
$286
-2.5% vs. city median $293
Based on
24 MLS comparables
Median of recent comparable listings. Sold comps use closing price, active listings use list price.

Highlights

Annual tax
$2,798
2025
HOA
$740/yr
Garage
2 car garage
Pets
Allowed
All facts and features
  • Flooring

    • Carpet

    • Travertine

    • Hardwood

    Heating

    • Exhaust Fan

    Cooling

    • Central Air

    Appliances

    • Dishwasher

    • Dryer

    • Electric Water Heater

    • Microwave

    • Range

    • Refrigerator

    • Washer

    Other interior features

    • Ceiling Fan(s)

    • Kitchen/Family Room Combo

    • Living Room/Dining Room Combo

    • Open Floorplan

    • Primary Bedroom Main Floor

    • Solid Surface Counters

    • Split Bedroom

    • Walk-In Closet(s)

    Bedrooms and bathrooms

    • Bedrooms: 3

    • Full bathrooms: 2

  • Parking

    • Garage Door Opener

    Property

    • Levels: One

    • Exterior Features: Irrigation System / Lighting / Rain Gutters

    Lot

    • Lot: 0.14 Acres

    Other Property Information

    • Parcel Number: U17281813I00000100011.0

    • Zoning: PD

  • Type and style

    • Property Type: Residential

    • Property Sub Type: Single Family Residence

  • Utility

    • Cable Available

    • Cable Connected

    • Electricity Connected

    • Sewer Connected

    • Sprinkler Meter

    • Water Connected

  • Other financial information

    • HOA: $740

    • HOA Frequency: Annually

    • Annual tax amount: $2,798

  • Source details

    • MLS ID: TB8549024

    Other facts

    • Construction Materials: Block / Stucco

    • Foundation Details: Slab

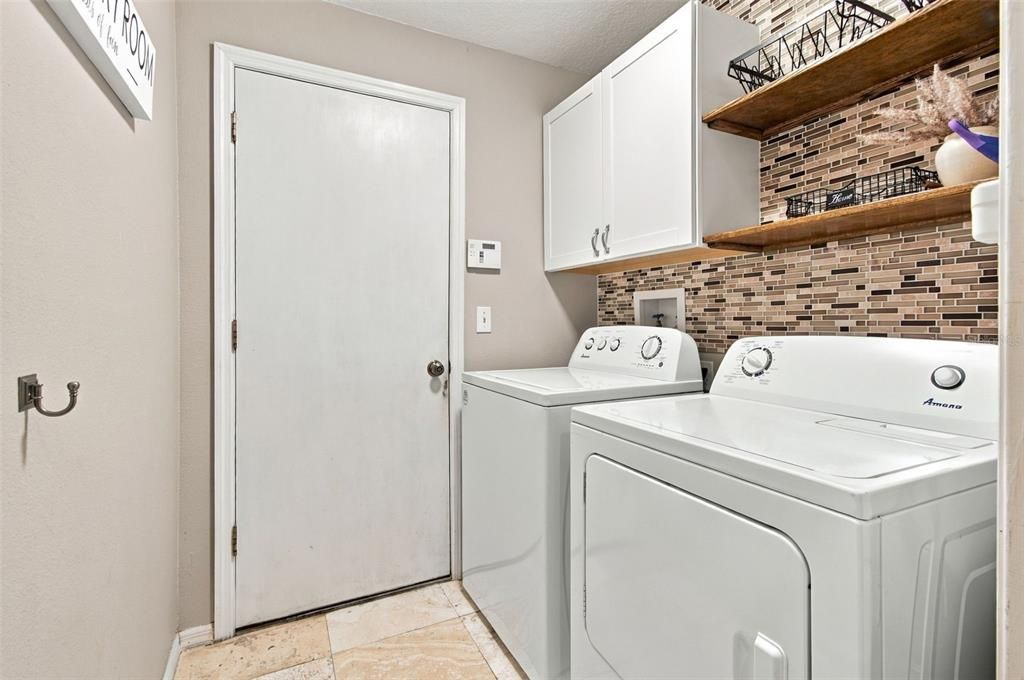
    • Laundry Features: Electric Dryer Hookup / Inside / Laundry Room / Washer Hookup

    • Lot Features: Landscaped / Sidewalk

    • Patio And Porch Features: Rear Porch / Screened

    • Direction Faces: North

    • Architectural Style: Contemporary

    • Garage Spaces: 2

    • Attached Garage: Yes

    • Garage: Yes

    • Living Area: 1800

    • Water Source: None

    • Lot Size Dimensions: 60 x 100

    • Subdivision Name: CASEYS LANDING

Private inquiry
Talk to the advisor on this listing.
Floor plans, HOA docs, off-market comparables, scheduling a private showing — one message, direct to the local specialist.

More like this

For Sale
$497,000
House
3 bds · 2 ba · 1,268 sqft
HAMPTON PARK UNIT 3, TAMPA
5483 FRIARSWAY DRIVE
New
For Sale
$550,000
House
3 bds · 3 ba · 1,761 sqft
LAKE VIEW HEIGHTS, TAMPA
7210 N AMOS AVENUE
New
For Sale
$420,000
House
3 bds · 2 ba · 1,453 sqft
GROVE PARK ESTATES UNIT NO 7, TAMPA
3118 RIVER COVE DRIVE
New
For Sale
$380,000
House
3 bds · 1 ba · 1,305 sqft
LAKE CARROLL GROVE ESTATES, TAMPA
2313 CARROLL PLACE
New
For Sale
$599,900
House
3 bds · 2 ba · 1,833 sqft
LAKE EGYPT ESTATES UNIT 3, TAMPA
3009 W CLINTON STREET
New
For Sale
$425,000
House
3 bds · 2 ba · 1,595 sqft
LAGO VISTA, TAMPA
3307 DEL PRADO COURT
New
For Sale
$650,000
House
3 bds · 2 ba · 1,958 sqft
N/A, TAMPA
8307 N GOMEZ AVENUE
New
For Sale
$374,900
House
3 bds · 2 ba · 1,260 sqft
CEDAR CREEK AT COUNTRY RUN PHA, TAMPA
5953 BIRCHWOOD DRIVE

Market around this address

Live counts in the same area.
View all

The multiple listing information is provided by the Stellar MLS from a copyrighted compilation of listings. The compilation of listings and each individual listing are ©2026-present Stellar MLS. All Rights Reserved. The information provided is for consumers' personal, noncommercial use and may not be used for any purpose other than to identify prospective properties consumers may be interested in purchasing. All properties are subject to prior sale or withdrawal. All information provided is deemed reliable but is not guaranteed accurate, and should be independently verified. Listing courtesy of: RE/MAX COLLECTIVE