Sell Your Home
Get a free home valuation
Contact
Tell us about your needs
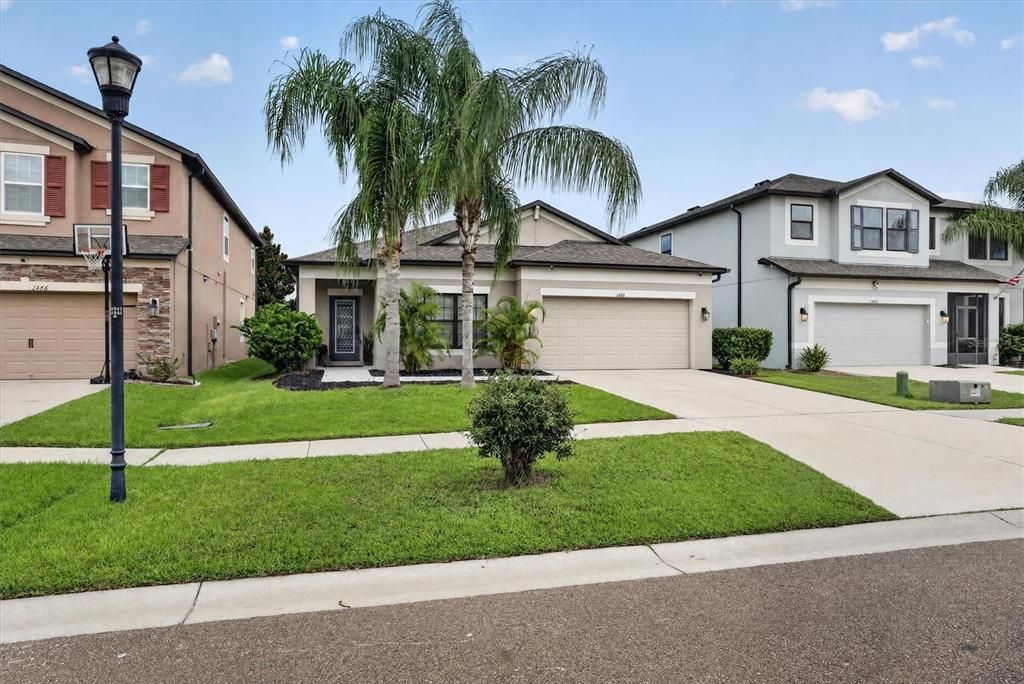
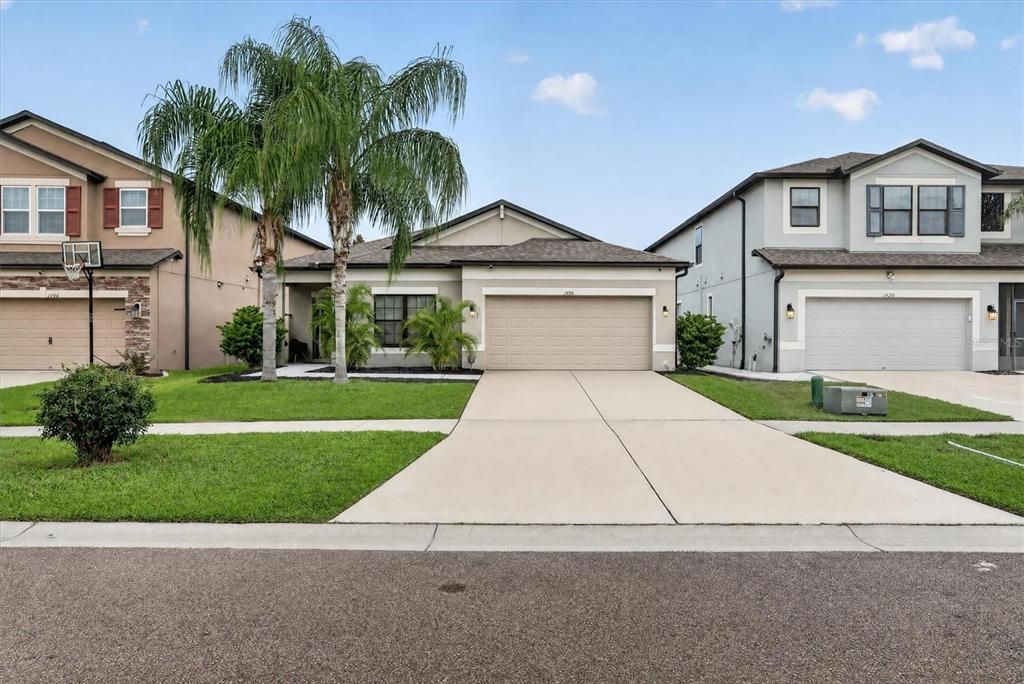
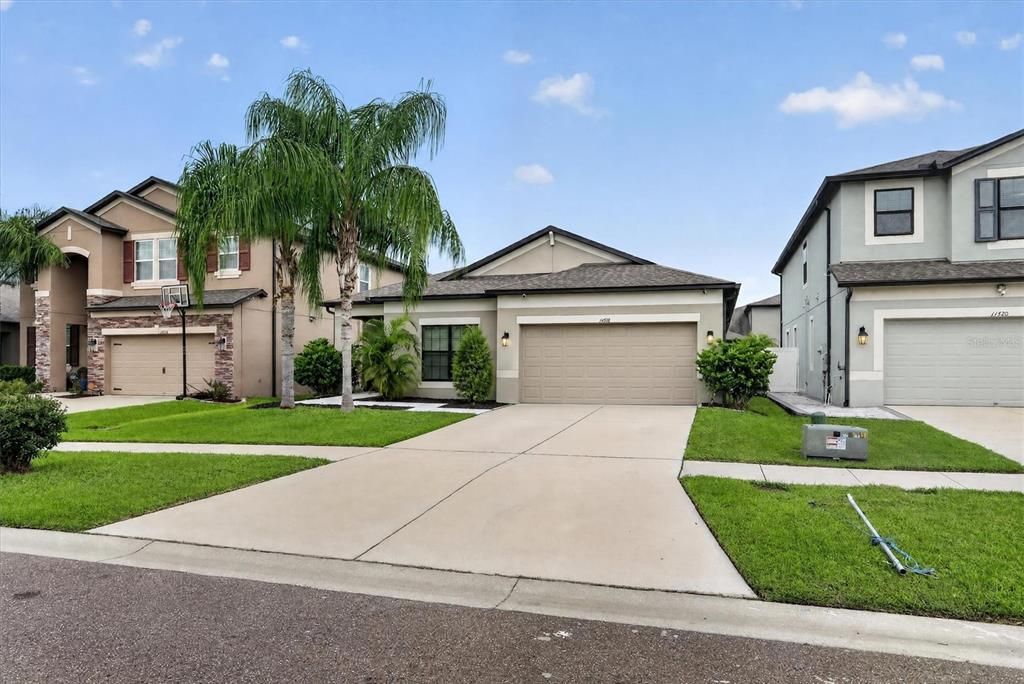
11418 AMAPOLA BLOOM COURT

House For Sale
$364,990

BTC: 4.22931634

ETH: 137.73207547

1 days
3 bds
2 ba
2,076 sqft

Overview

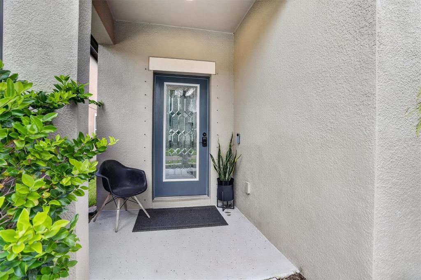
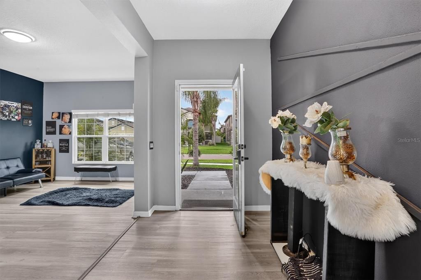
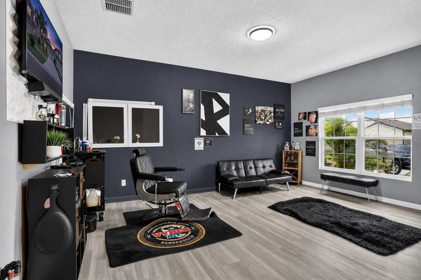
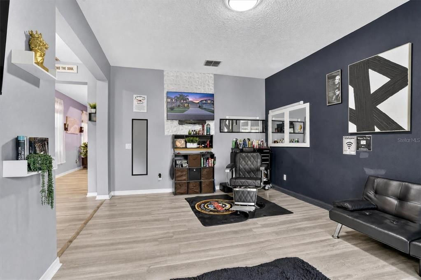
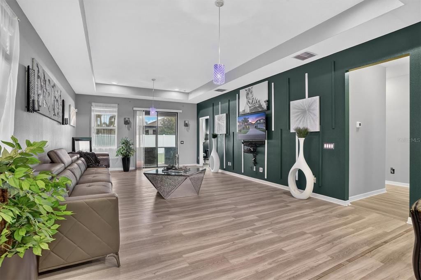
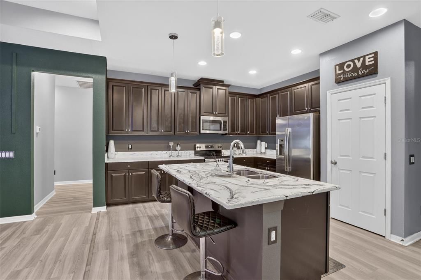
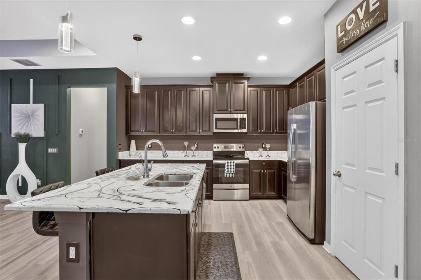
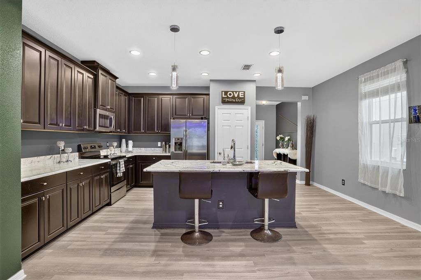
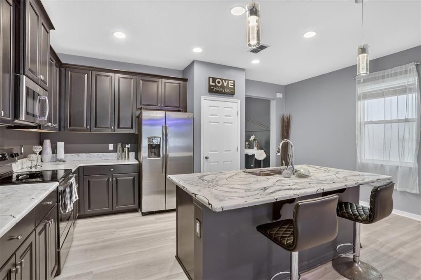
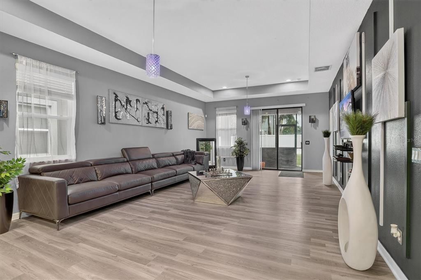
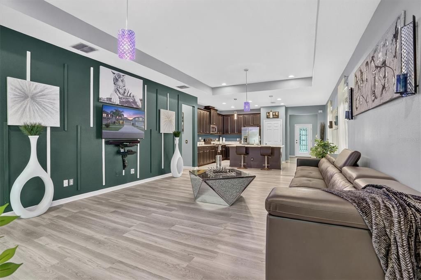
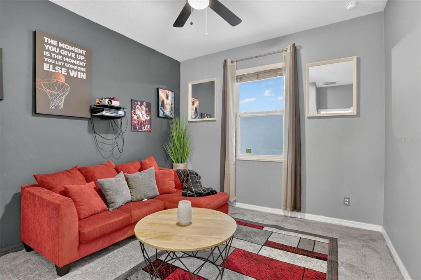
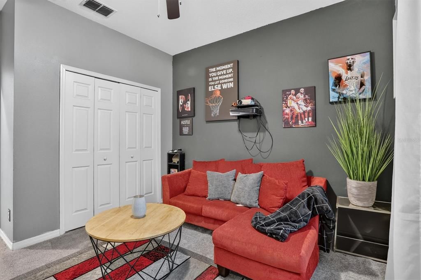
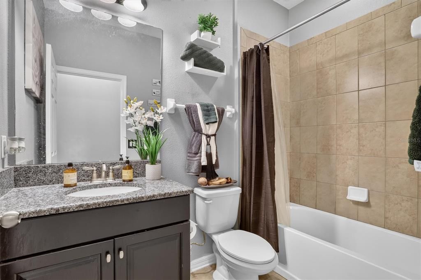
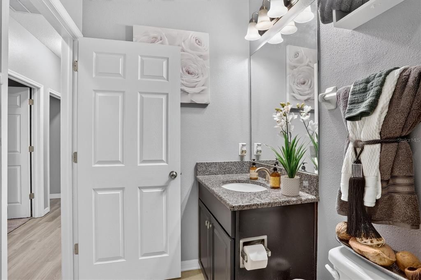
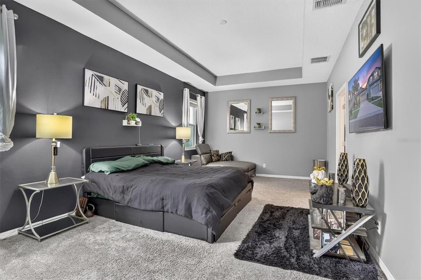
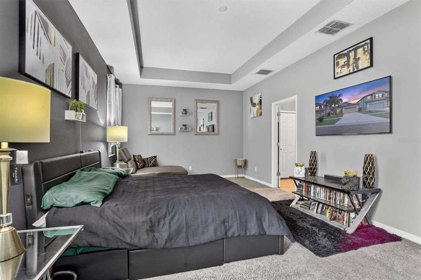
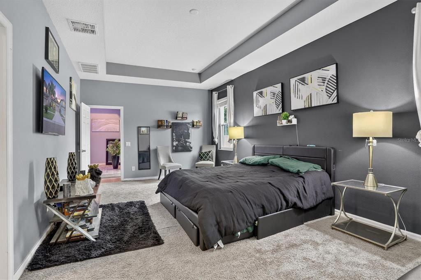
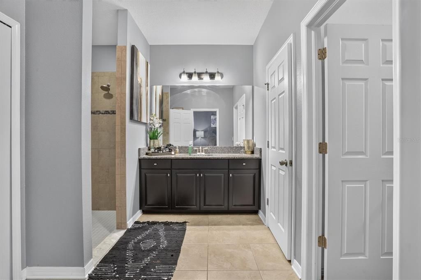
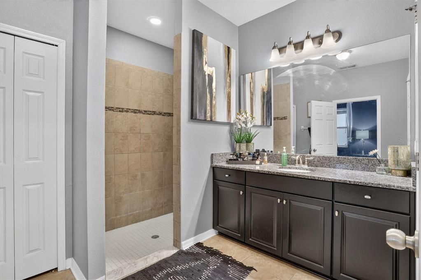
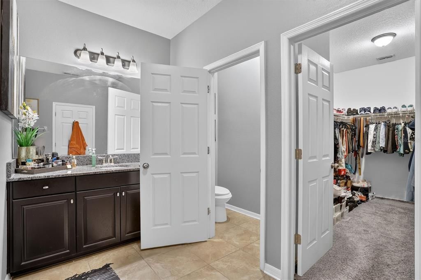
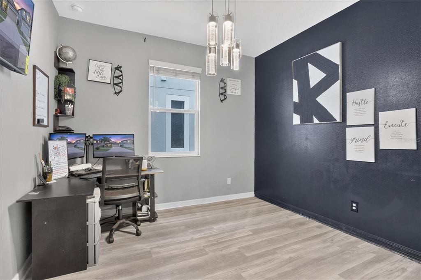
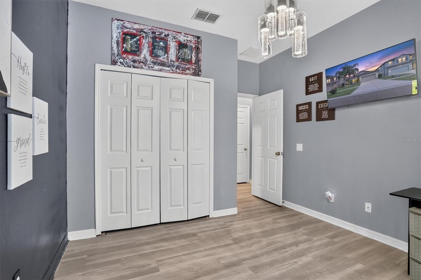
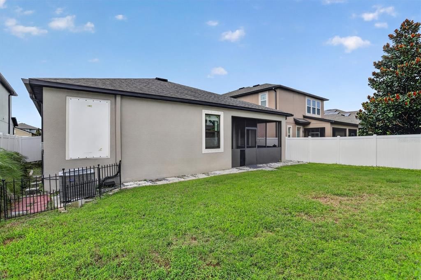
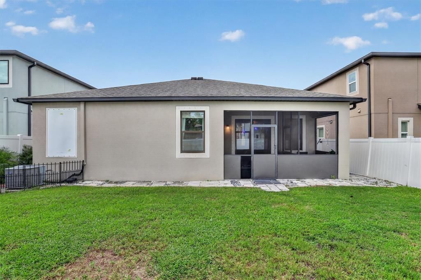
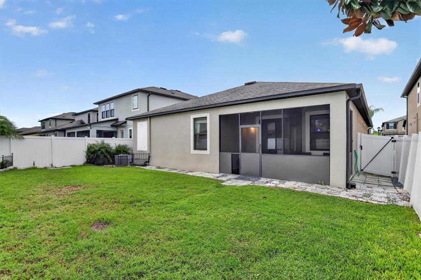
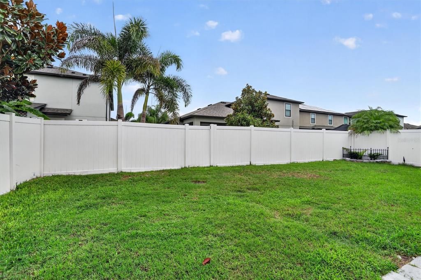
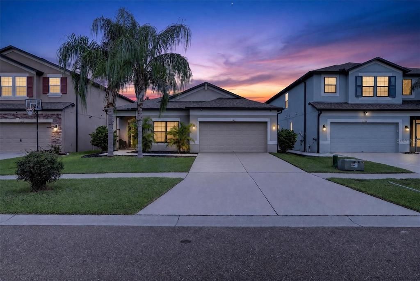
Welcome to 11418 Amapola Bloom Ct, a spacious 3-bedroom, 2-bathroom home with over 2,000 square feet of living space in the Carlton Lakes community of Riverview. Step inside to an open, functional floor plan with generous living and dining areas designed for both everyday comfort and entertaining. The kitchen flows directly into the main living space, while the primary suite provides a private retreat with plenty of closet space. The additional bedrooms are perfect for guests, a home office, playroom, or flex space. Built in 2019, this home also features an attached garage and backyard space ready for relaxing, entertaining, or creating your own outdoor setup. Conveniently located near shopping, dining, schools, and major roadways, making daily commutes and errands easy. Seller is motivated and ready to move! Priced to attract attention, so don’t wait. Schedule your private showing today and come see why this home could be the one!

Location

Details

Type:
Residential
Parking:
No Data
Year Built:
2019
Lot:
0.14 Acres
Heating:
Central
Price/sqft:
$176
Cooling:
Central Air
HOA:
$132

Valuation

Our model vs. what's actually selling nearby.
Estimate
$381,079
$267K – $450K
Confidence Low
List vs. estimate
$16K below estimate
List $364,990 · -4.2%
Our model says this listing is priced below recent comparable activity. Expect competition.
Price per sq ft
$175
-7.6% vs. city median $190
Based on
373 MLS comparables
Median of recent comparable listings. Sold comps use closing price, active listings use list price.

Highlights

Annual tax
$7,135
2025
HOA
$132/yr
Garage
2 car garage
Furnished
Furnished
Pets
Allowed
All facts and features
  • Flooring

    • Carpet

    • Tile

    Heating

    • Central

    Cooling

    • Central Air

    Appliances

    • Cooktop

    • Dishwasher

    • Dryer

    • Microwave

    • Range

    • Refrigerator

    • Washer

    Other interior features

    • Kitchen/Family Room Combo

    • Open Floorplan

    • Walk-In Closet(s)

    Bedrooms and bathrooms

    • Bedrooms: 3

    • Full bathrooms: 2

  • Property

    • Levels: Two

    • Exterior Features: None

    Lot

    • Lot: 0.14 Acres

    Other Property Information

    • Parcel Number: U213120A3R00000000205.0

    • Zoning: PD

  • Type and style

    • Property Type: Residential

    • Property Sub Type: Single Family Residence

  • Utility

    • Public

  • Other financial information

    • HOA: $132

    • HOA Frequency: Annually

    • Annual tax amount: $7,135

  • Source details

    • MLS ID: TB8551341

    Other facts

    • Construction Materials: Stucco

    • Foundation Details: Block

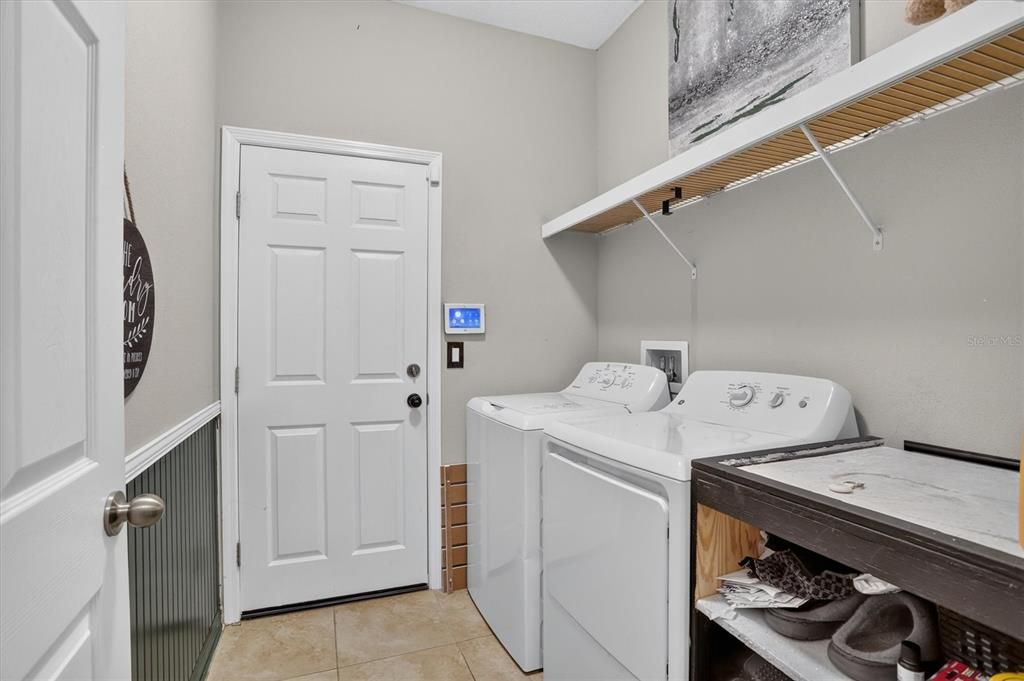
    • Laundry Features: Laundry Room

    • Direction Faces: Northeast

    • Garage Spaces: 2

    • Attached Garage: Yes

    • Garage: Yes

    • Living Area: 2076

    • Water Source: Public

    • Lot Size Dimensions: 50 x 120

    • Subdivision Name: CARLTON LAKES PH 1A 1B-1 AN

Private inquiry
Talk to the advisor on this listing.
Floor plans, HOA docs, off-market comparables, scheduling a private showing — one message, direct to the local specialist.

More like this

For Sale
$400,000
House
4 bds · 2 ba · 3,134 sqft
SOUTH FORK, RIVERVIEW
10924 SUBTLE TRAIL DRIVE
For Sale
$339,999
House
4 bds · 2 ba · 2,328 sqft
CYPRESS CREEK PH 5A, SUN CITY CENTER
10153 GEESE TRAIL CIRCLE
For Sale
$310,000
House
5 bds · 2 ba · 2,415 sqft
BELMONT SOUTH PHASE 2D, RUSKIN
9617 CHANNING HILL DRIVE
For Sale
$334,900
House
4 bds · 3 ba · 2,950 sqft
SHADY CREEK PRESERVE PH 1, RIVERVIEW
10524 SHADY PRESERVE DRIVE
For Sale
$289,000
House
3 bds · 2 ba · 1,401 sqft
HIGHLAND ESTATES, WIMAUMA
14441 ALISTAR MANOR DRIVE
New
For Sale
$290,000
Townhouse
3 bds · 2 ba · 1,854 sqft
BELMONT TWNHMS, SUN CITY CENTER
14560 EASY GOER STREET
New
For Sale
$260,000
Townhouse
2 bds · 2 ba · 1,642 sqft
SOUTH CRK PH 2A 2B & 2C, RIVERVIEW
10422 SHADY PRESERVE DRIVE
New
For Sale
$424,900
House
4 bds · 3 ba · 3,164 sqft
SOUTH FORK UNIT 11, RIVERVIEW
13620 ARTESA BELL DRIVE

Market around this address

Live counts in the same area.
View all

The multiple listing information is provided by the Stellar MLS from a copyrighted compilation of listings. The compilation of listings and each individual listing are ©2026-present Stellar MLS. All Rights Reserved. The information provided is for consumers' personal, noncommercial use and may not be used for any purpose other than to identify prospective properties consumers may be interested in purchasing. All properties are subject to prior sale or withdrawal. All information provided is deemed reliable but is not guaranteed accurate, and should be independently verified. Listing courtesy of: COMPASS FLORIDA, LLC