Sell Your Home
Get a free home valuation
Contact
Tell us about your needs
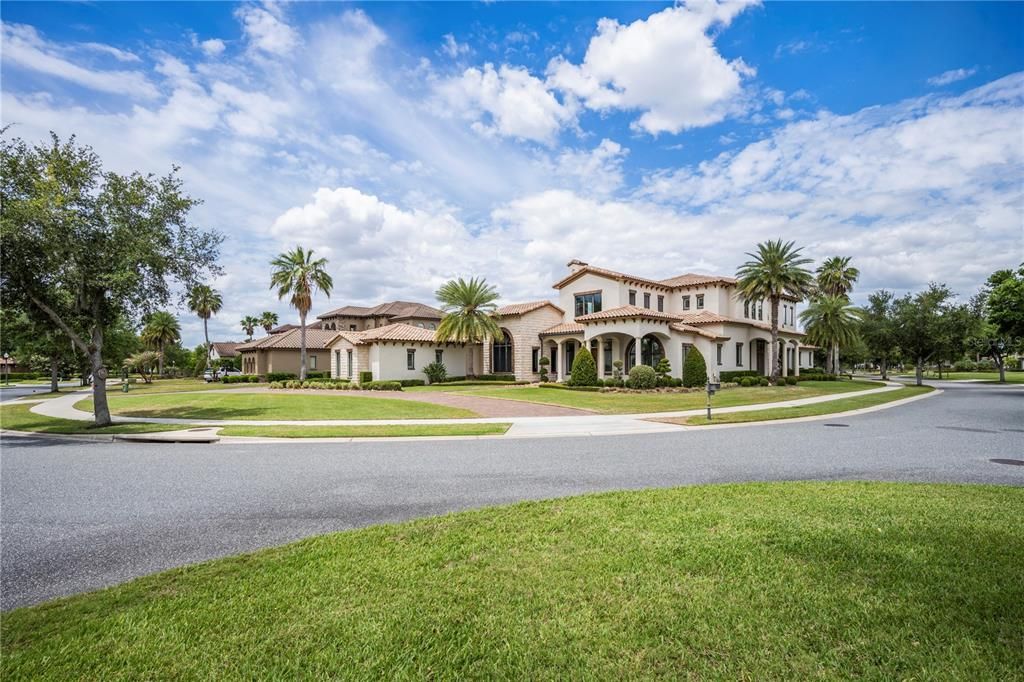
11418 WATERSTONE LOOP DRIVE

House Recently Sold
$2,849,000

BTC: 34.32530120

ETH: 1,171.46381579

Sold on: 2026-05-29
New
5 bds
5 ba
5,501 sqft

Overview

Welcome to a stunning custom estate nestled within the exclusive gated enclave of Waterstone in Windermere—where modern design meets effortless luxury living. From the moment you enter the front door, you will be wowed by the 2 story exceptionally bright and airy grand hall and the meticulous upkeep which makes this home feel brand new! This exceptional residence showcases expansive open living spaces, while all first floor rooms access a beautiful covered courtyard pool, spa and outdoor kitchen and living room. Thoughtfully designed for both everyday comfort and unforgettable entertaining. From the moment you enter, you’ll appreciate the seamless flow, elevated finishes, and meticulous attention to detail throughout. At the heart of the home, a true chef’s kitchen impresses with a gas range, premium appliances, and an oversized layout that opens beautifully to the main living areas—perfect for gathering with family and friends. The private primary suite offers a tranquil retreat, complete with a spa-inspired bath and large custom closet space. Step outside to your own resort-style courtyard, where a sparkling pool and spa, covered cabana, and gas fireplace create the ultimate setting for year-round indoor-outdoor living. Designed with versatility in mind, the home also features a private guest or in-law suite with its own bath and direct pool access—ideal for hosting extended stays with ease. Additional highlights include a spacious four-car garage and ample parking, all within a quiet, boutique community known for its privacy and prime location. This is a rare opportunity to experience refined living in one of Windermere’s most sought-after gated neighborhoods.

Location

Details

Type:
Residential
Parking:
Circular Driveway / Driveway / Garage Door Opener / Garage Faces Rear / Garage Faces Side
Year Built:
2014
Lot:
0.64 Acres
Heating:
Central
Price/sqft:
$518
Cooling:
Central Air
HOA:
$5,300

Highlights

Annual tax
$22,262
2025
HOA
$5,300/yr
Private Road
Pool
Gunite
View
Water
Garage
4 car garage
Pets
Allowed
All facts and features
  • Flooring

    • Carpet

    • Ceramic Tile

    • Hardwood

    Heating

    • Central

    Cooling

    • Central Air

    Appliances

    • Bar Fridge

    • Built-In Oven

    • Dishwasher

    • Disposal

    • Microwave

    • Range

    • Refrigerator

    • Wine Refrigerator

    Other interior features

    • Built-in Features

    • Cathedral Ceiling(s)

    • Crown Molding

    • Eating Space In Kitchen

    • Primary Bedroom Main Floor

    • Split Bedroom

    • Tray Ceiling(s)

    • Vaulted Ceiling(s)

    • Walk-In Closet(s)

    • Wet Bar

    Bedrooms and bathrooms

    • Bedrooms: 5

    • Bathrooms: 1

    • Full bathrooms: 5

  • Parking

    • Circular Driveway

    • Driveway

    • Garage Door Opener

    • Garage Faces Rear

    • Garage Faces Side

    Property

    • Levels: Two

    • Pool Private: Yes

    • Exterior Features: Balcony / French Doors / Irrigation System / Lighting / Outdoor Grill / Outdoor Kitchen / Outdoor Shower / Sliding Doors

    Lot

    • Lot: 0.64 Acres

    Other Property Information

    • Parcel Number: 242327900900400

    • Zoning: P-D

  • Type and style

    • Property Type: Residential

    • Property Sub Type: Single Family Residence

  • Utility

    • BB/HS Internet Available

    • Cable Available

    • Public

    • Street Lights

  • Other financial information

    • HOA: $5,300

    • HOA Frequency: Annually

    • Annual tax amount: $22,262

  • Source details

    • MLS ID: O6401566

    Other facts

    • Construction Materials: Block / Brick / Stucco

    • Foundation Details: Slab

    • Fireplace Features: Gas

    • Laundry Features: Inside

    • Lot Features: Corner Lot / City Lot / Sidewalk

    • Patio And Porch Features: Covered / Deck / Patio / Porch / Screened

    • Pool Features: Gunite / Heated / In Ground

    • Window Features: Blinds

    • Direction Faces: South

    • Other Structures: Guest House / Outdoor Kitchen

    • Architectural Style: Contemporary

    • Fireplace: Yes

    • Water Body Name: LAKE BUTLER

    • Garage Spaces: 4

    • Attached Garage: Yes

    • Garage: Yes

    • Living Area: 5501

    • Water Source: Public

    • Subdivision Name: WATERSTONE

Private inquiry
Talk to the advisor on this listing.
Floor plans, HOA docs, off-market comparables, scheduling a private showing — one message, direct to the local specialist.

More like this

Recently Sold
$2,500,000
House
4 bds · 2 ba · 4,667 sqft
LAKE DOWN SHORES REP, WINDERMERE
2624 MIDSUMMER DRIVE
Recently Sold
$2,750,000
House
5 bds · 5 ba · 5,836 sqft
KEENES POINTE, WINDERMERE
6133 GREATWATER DRIVE UNIT 1
Recently Sold
$3,200,000
House
5 bds · 5 ba · 5,218 sqft
RESERVE AT WINDERMERE, WINDERMERE
2505 WINDERMERE RESERVE COURT
Recently Sold
$2,350,000
House
3 bds · 2 ba · 2,348 sqft
CYPRESS SHORES FIRST ADD, ORLANDO
10121 LONE TREE LANE
Recently Sold
$2,600,000
House
5 bds · 5 ba · 5,225 sqft
KEENES POINTE 46/104, WINDERMERE
6850 VALHALLA WAY
Recently Sold
$3,500,000
Lots/Land
0.73 acres
ISLEWORTH 01 AMD, WINDERMERE
5188 ISLEWORTH COUNTRY CLUB DRIVE
Recently Sold
$2,900,000
House
4 bds · 5 ba · 4,849 sqft
ISLEWORTH, WINDERMERE
6186 LOUISE COVE DRIVE
Recently Sold
$2,600,000
House
4 bds · 4 ba · 5,752 sqft
ISLEWORTH, WINDERMERE
6117 LOUISE COVE DRIVE

Market around this address

Live counts in the same area.
View all

The multiple listing information is provided by the Stellar MLS from a copyrighted compilation of listings. The compilation of listings and each individual listing are ©2026-present Stellar MLS. All Rights Reserved. The information provided is for consumers' personal, noncommercial use and may not be used for any purpose other than to identify prospective properties consumers may be interested in purchasing. All properties are subject to prior sale or withdrawal. All information provided is deemed reliable but is not guaranteed accurate, and should be independently verified. Listing courtesy of: CORCORAN PREMIER REALTY