Sell Your Home
Get a free home valuation
Contact
Tell us about your needs

1142 OAK MEADOW POINT

House Recently Sold
$1,150,000

BTC: 14.28926441

ETH: 472.86184211

Sold on: 2021-11-22
3 days
Waterfront
5 bds
4 ba
4,347 sqft

Overview

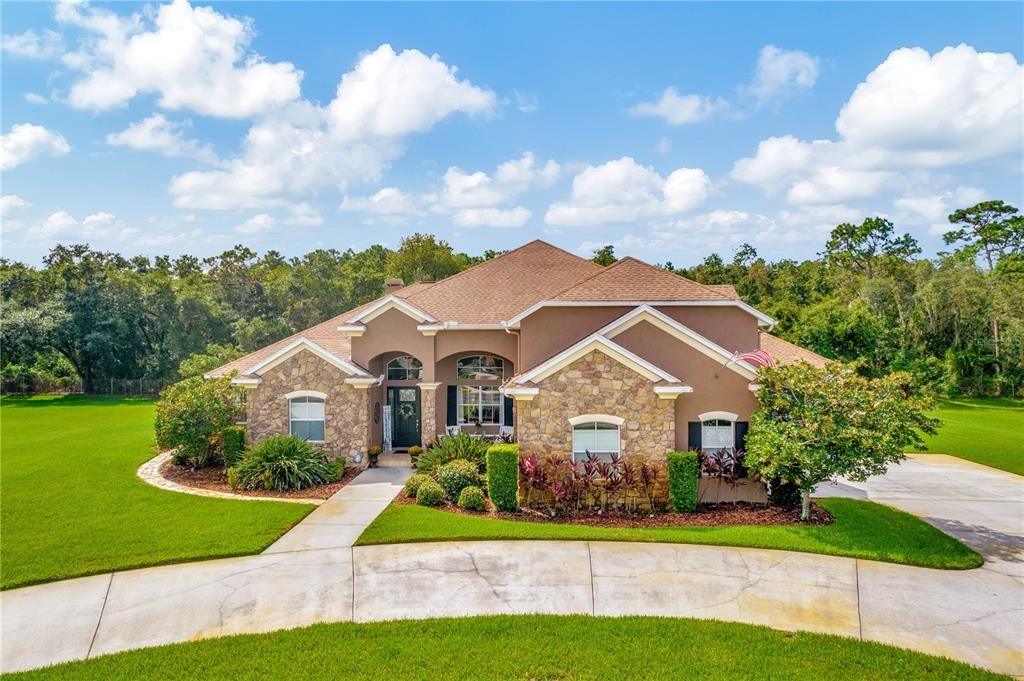
Luxurious and Elegant Executive Home in New Port Richey! Picturesquely located in the upscale and highly coveted gated community of The Reserve at Oakridge, this marvelous 5BR/4.5BA/OFFICE, 4,347sqft abode mesmerizes with Farmhouse details, dazzling arched windows, exquisite stonework, and a welcoming front entry porch. Beautifully built in 2007 by Reynolds Custom Homes and situated on a 2.2-acre cul-de-sac lot with 400’ of river frontage, you immediately notice the sprawling yard, meticulous landscaping, and a magnificent two-entry circular driveway. Enter the spacious and shimmering interior to find gorgeous new wood plank tile flooring, soaring 10’+ceilings, thick white crown molding, an organically flowing floor plan, tons of luminous natural light, and a designer color scheme. Explore further to discover a newly remodeled, gourmet kitchen featuring quartz countertops, stainless-steel appliances, ample white cabinetry w/sleek hardware, wide and deep farmhouse sink, French door refrigerator, double wall ovens, center island, breakfast bar, steamer, espresso machine, beautiful tile backsplash, and an adjoining dining area and family room with a wood burning fireplace. The outdoor space is fashioned after tropical Caribbean resorts and luxe getaways, the party-ready and fully screened-in outdoor space entices with a covered lanai w/ceiling fans, sparkling swimming pool, cozy fireplace, television hookups, and a cabana w/wet bar and a full bathroom. While guests splash in the pool and practice their cannon balls, you can easily grill in the fully equipped outdoor kitchen, which has a grill, sink, refrigerator, and a bar! After a long day of work or play, find tranquility in the massive owners bedroom featuring deep tray ceilings, crown molding, a romantic fireplace, walk-in closet, and an attached en suite with a separate shower, soaking tub, dual sink vanities, and a water closet. Three additional bedrooms are abundantly sized with dedicated closets and may be ideal for guests, family, or telecommuting offices. The 5th bedroom/Cabana is detached from the main house is currently being used as an office and gym. For weekend fun and adventures, the home borders the Anclote River and has a private dock with a boat lift! Other features: attached 3-car garage, laundry room with cabinetry, separate patio, upper-level bonus room with tons of storage, well for irrigation, close to shopping, schools, entertainment, and restaurants, and so much more! With tons of advantages, this turnkey executive home will go quickly. Please check out the virtual tour!

Location

Details

Type:
Residential
Parking:
No Data
Year Built:
2007
Lot:
2.20 Acres
Heating:
Central / Electric / Heat Pump
Price/sqft:
$276
Cooling:
Central Air
HOA:
$250

Highlights

Annual tax
$10,084
2020
HOA
$250/qtr
Pool
In Ground
Waterfront
River Front
Garage
3 car garage
Pets
Breed Restrictions
All facts and features
  • Flooring

    • Carpet

    • Tile

    Heating

    • Central

    • Electric

    • Heat Pump

    Cooling

    • Central Air

    Appliances

    • Built-In Oven

    • Cooktop

    • Dishwasher

    • Disposal

    • Dryer

    • Range Hood

    • Refrigerator

    • Washer

    Other interior features

    • Ceiling Fan(s)

    • Crown Molding

    • High Ceilings

    • Kitchen/Family Room Combo

    • Primary Bedroom Main Floor

    • Split Bedroom

    • Wet Bar

    Bedrooms and bathrooms

    • Bedrooms: 5

    • Bathrooms: 1

    • Full bathrooms: 4

  • Property

    • Levels: Two

    • Pool Private: Yes

    • Exterior Features: French Doors / Irrigation System / Outdoor Kitchen / Rain Gutters

    Lot

    • Lot: 2.20 Acres

    Other Property Information

    • Parcel Number: 162633003.0000.00010.0

    • Zoning: R1

  • Type and style

    • Property Type: Residential

    • Property Sub Type: Single Family Residence

  • Utility

    • Electricity Connected

    • Public

    • Sprinkler Well

    • Street Lights

  • Other financial information

    • HOA: $250

    • HOA Frequency: Quarterly

    • Annual tax amount: $10,085

  • Source details

    • MLS ID: W7838053

    Other facts

    • Construction Materials: Block / Stucco / Wood Frame

    • Foundation Details: Slab

    • Pool Features: In Ground / Screen Enclosure

    • Direction Faces: Northeast

    • Waterfront: Yes

    • Fireplace: Yes

    • Water Body Name: ANCLOTE RIVER

    • Garage Spaces: 3

    • Attached Garage: Yes

    • Garage: Yes

    • Living Area: 4347

    • Water Source: Public

    • Subdivision Name: RESERVE AT OAKRIDGE

Private inquiry
Talk to the advisor on this listing.
Floor plans, HOA docs, off-market comparables, scheduling a private showing — one message, direct to the local specialist.

More like this

Recently Sold
$1,215,000
House
4 bds · 3 ba · 4,187 sqft
RESERVE AT OAKRIDGE, NEW PORT RICHEY
1235 OAK MEADOW POINT
Recently Sold
$1,000,000
House
4 bds · 3 ba · 3,041 sqft
WENTWORTH CLUB HOMES, TARPON SPRINGS
3025 WENTWORTH WAY
Recently Sold
$990,000
Commercial
0 room(s) · 4,844 sqft
SAFFORDS A P K, TARPON SPRINGS
301 E LEMON STREET UNIT C
Recently Sold
$871,000
Commercial
0 room(s) · 9,564 sqft
TAMPA TARPON SPGS LAND CO, HOLIDAY
2328 US HIGHWAY 19
New
Recently Sold
$943,000
House
5 bds · 3 ba · 3,225 sqft
KEYSTONE RIDGE ESTATES, TARPON SPRINGS
1444 KEYSTONE RIDGE CIRCLE
New
Recently Sold
$1,129,999
House
4 bds · 3 ba · 3,652 sqft
CRESCENT OAKS COUNTRY CLUB PH 1, TARPON SPRINGS
3351 BRISTOL PLACE
New
Recently Sold
$850,000
House
4 bds · 2 ba · 3,025 sqft
OAK RIDGE, NEW PORT RICHEY
6713 MILLSTONE DRIVE
New
Recently Sold
$1,010,000
House
4 bds · 3 ba · 2,787 sqft
RIVIERA, NEW PORT RICHEY
5903 CACHETTE DE RIVIERA COURT

Market around this address

Live counts in the same area.
View all

The multiple listing information is provided by the Stellar MLS from a copyrighted compilation of listings. The compilation of listings and each individual listing are ©2026-present Stellar MLS. All Rights Reserved. The information provided is for consumers' personal, noncommercial use and may not be used for any purpose other than to identify prospective properties consumers may be interested in purchasing. All properties are subject to prior sale or withdrawal. All information provided is deemed reliable but is not guaranteed accurate, and should be independently verified. Listing courtesy of: FUTURE HOME REALTY INC