Sell Your Home
Get a free home valuation
Contact
Tell us about your needs
11420 FRESHWATER RIDGE DRIVE

House For Rent
$3,500

BTC: 0.04301868

ETH: 1.43914474

/mo
New
4 bds
3 ba
2,057 sqft

Overview

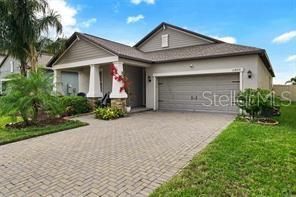
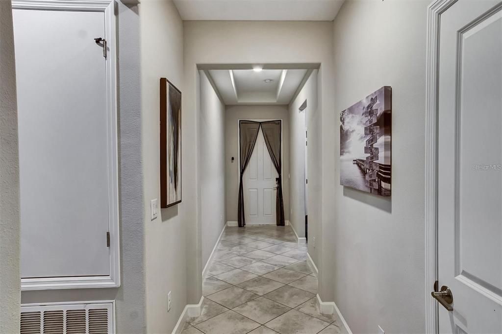
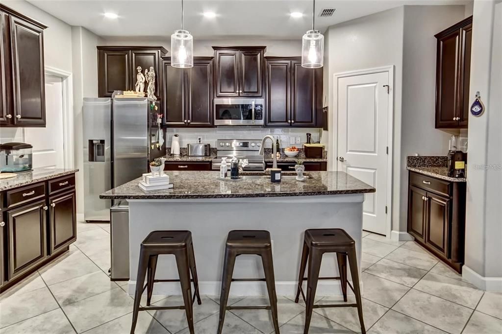
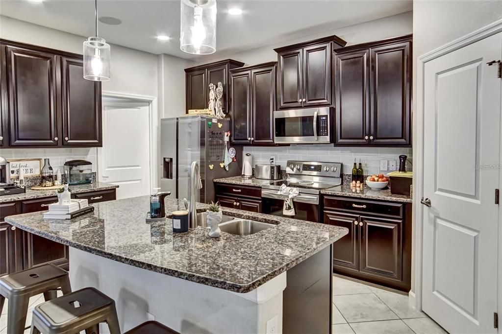
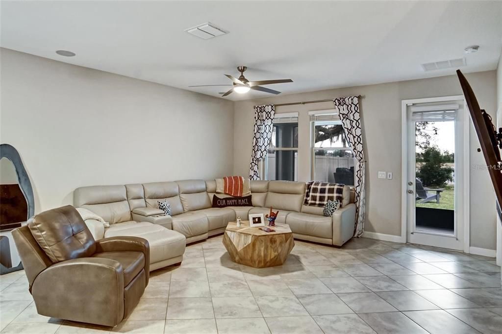
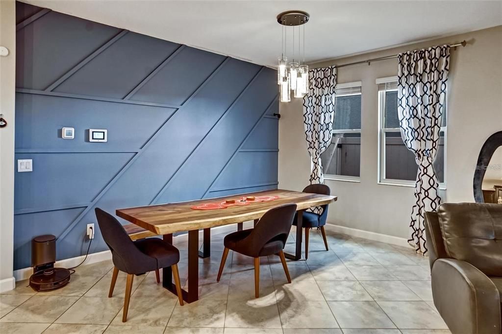
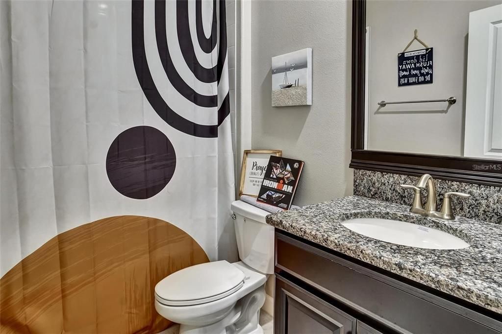
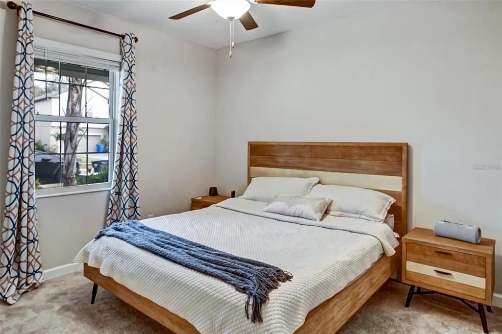
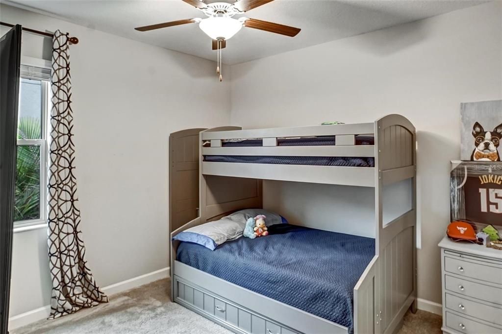
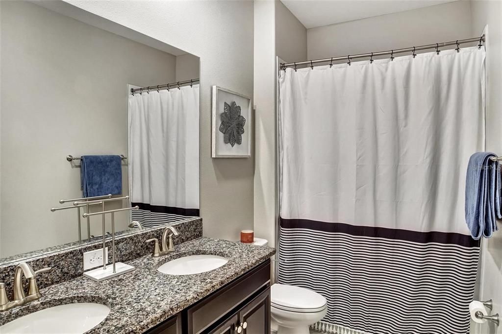
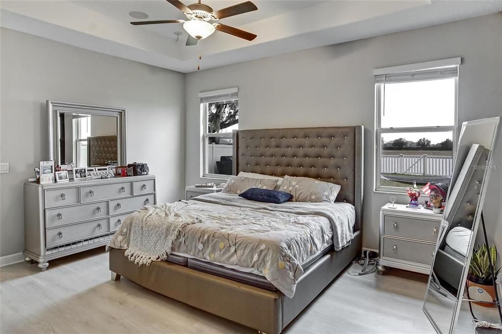
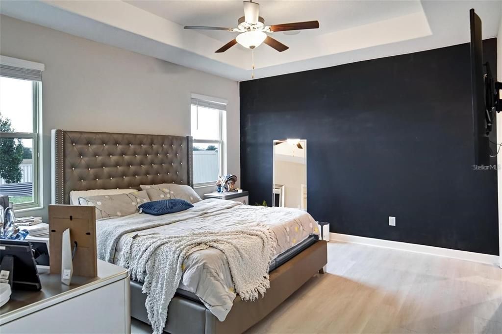
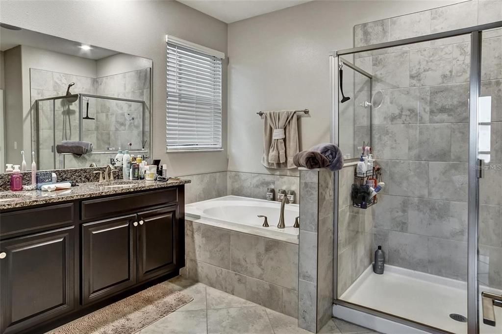
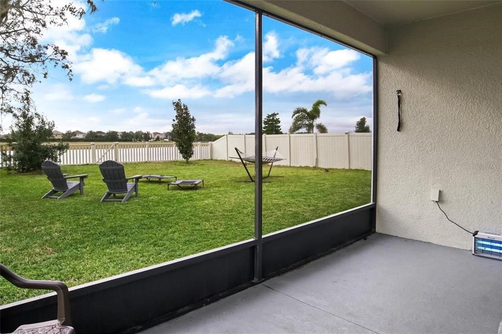
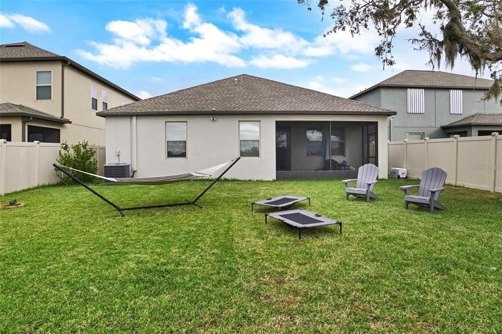
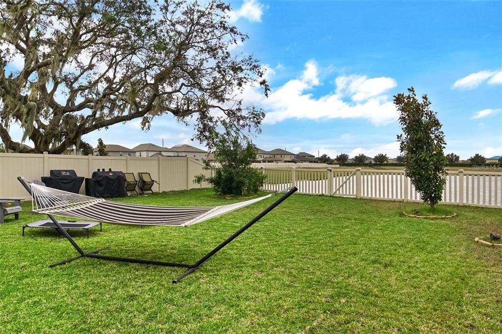
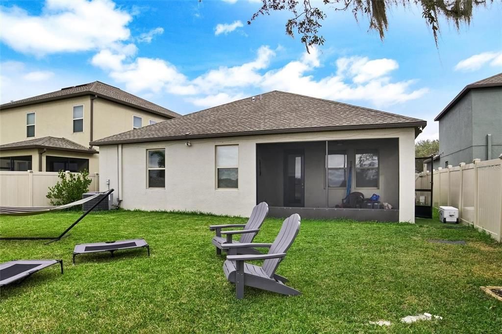
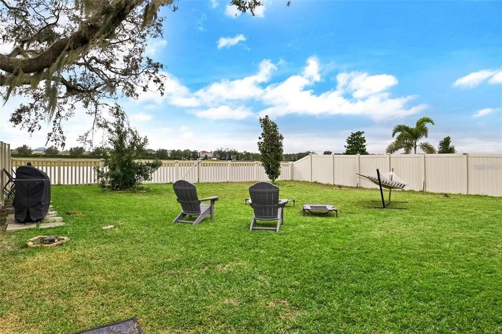
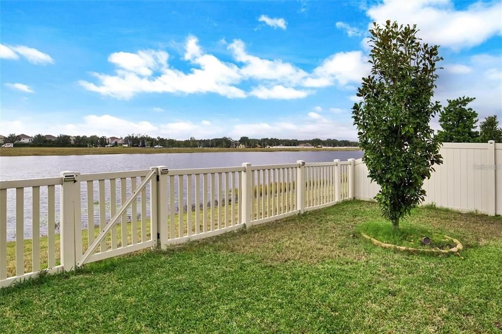
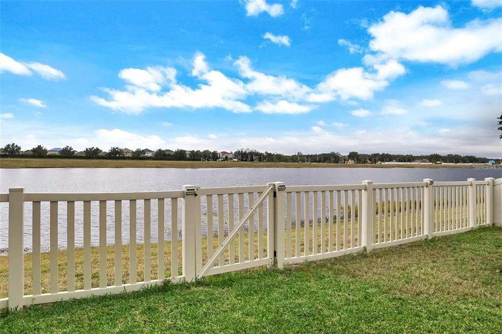
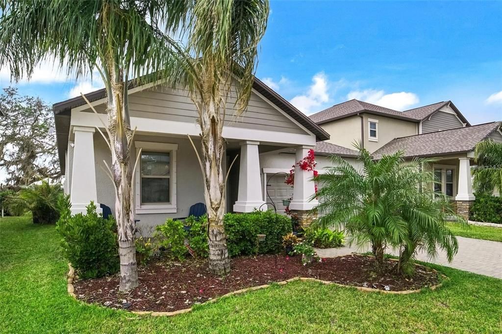
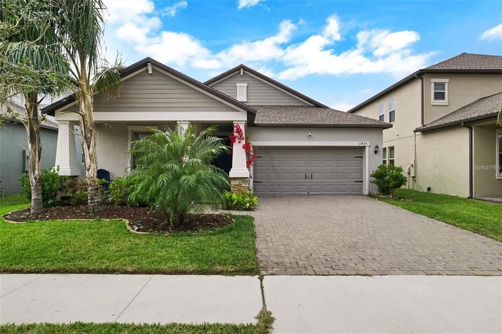
**Opportunity Awaits in Crestview Lakes! ** This beautiful, **Newly constructed in 2020** one-story home offers scenic sunset water views and is the perfect rental opportunity in a **gated community**. Featuring a desirable split floor plan with **four bedrooms** and **three baths**, this home provides ample living space with a spacious great room and dining area. The open kitchen is a chef's dream with a large island, **stainless steel appliances**, **granite countertops**, solid wood cabinetry with roll-out shelves, and a large pantry closet. The **master suite** is a peaceful retreat with water views, tray ceilings, and a spacious master bath complete with a dual sink vanity, glass walk-in shower, deep soaking tub, separate water closet, and an oversized walk-in closet. Additional highlights include a front porch sitting area, diagonal tile floors throughout the living areas, a built-in granite countertop workspace, and a fabulous feature wall in the dining room. Enjoy the large, **covered lanai** that overlooks a big backyard with western exposure and tranquil water views. Not only is this property in a **non-flood zone**, but it's also located in the highly desirable **gated Crestview Lakes** neighborhood, offering excellent community amenities like a playground, dog park with a covered pavilion, and a community dock ideal for launching kayaks and fishing. This home is located in the rapidly growing **Riverview area**, offering easy access to **U.S. Route 301**, **I-75**, the **Selmon Expressway** into Tampa, and a wide variety of dining and shopping options just minutes away. This is an inc

Location

Details

Type:
Residential Lease
Parking:
Driveway / Oversized
Year Built:
2020
Lot:
0.17 Acres
Heating:
Central
Price/sqft:
$2
Cooling:
Central Air
HOA:
No Data

Valuation

Our model vs. what's actually selling nearby.
Estimate
$2,895
$2K – $3K
Confidence Medium
List vs. estimate
$605 above estimate
List $3,500 · +20.9%
Our model says this listing is priced above recent comparable activity. Room to negotiate.
Price per sq ft
$1
-99.1% vs. city median $190
Based on
5 MLS comparables
Median of recent comparable listings. Sold comps use closing price, active listings use list price.

Highlights

View
Water
Furnished
Negotiable
Pets
Allowed
All facts and features
  • Flooring

    • Carpet

    • Ceramic Tile

    Heating

    • Central

    Cooling

    • Central Air

    Appliances

    • Built-In Oven

    • Cooktop

    • Dishwasher

    • Disposal

    • Dryer

    • Electric Water Heater

    • Freezer

    • Refrigerator

    • Washer

    Other interior features

    • Built-in Features

    • Crown Molding

    • High Ceilings

    • Living Room/Dining Room Combo

    • Open Floorplan

    • Primary Bedroom Main Floor

    • Solid Wood Cabinets

    • Stone Counters

    • Thermostat

    • Tray Ceiling(s)

    • Walk-In Closet(s)

    • Window Treatments

    Bedrooms and bathrooms

    • Bedrooms: 4

    • Full bathrooms: 3

  • Parking

    • Driveway

    • Oversized

    Property

    • Levels: One

    • Exterior Features: Garden / Hurricane Shutters / Irrigation System / Lighting / Sidewalk / Sliding Doors / Storage

    Lot

    • Lot: 0.17 Acres

    Other Property Information

    • Parcel Number: U333020B6700000000057.0

  • Type and style

    • Property Type: Residential Lease

    • Property Sub Type: Single Family Residence

  • Utility

    • BB/HS Internet Available

    • Cable Available

    • Electricity Available

    • Phone Available

    • Public

  • Source details

    • MLS ID: TB8557446

    Other facts

    • Laundry Features: Inside / Laundry Room

    • Lot Features: Level / Oversized Lot / Private / Sidewalk

    • Patio And Porch Features: Open Patio

    • Window Features: Blinds

    • Attached Garage: Yes

    • Garage: Yes

    • Living Area: 2057

    • Water Source: None

    • Subdivision Name: RIVERCREST LAKES

Private inquiry
Talk to the advisor on this listing.
Floor plans, HOA docs, off-market comparables, scheduling a private showing — one message, direct to the local specialist.

More like this

New
For Rent
$2,575 /mo
House
5 bds · 2 ba · 2,415 sqft
TIMBERCREEK PH 1, RIVERVIEW
11918 MIRACLE MILE DRIVE
New
For Rent
$3,400 /mo
House
4 bds · 2 ba · 2,528 sqft
SOUTH FORK UNIT 4, RIVERVIEW
10907 GOLDEN SILENCE DRIVE
New
For Rent
$2,500 /mo
Townhouse
4 bds · 3 ba · 2,141 sqft
CALUSA CRK, RIVERVIEW
9669 SWEETWELL PLACE
New
For Rent
$2,995 /mo
House
4 bds · 3 ba · 2,349 sqft
RIVERGLEN UNITS 5 6 & 7 PHAS, RIVERVIEW
12419 RIVERGLEN DRIVE
New
For Rent
$2,590 /mo
House
4 bds · 2 ba · 2,594 sqft
WATERLEAF PH 5A, RIVERVIEW
12036 CARDINAL FLOWER DRIVE
New
For Rent
$2,500 /mo
House
4 bds · 2 ba · 2,328 sqft
RIDGEWOOD, RIVERVIEW
12072 DOWNY BIRCH DRIVE
-$1
For Rent
$3,299 /mo
House
4 bds · 2 ba · 2,366 sqft
PARK CREEK PH 1A, RIVERVIEW
12104 LEGACY BRIGHT STREET
For Rent
$2,500 /mo
House
4 bds · 2 ba · 2,328 sqft
RIDGEWOOD, RIVERVIEW
12106 DOWNY BIRCH DRIVE

Market around this address

Live counts in the same area.
View all

The multiple listing information is provided by the Stellar MLS from a copyrighted compilation of listings. The compilation of listings and each individual listing are ©2026-present Stellar MLS. All Rights Reserved. The information provided is for consumers' personal, noncommercial use and may not be used for any purpose other than to identify prospective properties consumers may be interested in purchasing. All properties are subject to prior sale or withdrawal. All information provided is deemed reliable but is not guaranteed accurate, and should be independently verified. Listing courtesy of: DALTON WADE INC