Sell Your Home
Get a free home valuation
Contact
Tell us about your needs
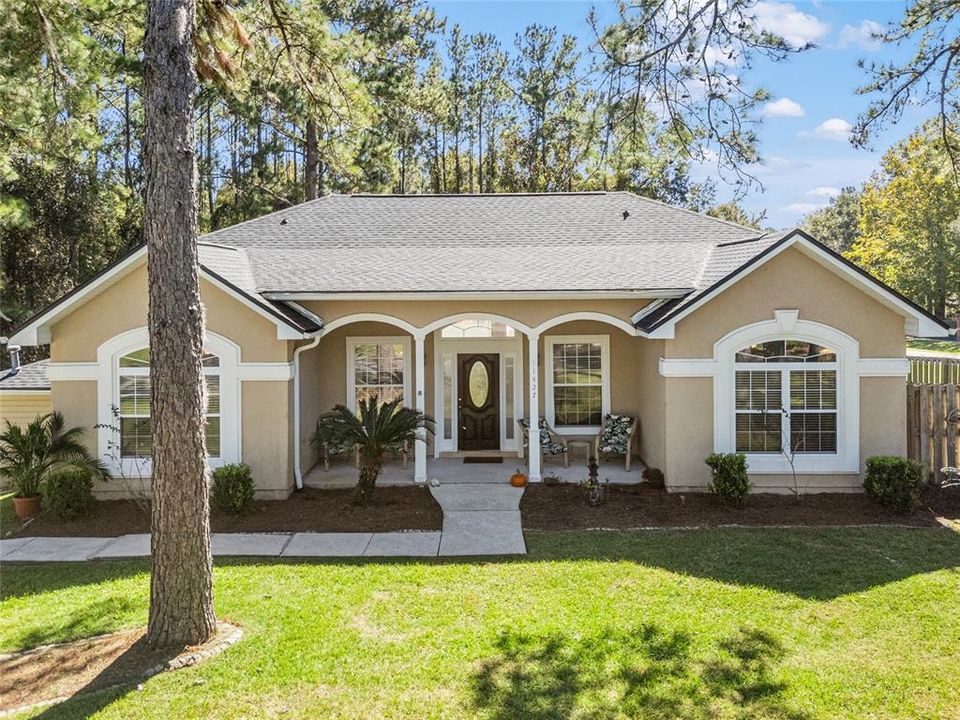
11427 NW 16TH PLACE

House Recently Sold
$389,707

BTC: 4.69526506

ETH: 160.24136513

Sold on: 2024-12-05
1 days
3 bds
2 ba
2,012 sqft

Overview

Welcome to this stunning 3-bedroom+ Den, 2.5-bath tri-level home located on a spacious corner lot in the desirable Oak Glen at Fletcher's Mill neighborhood. Surrounded by a wooded privacy fence, the backyard offers both seclusion and serenity. Step inside to find soaring cathedral ceilings, elegant crown molding, and expansive windows that flood the home with natural light. The open-concept kitchen and great room are perfect for modern living, featuring a cozy wood-burning fireplace and French doors that lead to a 20x24 oversized screened-in porch. The kitchen boasts stainless steel appliances, including a double oven, a large island, and smart under-cabinet lighting, perfect for culinary enthusiasts. The primary suite is a private retreat with tray ceilings and ample space. All bathrooms have been beautifully remodeled, adding a fresh and updated feel throughout the home. This home is packed with smart features, including Alexa-controlled lighting, fans, porch, kitchen, and thermostat, making everyday living more convenient. Ideally located in NW Gainesville, you’ll enjoy easy access to RTS transit, hospitals, shopping, and dining. This is a home that truly combines modern updates with classic charm—don’t miss your opportunity to see it!

Location

Details

Type:
Residential
Parking:
Driveway / Garage Door Opener / Garage Faces Side / Ground Level
Year Built:
1998
Lot:
0.35 Acres
Heating:
Heat Pump / Natural Gas
Price/sqft:
$194
Cooling:
Central Air
HOA:
$460

Valuation

Our model vs. what's actually selling nearby.
Estimate
$445,000
$361K – $477K
Confidence Low
List vs. estimate
$55K below estimate
List $389,707 · -12.4%
Our model says this listing is priced below recent comparable activity. Expect competition.
Price per sq ft
$193
-7.4% vs. city median $209
Based on
5 MLS comparables
Median of recent comparable listings. Sold comps use closing price, active listings use list price.

Highlights

Annual tax
$4,056
2023
HOA
$460/yr
Other
Garage
2 car garage
Pets
Allowed
All facts and features
  • Flooring

    • Carpet

    • Ceramic Tile

    • Tile

    • Vinyl

    Heating

    • Heat Pump

    • Natural Gas

    Cooling

    • Central Air

    Appliances

    • Convection Oven

    • Cooktop

    • Dishwasher

    • Disposal

    • Dryer

    • Exhaust Fan

    • Freezer

    • Gas Water Heater

    • Microwave

    • Range

    • Range Hood

    • Refrigerator

    • Washer

    Other interior features

    • Built-in Features

    • Cathedral Ceiling(s)

    • Ceiling Fan(s)

    • Kitchen/Family Room Combo

    • L Dining

    • Open Floorplan

    • PrimaryBedroom Upstairs

    • Smart Home

    • Split Bedroom

    • Thermostat

    • Tray Ceiling(s)

    • Walk-In Closet(s)

    • Window Treatments

    Bedrooms and bathrooms

    • Bedrooms: 3

    • Bathrooms: 1

    • Full bathrooms: 2

  • Parking

    • Driveway

    • Garage Door Opener

    • Garage Faces Side

    • Ground Level

    Property

    • Levels: Three Or More

    • Exterior Features: Other

    Lot

    • Lot: 0.35 Acres

    Other Property Information

    • Parcel Number: 04321500001

    • Zoning: PD

  • Type and style

    • Property Type: Residential

    • Property Sub Type: Single Family Residence

  • Utility

    • Cable Available

    • Cable Connected

    • Electricity Available

    • Fiber Optics

    • Natural Gas Available

    • Natural Gas Connected

    • Phone Available

    • Public

    • Street Lights

    • Underground Utilities

  • Other financial information

    • HOA: $460

    • HOA Frequency: Annually

    • Annual tax amount: $4,056

  • Source details

    • MLS ID: GC525671

    Other facts

    • Construction Materials: Stucco / Vinyl Siding

    • Foundation Details: Slab

    • Fireplace Features: Family Room / Masonry / Wood Burning

    • Laundry Features: In Garage

    • Lot Features: Corner Lot / Near Public Transit / Sidewalk / Street Dead-End

    • Patio And Porch Features: Covered / Patio / Porch

    • Window Features: Window Treatments

    • Direction Faces: Northwest

    • Architectural Style: Contemporary

    • Fireplace: Yes

    • Garage Spaces: 2

    • Attached Garage: Yes

    • Garage: Yes

    • Living Area: 2012

    • Water Source: Public

    • Subdivision Name: OAK GLEN PH I

Private inquiry
Talk to the advisor on this listing.
Floor plans, HOA docs, off-market comparables, scheduling a private showing — one message, direct to the local specialist.

More like this

Recently Sold
$449,990
House
4 bds · 3 ba · 3,209 sqft
ARBOR GREENS, NEWBERRY
1412 NW 132ND CIRCLE
Recently Sold
$425,000
Commercial
0 room(s) · 1,708 sqft
N/A, NEWBERRY
14296 SW 4TH PLACE
Recently Sold
$425,000
Commercial
0 room(s) · 1,708 sqft
N/A, NEWBERRY
14245 SW 4TH PLACE
Recently Sold
$456,100
House
3 bds · 2 ba · 1,988 sqft
TARA ESTATES, NEWBERRY
13840 SW 137TH COURT
Recently Sold
$484,900
House
5 bds · 3 ba · 2,852 sqft
ARBOR GREENS PH II UNIT III PB 36 PG 60, NEWBERRY
13683 NW 13TH PLACE
Recently Sold
$330,000
Lots/Land
0.49 acres
TOWN OF TIOGA PH 21 PB 38 PG 89, NEWBERRY
13531 SW 11 ROAD
Recently Sold
$360,000
House
3 bds · 2 ba · 1,521 sqft
BELMONT CLUSTER PH 1, NEWBERRY
2325 NW 145TH DRIVE
Recently Sold
$476,430
House
4 bds · 3 ba · 2,662 sqft
ARBOR GREEN, NEWBERRY
1347 NW 132ND CIRCLE

Market around this address

Live counts in the same area.
View all

The multiple listing information is provided by the Stellar MLS from a copyrighted compilation of listings. The compilation of listings and each individual listing are ©2026-present Stellar MLS. All Rights Reserved. The information provided is for consumers' personal, noncommercial use and may not be used for any purpose other than to identify prospective properties consumers may be interested in purchasing. All properties are subject to prior sale or withdrawal. All information provided is deemed reliable but is not guaranteed accurate, and should be independently verified. Listing courtesy of: KELLER WILLIAMS GAINESVILLE REALTY PARTNERS