Sell Your Home
Get a free home valuation
Contact
Tell us about your needs
1143 SHELL HARBOR ROAD

House For Sale
$360,000

BTC: 4.62635739

ETH: 150.00000000

11 days
2 bds
2 ba
1,641 sqft

Overview

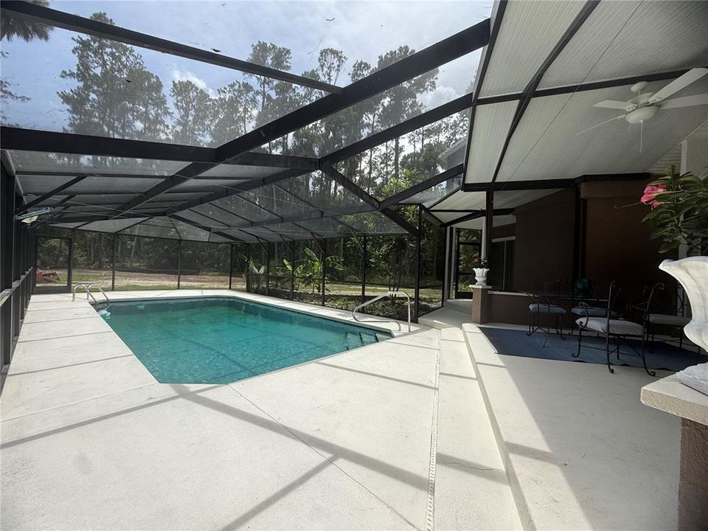
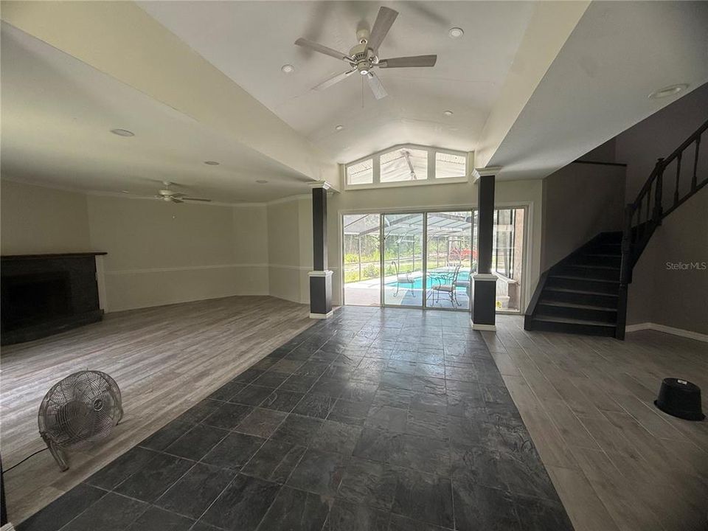
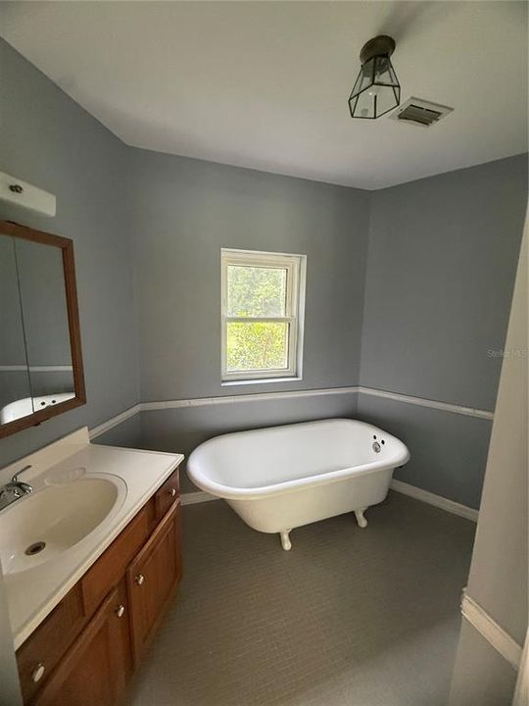
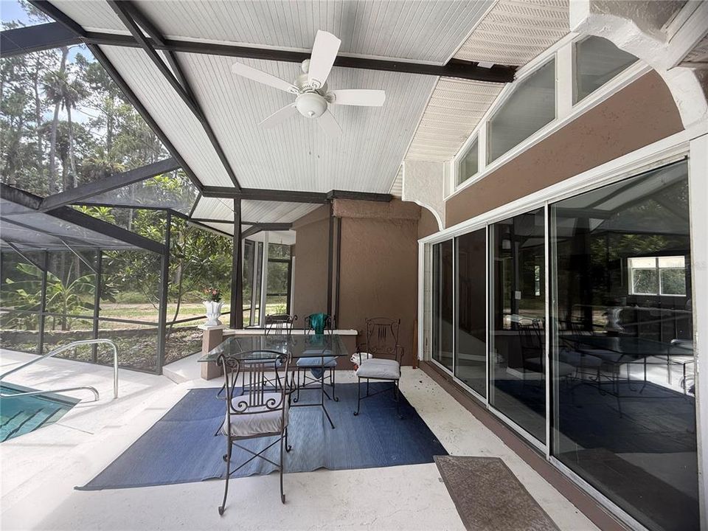
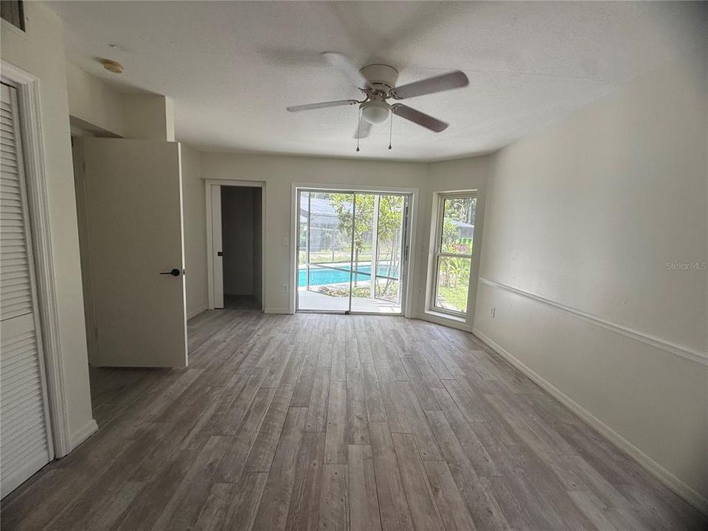
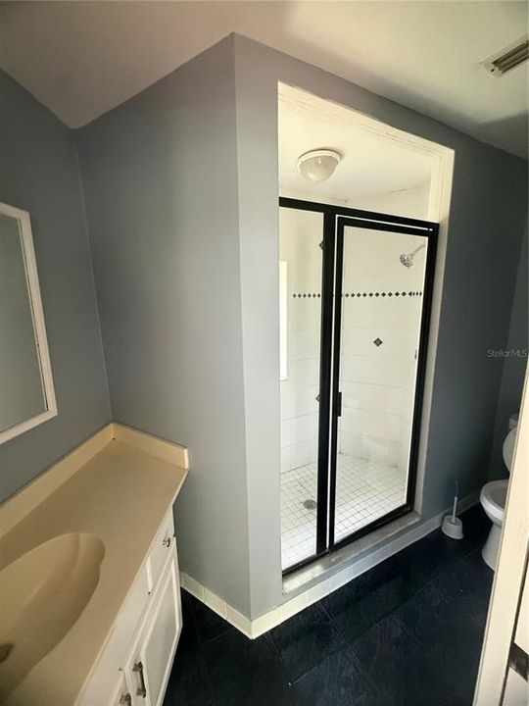
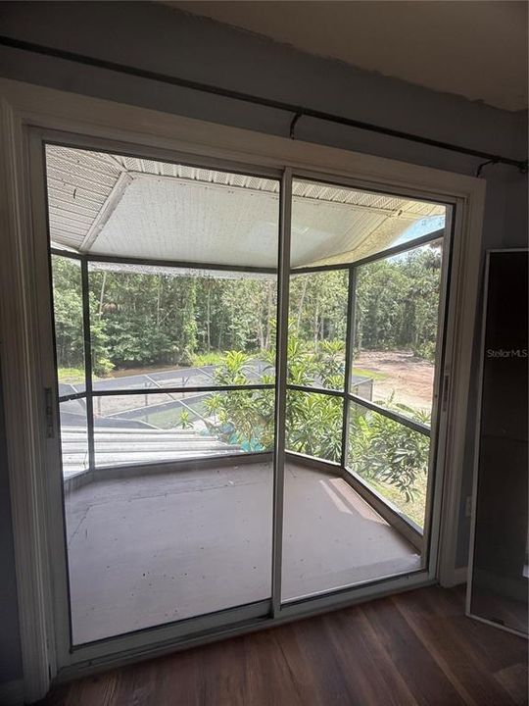
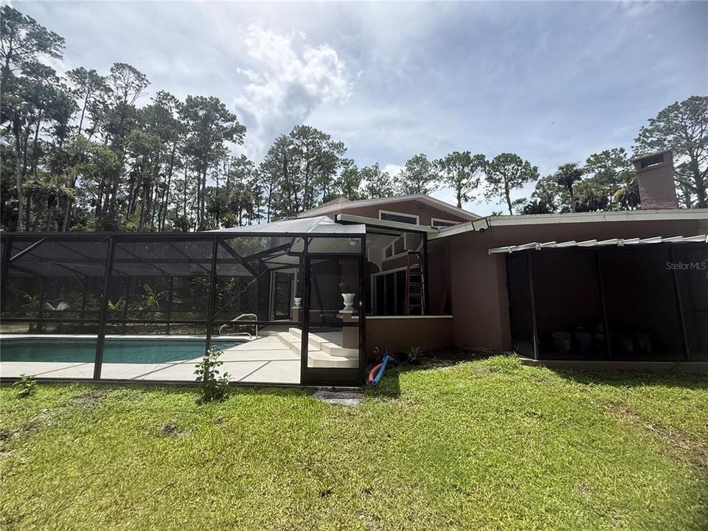
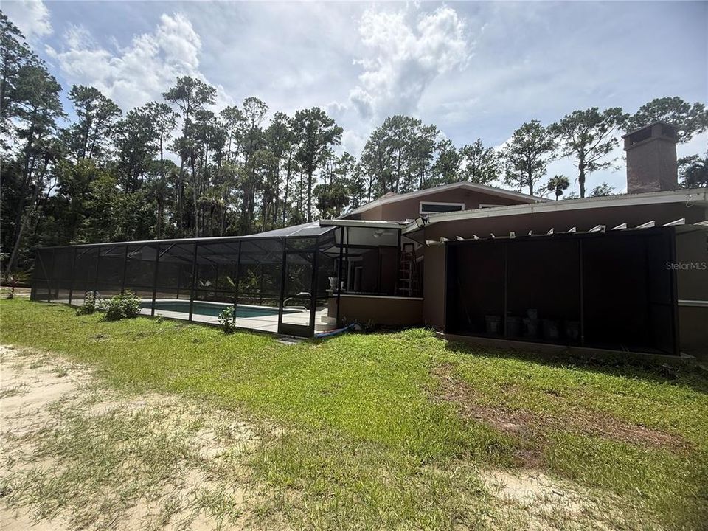
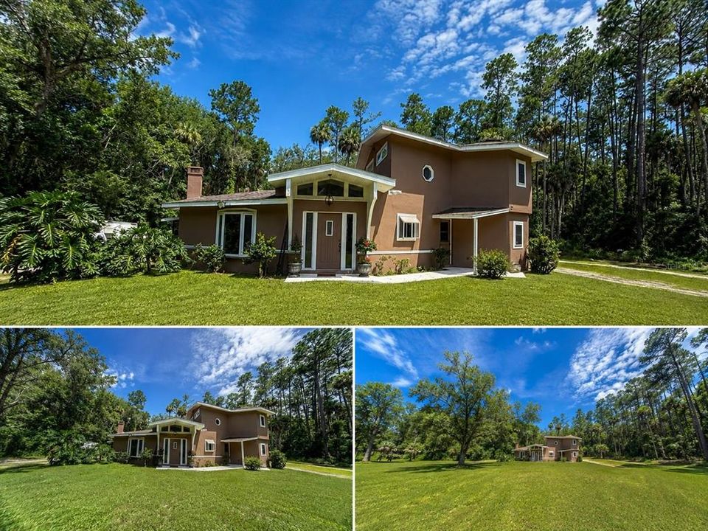
Escape to your own private retreat with this beautifully updated 2-bedroom, 2-bath home nestled on 1.37 wooded acres. Designed with comfort and versatility in mind, this unique property features two spacious primary suites—one conveniently located on the main level and the other upstairs—making it ideal for guests or multigenerational living. Step inside to soaring vaulted ceilings, abundant natural light, and an open-concept living space centered around a cozy fireplace. The spacious kitchen flows seamlessly into the living and dining areas, creating the perfect setting for entertaining. Outside, enjoy true Florida living with a screen-enclosed in-ground pool, surrounded by peaceful, untouched woods that provide exceptional privacy. Recent improvements include a brand-new roof and new pool screen enclosure, offering peace of mind for years to come. Nature lovers will appreciate the small drainage ponds, frequent sightings of deer, turkey, and other native wildlife, and the tranquil setting that feels worlds away while remaining conveniently located. Just 1.5 miles from the public boat ramp on beautiful Lake George, you’ll have quick access to boating, fishing, and endless outdoor recreation. If you’ve been searching for a private oasis with modern updates, acreage, and an unbeatable location near one of Florida’s premier lakes, this exceptional property is one you won’t want to miss. ????

Location

Details

Type:
Residential
Parking:
No Data
Year Built:
1994
Lot:
1.37 Acres
Heating:
Central
Price/sqft:
$219
Cooling:
Central Air
HOA:
No Data

Highlights

Annual tax
$3,475
2025
Pool
Gunite
View
Pool, Trees/Woods
All facts and features
  • Flooring

    • Porcelain Tile

    • Slate

    Heating

    • Central

    Cooling

    • Central Air

    Appliances

    • Dishwasher

    Other interior features

    • High Ceilings

    • Skylight(s)

    Bedrooms and bathrooms

    • Bedrooms: 2

    • Full bathrooms: 2

  • Property

    • Levels: One

    • Pool Private: Yes

    • Exterior Features: Lighting / Sliding Doors

    Lot

    • Lot: 1.37 Acres

    Other Property Information

    • Parcel Number: 580501000060

    • Zoning: RC

  • Type and style

    • Property Type: Residential

    • Property Sub Type: Single Family Residence

  • Utility

    • Other

  • Other financial information

    • Annual tax amount: $3,475

  • Source details

    • MLS ID: V4950505

    Other facts

    • Construction Materials: Stucco

    • Foundation Details: Slab

    • Fireplace Features: Living Room

    • Laundry Features: Inside

    • Lot Features: Cleared / In County / Irregular Lot / Unincorporated

    • Patio And Porch Features: Covered / Enclosed / Patio / Screened

    • Pool Features: Gunite / In Ground / Screen Enclosure

    • Direction Faces: Northeast

    • Architectural Style: Contemporary

    • Fireplace: Yes

    • Living Area: 1641

    • Water Source: Well

    • Subdivision Name: JONES CHAS E ESTATE

Private inquiry
Talk to the advisor on this listing.
Floor plans, HOA docs, off-market comparables, scheduling a private showing — one message, direct to the local specialist.

More like this

For Sale
$299,000
3 bds · 2 ba · 1,242 sqft
NONE, PIERSON
1116 EMPORIA ROAD

Market around this address

Live counts in the same area.
View all

The multiple listing information is provided by the Stellar MLS from a copyrighted compilation of listings. The compilation of listings and each individual listing are ©2026-present Stellar MLS. All Rights Reserved. The information provided is for consumers' personal, noncommercial use and may not be used for any purpose other than to identify prospective properties consumers may be interested in purchasing. All properties are subject to prior sale or withdrawal. All information provided is deemed reliable but is not guaranteed accurate, and should be independently verified. Listing courtesy of: GREENE REALTY OF FLORIDA LLC