Sell Your Home
Get a free home valuation
Contact
Tell us about your needs

11433 BAY GARDENS LOOP

House For Sale
$295,000

BTC: 3.85620915

ETH: 116.57775143

New
2 bds
2 ba
1,430 sqft

Overview

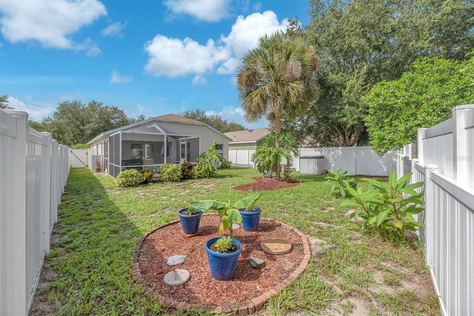
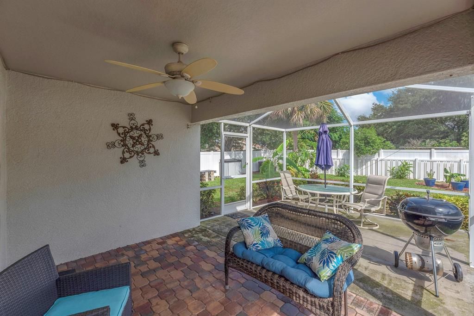
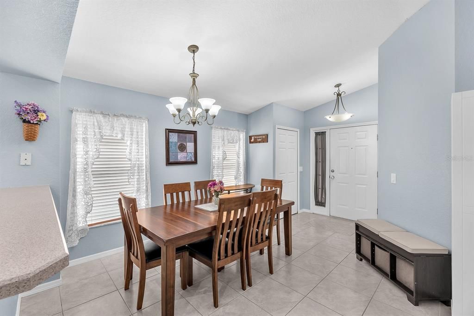
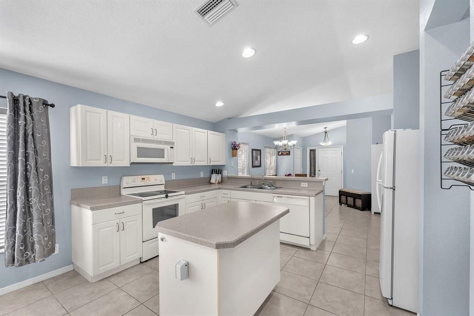
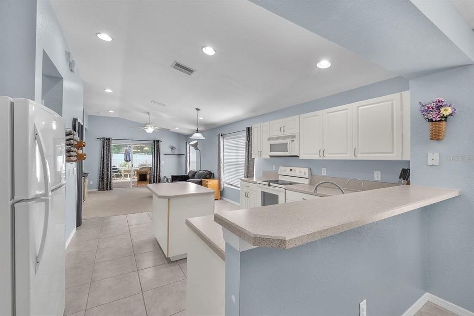
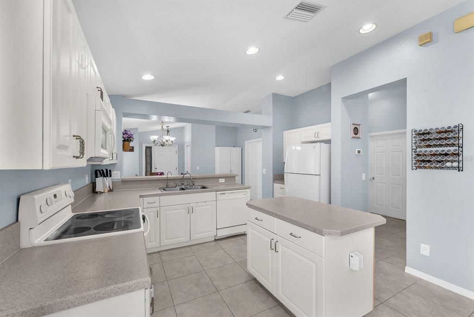
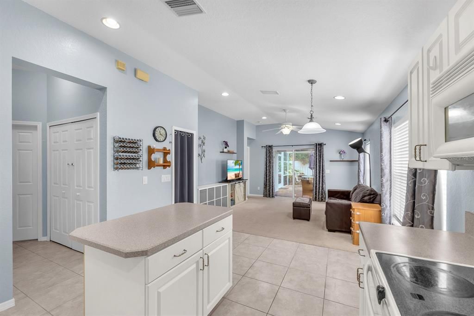
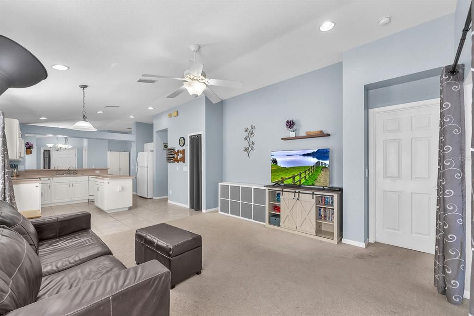
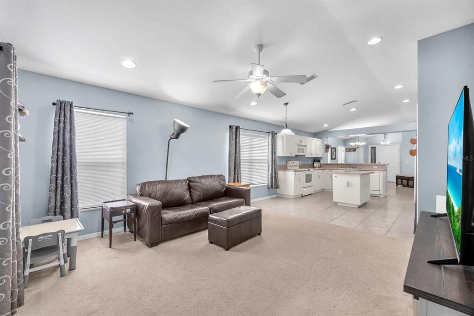
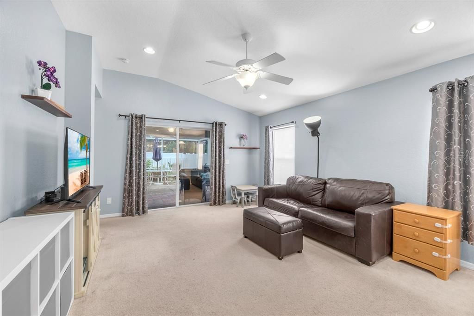
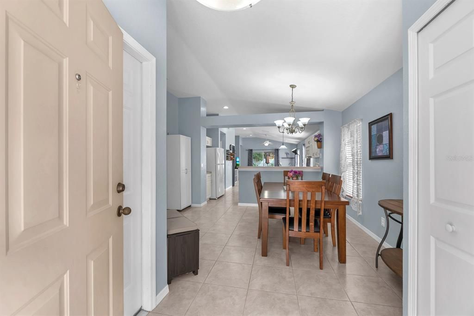
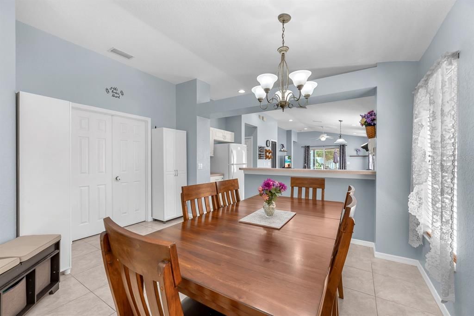
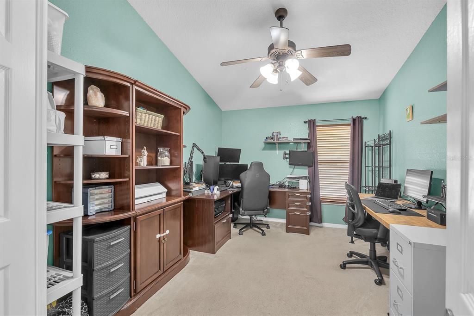
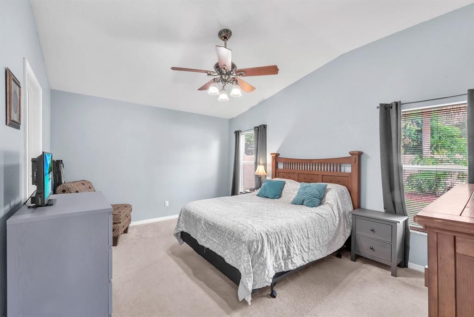
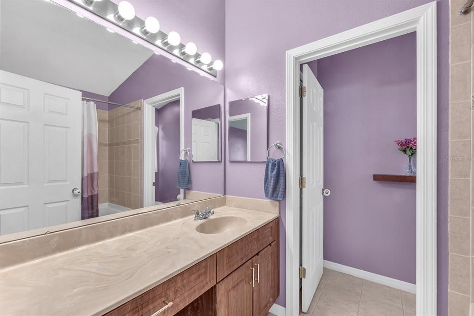
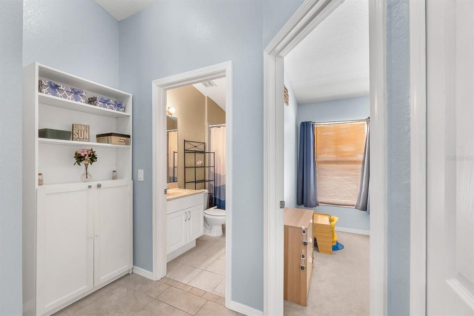
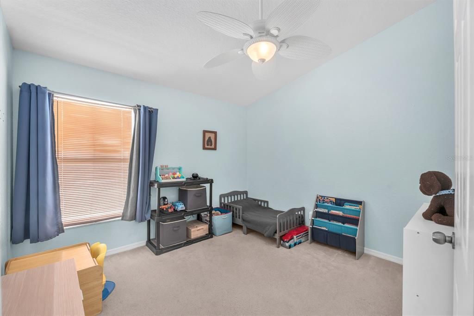
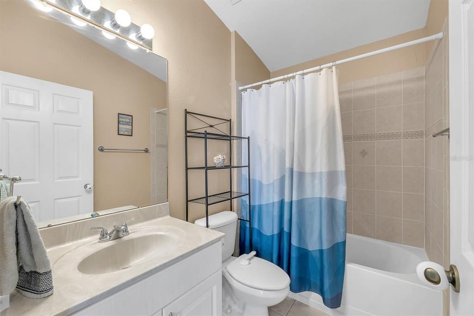
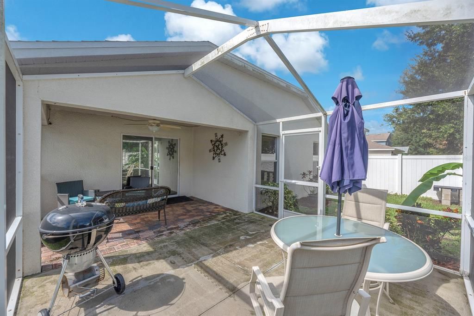
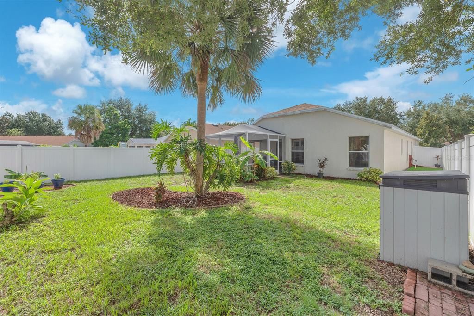
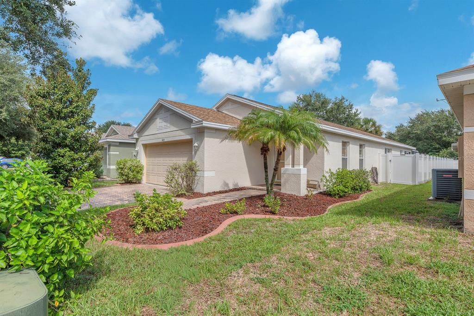
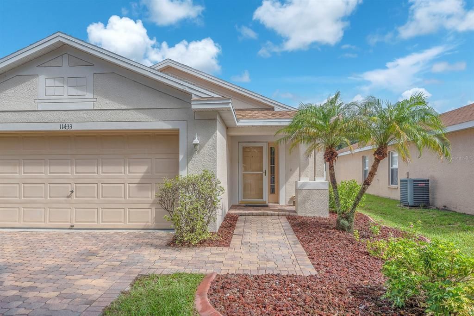
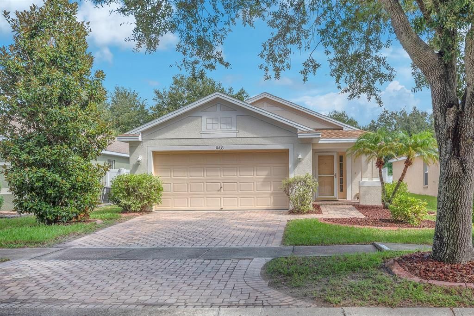
There’s something wonderfully comfortable about a home that simply feels inviting from the moment you walk through the door. This charming single-story residence offers an easy layout with warm, cozy spaces and room to enjoy both everyday moments and time together. The dedicated dining room welcomes you into the home, with an office/den just beyond featuring French doors that open into the dining space. Whether used as a home office, reading room, or quiet retreat, it adds flexibility while maintaining a natural flow throughout the living areas. At the heart of the home, the kitchen opens naturally to the family room, creating a comfortable gathering space where cooking, conversation, and everyday life come together. Tile flooring defines the kitchen, dining room, and bathrooms, while carpet adds warmth and comfort to the family room, bedrooms, and office/den. The split-bedroom floor plan provides privacy, with the spacious primary suite tucked away from the secondary bedroom. Here, you’ll find a generous bedroom, walk-in closet, and private ensuite bathroom featuring a relaxing garden tub, an inviting place to unwind at the end of the day. Step through to the enclosed screened patio and discover an extension of the living space, perfect for slow mornings, evening conversations, or enjoying the outdoors in comfort. Beyond, the large fenced backyard offers plenty of room to garden, play, entertain, or simply enjoy your own private outdoor space. Comfortable, flexible, and filled with spaces that invite you to settle in and stay awhile, this is a home designed for the moments that make everyday living feel special. Rivercrest offers a welcoming neighborhood setting with resort-style amenities, parks, playgrounds, walking trails, and recreational spaces. Conveniently located near major roadways, shopping, dining, and everyday conveniences, Rivercrest offers a comfortable blend of community living and accessibility.

Location

Details

Type:
Residential
Parking:
Driveway
Year Built:
2006
Lot:
0.14 Acres
Heating:
Central
Price/sqft:
$206
Cooling:
Central Air
HOA:
$213

Valuation

Our model vs. what's actually selling nearby.
Estimate
$309,950
$212K – $350K
Confidence Low
List vs. estimate
$14K below estimate
List $295,000 · -4.8%
Our model says this listing is priced below recent comparable activity. Expect competition.
Price per sq ft
$206
+7.5% vs. city median $191
Based on
120 MLS comparables
Median of recent comparable listings. Sold comps use closing price, active listings use list price.

Highlights

Annual tax
$4,286
2025
HOA
$213/yr
Community Pool, Recreational Facilities
Garage
2 car garage
Pets
Allowed
All facts and features
  • Flooring

    • Carpet

    • Ceramic Tile

    Heating

    • Central

    Cooling

    • Central Air

    Appliances

    • Dishwasher

    • Disposal

    • Dryer

    • Electric Water Heater

    • Microwave

    • Range

    • Washer

    Other interior features

    • Ceiling Fan(s)

    • Kitchen/Family Room Combo

    • Thermostat

    • Walk-In Closet(s)

    Bedrooms and bathrooms

    • Bedrooms: 2

    • Full bathrooms: 2

  • Parking

    • Driveway

    Property

    • Levels: One

    • Exterior Features: Private Mailbox / Sidewalk / Sliding Doors

    Lot

    • Lot: 0.14 Acres

    Other Property Information

    • Parcel Number: U33302080R00003900021.0

    • Zoning: PD

  • Type and style

    • Property Type: Residential

    • Property Sub Type: Single Family Residence

  • Utility

    • BB/HS Internet Available

    • Cable Available

    • Electricity Connected

    • Public

    • Sewer Connected

    • Underground Utilities

    • Water Connected

  • Other financial information

    • HOA: $213

    • HOA Frequency: Annually

    • Annual tax amount: $4,286

  • Source details

    • MLS ID: TB8542750

    Other facts

    • Construction Materials: Block / Stucco

    • Foundation Details: Slab

    • Laundry Features: Inside

    • Lot Features: Cleared / In County / Landscaped

    • Patio And Porch Features: Patio / Screened

    • Window Features: Blinds

    • Direction Faces: South

    • Garage Spaces: 2

    • Attached Garage: Yes

    • Garage: Yes

    • Living Area: 1430

    • Water Source: Public

    • Lot Size Dimensions: 44.29 x 133

    • Subdivision Name: RIVERCREST PH 2 PRCL K AN

Private inquiry
Talk to the advisor on this listing.
Floor plans, HOA docs, off-market comparables, scheduling a private showing — one message, direct to the local specialist.

More like this

For Sale
$279,900
3 bds · 2 ba · 1,248 sqft
TROPICAL ACRES SOUTH UNIT 4, RIVERVIEW
12713 DARREN PLACE
New
For Sale
$234,900
Townhouse
2 bds · 2 ba · 1,383 sqft
PANTHER TRACE PH 1 TOWNHOME, RIVERVIEW
12316 HEALEY SUMMIT LANE
New
For Sale
$349,900
House
3 bds · 2 ba · 2,274 sqft
SUMMERFIELD VILLAGE 1 TR 28, RIVERVIEW
12613 LONGCREST DRIVE
New
For Sale
$359,900
House
3 bds · 2 ba · 2,345 sqft
SUMMERFIELD VILLAGE 1 TR 11, RIVERVIEW
10823 HOFFNER EDGE DRIVE
New
For Sale
$359,900
House
4 bds · 2 ba · 1,935 sqft
TWIN CREEKS PH 1 & 2, RIVERVIEW
10017 CARAWAY SPICE AVENUE
New
For Sale
$304,999
House
3 bds · 2 ba · 1,394 sqft
EAST BAY LAKES, GIBSONTON
9640 CYPRESS HARBOR DRIVE
New
For Sale
$312,000
House
3 bds · 2 ba · 1,360 sqft
WILSON MANOR, RIVERVIEW
10418 WHITE PEACOCK PLACE
New
For Sale
$265,000
Townhouse
3 bds · 2 ba · 1,627 sqft
LANDINGS AT ALAFIA, RIVERVIEW
9540 TOCOBAGA PLACE

Market around this address

Live counts in the same area.
View all

The multiple listing information is provided by the Stellar MLS from a copyrighted compilation of listings. The compilation of listings and each individual listing are ©2026-present Stellar MLS. All Rights Reserved. The information provided is for consumers' personal, noncommercial use and may not be used for any purpose other than to identify prospective properties consumers may be interested in purchasing. All properties are subject to prior sale or withdrawal. All information provided is deemed reliable but is not guaranteed accurate, and should be independently verified. Listing courtesy of: EATON REALTY