
Sell Your Home
Get a free home valuation
Contact
Tell us about your needs
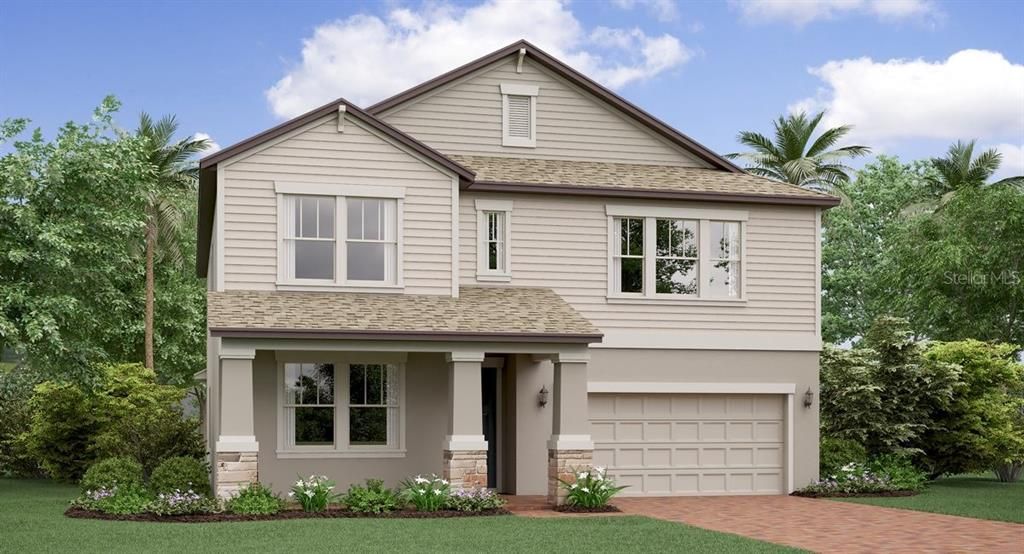
11452 CHILLY WATER COURT

House Recently Sold
$366,790

BTC: 4.41171518

ETH: 138.41132075

Sold on: 2020-01-28
28 days
5 bds
3 ba
3,777 sqft

Overview

Under Construction. The two-story Virginia 2017 floor plan brings the privacy of a master bedroom on the first floor, which connects into a luxurious master bath and elongated walk-in closet. This home design is all about space: space for everyday living and space to entertain. An open-flow is realized throughout the entire home, with a large upstairs loft that can be used as a game or media room that connects all four second floor bedrooms around it. The kitchen comes with stainless steel appliances with 42” staggered Scottsdale Maple Expresso raised panel square cabinets with satin nickel hardware and New Caledonia granite counter tops. The master and secondary baths come with 34” Scottsdale Maple Expresso raised panel square cabinets and also New Caledonia counters. “Interior images shown are different from the actual model being built”

Location

Details

Type:
Residential
Parking:
No Data
Year Built:
2020
Lot:
No Data
Heating:
Central
Price/sqft:
$97
Cooling:
Central Air
HOA:
$70

Highlights

HOA
$69/mo
Garage
3 car garage
Pets
Allowed
All facts and features
  • Flooring

    • Carpet

    • Ceramic Tile

    Heating

    • Central

    Cooling

    • Central Air

    Appliances

    • Dishwasher

    • Disposal

    • Dryer

    • Microwave

    • Range

    • Refrigerator

    • Washer

    Other interior features

    • Eating Space In Kitchen

    • Primary Bedroom Main Floor

    • Open Floorplan

    Bedrooms and bathrooms

    • Bedrooms: 5

    • Bathrooms: 1

    • Full bathrooms: 3

  • Property

    • Levels: Two

    • Exterior Features: Sidewalk

    Other Property Information

    • Parcel Number: U333020B6700000000103.0

    • Zoning: PD

  • Type and style

    • Property Type: Residential

    • Property Sub Type: Single Family Residence

  • Utility

    • Cable Available

  • Other financial information

    • HOA: $70

    • HOA Frequency: Monthly

  • Source details

    • MLS ID: T3202443

    Other facts

    • Construction Materials: Block / Stucco

    • Foundation Details: Slab

    • Laundry Features: Inside

    • Lot Features: Sidewalk

    • Window Features: Blinds

    • Direction Faces: East

    • Architectural Style: Contemporary

    • Garage Spaces: 3

    • Attached Garage: Yes

    • Garage: Yes

    • Living Area: 3777

    • Water Source: Public

    • Subdivision Name: CRESTVIEW LAKES

Private inquiry
Talk to the advisor on this listing.
Floor plans, HOA docs, off-market comparables, scheduling a private showing — one message, direct to the local specialist.

More like this

Recently Sold
$346,690
House
5 bds · 3 ba · 3,291 sqft
CRESTVIEW LAKES, RIVERVIEW
11450 CHILLY WATER COURT
Recently Sold
$309,830
3 bds · 2 ba · 1,530 sqft
C12 | TRIPLE CREEK PHASE 6 VILLAGE H, RIVERVIEW
12940 WILDFLOWER MEADOW
Recently Sold
$310,490
House
4 bds · 2 ba · 2,260 sqft
RIDGEWOOD, RIVERVIEW
12175 WATER ASH PLACE
New
Recently Sold
$409,495
House
6 bds · 3 ba · 3,326 sqft
SOUTH FORK STONECREST, RIVERVIEW
13649 WILD GINGER STREET
New
Recently Sold
$350,000
House
4 bds · 3 ba · 2,139 sqft
PANTHER TRACE PHASE 2B-2, RIVERVIEW
11627 BALINTORE DRIVE
New
Recently Sold
$440,364
House
5 bds · 4 ba · 3,342 sqft
TRIPLE CREEK PHASE 4, RIVERVIEW
13211 WILDFLOWER MEADOW DRIVE
New
Recently Sold
$385,000
House
4 bds · 2 ba · 2,328 sqft
SANCTUARY PH 2, RIVERVIEW
10606 WHISPERING HAMMOCK DRIVE
New
Recently Sold
$375,000
House
4 bds · 2 ba · 2,324 sqft
SANCTUARY PH 2, RIVERVIEW
10518 WHISPERING HAMMOCK DRIVE

Market around this address

Live counts in the same area.
View all

The multiple listing information is provided by the Stellar MLS from a copyrighted compilation of listings. The compilation of listings and each individual listing are ©2026-present Stellar MLS. All Rights Reserved. The information provided is for consumers' personal, noncommercial use and may not be used for any purpose other than to identify prospective properties consumers may be interested in purchasing. All properties are subject to prior sale or withdrawal. All information provided is deemed reliable but is not guaranteed accurate, and should be independently verified. Listing courtesy of: LENNAR REALTY