Sell Your Home
Get a free home valuation
Contact
Tell us about your needs

11460 RIDDLE DRIVE

House For Sale
$290,000

BTC: 3.56440511

ETH: 119.24342105

New
3 bds
2 ba
1,351 sqft

Overview

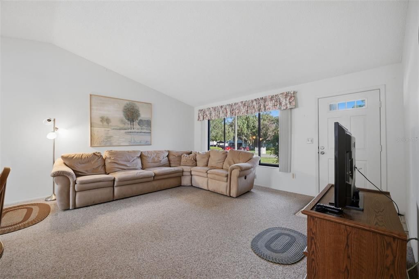
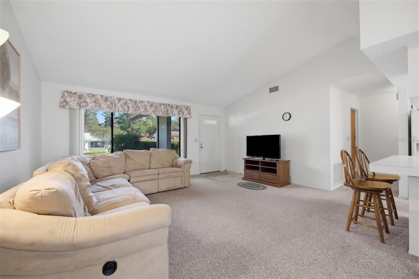
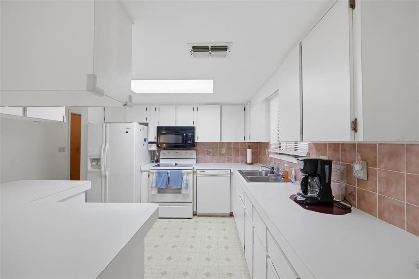
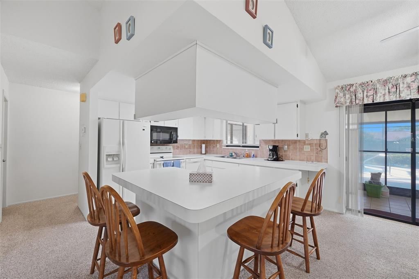
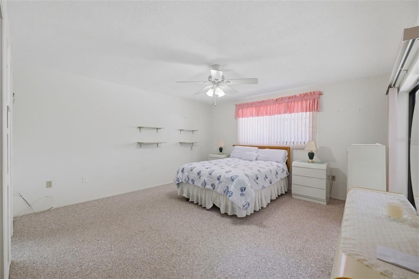
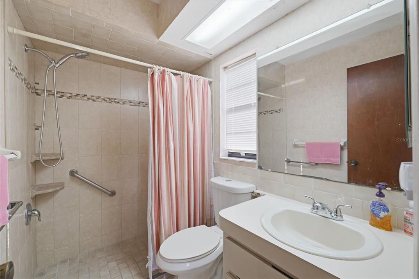
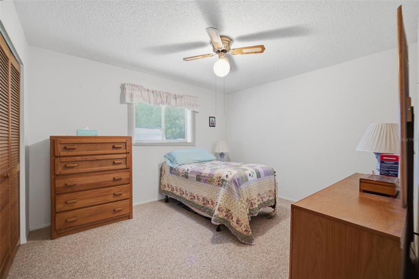
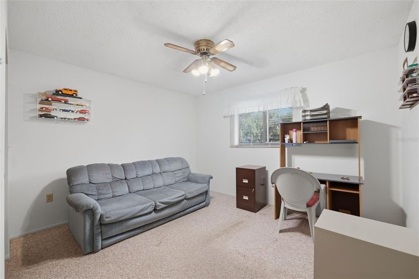
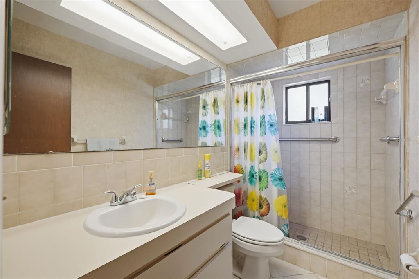
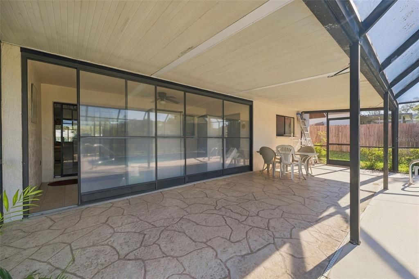
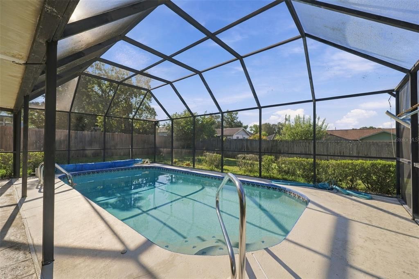
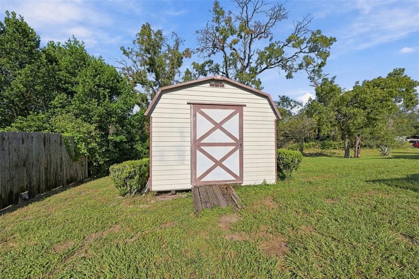
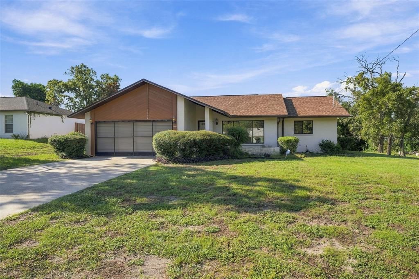
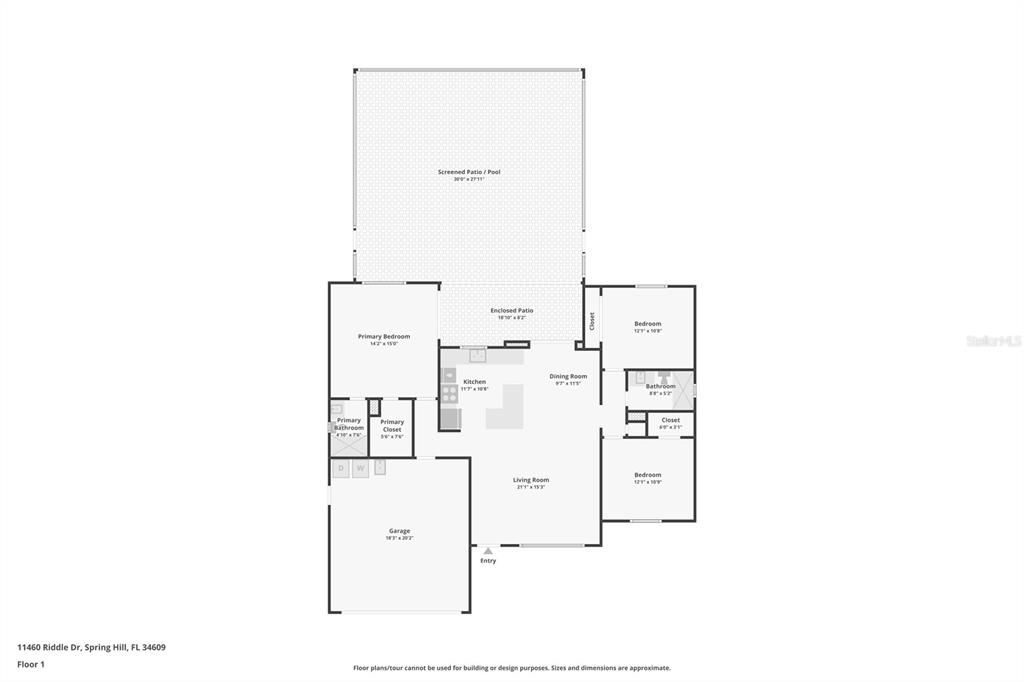
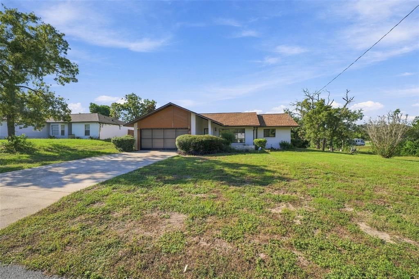
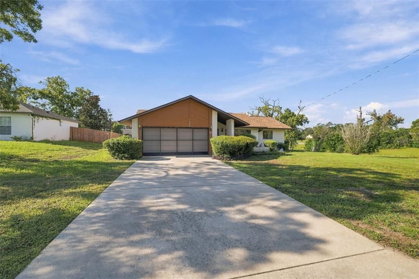
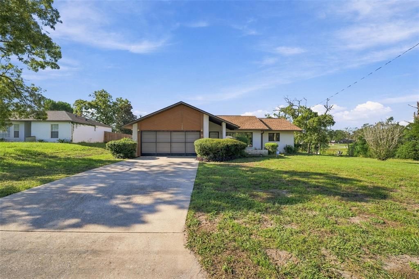
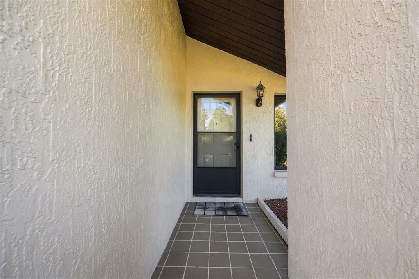
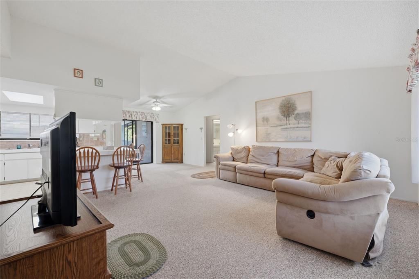
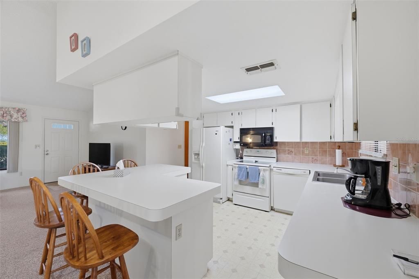
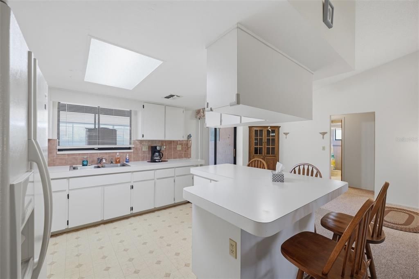
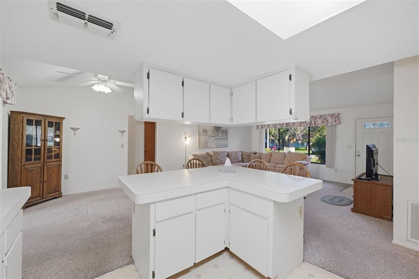
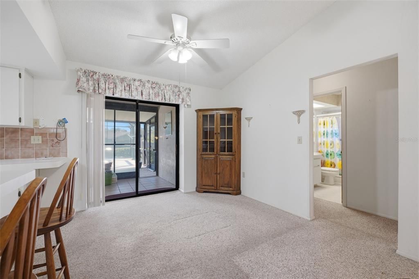
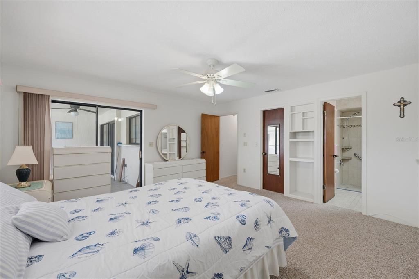
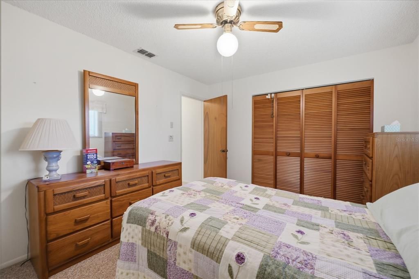
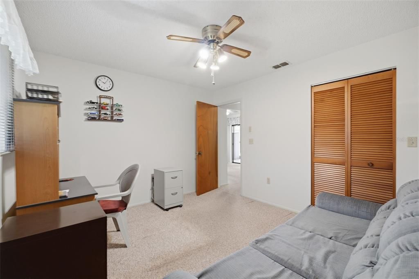
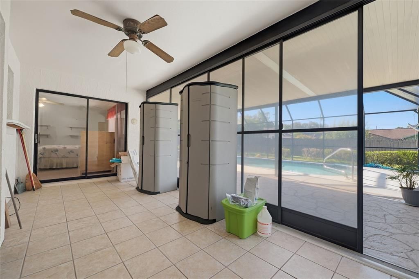
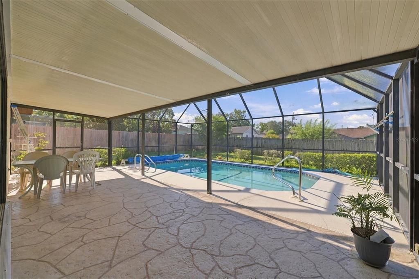
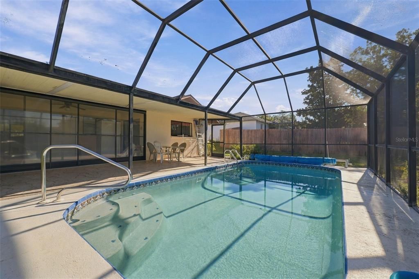
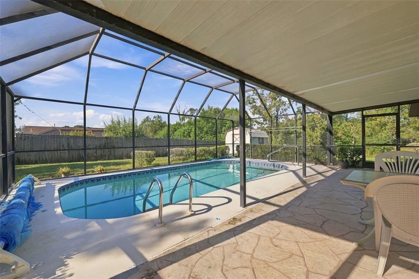
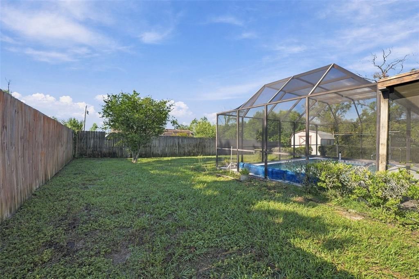
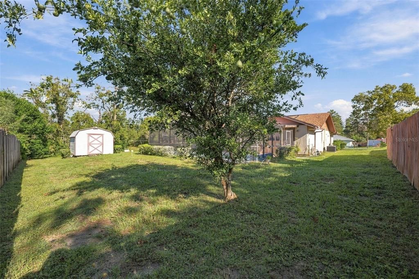
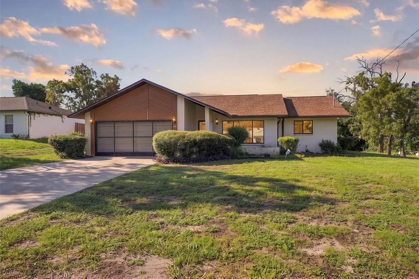
Welcome to this inviting 3-bedroom, 2-bath home with a 2-car garage on a spacious 0.23-acre lot, complete with a roof approximately 2–3 years old, a water heater approximately 5 years old, and a screened pool perfect for enjoying Florida living! Mature trees, neatly trimmed shrubs, and a charming stucco exterior with wood-look accents create a welcoming first impression. Follow the tiled walkway beneath the covered entry and step inside the spacious living room, where soft carpeting, a vaulted ceiling, and a large front-facing window create a bright and comfortable atmosphere. The open layout leads into the kitchen, offering abundant white cabinetry, generous counter space, a pink-toned tile backsplash, white appliances, laminate flooring, and a double-basin stainless steel sink beneath a window. A spacious wraparound breakfast bar provides additional seating and storage, making it ideal for casual meals and gatherings. The generously sized primary bedroom offers carpet flooring, a ceiling fan, a walk-in closet, and sliding glass doors overlooking the enclosed patio. Its private ensuite bathroom includes a single-sink vanity and a tiled walk-in shower with decorative accents, built-in shelving, and grab bars. Two additional bedrooms feature carpet flooring, ceiling fans, natural light, and built-in closets with wood louvered doors, offering flexibility for guests, a home office, or hobbies. The second bathroom includes a spacious vanity and a tiled walk-in shower with sliding glass doors and grab bars. Step into the enclosed patio, where tile flooring, a ceiling fan, and expansive sliding glass panels provide a comfortable space overlooking the pool. Outside, the screened pool area offers a refreshing retreat with built-in entry steps, stainless steel handrails, and a spacious deck for lounging or entertaining. A covered patio with a paneled ceiling and textured stone-patterned flooring provides a shaded spot for outdoor dining. Beyond the pool, the fenced backyard features an expansive grassy lawn, mature trees, and a detached storage shed with barn-style doors and a wooden ramp, offering additional storage and plenty of outdoor space. Conveniently located near shopping, dining, and everyday essentials, this home is also within reach of Weeki Wachee Springs State Park, known for its crystal-clear waters, mermaid performances, and scenic kayaking along the Weeki Wachee River. Explore the Suncoast Trail for biking and walking, or visit Hernando Beach for waterfront dining, fishing, and beautiful Gulf Coast sunsets. With its spacious layout, screened pool, and inviting outdoor spaces, this home offers a wonderful opportunity to enjoy the Florida lifestyle!

Location

Details

Type:
Residential
Parking:
Driveway
Year Built:
1986
Lot:
0.23 Acres
Heating:
None
Price/sqft:
$215
Cooling:
Central Air
HOA:
No Data

Valuation

Our model vs. what's actually selling nearby.
Estimate
$269,950
$232K – $315K
Confidence Low
List vs. estimate
$20K above estimate
List $290,000 · +7.4%
Our model says this listing is priced above recent comparable activity. Room to negotiate.
Price per sq ft
$214
+12.1% vs. city median $191
Based on
128 MLS comparables
Median of recent comparable listings. Sold comps use closing price, active listings use list price.

Highlights

Annual tax
$1,246
2025
Pool
In Ground
Garage
2 car garage
Furnished
Furnished
All facts and features
  • Flooring

    • Carpet

    • Laminate

    Heating

    • None

    Cooling

    • Central Air

    Appliances

    • Dishwasher

    • Dryer

    • Refrigerator

    • Washer

    Other interior features

    • Ninguno

    Bedrooms and bathrooms

    • Bedrooms: 3

    • Full bathrooms: 2

  • Parking

    • Driveway

    Property

    • Levels: One

    • Pool Private: Yes

    • Exterior Features: None

    Lot

    • Lot: 0.23 Acres

    Other Property Information

    • Parcel Number: R3232317509005830040

    • Zoning: R-1A

  • Type and style

    • Property Type: Residential

    • Property Sub Type: Single Family Residence

  • Utility

    • Cable Available

    • Electricity Available

  • Other financial information

    • Annual tax amount: $1,246

  • Source details

    • MLS ID: W7890285

    Other facts

    • Construction Materials: Block / Stucco

    • Foundation Details: Block

    • Laundry Features: In Garage

    • Lot Features: Cleared

    • Patio And Porch Features: Enclosed

    • Pool Features: In Ground / Other

    • Window Features: Aluminum Frames

    • Direction Faces: Northwest

    • Other Structures: Shed(s)

    • Architectural Style: Florida

    • Garage Spaces: 2

    • Attached Garage: Yes

    • Garage: Yes

    • Living Area: 1351

    • Water Source: Public

    • Subdivision Name: SPRING HILL UNIT 9

Private inquiry
Talk to the advisor on this listing.
Floor plans, HOA docs, off-market comparables, scheduling a private showing — one message, direct to the local specialist.

More like this

New
For Sale
$284,900
House
3 bds · 2 ba · 1,432 sqft
SPRING HILL, SPRING HILL
10435 TASSEL STREET
New
For Sale
$217,000
House
2 bds · 2 ba · 1,131 sqft
SPRING HILL, SPRING HILL
9439 SPRING HILL DRIVE
New
For Sale
$359,999
House
3 bds · 2 ba · 1,944 sqft
SPRING HILL, SPRING HILL
10419 UPTON STREET
New
For Sale
$319,000
House
3 bds · 2 ba · 1,605 sqft
SPRING HILL, SPRING HILL
2104 LINWOOD AVENUE
New
For Sale
$280,000
House
2 bds · 2 ba · 1,036 sqft
SPRING HILL, SPRING HILL
9526 BAYSIDE COURT
New
For Sale
$315,000
House
3 bds · 2 ba · 1,674 sqft
BARRINGTON/STERLING HILL UN 1, SPRING HILL
3392 AUTUMN AMBER DRIVE
New
For Sale
$334,900
House
3 bds · 3 ba · 2,598 sqft
SPRING HILL, SPRING HILL
10192 SWANSON COURT
-$9K
For Sale
$350,000
House
4 bds · 2 ba · 1,828 sqft
SPRING HILL UNIT 9 HERNANDO SPOT LOTS, SPRING HILL
12646 LINDEN DRIVE

Market around this address

Live counts in the same area.
View all

The multiple listing information is provided by the Stellar MLS from a copyrighted compilation of listings. The compilation of listings and each individual listing are ©2026-present Stellar MLS. All Rights Reserved. The information provided is for consumers' personal, noncommercial use and may not be used for any purpose other than to identify prospective properties consumers may be interested in purchasing. All properties are subject to prior sale or withdrawal. All information provided is deemed reliable but is not guaranteed accurate, and should be independently verified. Listing courtesy of: RE/MAX MARKETING SPECIALISTS