Sell Your Home
Get a free home valuation
Contact
Tell us about your needs
115 DAFFODIL STREET

House For Sale
$241,900

BTC: 3.15961338

ETH: 107.51111111

1 days
2 bds
2 ba
1,126 sqft

Overview

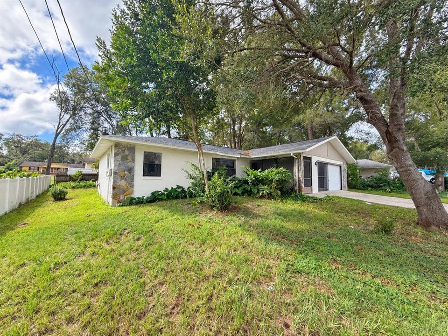
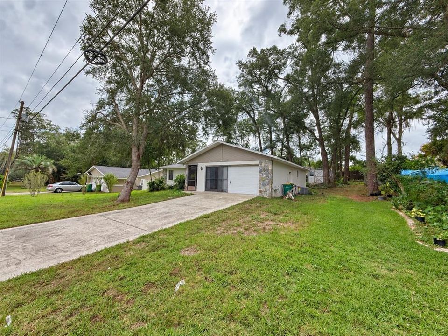
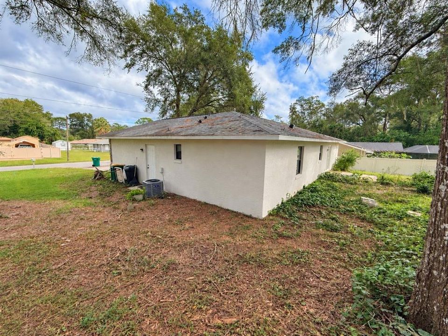
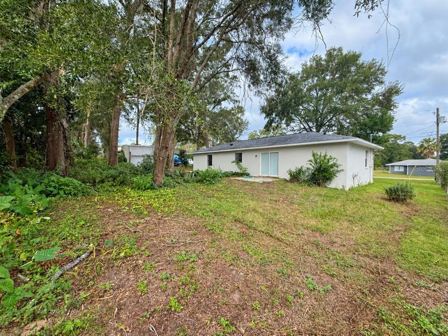
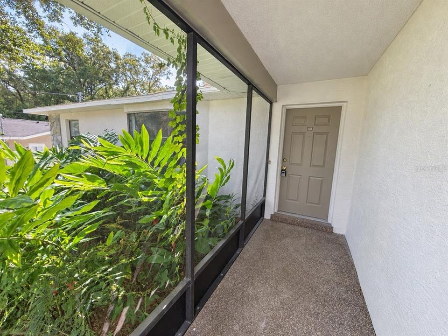
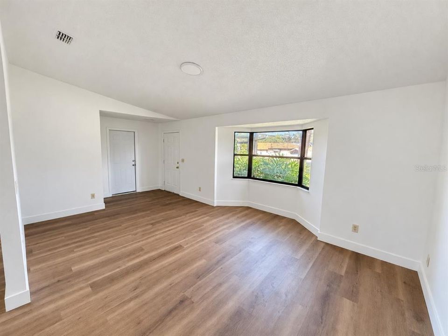
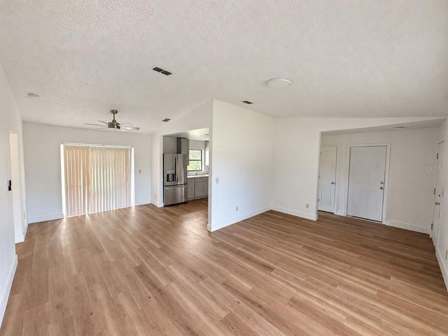
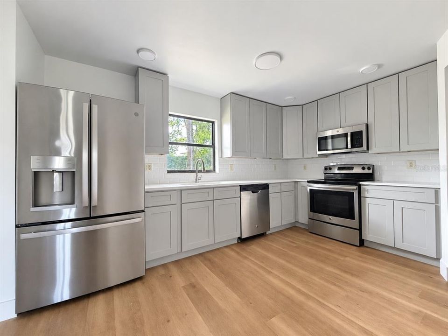
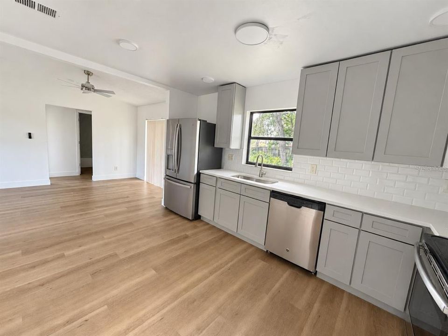
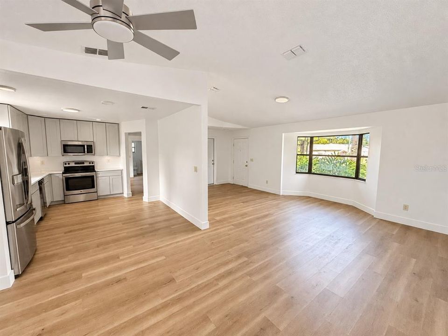
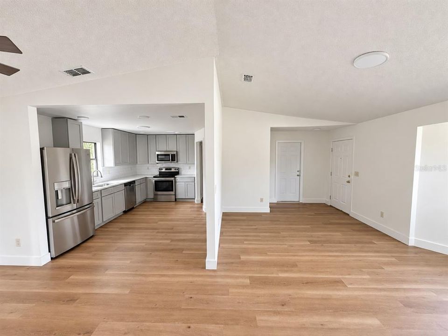
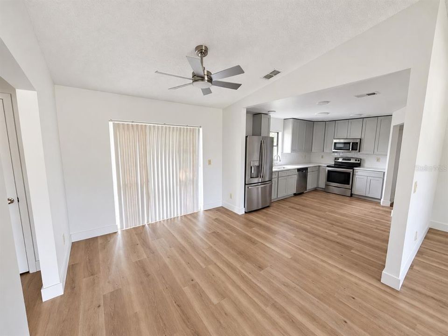
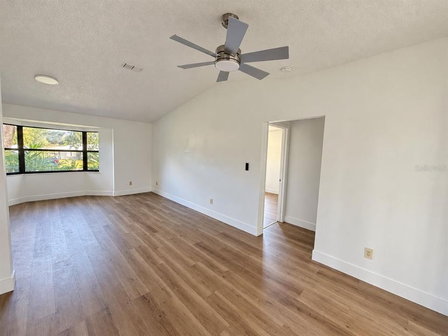
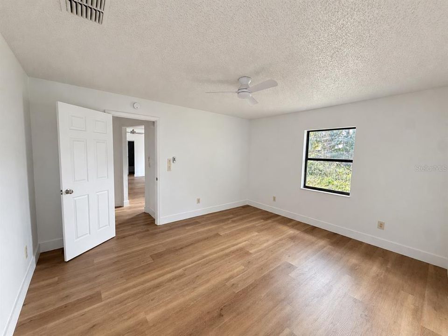
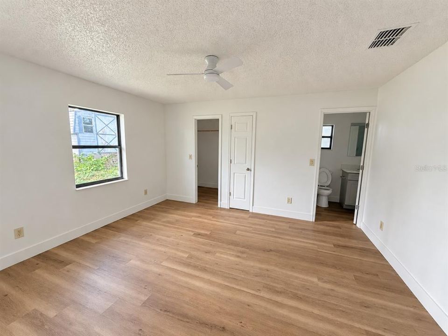
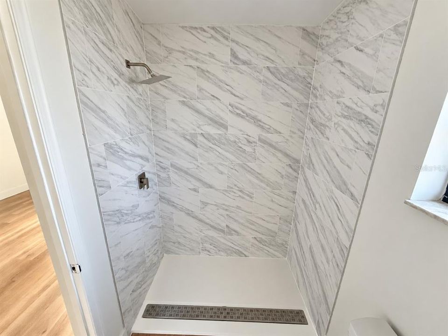
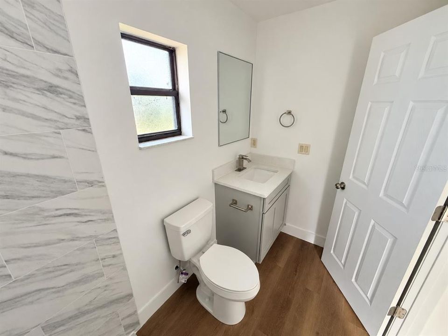
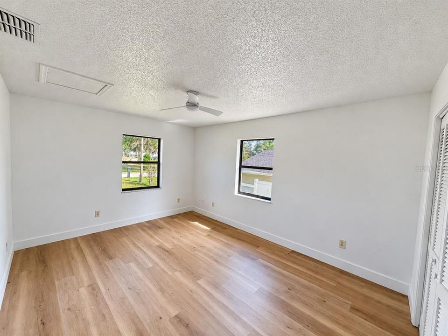
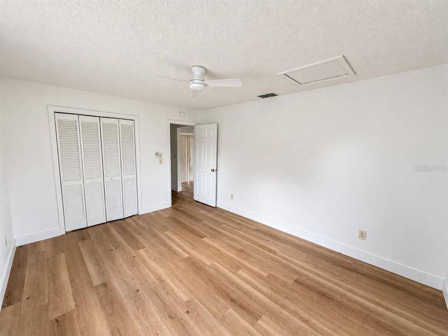
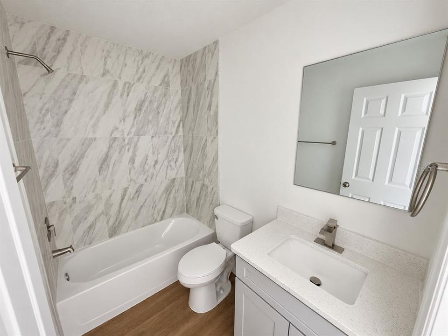
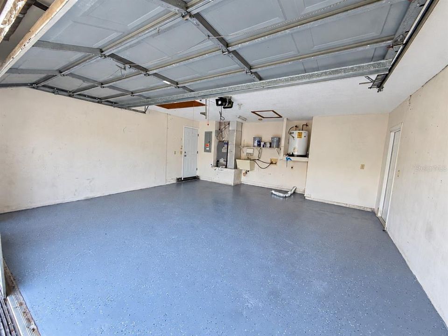
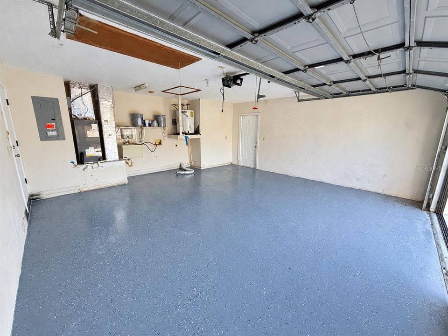
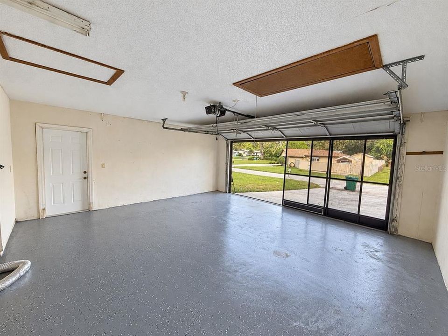
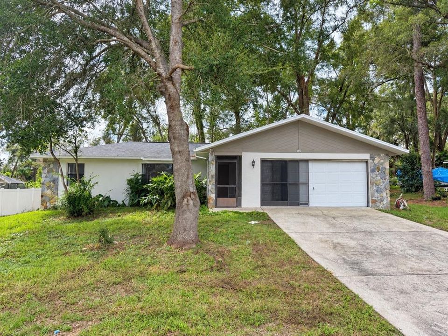
Beautifully remodeled 2-bedroom, 2-bath home with a large two-car garage in Inverness! Step inside to an inviting interior featuring vaulted ceilings, abundant natural light, and wood-look flooring that flows through the living spaces. A charming bay window enhances the living room, while the adjoining dining area and updated kitchen create a comfortable setting for everyday living and entertaining. The kitchen showcases shaker-style cabinetry, light countertops, a tile backsplash, and stainless steel appliances. Both bathrooms have been tastefully remodeled with contemporary vanities and marble-look tile surrounds, including a spacious walk-in shower in one and a tub/shower combination in the other. Outside, mature trees and stone-accented details add curb appeal, while the large garage provides ample room for parking and storage. Located in Inverness Highlands South, this home offers a residential setting with opportunities to enjoy the area’s historic downtown shops and restaurants, lakefront parks, and the Withlacoochee State Trail. Schedule your showing today!

Location

Details

Type:
Residential
Parking:
No Data
Year Built:
1987
Lot:
0.10 Acres
Heating:
Central
Price/sqft:
$215
Cooling:
Central Air
HOA:
No Data

Valuation

Our model vs. what's actually selling nearby.
Estimate
$174,950
$149K – $206K
Confidence Low
List vs. estimate
$66K above estimate
List $241,900 · +38.3%
Our model says this listing is priced above recent comparable activity. Room to negotiate.
Price per sq ft
$214
+16.4% vs. city median $184
Based on
8 MLS comparables
Median of recent comparable listings. Sold comps use closing price, active listings use list price.

Highlights

Annual tax
$27
2025
Garage
2 car garage
All facts and features
  • Flooring

    • Laminate

    Heating

    • Central

    Cooling

    • Central Air

    Appliances

    • Convection Oven

    • Dishwasher

    • Refrigerator

    Other interior features

    • Ceiling Fan(s)

    Bedrooms and bathrooms

    • Bedrooms: 2

    • Full bathrooms: 2

  • Property

    • Levels: One

    • Exterior Features: Private Mailbox

    Lot

    • Lot: 0.10 Acres

    Other Property Information

    • Parcel Number: 20E19S210020026600180

    • Zoning: MDR

  • Type and style

    • Property Type: Residential

    • Property Sub Type: Single Family Residence

  • Utility

    • BB/HS Internet Available

    • Electricity Available

    • Water Available

  • Other financial information

    • Annual tax amount: $27

  • Source details

    • MLS ID: R4912288

    Other facts

    • Construction Materials: Block

    • Foundation Details: Slab

    • Laundry Features: In Garage

    • Direction Faces: North

    • Garage Spaces: 2

    • Attached Garage: Yes

    • Garage: Yes

    • Living Area: 1126

    • Water Source: Public

    • Lot Size Dimensions: 80 x 50

    • Subdivision Name: INVERNESS HIGHLANDS SOUTH

Private inquiry
Talk to the advisor on this listing.
Floor plans, HOA docs, off-market comparables, scheduling a private showing — one message, direct to the local specialist.

More like this

For Sale
$194,000
House
3 bds · 2 ba · 1,381 sqft
INVERNESS HIGHLANDS SOUTH, INVERNESS
1033 S APOPKA AVENUE
For Sale
$309,250
House
3 bds · 2 ba · 2,010 sqft
INVERNESS VILLAGE, INVERNESS
2519 CLEARWOOD STREET
For Sale
$250,000
House
2 bds · 2 ba · 1,240 sqft
PRITCHARD ISLAND, INVERNESS
829 PRITCHARD ISLAND ROAD
For Sale
$269,000
House
3 bds · 2 ba · 1,404 sqft
GOSPEL ISLAND ESTATES UNREC SUB, INVERNESS
773 S DOUG POINT
New
For Sale
$299,900
House
7 bds · 5 ba · 3,325 sqft
INVERNESS TOWN, INVERNESS
306 S PARK AVENUE
New
For Sale
$205,000
House
2 bds · 2 ba · 1,293 sqft
INVERNESS HIGHLANDS SOUTH, INVERNESS
5966 N HOLLY STREET
New
For Sale
$224,900
House
3 bds · 2 ba · 1,186 sqft
INVERNESS HIGHLANDS SOUTH, INVERNESS
308 VIOLET LANE
New
For Sale
$224,900
House
3 bds · 2 ba · 1,360 sqft
INVERNESS HIGHLANDS WEST, INVERNESS
6022 E TREMONT STREET

Market around this address

Live counts in the same area.
View all

The multiple listing information is provided by the Stellar MLS from a copyrighted compilation of listings. The compilation of listings and each individual listing are ©2026-present Stellar MLS. All Rights Reserved. The information provided is for consumers' personal, noncommercial use and may not be used for any purpose other than to identify prospective properties consumers may be interested in purchasing. All properties are subject to prior sale or withdrawal. All information provided is deemed reliable but is not guaranteed accurate, and should be independently verified. Listing courtesy of: VINTAGE REALTY SOLUTIONS