Sell Your Home
Get a free home valuation
Contact
Tell us about your needs
1150 EMERALD DUNES DRIVE

House For Sale
$329,900

BTC: 4.30903866

ETH: 146.62222222

2 days
2 bds
2 ba
1,505 sqft

Overview

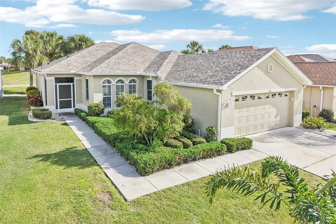
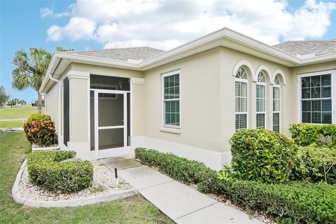
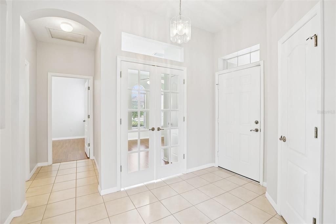
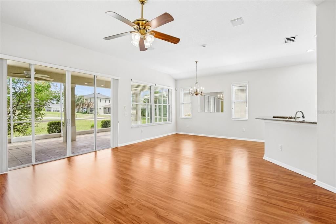
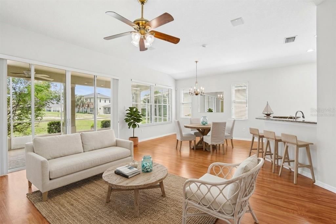
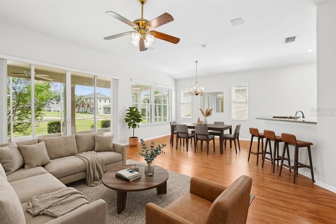
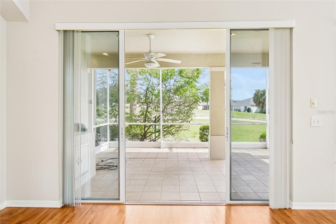
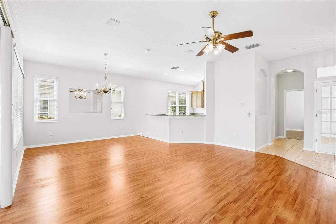
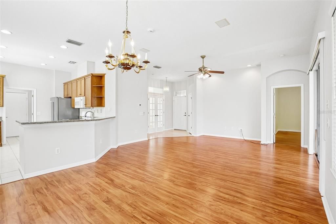
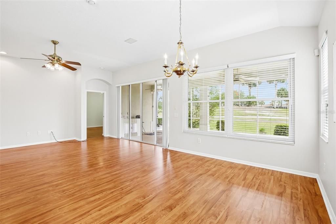
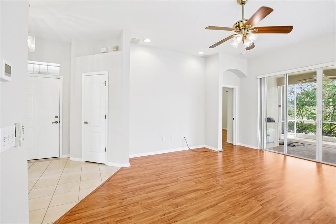
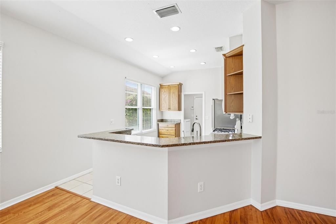
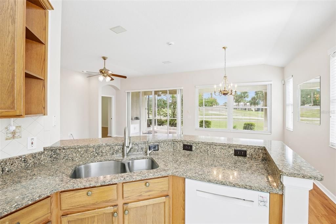
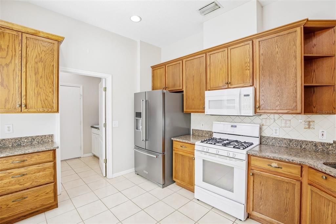
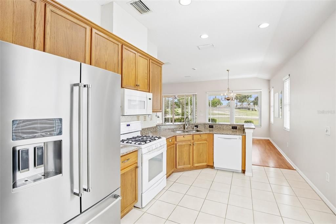
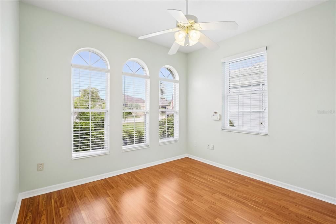
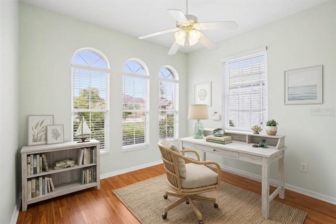
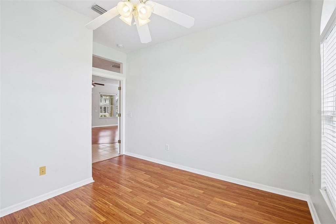
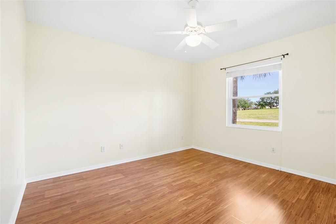
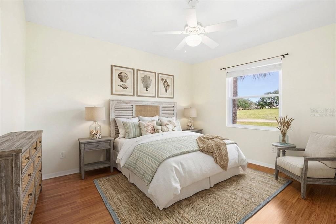
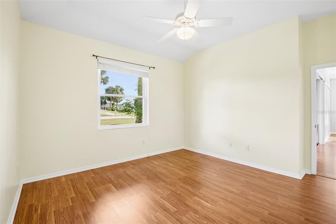
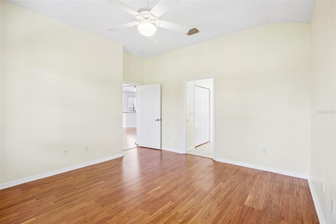
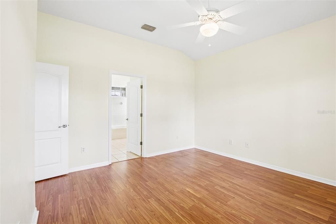
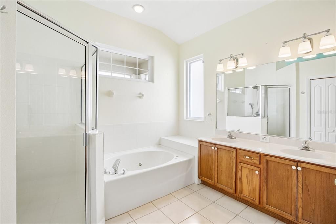
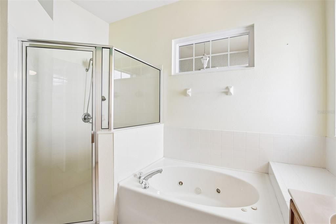
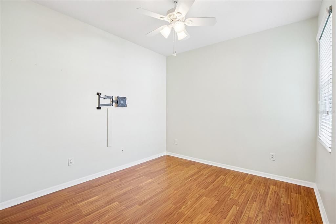
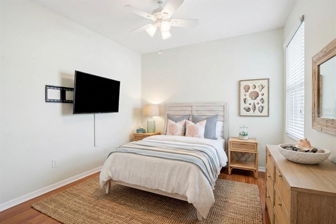
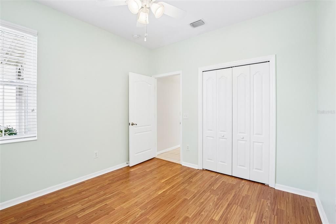
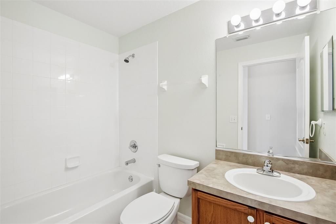
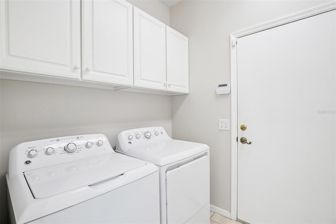
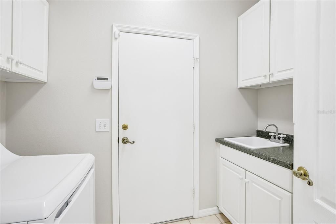
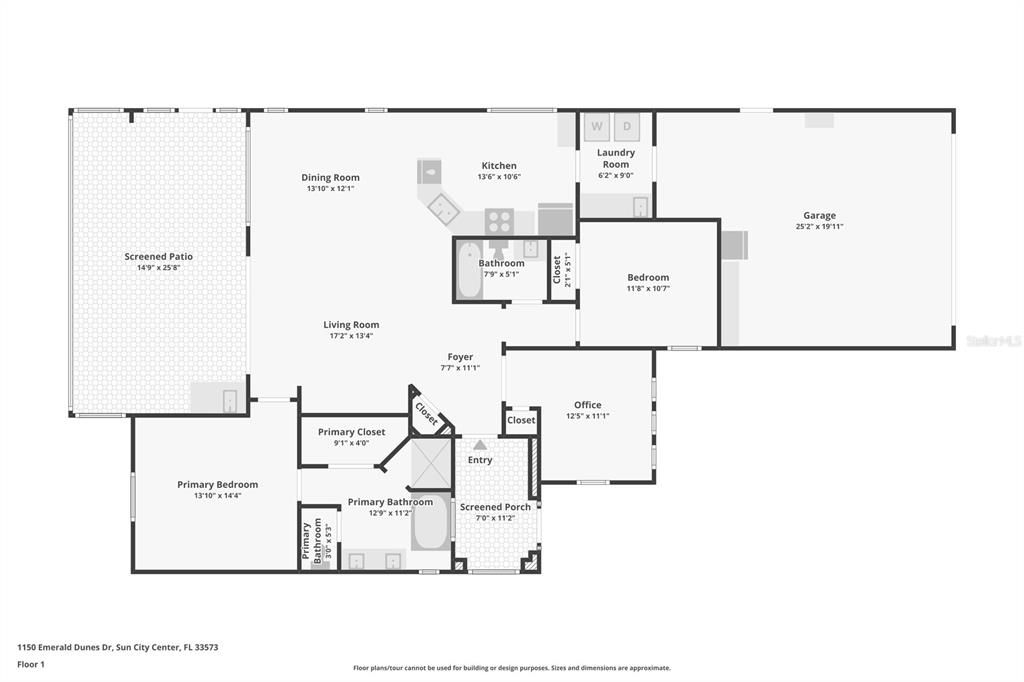
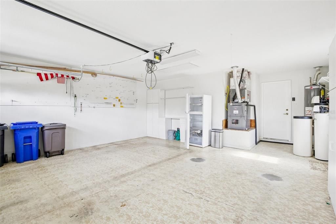
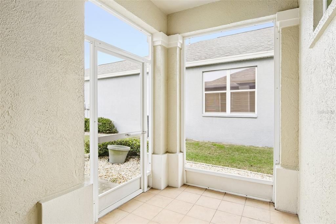
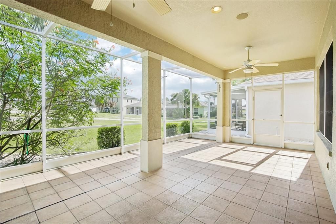
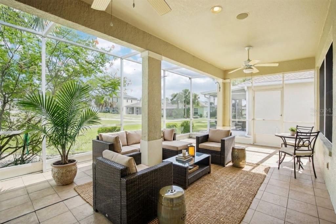
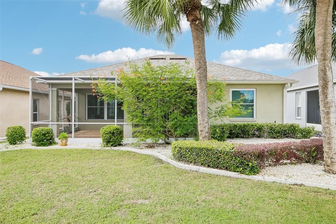
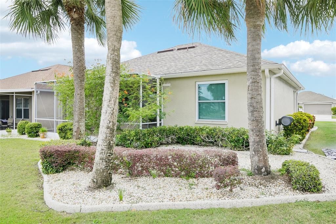
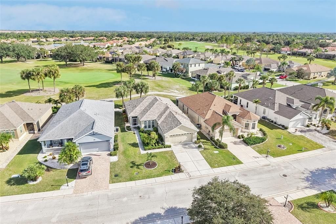
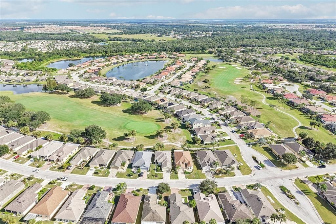
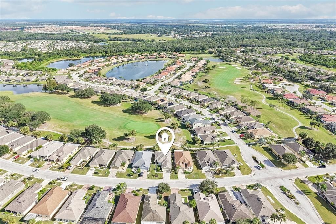
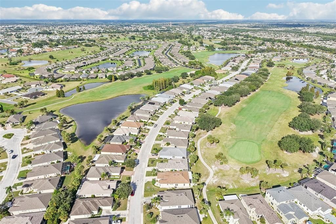
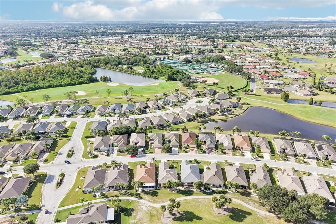
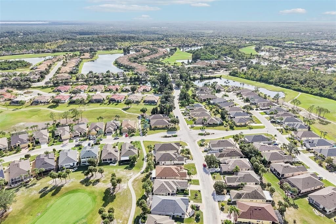
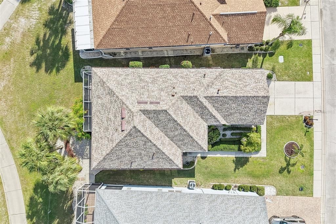
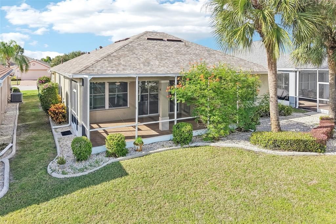
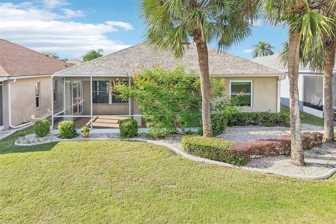
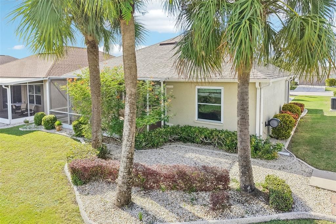
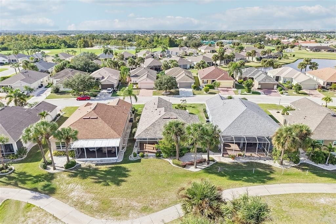
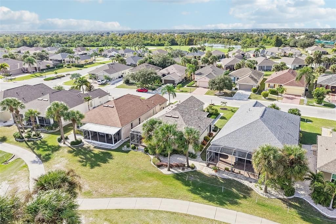
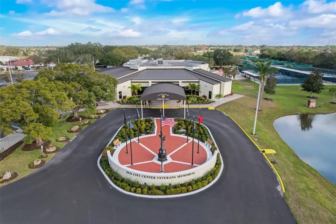
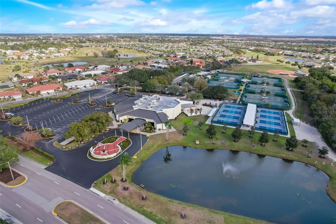
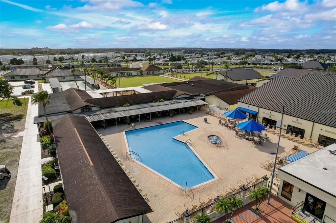
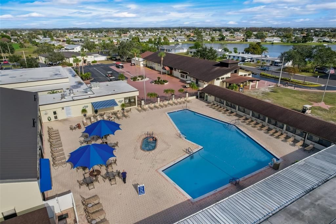
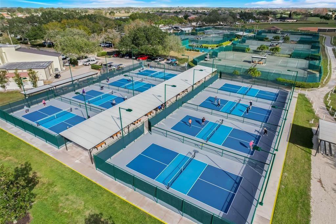
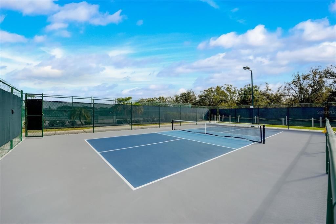
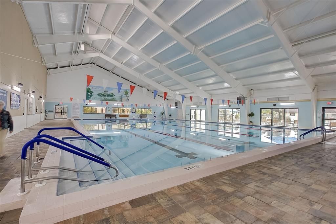
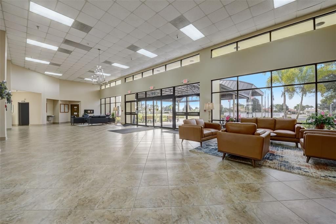
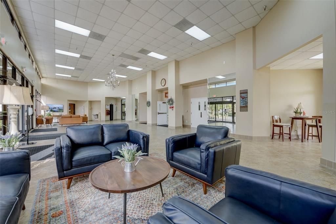
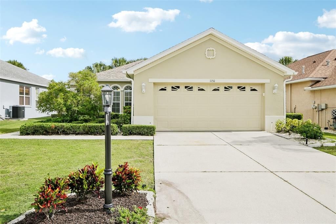
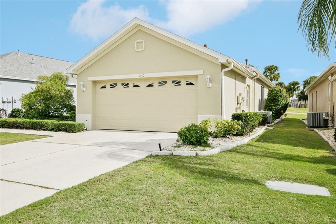
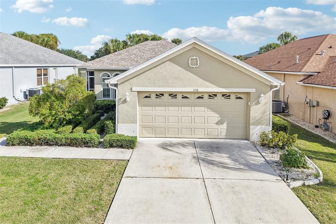
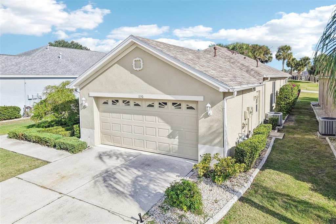
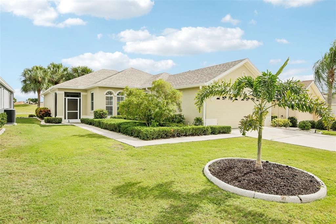
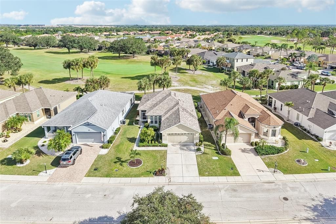
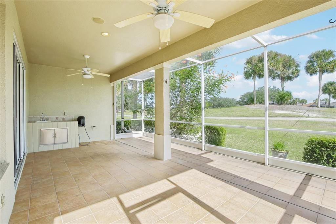
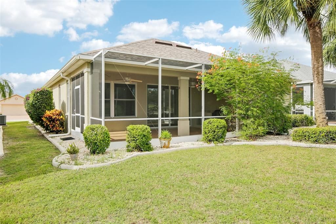
Virtually Staged. Welcome to your Florida retreat in the premier active-adult community of Sun City Center! Located at 1150 Emerald Dunes Dr, this single-story home offers 1,505 sq ft of living space featuring 2 bedrooms, 2 full bathrooms, and a dedicated home office. Step inside through the covered front entryway into an open foyer that leads to the main living areas. The bright open-concept living room and adjoining dining room showcase high ceilings, wood-look flooring, newly painted interior walls, and direct sliding glass door access to the back patio. The kitchen features a breakfast bar pass-through to the living area and seamless connectivity to the dedicated indoor laundry room and attached 2-car garage. Positioned near the front entry, the versatile office/flex room boasts tall arched windows that fill the space with natural light. The home also benefits from a new roof, and a 2020 A/C system for peace of mind. The private primary suite includes a walk-in closet and an en-suite primary bath featuring double sinks, a soaking tub, and a step-in shower. The secondary bedroom is located adjacent to the second full bathroom, making it ideal for guests. Out back, enjoy year-round outdoor living on the spacious screened patio featuring a fresh, newly painted exterior and scenic golf course views. You’ll love Sun City Center with its amazing facilities, pools, and clubs just waiting for you to enjoy. Nestled between Sarasota and Tampa, this location offers a convenient ride to airports, great shopping, dining, and professional entertainment. With easy access to award-winning, sandy beaches, this home provides the best of all worlds without the stress of big city life. Leave it all behind and enjoy your new life here in one of Florida’s most affordable 55-and-better communities!
Location

Details

Type:
Residential
Parking:
Driveway
Year Built:
2002
Lot:
0.14 Acres
Heating:
Central
Price/sqft:
$219
Cooling:
Central Air
HOA:
$283

Valuation

Our model vs. what's actually selling nearby.
Estimate
$339,900
$325K – $383K
Confidence Medium
List vs. estimate
$10K below estimate
List $329,900 · -2.9%
Our model says this listing is priced below recent comparable activity. Expect competition.
Price per sq ft
$219
+23.1% vs. city median $178
Based on
19 MLS comparables
Median of recent comparable listings. Sold comps use closing price, active listings use list price.

Highlights

Annual tax
$2,495
2025
HOA
$283/qtr
Community Pool, Manager, Pool Maintenance
View
Golf Course
Garage
2 car garage
Pets
Allowed
All facts and features
  • Flooring

    • Ceramic Tile

    • Vinyl

    Heating

    • Central

    Cooling

    • Central Air

    Appliances

    • Dishwasher

    • Dryer

    • Microwave

    • Range

    • Refrigerator

    • Washer

    Other interior features

    • Ceiling Fan(s)

    • Eating Space In Kitchen

    • High Ceilings

    • Kitchen/Family Room Combo

    • Living Room/Dining Room Combo

    • Open Floorplan

    • Solid Surface Counters

    • Solid Wood Cabinets

    • Walk-In Closet(s)

    Bedrooms and bathrooms

    • Bedrooms: 2

    • Full bathrooms: 2

  • Parking

    • Driveway

    Property

    • Levels: One

    • Exterior Features: Sidewalk / Sliding Doors

    Lot

    • Lot: 0.14 Acres

    Other Property Information

    • Parcel Number: U1832205WJ00000000047.0

    • Zoning: PD-MU

  • Type and style

    • Property Type: Residential

    • Property Sub Type: Single Family Residence

  • Utility

    • Cable Available

    • Electricity Available

  • Other financial information

    • HOA: $283

    • HOA Frequency: Quarterly

    • Annual tax amount: $2,496

  • Source details

    • MLS ID: TB8563722

    Other facts

    • Construction Materials: Block / Stucco

    • Foundation Details: Slab

    • Laundry Features: Inside / Laundry Room

    • Lot Features: City Lot / In County / Level / Near Golf Course / On Golf Course / Sidewalk

    • Patio And Porch Features: Covered / Front Porch / Rear Porch / Screened

    • Direction Faces: Northwest

    • Architectural Style: Contemporary

    • Garage Spaces: 2

    • Attached Garage: Yes

    • Garage: Yes

    • Living Area: 1505

    • Water Source: Public

    • Lot Size Dimensions: 52.5 x 115

    • Subdivision Name: SUN CITY CENTER UNIT 263

Private inquiry
Talk to the advisor on this listing.
Floor plans, HOA docs, off-market comparables, scheduling a private showing — one message, direct to the local specialist.

More like this

For Sale
$325,000
House
5 bds · 2 ba · 2,415 sqft
SUNSHINE VILLAGE PH 3B, WIMAUMA
17109 YELLOW PINE STREET
For Sale
$274,000
House
3 bds · 2 ba · 1,846 sqft
CLUB MANOR UNIT 38 B, SUN CITY CENTER
343 CLUB MANOR DRIVE
For Sale
$240,000
House
2 bds · 1 ba · 1,344 sqft
DEL WEBBS SUN CITY FLORIDA UN NO 2, SUN CITY CENTER
1210 SIMMONS WAY
New
For Sale
$319,990
House
3 bds · 2 ba · 1,848 sqft
CYPRESS RIDGE RANCH, WIMAUMA
2508 WHITE LADYFISH ROAD
New
For Sale
$375,000
House
2 bds · 2 ba · 1,441 sqft
DEL WEBBS SUN CITY FLORIDA UN, SUN CITY CENTER
1612 N PEBBLE BEACH BOULEVARD
New
For Sale
$359,990
House
4 bds · 2 ba · 2,439 sqft
CYPRESS RIDGE RANCH, WIMAUMA
2540 WHITE LADYFISH ROAD
New
For Sale
$344,990
House
5 bds · 3 ba · 2,439 sqft
CYPRESS RIDGE RANCH, WIMAUMA
2367 SCENIC PARK LOOP
New
For Sale
$347,270
House
4 bds · 2 ba · 1,715 sqft
CYPRESS RIDGE RANCH, WIMAUMA
5939 MANGROVE CREEK ROAD

Market around this address

Live counts in the same area.
View all

The multiple listing information is provided by the Stellar MLS from a copyrighted compilation of listings. The compilation of listings and each individual listing are ©2026-present Stellar MLS. All Rights Reserved. The information provided is for consumers' personal, noncommercial use and may not be used for any purpose other than to identify prospective properties consumers may be interested in purchasing. All properties are subject to prior sale or withdrawal. All information provided is deemed reliable but is not guaranteed accurate, and should be independently verified. Listing courtesy of: KELLER WILLIAMS SOUTH SHORE