Sell Your Home
Get a free home valuation
Contact
Tell us about your needs
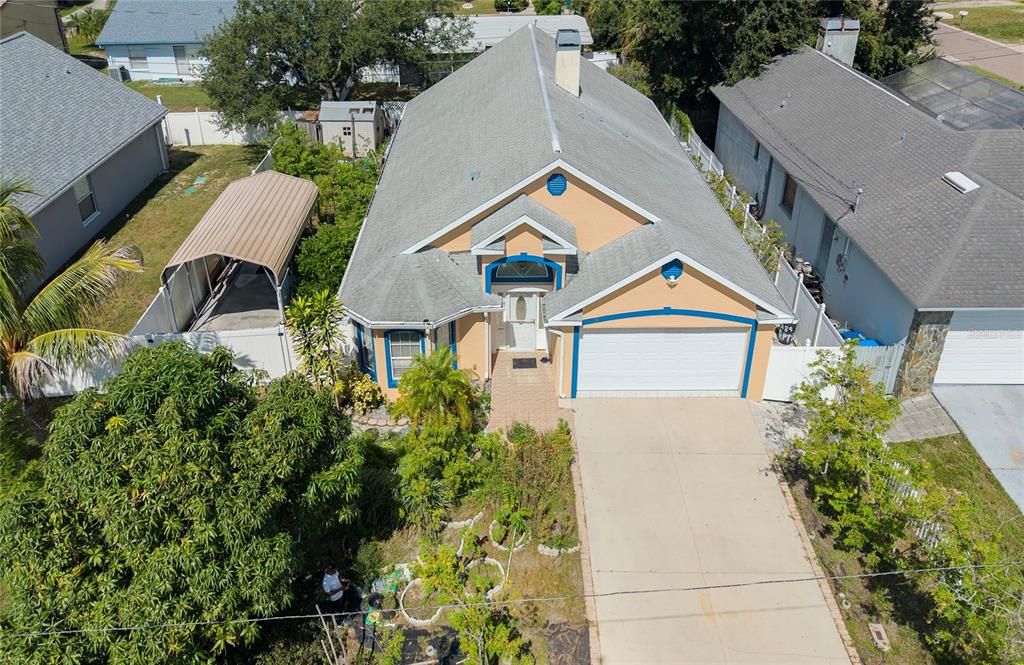
1150 OAKWOOD DRIVE

House For Sale
$550,000

BTC: 8.59375000

ETH: 289.07202624

New
3 bds
2 ba
2,028 sqft

Overview

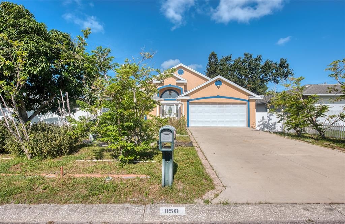
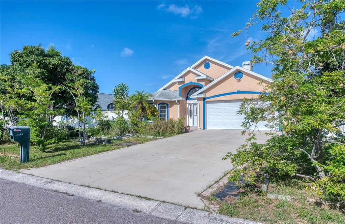
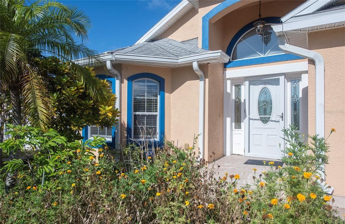
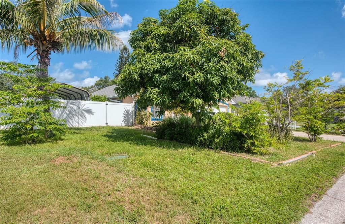
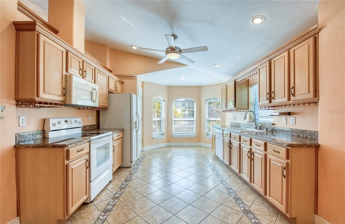
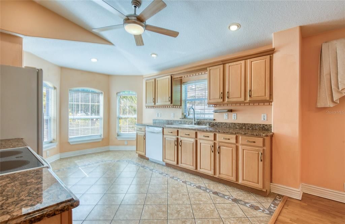
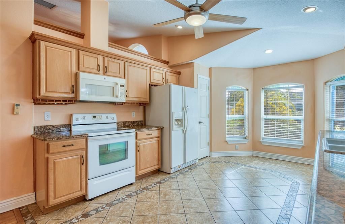
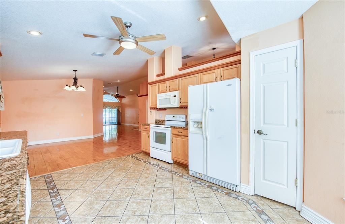
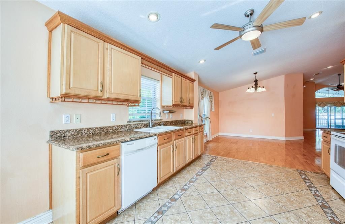
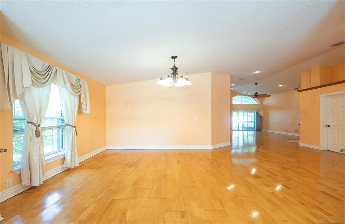
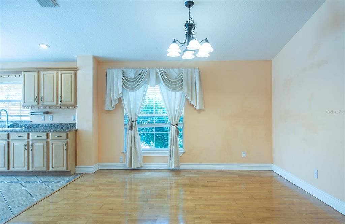
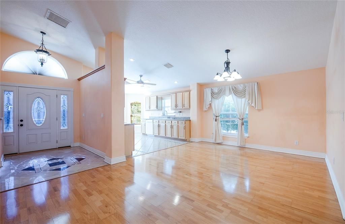
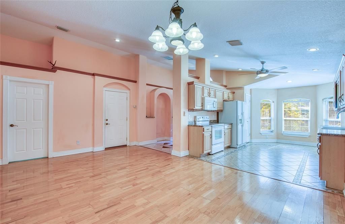
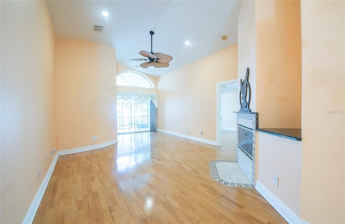
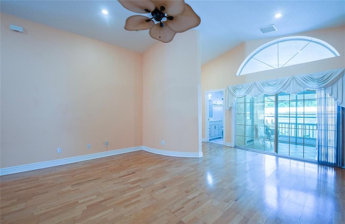
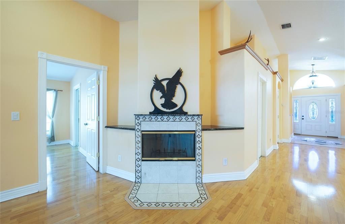
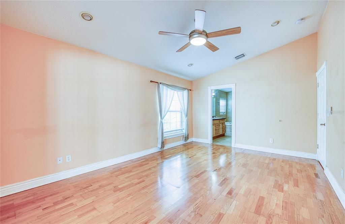
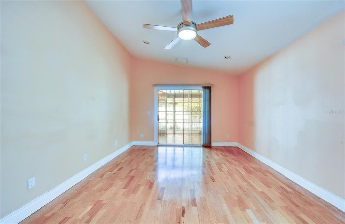
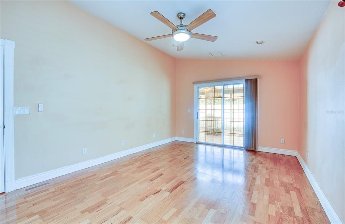
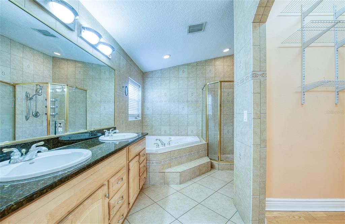
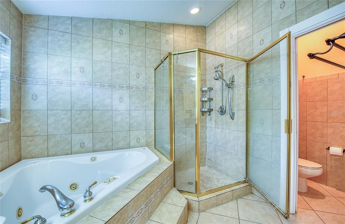
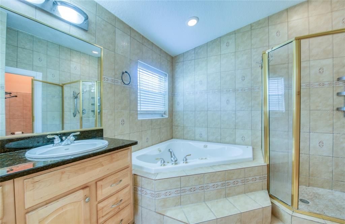
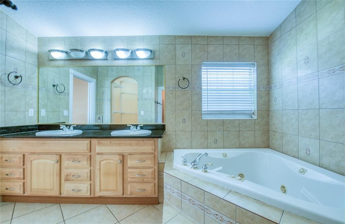
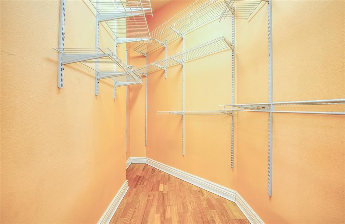
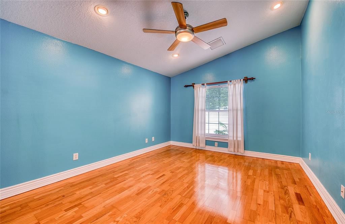
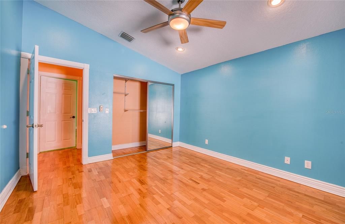
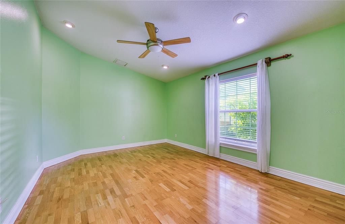
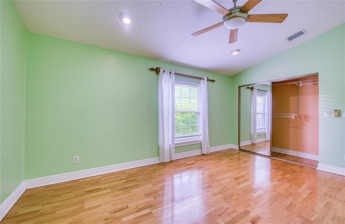
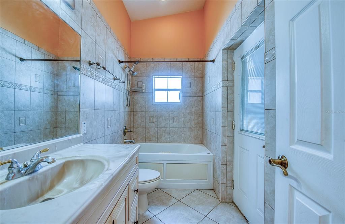
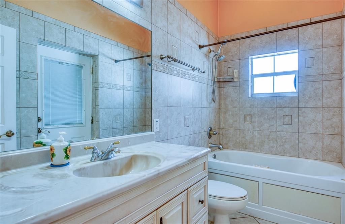
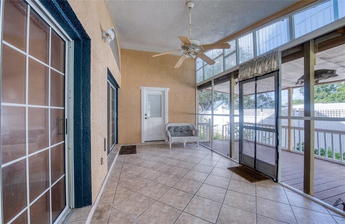
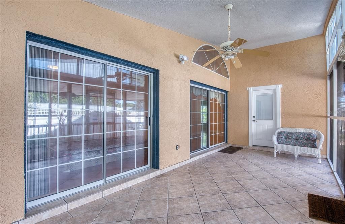
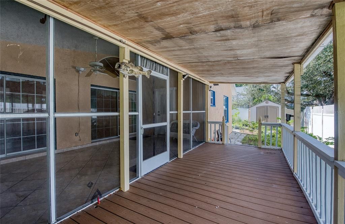
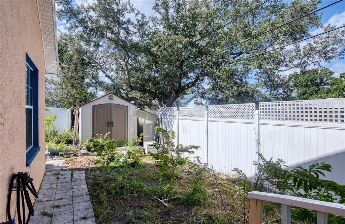
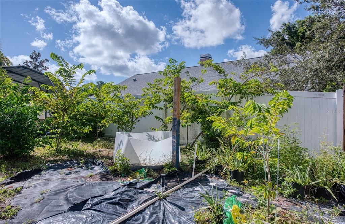
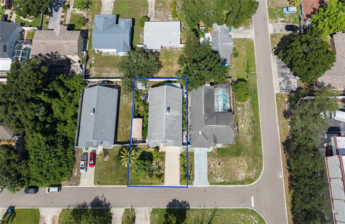
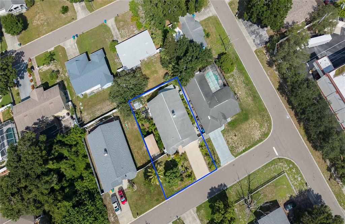
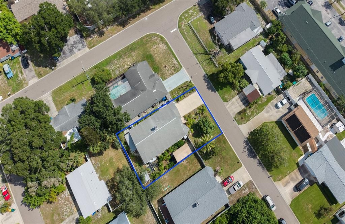
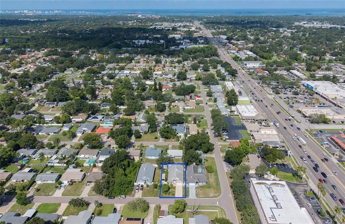
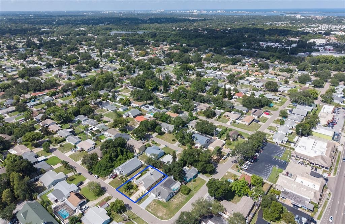
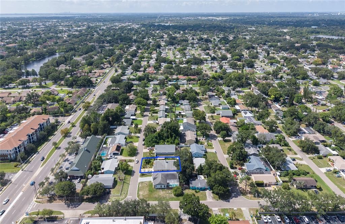
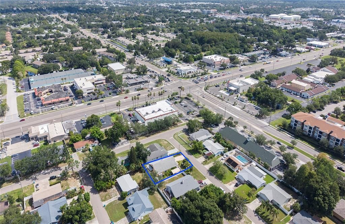
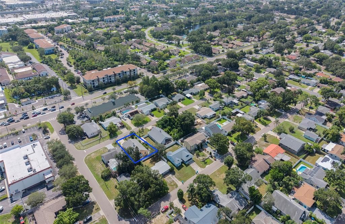
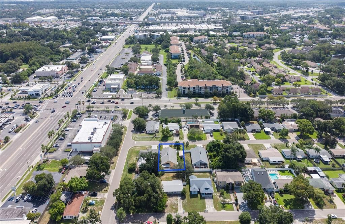
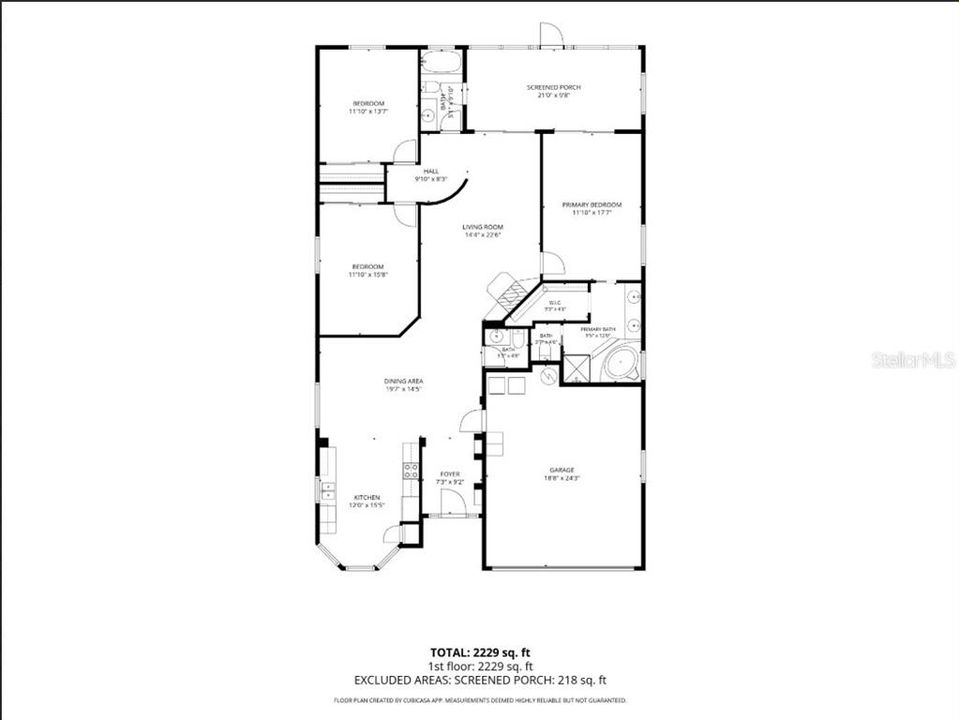
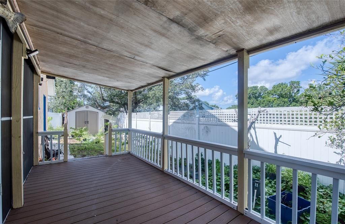
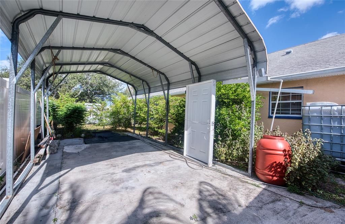
Experience the perfect blend of coastal charm, modern design, and sustainable living in this stunning 3-bedroom, 2.5-bathroom single-family residence. Nestled in the highly sought-after Lofty Pine Estates neighborhood, this beautifully maintained 2,028 sq. ft. home was built in 2006 and stands out with striking architectural details. Step inside to find a light-filled, expansive open floor plan that defies standard layouts, highlighted by soaring vaulted ceilings, warm wood flooring, and elegant ceramic tile. At the heart of the home is a welcoming kitchen and a charming breakfast nook bathed in natural light. Gather around the cozy wood-burning fireplace during cooler evenings, or transition seamlessly to outdoor entertaining. The primary suite serves as a private oasis with rich wood floors and a spa-like ensuite bath, complete with a dual-sink granite vanity, deep garden tub, and a generous walk-in closet. Two additional spacious bedrooms offer versatility for family, guests, or a home office. The outdoor space is a true Florida paradise. Step out onto the large, tiled rear porch—perfect for hosting family milestones and weekend barbecues. Beyond the porch lies a mature, cost-efficient fruit and vegetable garden featuring sugar apples, specialty mangoes, limes, coconuts, and a built-in rainwater harvesting system. Location Highlights: Located in a non-flood zone (Zone X), you are just minutes away from vibrant downtown Dunedin’s craft breweries, boutique shopping, award-winning dining, and the Pinellas Trail. Zoned for top-rated Pinellas County schools including Garrison-Jones Elementary and Dunedin High. Schedule your private showing today and step into the lifestyle you deserve!
Location

Details

Type:
Residential
Parking:
No Data
Year Built:
2006
Lot:
0.16 Acres
Heating:
Central
Price/sqft:
$271
Cooling:
Central Air
HOA:
No Data

Valuation

Our model vs. what's actually selling nearby.
Estimate
$517,450
$366K – $646K
Confidence Low
List vs. estimate
$32K above estimate
List $550,000 · +6.3%
Our model says this listing is priced above recent comparable activity. Room to negotiate.
Price per sq ft
$271
-21.1% vs. city median $343
Based on
74 MLS comparables
Median of recent comparable listings. Sold comps use closing price, active listings use list price.

Highlights

Annual tax
$4,178
2025
Garage
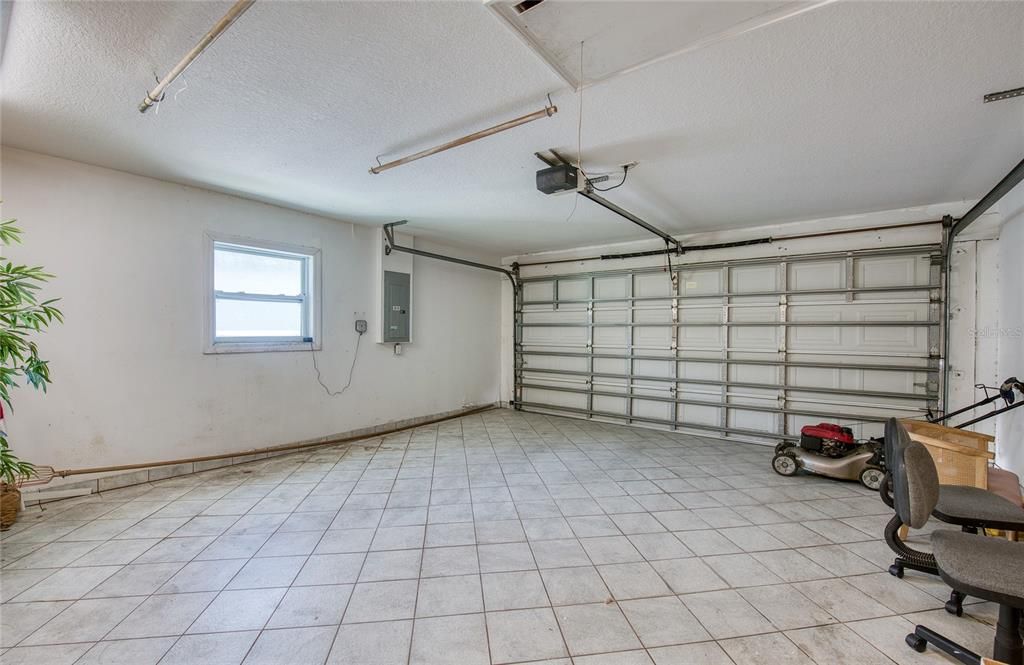
2 car garage
Pets
Allowed
All facts and features
  • Flooring

    • Engineered Hardwood

    • Tile

    Heating

    • Central

    Cooling

    • Central Air

    Appliances

    • Dishwasher

    • Disposal

    • Dryer

    • Electric Water Heater

    • Microwave

    • Range

    • Refrigerator

    • Washer

    Other interior features

    • Ceiling Fan(s)

    • Eating Space In Kitchen

    • High Ceilings

    • Open Floorplan

    • Primary Bedroom Main Floor

    • Thermostat

    • Vaulted Ceiling(s)

    • Walk-In Closet(s)

    • Window Treatments

    Bedrooms and bathrooms

    • Bedrooms: 3

    • Bathrooms: 1

    • Full bathrooms: 2

  • Property

    • Levels: One

    • Exterior Features: Private Mailbox / Private Yard / Rain Gutters / Sliding Doors

    Lot

    • Lot: 0.16 Acres

    Other Property Information

    • Parcel Number: 252815524160040020

    • Zoning: R-3

  • Type and style

    • Property Type: Residential

    • Property Sub Type: Single Family Residence

  • Utility

    • Cable Connected

    • Electricity Connected

    • Phone Available

    • Water Connected

  • Other financial information

    • Annual tax amount: $4,179

  • Source details

    • MLS ID: TB8539860

    Other facts

    • Construction Materials: Block

    • Foundation Details: Slab

    • Fireplace Features: Wood Burning

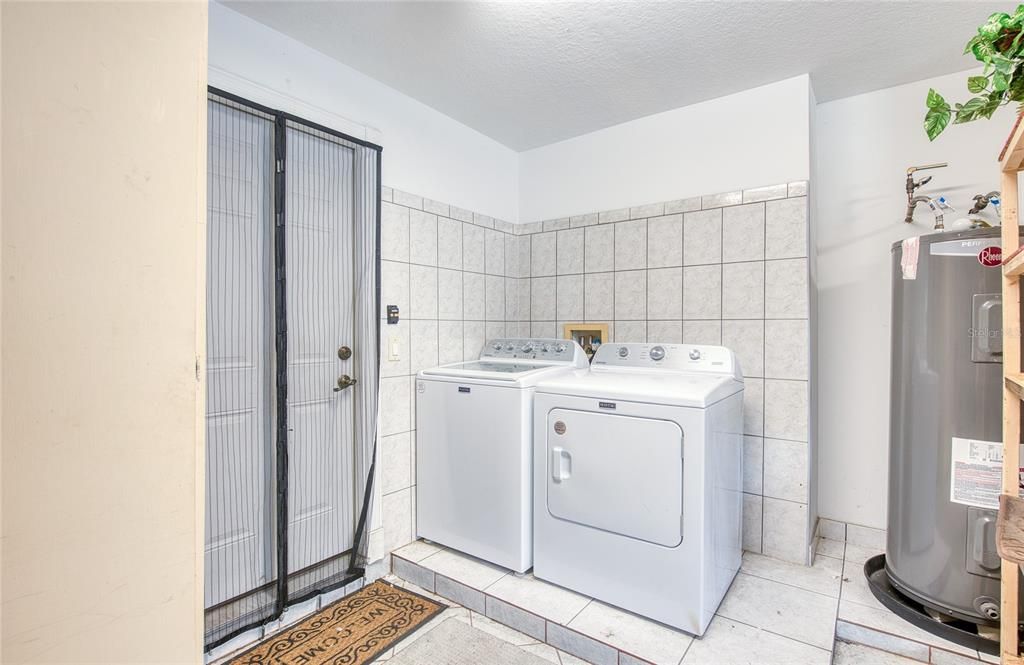
    • Laundry Features: Electric Dryer Hookup / In Garage / Washer Hookup

    • Direction Faces: South

    • Fireplace: Yes

    • Garage Spaces: 2

    • Attached Garage: Yes

    • Garage: Yes

    • Living Area: 2028

    • Water Source: Public

    • Lot Size Dimensions: 70 x 100

    • Subdivision Name: LOFTY PINE ESTATES

Private inquiry
Talk to the advisor on this listing.
Floor plans, HOA docs, off-market comparables, scheduling a private showing — one message, direct to the local specialist.

More like this

For Sale
$400,000
House
3 bds · 2 ba · 1,457 sqft
AMBERLEA, DUNEDIN
1622 DALE CIRCLE S
For Sale
$434,900
House
3 bds · 1 ba · 1,129 sqft
DUNEDIN ISLES 1, DUNEDIN
1837 PASADENA DRIVE
New
For Sale
$475,000
House
3 bds · 2 ba · 1,334 sqft
MARLA GROVE ESTATES, CLEARWATER
2158 KARAN WAY
New
For Sale
$569,000
House
2 bds · 2 ba · 1,087 sqft
BAYWOOD SHORES, DUNEDIN
2425 BAYWOOD DRIVE E
-$10K
For Sale
$600,000
House
2 bds · 2 ba · 1,044 sqft
PLEASANT VIEW TERRACE 3RD ADD, DUNEDIN
540 MILWAUKEE AVENUE
New
For Sale
$476,900
House
3 bds · 2 ba · 1,585 sqft
WOODGATE OF COUNTRYSIDE, CLEARWATER
2376 MILLWOOD LANE
New
For Sale
$500,000
House
3 bds · 2 ba · 1,308 sqft
WINCHESTER PARK NORTH, DUNEDIN
2264 WINCHESTER DRIVE
New
For Sale
$515,000
House
3 bds · 2 ba · 1,760 sqft
SUNSET LAKE ESTATES, CLEARWATER
1574 SOUVENIR DRIVE

Market around this address

Live counts in the same area.
View all

The multiple listing information is provided by the Stellar MLS from a copyrighted compilation of listings. The compilation of listings and each individual listing are ©2026-present Stellar MLS. All Rights Reserved. The information provided is for consumers' personal, noncommercial use and may not be used for any purpose other than to identify prospective properties consumers may be interested in purchasing. All properties are subject to prior sale or withdrawal. All information provided is deemed reliable but is not guaranteed accurate, and should be independently verified. Listing courtesy of: COASTAL PROPERTIES GROUP INTERNATIONAL