Sell Your Home
Get a free home valuation
Contact
Tell us about your needs

11506 HARBOURSIDE LANE

House Recently Sold
$1,875,000

BTC: 23.04572271

ETH: 770.97039474

Sold on: 2023-01-16
23 days
Waterfront
3 bds
3 ba
2,789 sqft

Overview

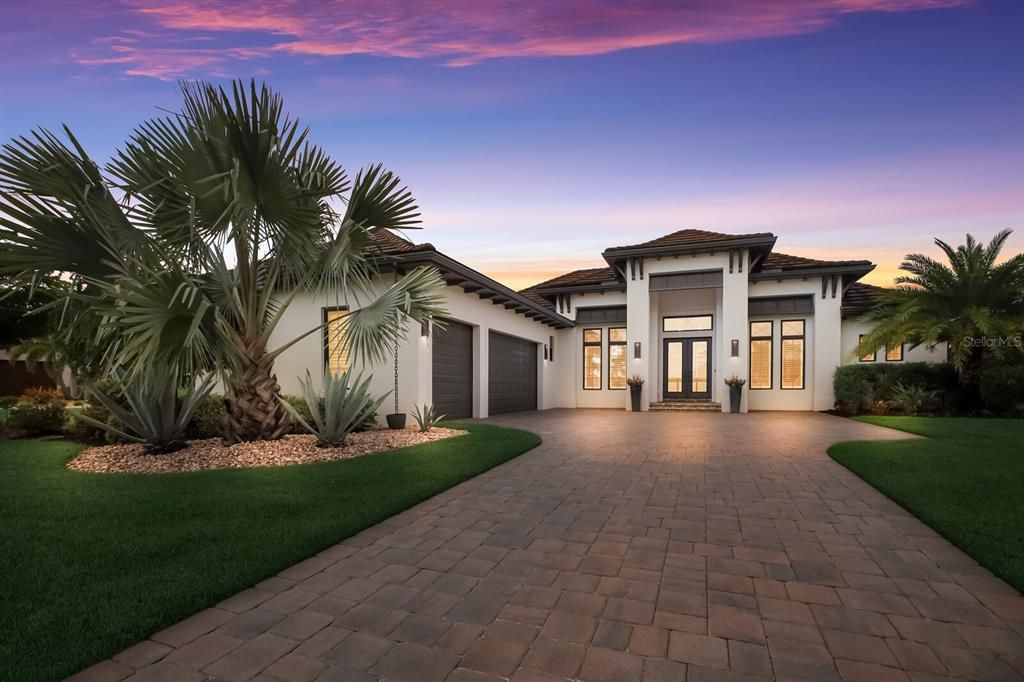
Boasting rare unobstructed water and wetlands views, this custom John Cannon Homes is a canal-front residence situated in a guard-gated boating community with the option of a golf membership. The Islands is located just 3 miles from Lakewood Ranch which gives the community the conveniences of Lakewood Ranch while enjoying the boating life that is not an option in Lakewood Ranch. This gorgeous 2017-built home has a rare view to the water and wetlands not looking into another home on the other side of the water. You will enjoy refined country living and the ultimate coastal Florida lifestyle on this nearly half-acre property, including a trex boat dock & boat lift with electric/water, direct access to the Manatee River (no lift system/lock system) which leads you directly to the intracoastal, Gulf of Mexico & beyond, while also offering an optional social or golf membership in the private golf & country club of River Wilderness. Relax and soak in tranquil waterfront views on the expansive clearview-screened lanai, which offers a pool/spa, outdoor kitchen, and built-in fire pit. Dine alfresco beneath the spacious covered patio which flows into a sitting area to entertain guests. Inside, the custom split-bedroom floorplan includes three bedrooms, three baths, a dedicated den/office (currently serving as a 4th bedroom), encompassing nearly 3,000 square feet, with high ceilings, neutral tile flooring and a contemporary design. Chefs will stay connected to conversations while preparing delectable meals in the open, well-equipped kitchen, which features gas appliances, an oversized island with seating & storage, quartz counters, wine refrigerator, and a breakfast nook that has sliding glass doors for the indoor/outdoor dining experience. The beautiful great room features a wall of disappearing glass doors, tray ceiling with recessed lighting, attractive built-in shelving with lighting and a cozy fireplace. Other highlights of this fabulous home include hurricane-impact windows and doors, a generator, and Jet Ski docking - all located in a custom-home neighborhood where you won’t see the same house over and over. No CDD fee. HOA fee includes a 24-hour guard, access to the Dutch West Indies styled River Lodge, where residents and their guests can gather for happy hour to eat/drink, play games, or watch collegiate rowing teams training on the river. In addition to a community day dock and launch, the facility includes an inviting great room with a grand fireplace, a bar area, large-screen televisions, card tables, and a catering kitchen. A state-of-the-art fitness center is available, along with an oversized patio with comfortable seating, outdoor fire pit, bocce ball court, putting green and barbecue. The Parade of Homes has awarded The Islands the number one water, golf and country club community. Convenient to 3 major airports, plenty of shopping, restaurants, and beaches.

Location

Details

Type:
Residential
Parking:
Driveway / Garage Door Opener / Garage Faces Side
Year Built:
2017
Lot:
0.43 Acres
Heating:
Central / Electric
Price/sqft:
$699
Cooling:
Central Air
HOA:
$2,000

Valuation

Our model vs. what's actually selling nearby.
Estimate
$1,834,000
$975K – $1.9M
Confidence Low
List vs. estimate
$116K above estimate
List $1,950,000 · +6.3%
Our model says this listing is priced above recent comparable activity. Room to negotiate.
Price per sq ft
$699
+236.9% vs. city median $207
Based on
6 MLS comparables
Median of recent comparable listings. Sold comps use closing price, active listings use list price.

Highlights

Annual tax
$9,579
2021
HOA
$2,000/yr
24-Hour Guard, Common Area Taxes, Escrow Reserves Fund
Pool
Child Safety Fence
View
Water
Waterfront
Waterfront, River Front
Garage
3 car garage
Pets
Breed Restrictions, Number Limit
All facts and features
  • Flooring

    • Carpet

    • Ceramic Tile

    Heating

    • Central

    • Electric

    Cooling

    • Central Air

    Appliances

    • Cooktop

    • Dishwasher

    • Disposal

    • Dryer

    • Microwave

    • Refrigerator

    • Washer

    • Water Softener

    Other interior features

    • Built-in Features

    • Ceiling Fan(s)

    • Crown Molding

    • Eating Space In Kitchen

    • High Ceilings

    • In Wall Pest System

    • Kitchen/Family Room Combo

    • Living Room/Dining Room Combo

    • Primary Bedroom Main Floor

    • Open Floorplan

    • Smart Home

    • Solid Wood Cabinets

    • Split Bedroom

    • Stone Counters

    • Thermostat

    • Tray Ceiling(s)

    • Walk-In Closet(s)

    • Window Treatments

    Bedrooms and bathrooms

    • Bedrooms: 3

    • Full bathrooms: 3

  • Parking

    • Driveway

    • Garage Door Opener

    • Garage Faces Side

    Property

    • Levels: One

    • Pool Private: Yes

    • Exterior Features: Irrigation System / Lighting / Outdoor Kitchen / Private Mailbox / Rain Gutters / Sidewalk / Sliding Doors

    Lot

    • Lot: 0.43 Acres

    Other Property Information

    • Parcel Number: 545915509

    • Zoning: PD-R

  • Type and style

    • Property Type: Residential

    • Property Sub Type: Single Family Residence

  • Utility

    • BB/HS Internet Available

    • Cable Connected

    • Electricity Connected

    • Fire Hydrant

    • Phone Available

    • Propane

    • Sewer Connected

    • Street Lights

    • Underground Utilities

    • Water Connected

  • Other financial information

    • HOA: $2,000

    • HOA Frequency: Annually

    • Annual tax amount: $9,579

  • Source details

    • MLS ID: A4548338

    Other facts

    • Construction Materials: Block / Stucco

    • Foundation Details: Slab

    • Fireplace Features: Electric / Family Room

    • Laundry Features: Inside / Laundry Room

    • Lot Features: Cul-De-Sac / Sidewalk

    • Patio And Porch Features: Covered / Deck / Enclosed / Front Porch / Rear Porch / Screened

    • Pool Features: Child Safety Fence / Deck / Gunite / Heated / In Ground / Lighting / Outside Bath Access / Salt Water / Screen Enclosure / Tile

    • Window Features: Blinds / Storm Window(s) / Shades / Shutters / Window Treatments

    • Direction Faces: South

    • Architectural Style: Contemporary / Custom / Florida

    • Waterfront: Yes

    • Fireplace: Yes

    • Garage Spaces: 3

    • Attached Garage: Yes

    • Garage: Yes

    • Living Area: 2789

    • Water Source: Public

    • Lot Size Dimensions: 104 x 187 x 98 x 187

    • Subdivision Name: THE ISLANDS AT RIVER WILDERNESS

Private inquiry
Talk to the advisor on this listing.
Floor plans, HOA docs, off-market comparables, scheduling a private showing — one message, direct to the local specialist.

More like this

Recently Sold
$1,545,000
3 bds · 3 ba · 2,789 sqft
RIVER WILDERNESS PH III SP H-1, PARRISH
11506 HARBOURSIDE LANE
Recently Sold
$1,600,000
House
4 bds · 3 ba · 4,829 sqft
WATERLEFE GOLF & RIVER CLUB - THE SHORES, BRADENTON
10607 RIVERBANK TERRACE
Recently Sold
$1,587,257
House
5 bds · 4 ba · 3,787 sqft
RIVER PRESERVE ESTATES, PARRISH
3520 CROSSCREEK
Recently Sold
$1,500,000
House
3 bds · 3 ba · 2,763 sqft
RIVER PRESERVE ESTATES, PARRISH
3533 CROSS CREEK PARKWAY
New
Recently Sold
$1,750,000
House
3 bds · 3 ba · 3,355 sqft
ISLANDS ON THE MANATEE RIVER, PARRISH
11432 HARBOURSIDE LANE
New
Recently Sold
$1,550,000
House
4 bds · 4 ba · 4,438 sqft
WATERLEFE GOLF & RIVER CLUB, BRADENTON
10310 RIVERBANK TERRACE
New
Recently Sold
$2,100,000
House
3 bds · 3 ba · 3,285 sqft
THE ISLANDS ON THE MANATEE RIVER, PARRISH
1614 CHANNELSIDE PLACE
New
Recently Sold
$1,995,000
House
3 bds · 3 ba · 2,815 sqft
MOORINGS AT HERITAGE HARBOUR, BRADENTON
8707 RUM RUNNER PLACE

Market around this address

Live counts in the same area.
View all

The multiple listing information is provided by the Stellar MLS from a copyrighted compilation of listings. The compilation of listings and each individual listing are ©2026-present Stellar MLS. All Rights Reserved. The information provided is for consumers' personal, noncommercial use and may not be used for any purpose other than to identify prospective properties consumers may be interested in purchasing. All properties are subject to prior sale or withdrawal. All information provided is deemed reliable but is not guaranteed accurate, and should be independently verified. Listing courtesy of: MICHAEL SAUNDERS & COMPANY