Sell Your Home
Get a free home valuation
Contact
Tell us about your needs

11508 OYSTER BAY CIRCLE

House For Sale
$725,000

BTC: 11.32812500

ETH: 454.63381598

New
5 bds
4 ba
3,612 sqft

Overview

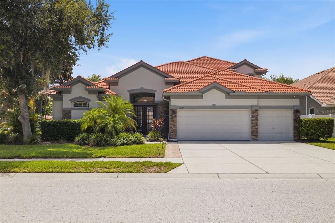
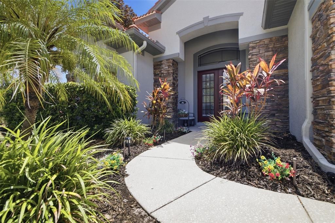
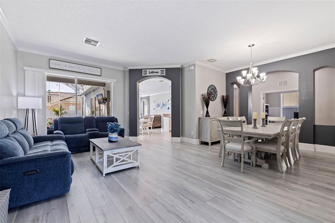
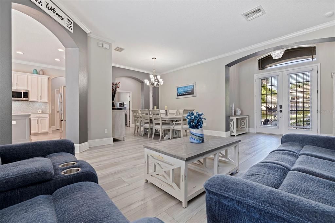
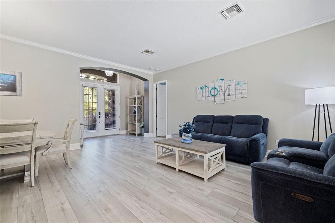
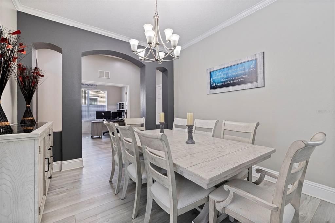
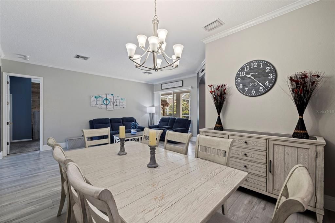
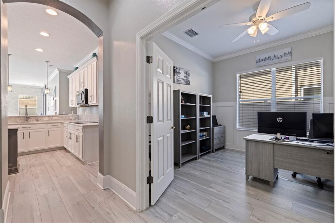
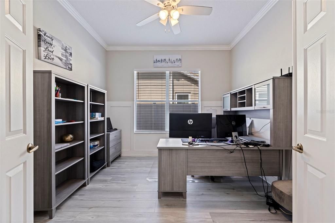
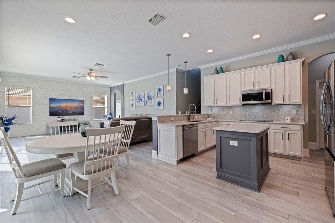
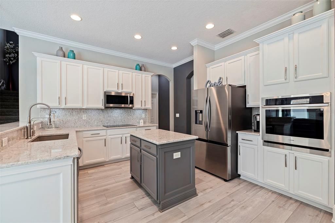
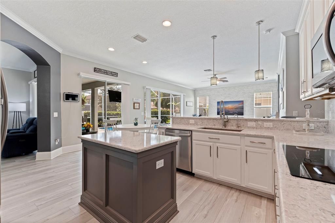
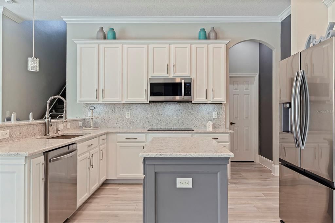
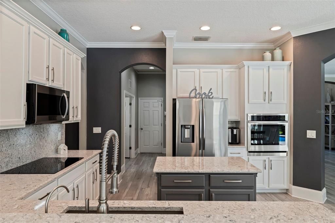
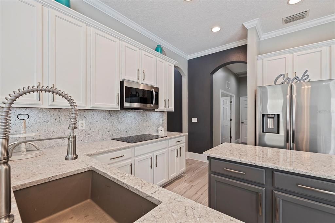
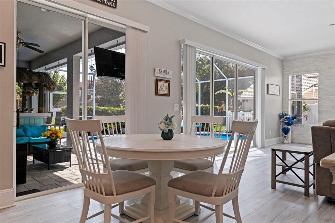
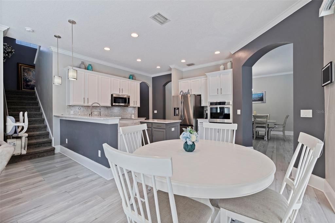
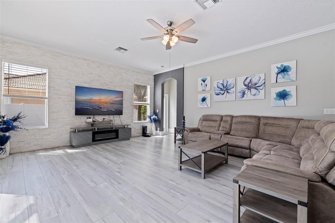
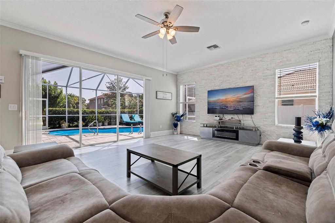
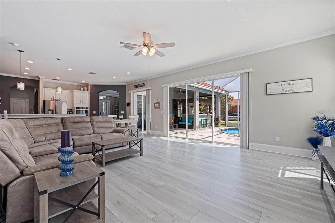
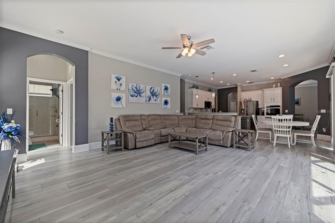
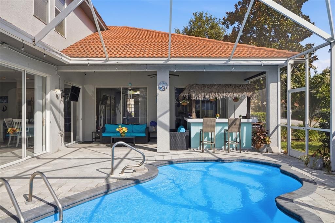
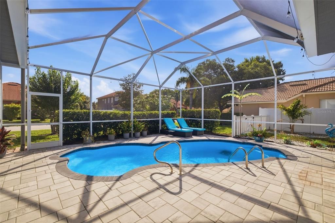
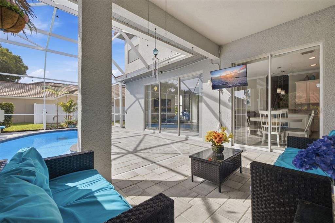
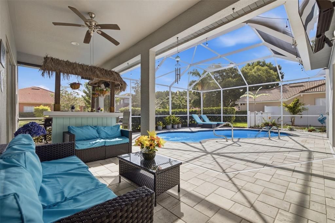
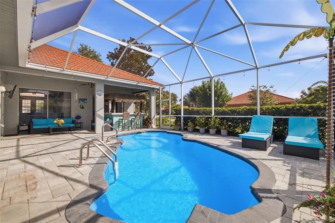
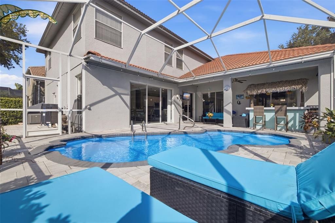
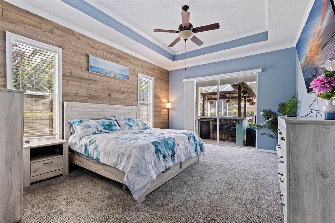
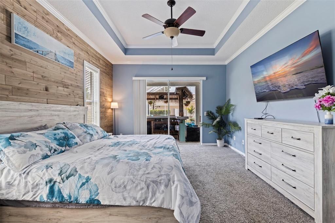
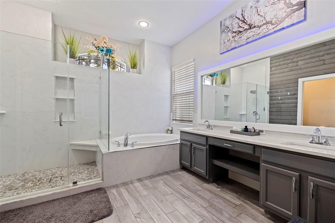
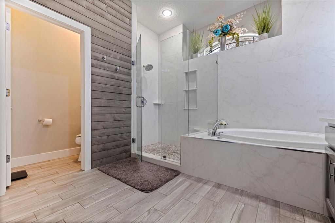
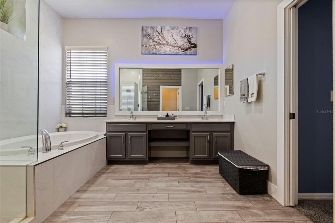
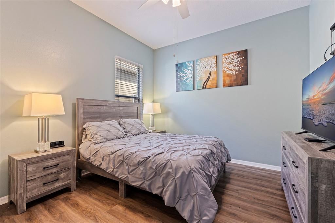
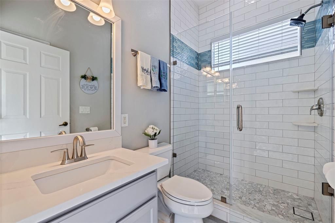
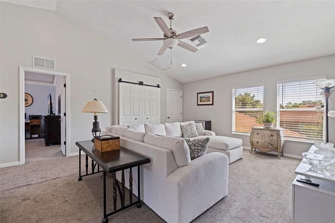
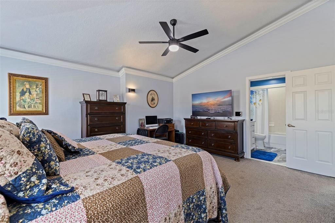
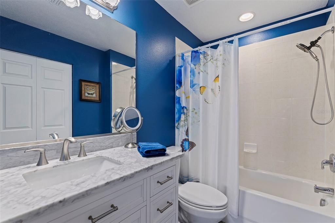
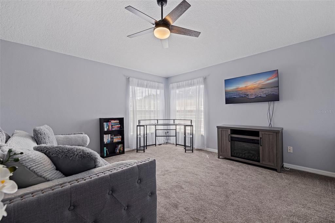
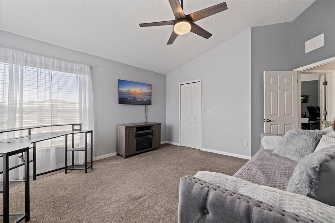
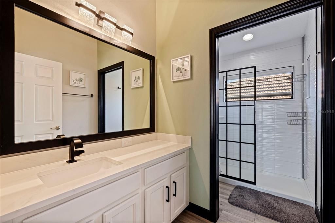
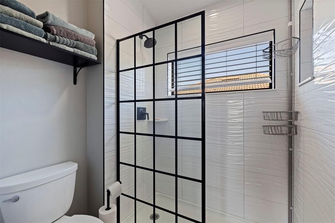
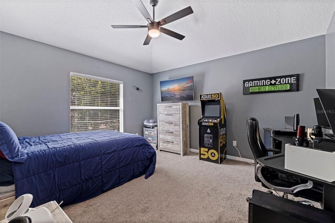
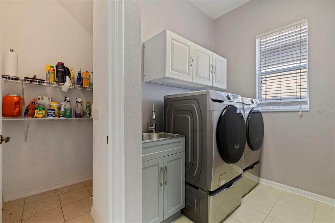
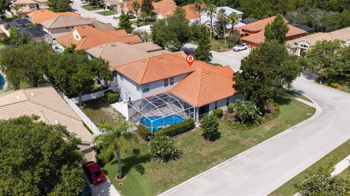
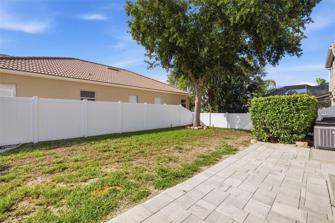
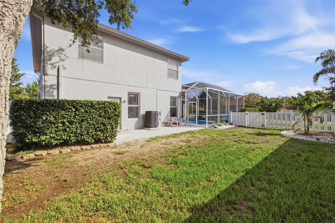
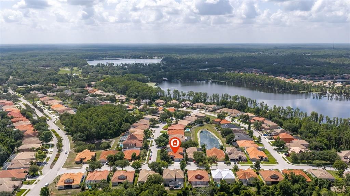
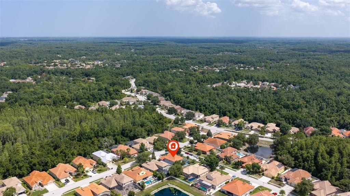
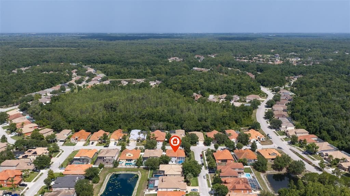
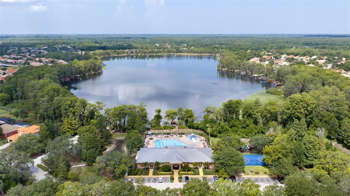
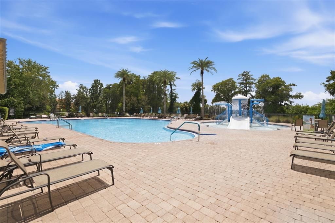
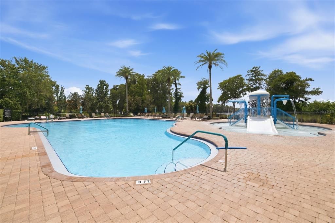
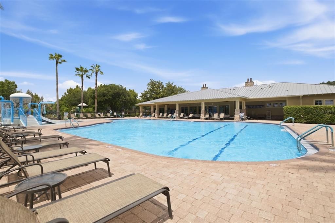
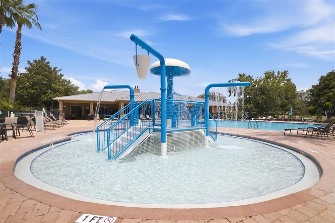
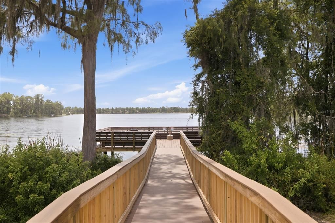
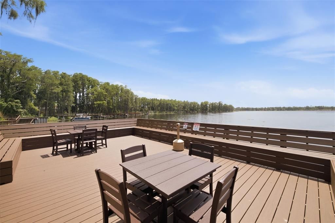
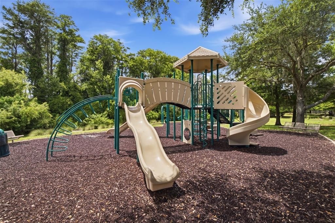
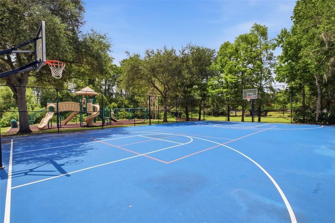
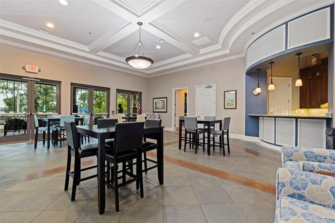
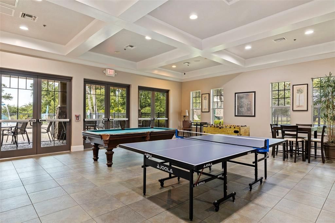
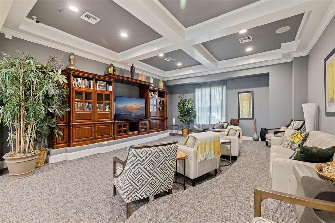
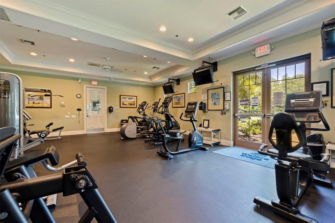
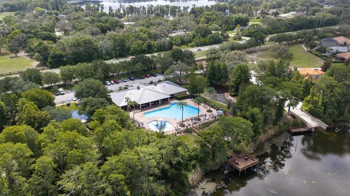
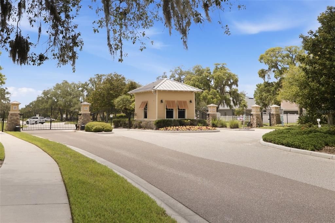
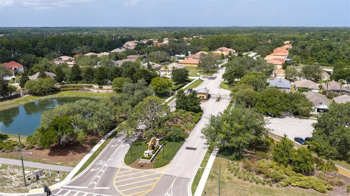
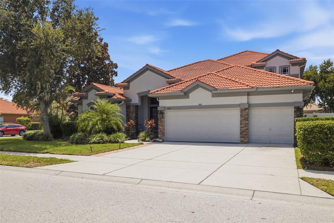
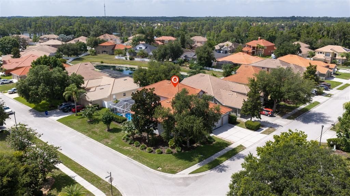
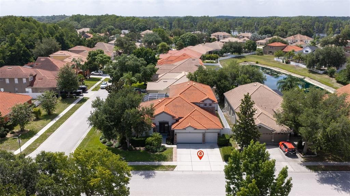
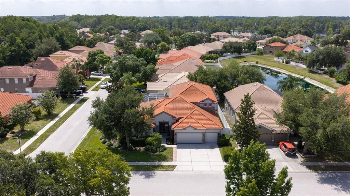
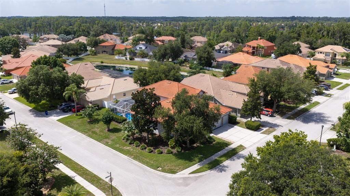
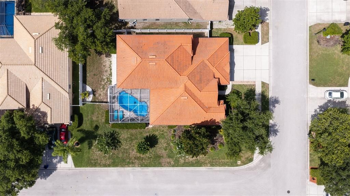
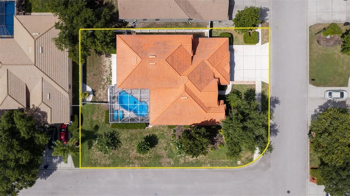
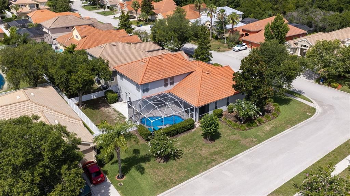
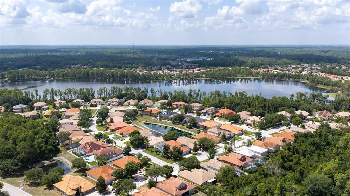
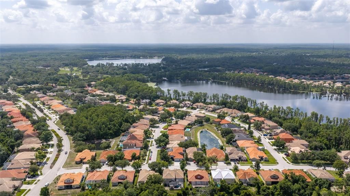
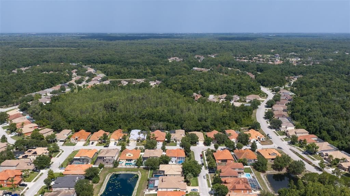
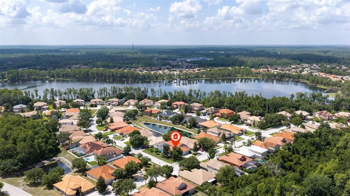
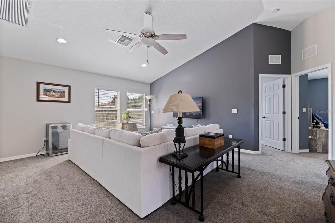
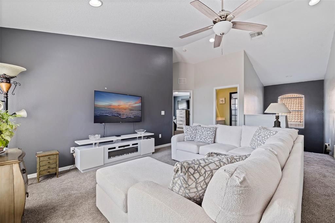
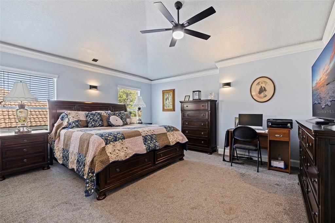
Welcome to 11508 Oyster Bay Circle in the prestigious gated community of Waters Edge in New Port Richey, FL—an exceptional 5-bedroom (2 primary suite - 1 on the main level) + office + bonus room, 4-bath pool home with a 3-car garage offering over 3,600 square feet of beautifully updated living space. Perfect for multigenerational living! Situated on a desirable corner lot, this impressive Barrington model seamlessly blends luxury, functionality, and resort-style living. Designed with entertaining in mind, this home features an open-concept floor plan with soaring ceilings, abundant natural light, and multiple sets of sliding glass doors that open to the private outdoor oasis. The screened paver lanai showcases a newly resurfcaed heated swimming pool, new pool pump, all overlooking a fully fenced backyard perfect for year-round Florida living. The heart of the home is the fully remodeled gourmet kitchen, featuring quartz countertops, a striking quartz backsplash, premium wood cabinetry with updated hardware, professionally refinished cabinets, stainless steel appliances, a center island, breakfast bar with designer pendant lighting, and a spacious walk-in pantry with custom shelving. Beautiful new Luxury Vinyl Plank (LVP) flooring delivering the warmth and elegance of hardwood with the durability and easy maintenance today's buyers love. The luxurious first-floor primary suite offers tray ceilings, dual walk-in closets, and a beautifully renovated spa-inspired bath complete with dual quartz vanities, soaking tub, custom tiled walk-in shower and glass enclosure, shiplap accent wall, and private water closet with easy access to the pool. A separate guest suite with adjacent full bath, dedicated home office with French doors, formal dining room, breakfast nook, family room with dramatic stacked stone feature wall, laundry room, and spacious living areas complete the first level. Upstairs, you'll find a versatile bonus room, a second private primary suite with renovated en-suite bath, two additional oversized bedrooms, another full bathroom, and abundant storage. Additional upgrades include a new water heater, new water softener, EV charging station, generator hookup, crown molding throughout the first level, chair rail detailing in the office, 4-inch baseboards, landscape lighting, tile roof, stacked stone exterior accents, tropical landscaping, and an expansive driveway. Residents of Waters Edge enjoy an outstanding amenity package including a resort-style clubhouse, community pool, splash pad, fitness center, basketball and pickleball courts, fishing pier, reclaimed irrigation, cable, high-speed internet, trash and recycling service, and gated security—all included in the HOA. Ideally located near shopping, dining, medical facilities, top-rated schools, parks, golf courses, and convenient access to the Suncoast Parkway, this exceptional home offers the perfect combination of luxury, comfort, and convenience. Experience Florida living at its finest—schedule your private showing today!
Location

Details

Type:
Residential
Parking:
Covered / Driveway / Garage Door Opener
Year Built:
2005
Lot:
0.23 Acres
Heating:
Central
Price/sqft:
$201
Cooling:
Central Air
HOA:
$30

Valuation

Our model vs. what's actually selling nearby.
Estimate
$664,000
$518K – $740K
Confidence Low
List vs. estimate
$61K above estimate
List $725,000 · +9.2%
Our model says this listing is priced above recent comparable activity. Room to negotiate.
Price per sq ft
$200
-7.6% vs. city median $217
Based on
5 MLS comparables
Median of recent comparable listings. Sold comps use closing price, active listings use list price.

Highlights

Annual tax
$10,561
2025
HOA
$30/yr
Cable TV, Community Pool, Escrow Reserves Fund
Pool
Fiberglass
Garage
3 car garage
Pets
Number Limit
All facts and features
  • Flooring

    • Carpet

    • Luxury Vinyl

    • Tile

    Heating

    • Central

    Cooling

    • Central Air

    Appliances

    • Built-In Oven

    • Cooktop

    • Dishwasher

    • Disposal

    • Dryer

    • Kitchen Reverse Osmosis System

    • Microwave

    • Refrigerator

    • Washer

    • Water Softener

    Other interior features

    • Built-in Features

    • Ceiling Fan(s)

    • Crown Molding

    • Eating Space In Kitchen

    • High Ceilings

    • Kitchen/Family Room Combo

    • Open Floorplan

    • Primary Bedroom Main Floor

    • PrimaryBedroom Upstairs

    • Solid Surface Counters

    • Solid Wood Cabinets

    • Split Bedroom

    • Stone Counters

    • Thermostat

    • Tray Ceiling(s)

    • Walk-In Closet(s)

    Bedrooms and bathrooms

    • Bedrooms: 5

    • Full bathrooms: 4

  • Parking

    • Covered

    • Driveway

    • Garage Door Opener

    Property

    • Levels: Two

    • Pool Private: Yes

    • Exterior Features: Courtyard / French Doors / Garden / Irrigation System / Lighting / Private Entrance / Private Mailbox / Private Yard / Rain Gutters / Sidewalk / Sliding Doors

    Lot

    • Lot: 0.23 Acres

    Other Property Information

    • Parcel Number: 1725200040000004580

    • Zoning: MPUD

  • Type and style

    • Property Type: Residential

    • Property Sub Type: Single Family Residence

  • Utility

    • BB/HS Internet Available

    • Electricity Connected

    • Public

    • Sewer Connected

    • Water Connected

  • Other financial information

    • HOA: $30

    • HOA Frequency: Annually

    • Annual tax amount: $10,562

  • Source details

    • MLS ID: TB8527308

    Other facts

    • Construction Materials: Block / Concrete / Stucco / Wood Frame

    • Foundation Details: Slab

    • Laundry Features: Inside / Laundry Room

    • Lot Features: Corner Lot

    • Patio And Porch Features: Covered / Front Porch / Patio / Porch / Rear Porch / Screened

    • Pool Features: Fiberglass / In Ground / Screen Enclosure

    • Window Features: Blinds

    • Direction Faces: Northwest

    • Garage Spaces: 3

    • Attached Garage: Yes

    • Garage: Yes

    • Living Area: 3612

    • Water Source: Public

    • Lot Size Dimensions: 66 x 120 x 83 x 100 x 32

    • Subdivision Name: WATERS EDGE 02

Private inquiry
Talk to the advisor on this listing.
Floor plans, HOA docs, off-market comparables, scheduling a private showing — one message, direct to the local specialist.

More like this

For Sale
$899,000
House
4 bds · 4 ba · 3,958 sqft
TANGLEWOOD EAST, NEW PORT RICHEY
7640 MOKENA COURT
New
For Sale
$540,000
House
4 bds · 3 ba · 3,114 sqft
WATERS EDGE 02, NEW PORT RICHEY
11530 OYSTER BAY CIRCLE
New
For Sale
$570,000
House
5 bds · 2 ba · 2,828 sqft
GOLDEN ACRES, NEW PORT RICHEY
10551 CASEY DRIVE
For Sale
$799,000
House
5 bds · 3 ba · 3,954 sqft
WATERS EDGE 01, NEW PORT RICHEY
9137 CREEDMOOR LANE
For Sale
$539,900
House
4 bds · 2 ba · 2,560 sqft
TIMBER GREENS PH 02B, NEW PORT RICHEY
6646 GARDEN PALM COURT
For Sale
$589,900
House
3 bds · 2 ba · 1,692 sqft
OSCEOLA HEIGHTS, NEW PORT RICHEY
10744 OSCEOLA DRIVE
For Sale
$550,000
House
4 bds · 2 ba · 1,988 sqft
TANGLEWOOD EAST, NEW PORT RICHEY
8270 SYCAMORE DRIVE
For Sale
$599,000
House
5 bds · 3 ba · 3,228 sqft
GOLDEN ACRES, NEW PORT RICHEY
9400 SAVOY COURT

Market around this address

Live counts in the same area.
View all

The multiple listing information is provided by the Stellar MLS from a copyrighted compilation of listings. The compilation of listings and each individual listing are ©2026-present Stellar MLS. All Rights Reserved. The information provided is for consumers' personal, noncommercial use and may not be used for any purpose other than to identify prospective properties consumers may be interested in purchasing. All properties are subject to prior sale or withdrawal. All information provided is deemed reliable but is not guaranteed accurate, and should be independently verified. Listing courtesy of: KELLER WILLIAMS ST PETE REALTY