Sell Your Home
Get a free home valuation
Contact
Tell us about your needs
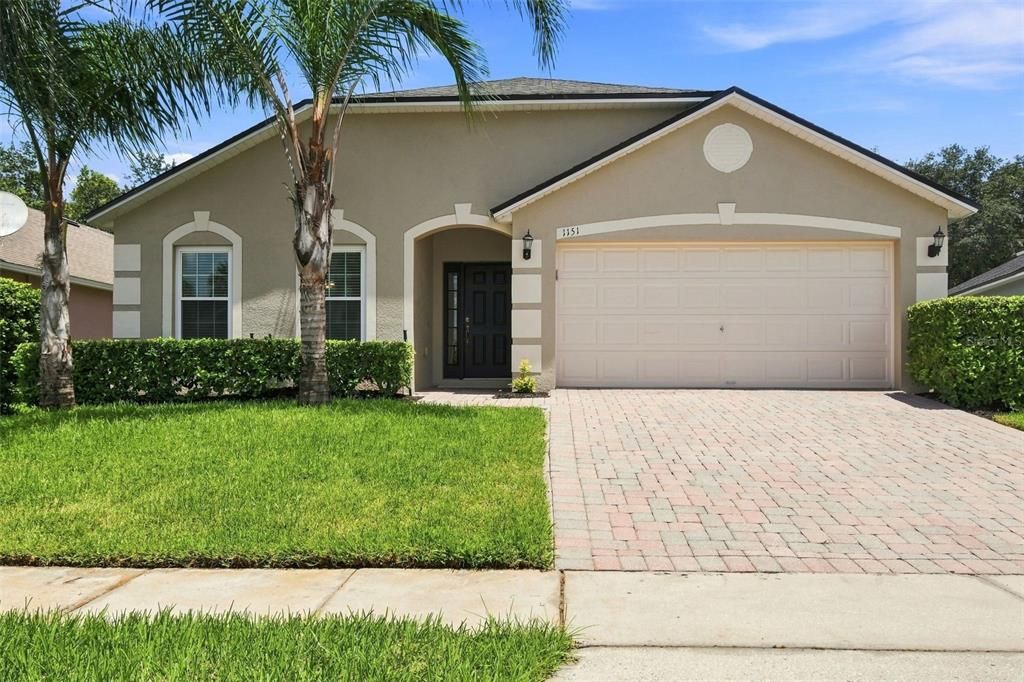
1151 BEECH GROVE WAY

House For Sale
$479,800

BTC: 7.41347342

ETH: 252.17592398

1 days
4 bds
2 ba
2,000 sqft

Overview

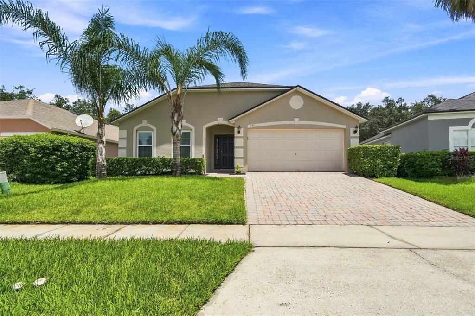
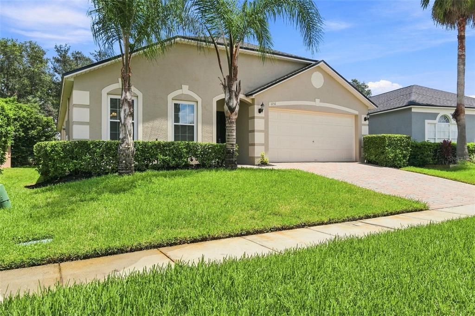
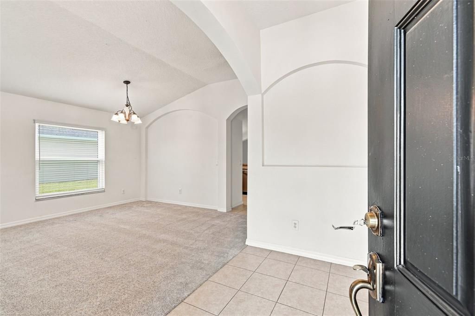
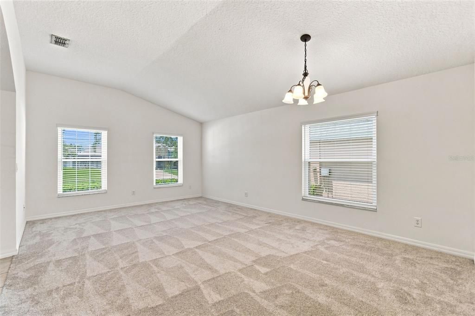
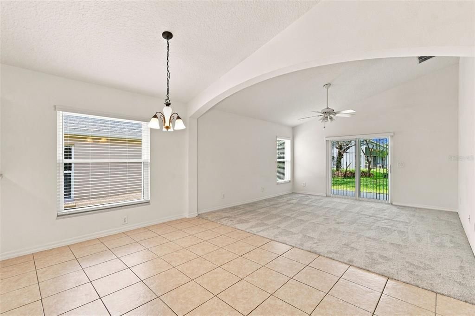
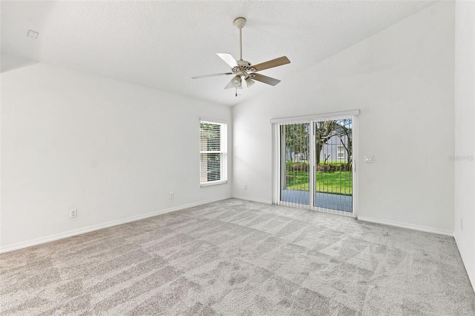
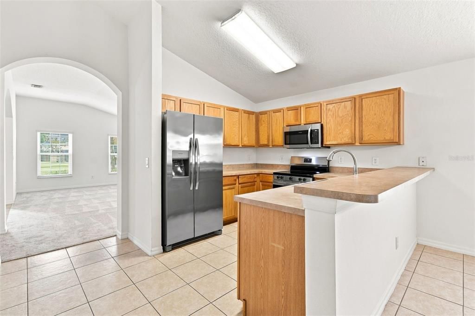
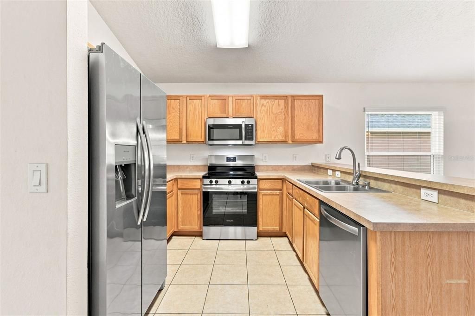
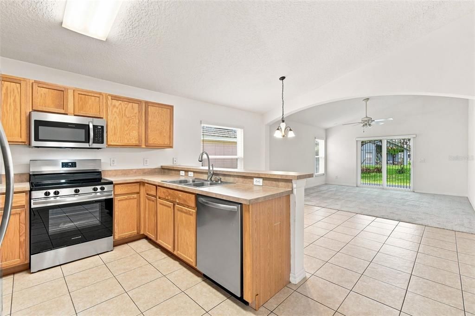
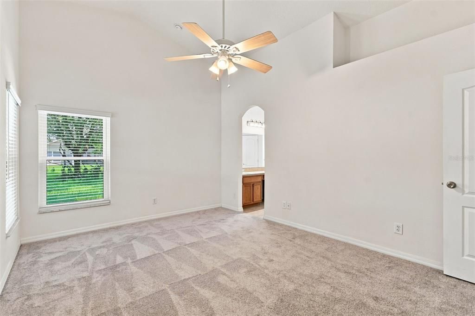
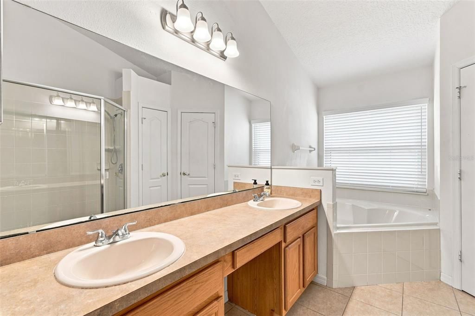
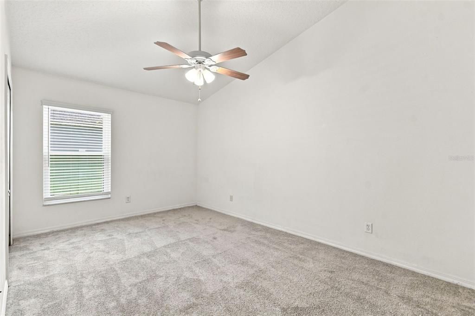
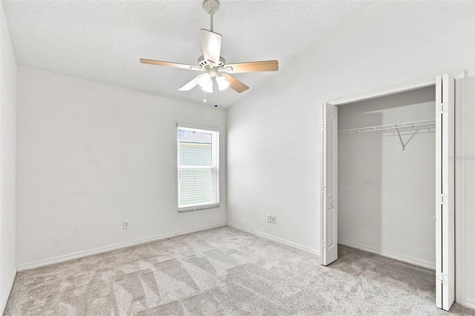
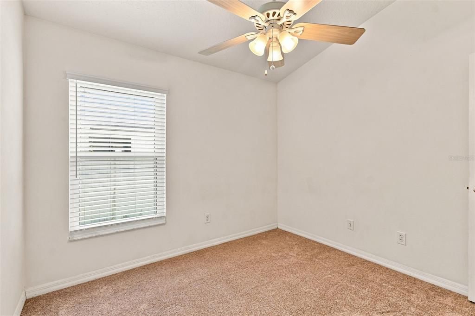
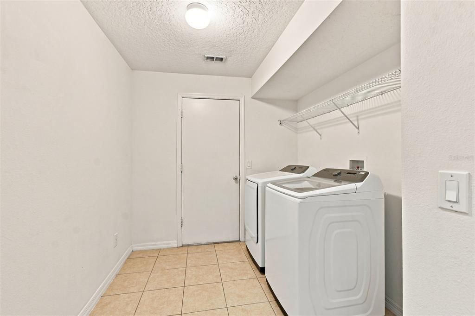
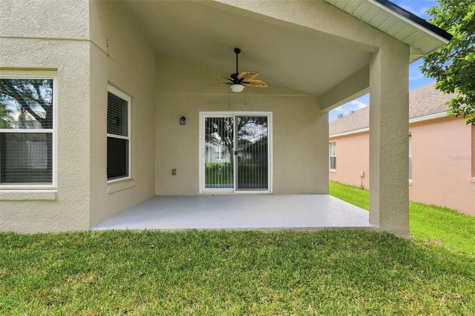
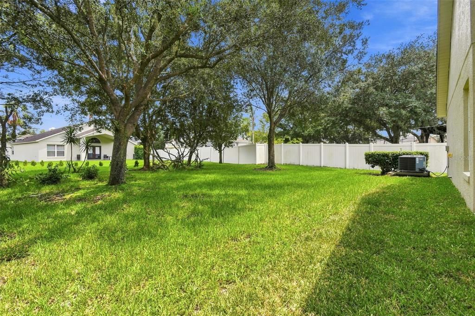
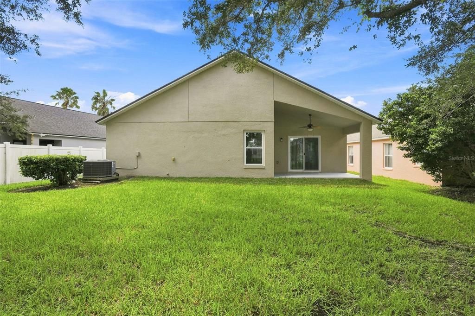
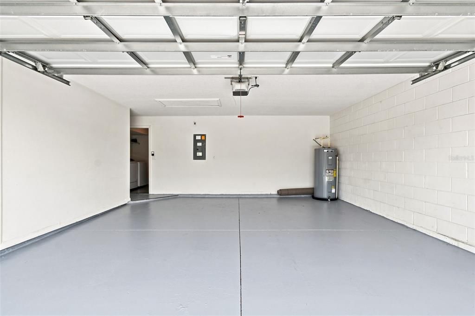
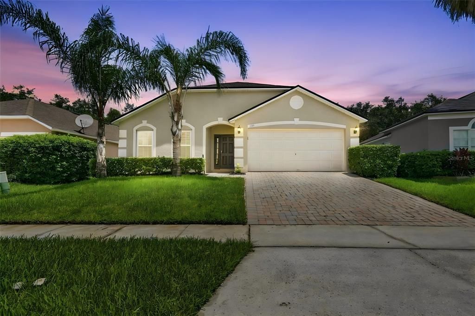
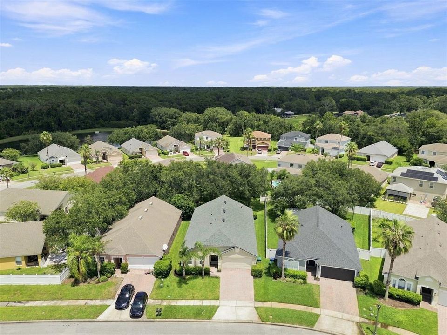
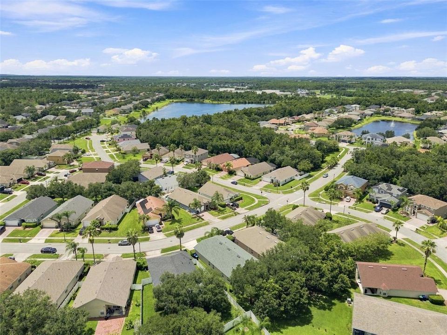
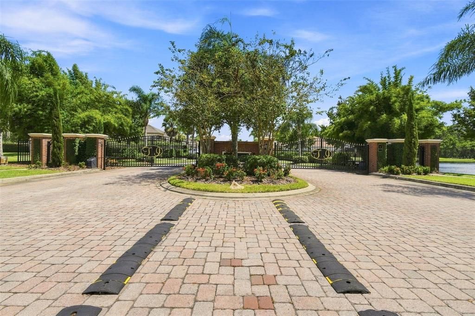
Immaculate and “Move-In Ready” Home! Located in a gated community with highly rated schools. This beautifully maintained residence features a gourmet eat-in kitchen with brand new refrigerator, dishwasher, microwave and oven. The spacious interior offers volume ceilings, 6 ceiling fans and an air-conditioned laundry room with an upgraded washer and dryer. Enjoy peace of mind with brand new energy-efficient windows throughout the home. Many upgrades! Roof replaced 2024, newer A/C unit and hot water heater, and new carpeting. Additional highlights include sprinkler system, St. Augustine lawn, 2 car garage with garage door openers, brick paver driveway and entryway, and a covered front porch. This home is in excellent condition and shows beautifully – ready for immediate occupancy!

Location

Details

Type:
Residential
Parking:
Driveway / Garage Door Opener / Ground Level
Year Built:
2005
Lot:
0.16 Acres
Heating:
Central / Electric / Heat Pump
Price/sqft:
$240
Cooling:
Central Air
HOA:
$223

Valuation

Our model vs. what's actually selling nearby.
Estimate
$427,450
$322K – $485K
Confidence Low
List vs. estimate
$52K above estimate
List $479,800 · +12.2%
Our model says this listing is priced above recent comparable activity. Room to negotiate.
Price per sq ft
$239
-8.4% vs. city median $261
Based on
42 MLS comparables
Median of recent comparable listings. Sold comps use closing price, active listings use list price.

Highlights

Annual tax
$6,658
2025
HOA
$223/qtr
Garage
2 car garage
Pets
Allowed
All facts and features
  • Flooring

    • Carpet

    • Ceramic Tile

    • Engineered Hardwood

    • Luxury Vinyl

    • Tile

    • Hardwood

    Heating

    • Central

    • Electric

    • Heat Pump

    Cooling

    • Central Air

    Appliances

    • Dishwasher

    • Disposal

    • Dryer

    • Electric Water Heater

    • Microwave

    • Range

    • Range Hood

    • Refrigerator

    • Washer

    Other interior features

    • Ceiling Fan(s)

    • Eating Space In Kitchen

    • High Ceilings

    • Living Room/Dining Room Combo

    • Walk-In Closet(s)

    • Window Treatments

    Bedrooms and bathrooms

    • Bedrooms: 4

    • Full bathrooms: 2

  • Parking

    • Driveway

    • Garage Door Opener

    • Ground Level

    Property

    • Levels: One

    • Exterior Features: Irrigation System / Private Mailbox / Sidewalk / Sliding Doors

    Lot

    • Lot: 0.16 Acres

    Other Property Information

    • Parcel Number: 322232795001650

    • Zoning: P-D

  • Type and style

    • Property Type: Residential

    • Property Sub Type: Single Family Residence

  • Utility

    • BB/HS Internet Available

    • Cable Available

    • Electricity Available

    • Electricity Connected

    • Phone Available

    • Public

    • Sewer Connected

    • Sprinkler Recycled

    • Street Lights

    • Underground Utilities

    • Water Available

    • Water Connected

  • Other financial information

    • HOA: $223

    • HOA Frequency: Quarterly

    • Annual tax amount: $6,658

  • Source details

    • MLS ID: O6432578

    Other facts

    • Construction Materials: Block / Stucco

    • Foundation Details: Slab

    • Laundry Features: Electric Dryer Hookup / Inside / Laundry Room / Washer Hookup

    • Lot Features: In County / Landscaped / Level / Sidewalk

    • Patio And Porch Features: Covered / Front Porch / Patio / Rear Porch

    • Window Features: Aluminum Frames / Blinds / Double Pane Windows / ENERGY STAR Qualified Windows / Insulated Windows / Low-Emissivity Windows / Thermal Windows / Tinted Windows / Window Treatments

    • Direction Faces: West

    • Architectural Style: Contemporary / Florida / Traditional

    • Garage Spaces: 2

    • Attached Garage: Yes

    • Garage: Yes

    • Living Area: 2000

    • Water Source: Public

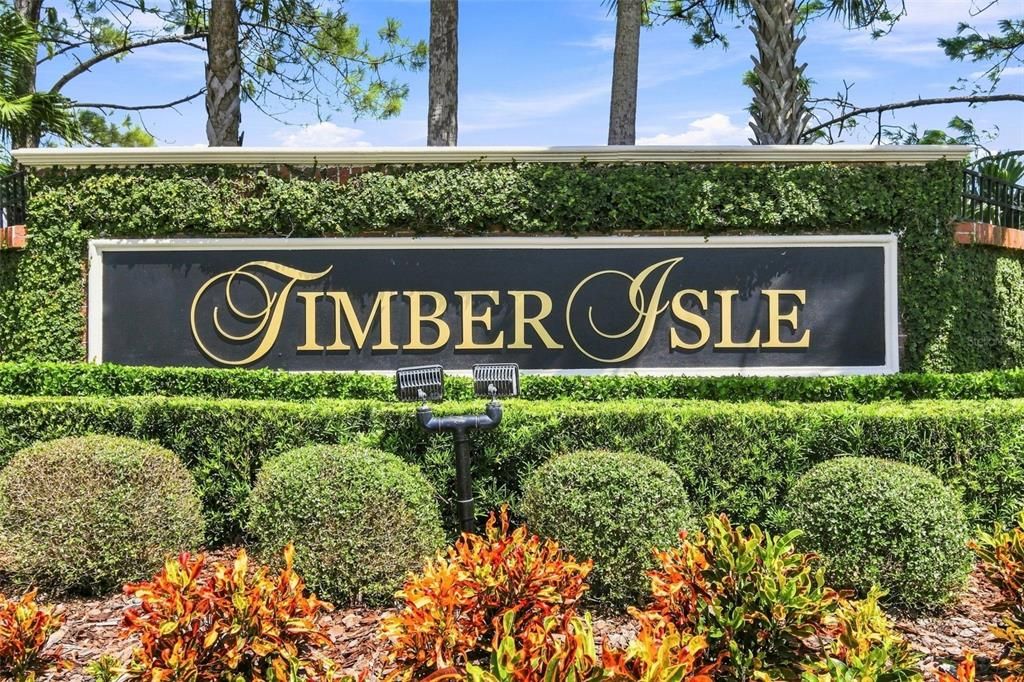
    • Subdivision Name: TIMBER ISLE

Private inquiry
Talk to the advisor on this listing.
Floor plans, HOA docs, off-market comparables, scheduling a private showing — one message, direct to the local specialist.

More like this

For Sale
$374,999
Townhouse
4 bds · 2 ba · 1,730 sqft
TIMBER POINTE PH 02, ORLANDO
16424 CEDAR CREST DRIVE
New
For Sale
$490,000
Lots/Land
3.54 acres
SEAWARD PLANTATION ESTATES, ORLANDO
15624, 15632 & 15640 E COLONIAL DRIVE
New
For Sale
$479,800
House
4 bds · 2 ba · 2,000 sqft
TIMBER ISLE, ORLANDO
1174 BEECH GROVE WAY
New
For Sale
$405,000
House
3 bds · 2 ba · 1,533 sqft
WATERFORD CHASE VILLAGE TR C3, ORLANDO
14339 VIBURNUM LN
New
For Sale
$365,000
Townhouse
3 bds · 2 ba · 1,961 sqft
AVALON LAKES PH 03 VILLAGE A & B, ORLANDO
14261 TURNING LEAF DRIVE
New
For Sale
$379,900
Townhouse
3 bds · 2 ba · 1,637 sqft
AVALON PARK SOUTH PH 03, ORLANDO
14742 CLARKSON DRIVE
New
For Sale
$387,500
Townhouse
3 bds · 3 ba · 1,376 sqft
AVALON PARK VILLAGE 06, ORLANDO
14623 SWEET ACACIA DRIVE
For Sale
$355,000
Townhouse
3 bds · 2 ba · 1,500 sqft
AVALON PARK SOUTH PH 03, ORLANDO
14613 CLARKSON DRIVE

Market around this address

Live counts in the same area.
View all

The multiple listing information is provided by the Stellar MLS from a copyrighted compilation of listings. The compilation of listings and each individual listing are ©2026-present Stellar MLS. All Rights Reserved. The information provided is for consumers' personal, noncommercial use and may not be used for any purpose other than to identify prospective properties consumers may be interested in purchasing. All properties are subject to prior sale or withdrawal. All information provided is deemed reliable but is not guaranteed accurate, and should be independently verified. Listing courtesy of: PREMIER SOTHEBYS INT'L REALTY