Sell Your Home
Get a free home valuation
Contact
Tell us about your needs
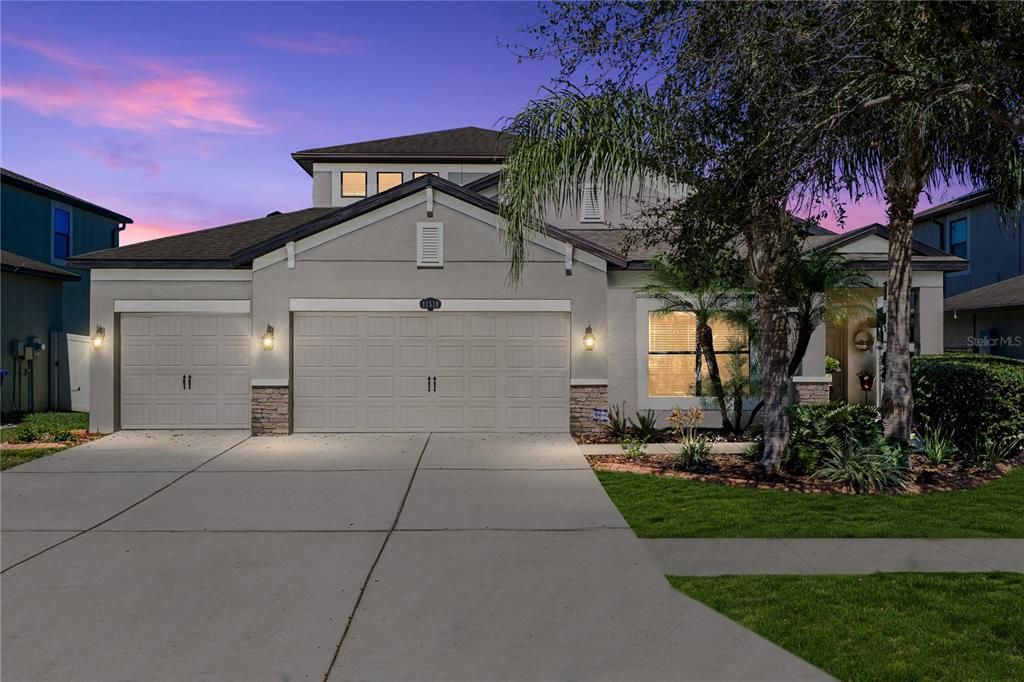
11510 SAND STONE ROCK DRIVE

House Active With Contract
$499,999

BTC: 6.14551377

ETH: 205.59169408

New
4 bds
3 ba
2,926 sqft

Overview

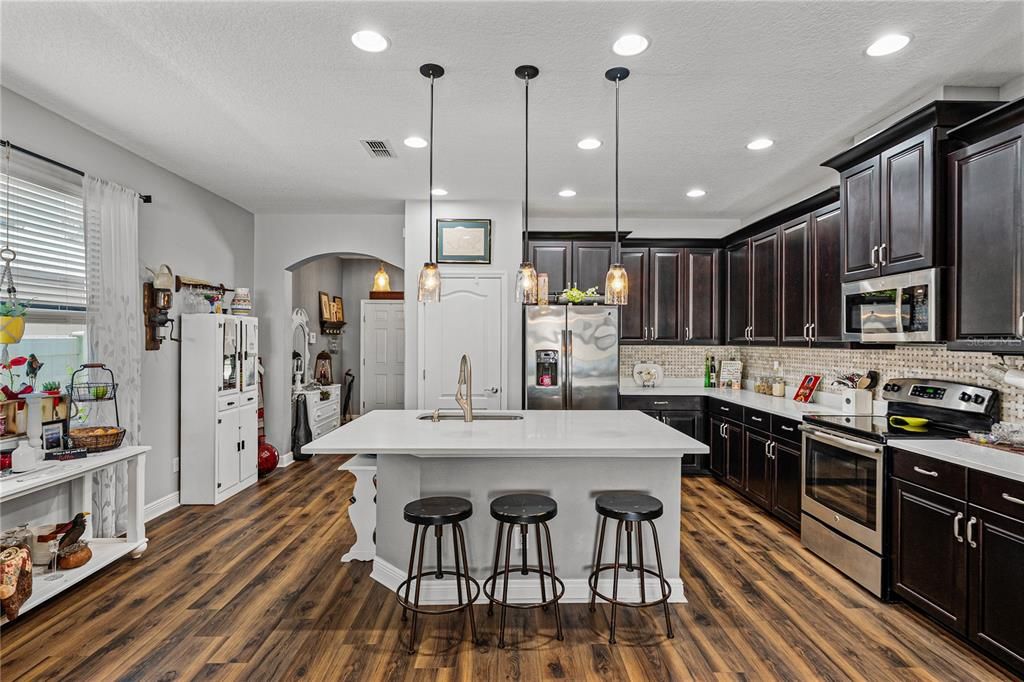
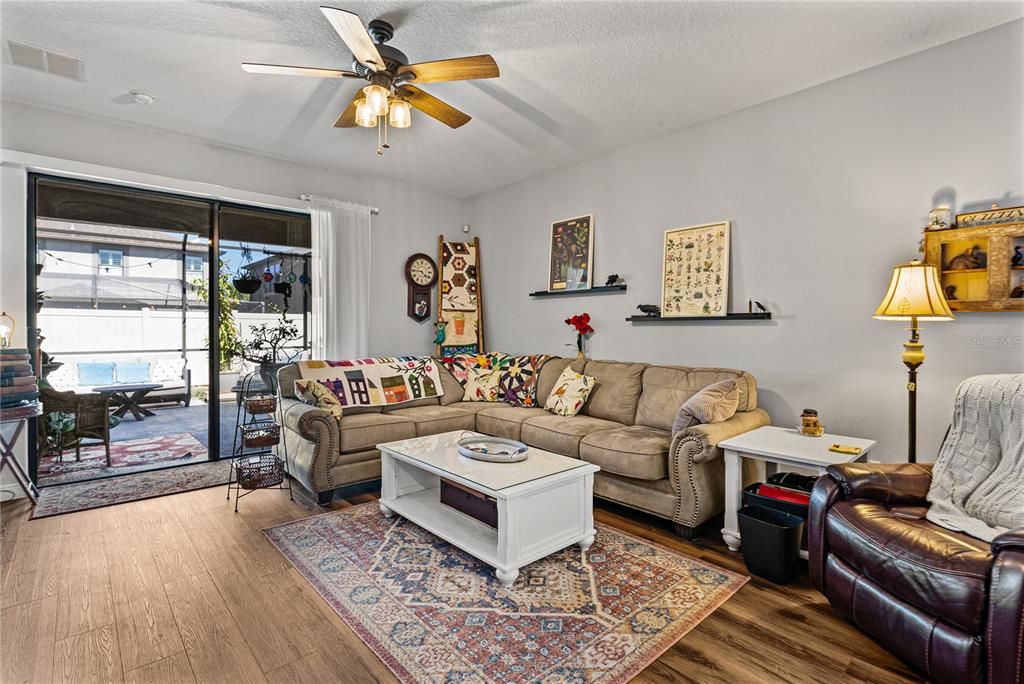
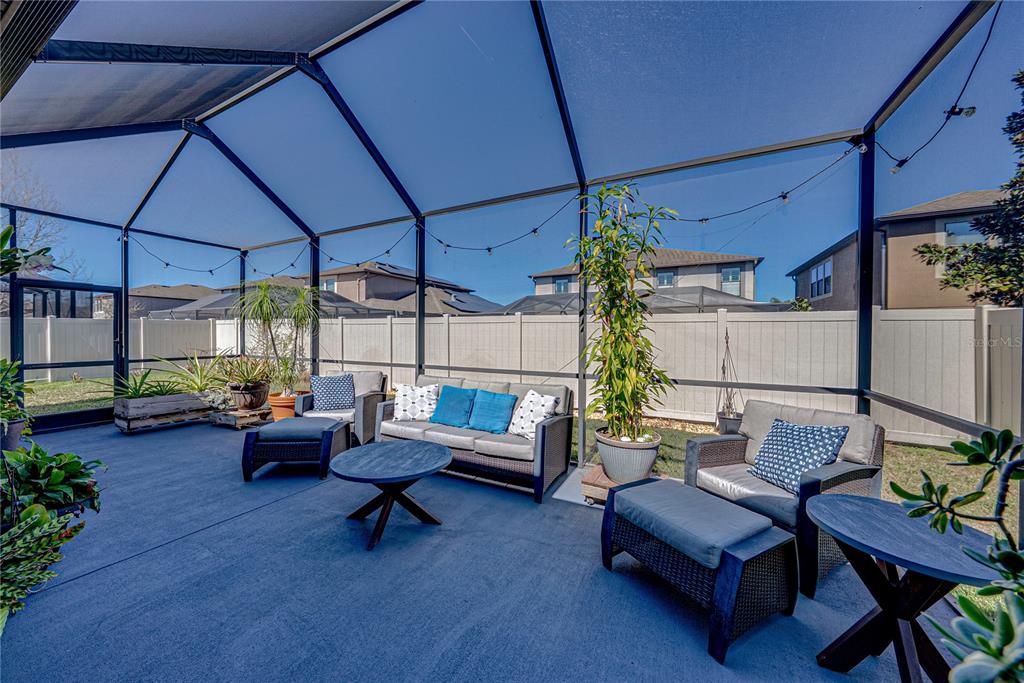
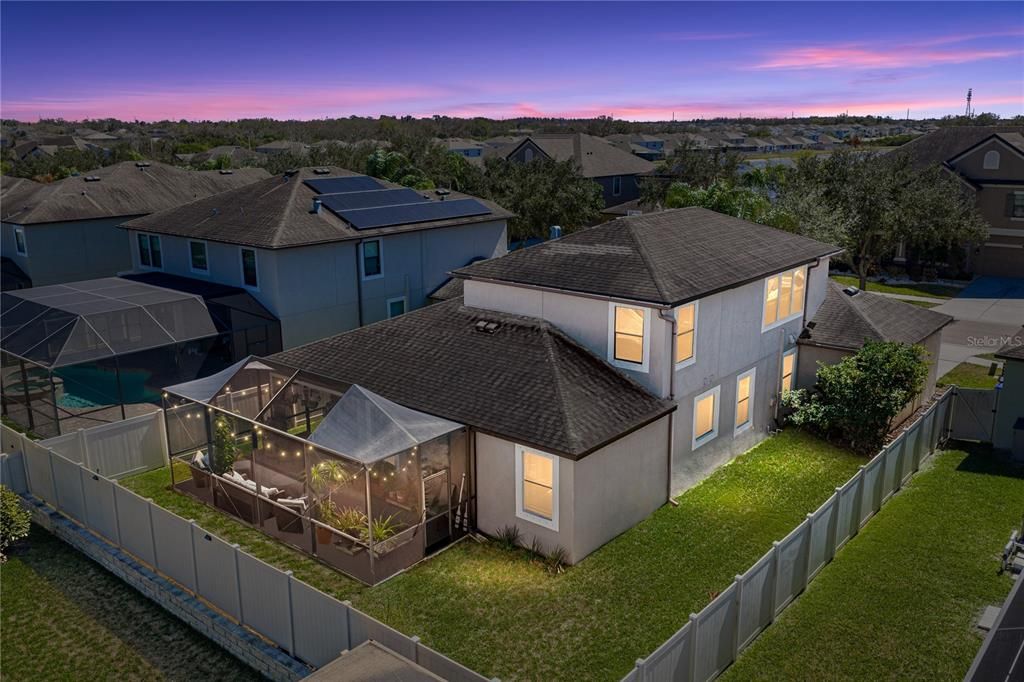
Stunning M/I Homes built home the Newport II Bonus model, 4BD/3BA has ample amount of space. The flex room off of the foyer can serve as a home office, extra bonus area or even a formal dining room. Making your way towards the open-concept living space you will find the kitchen, dining and family room. The kitchen boasts a generous layout with ample cabinet/counter space, stainless steel appliances, upgraded pendant lights at the island, upgraded backsplash and quartz countertops. The dining and living room combination offers an open versatile layout ideal for both everyday living and entertaining. Creating a welcoming atmosphere for gatherings. You will also find throughout the home updated wood laminate flooring. Two of the secondary bedrooms are located on the left side of the home perfect for privacy and flexibility for family and guests. Privately situated at the back of the home is the spacious primary bedroom offering a peaceful retreat away from the main living area. The en-suite and walk-in closet create a true owners sanctuary. The expansive upstairs bonus room offers incredible flexibility to fit your lifestyle. Perfect as a media room, game room, fitness space, sewing room as this area provides endless possibilities. The upstairs bedroom could even be used as a second primary bedroom as it is generous in size with an adjoining bathroom. This area is ideal for guests or multi-generational living. Making your way out back you will find enjoyment in outdoor living year-round as this extremely spacious lanai offers plenty of room for a hot tub, seating and or dining. This home features multiple upgrades through out, contact me today to view this gorgeous home in person.

Location

Details

Type:
Residential
Parking:
No Data
Year Built:
2014
Lot:
0.15 Acres
Heating:
Central / Electric
Price/sqft:
$171
Cooling:
Central Air
HOA:
$180

Valuation

Our model vs. what's actually selling nearby.
Estimate
$559,495
$425K – $648K
Confidence Low
List vs. estimate
$59K below estimate
List $499,999 · -10.6%
Our model says this listing is priced below recent comparable activity. Expect competition.
Price per sq ft
$170
-10.3% vs. city median $190
Based on
22 MLS comparables
Median of recent comparable listings. Sold comps use closing price, active listings use list price.

Highlights

Annual tax
$5,567
2025
HOA
$180/qtr
Garage
3 car garage
Pets
Allowed
All facts and features
  • Flooring

    • Carpet

    • Laminate

    • Tile

    Heating

    • Central

    • Electric

    Cooling

    • Central Air

    Appliances

    • Dishwasher

    • Dryer

    • Electric Water Heater

    • Microwave

    • Range

    • Refrigerator

    • Washer

    • Water Softener

    Other interior features

    • Ceiling Fan(s)

    Bedrooms and bathrooms

    • Bedrooms: 4

    • Full bathrooms: 3

  • Property

    • Levels: Two

    • Exterior Features: Sliding Doors

    Lot

    • Lot: 0.15 Acres

    Other Property Information

    • Parcel Number: U3330209TO00000700020.0

    • Zoning: PD

  • Type and style

    • Property Type: Residential

    • Property Sub Type: Single Family Residence

  • Utility

    • Cable Available

    • Cable Connected

    • Electricity Available

    • Electricity Connected

    • Public

  • Other financial information

    • HOA: $180

    • HOA Frequency: Quarterly

    • Annual tax amount: $5,567

  • Source details

    • MLS ID: TB8553485

    Other facts

    • Construction Materials: Block / Stucco / Wood Frame

    • Foundation Details: Slab

    • Laundry Features: Inside / Laundry Room

    • Patio And Porch Features: Rear Porch / Screened

    • Direction Faces: South

    • Architectural Style: Contemporary

    • Garage Spaces: 3

    • Attached Garage: Yes

    • Garage: Yes

    • Living Area: 2926

    • Water Source: Public

    • Subdivision Name: ESTUARY PH 2

Private inquiry
Talk to the advisor on this listing.
Floor plans, HOA docs, off-market comparables, scheduling a private showing — one message, direct to the local specialist.

More like this

New
Active With Contract
$387,900
House
6 bds · 3 ba · 3,130 sqft
TWIN CREEKS PH 1 & 2, RIVERVIEW
10022 ROSE PETAL PLACE
New
Active With Contract
$520,000
House
4 bds · 3 ba · 2,400 sqft
BOYETTE SPGS SEC B UN #6, RIVERVIEW
12417 WINDSWEPT AVENUE
New
Active With Contract
$519,900
House
4 bds · 2 ba · 2,060 sqft
BOYETTE SPRINGS, RIVERVIEW
12935 RAYSBROOK DRIVE
New
Active With Contract
$380,000
House
4 bds · 2 ba · 1,846 sqft
RIDGEWOOD, RIVERVIEW
11933 DOWNY BIRCH DRIVE
New
Active With Contract
$423,890
House
4 bds · 2 ba · 2,029 sqft
RIDGEWOOD SOUTH PH 2, RIVERVIEW
12311 ALTEZA CIRCLE
New
Active With Contract
$415,000
House
4 bds · 3 ba · 1,944 sqft
CLUBHOUSE ESTATES AT SUMMERFIELD UNIT TWO, RIVERVIEW
12940 PRESTWICK DRIVE
New
Active With Contract
$350,000
House
4 bds · 2 ba · 1,842 sqft
BALLENTRAE SUB PH 2, RIVERVIEW
11915 WINTERSET COVE DRIVE
Active With Contract
$525,000
House
4 bds · 2 ba · 2,433 sqft
PARKLAND ESTATES EAST, BRANDON
5004 CULVER PLACE

Market around this address

Live counts in the same area.
View all

The multiple listing information is provided by the Stellar MLS from a copyrighted compilation of listings. The compilation of listings and each individual listing are ©2026-present Stellar MLS. All Rights Reserved. The information provided is for consumers' personal, noncommercial use and may not be used for any purpose other than to identify prospective properties consumers may be interested in purchasing. All properties are subject to prior sale or withdrawal. All information provided is deemed reliable but is not guaranteed accurate, and should be independently verified. Listing courtesy of: COLDWELL BANKER REALTY