Sell Your Home
Get a free home valuation
Contact
Tell us about your needs
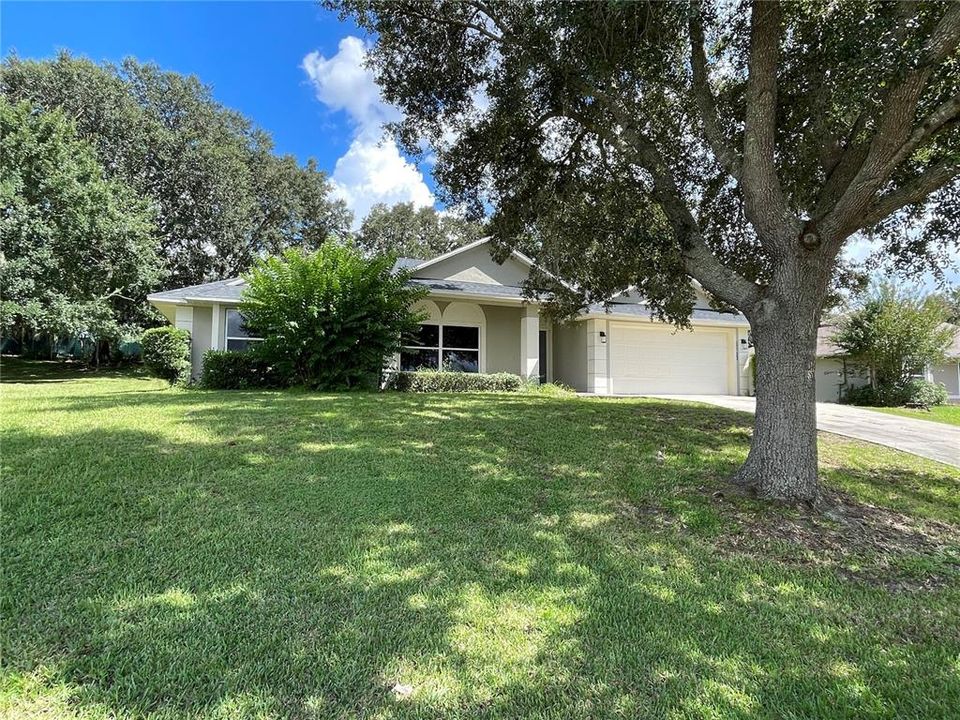
11516 GRAND BAY BOULEVARD

House For Sale
$375,000

BTC: 4.40140845

ETH: 141.50943396

26 days
3 bds
2 ba
1,634 sqft

Overview

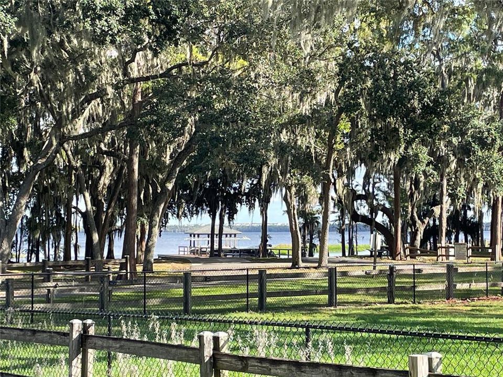
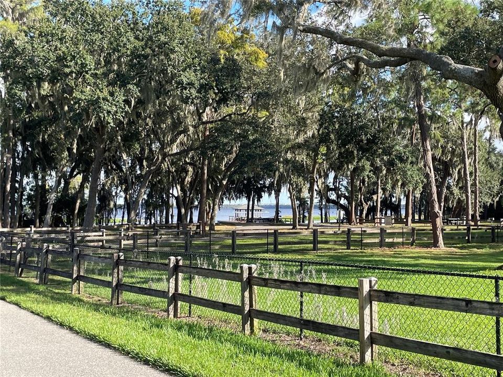
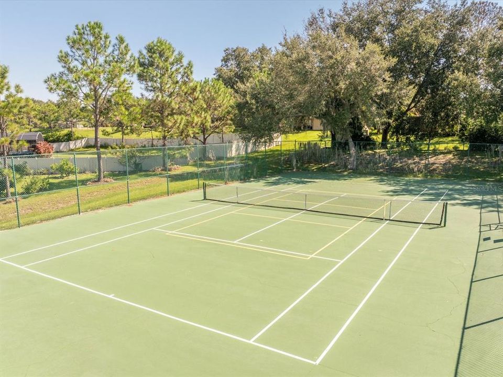
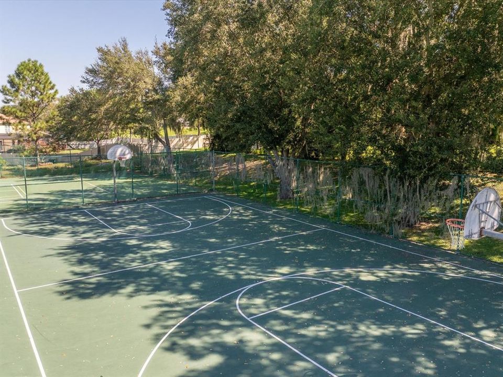
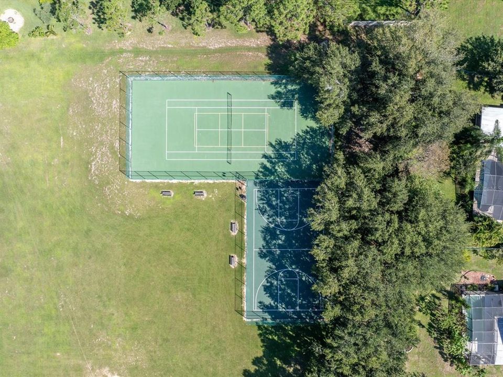
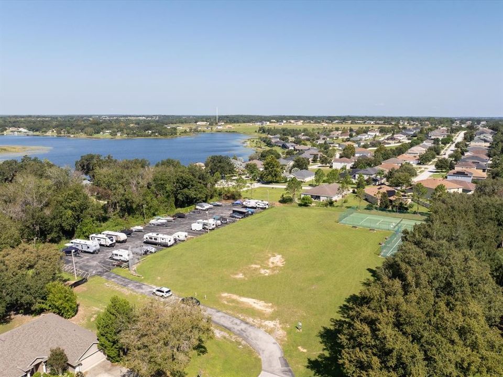
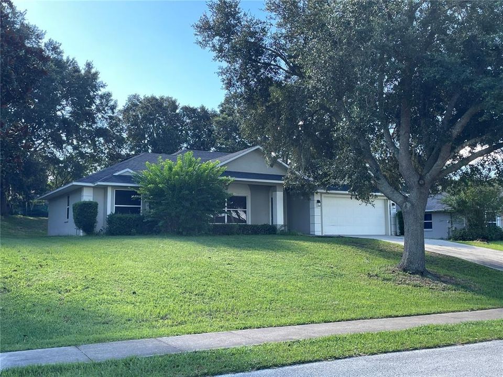
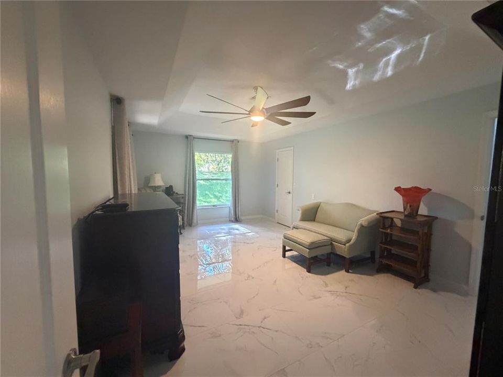
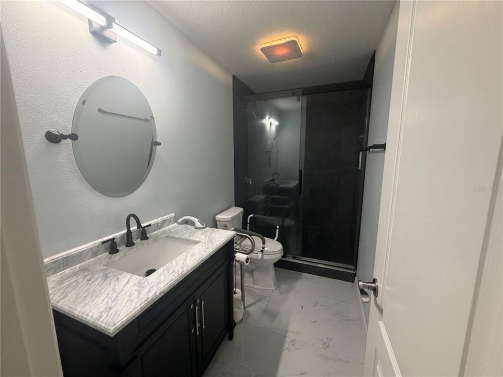
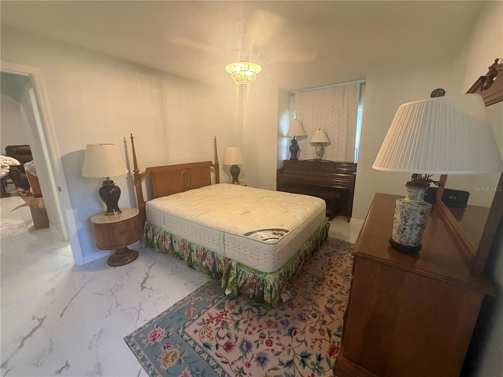
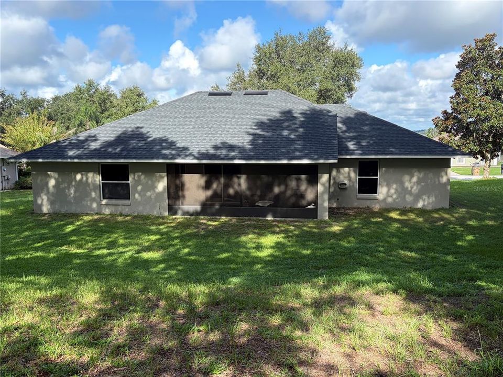
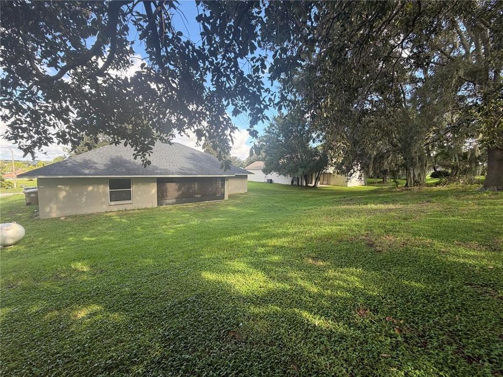
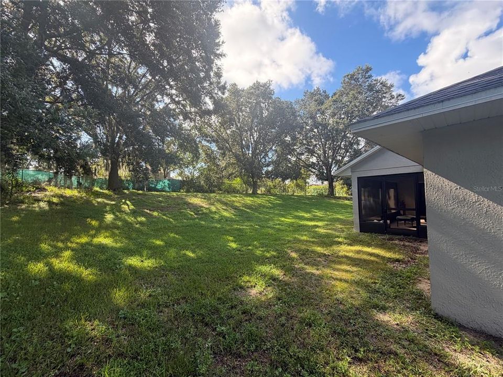
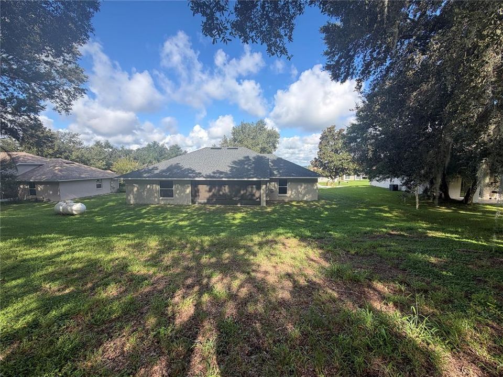
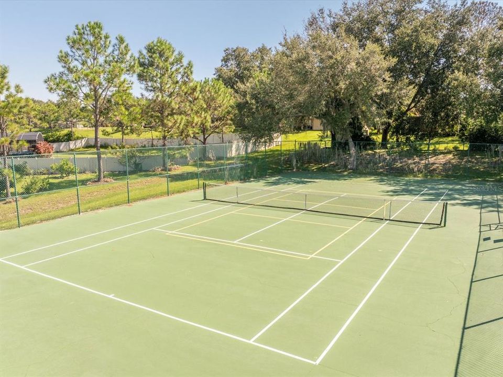
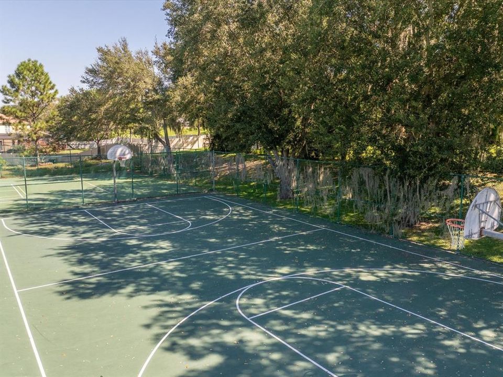
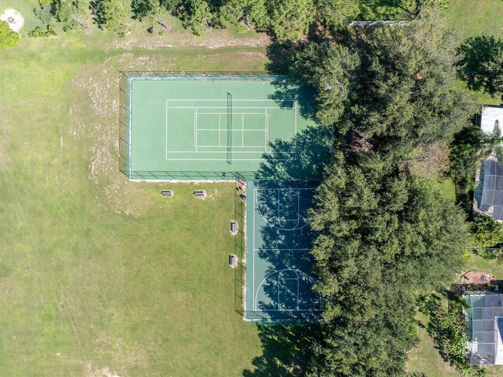
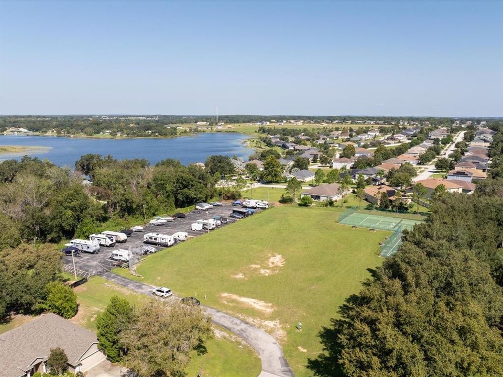
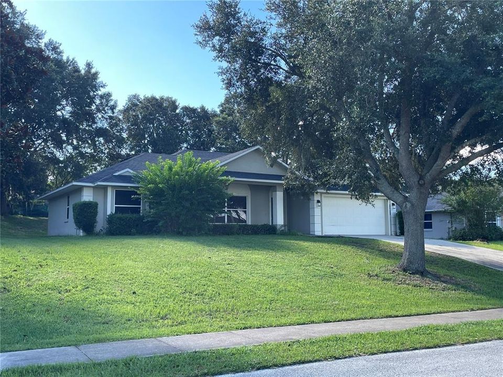
Short Sale. Professional Photos Coming Soon ... SHORT SALE — OFFERED AT $375,000 AND SUBJECT TO LENDER APPROVAL. An opportunity to own in the established HILLS OF LAKE LOUISA community and enjoy something increasingly difficult to find in Clermont: an established neighborhood with larger homesites, mature surroundings and PRIVATE ACCESS TO LAKE LOUISA AND THE CLERMONT CHAIN OF LAKES. This well-maintained 3-bedroom, 2-bath home offers 1,634 square feet of living space on approximately .29 acre, with a SPLIT-BEDROOM FLOOR PLAN, VAULTED CEILINGS and an attached 2-CAR GARAGE. The home was extensively updated in 2023, including a NEW ROOF, UPDATED KITCHEN AND BATHS and TILE FLOORING THROUGHOUT. Accessibility/handicap rails currently in place may remain or be removed, depending upon the buyer's preference. And then there's the lifestyle. Hills of Lake Louisa residents enjoy PRIVATE COMMUNITY ACCESS TO LAKE LOUISA AND THE CLERMONT CHAIN OF LAKES, including a BOAT RAMP AND DOCK, along with neighborhood recreational amenities and BOAT/RV STORAGE. Launch the boat, kayak or spend the day fishing and exploring Clermont's lakes—without the price tag of direct waterfront ownership. Convenient to shopping, dining and major roadways while offering the space, character and mature setting of an established Clermont neighborhood. The property is being offered as a SHORT SALE; purchase price, terms and sale are subject to approval by the seller's lender/lienholder(s). THE SHORT-SALE PROCESS IS BEING COORDINATED BY AN EXPERIENCED SHORT-SALE PROFESSIONAL WITH HUNDREDS OF SUCCESSFULLY CLOSED SHORT-SALE TRANSACTIONS. Buyers should allow additional time for lender approval. Property is being sold AS-IS.

Location

Details

Type:
Residential
Parking:
Driveway
Year Built:
2001
Lot:
0.29 Acres
Heating:
Electric / Heat Pump
Price/sqft:
$229
Cooling:
Central Air
HOA:
$90

Valuation

Our model vs. what's actually selling nearby.
Estimate
$360,000
$303K – $375K
Confidence Medium
List vs. estimate
$15K above estimate
List $375,000 · +4.2%
Our model says this listing is priced above recent comparable activity. Room to negotiate.
Price per sq ft
$229
+2.3% vs. city median $224
Based on
7 MLS comparables
Median of recent comparable listings. Sold comps use closing price, active listings use list price.

Highlights

Annual tax
$4,385
2025
HOA
$90/mo
Garage
2 car garage
Pets
Allowed
All facts and features
  • Flooring

    • Porcelain Tile

    Heating

    • Electric

    • Heat Pump

    Cooling

    • Central Air

    Appliances

    • Built-In Oven

    • Cooktop

    • Disposal

    • Electric Water Heater

    • Microwave

    • Tankless Water Heater

    Other interior features

    • Accessibility Features

    • Ceiling Fan(s)

    • Eating Space In Kitchen

    • High Ceilings

    • Kitchen/Family Room Combo

    • Open Floorplan

    • Primary Bedroom Main Floor

    • Solid Surface Counters

    • Split Bedroom

    • Walk-In Closet(s)

    • Window Treatments

    Bedrooms and bathrooms

    • Bedrooms: 3

    • Full bathrooms: 2

  • Parking

    • Driveway

    Property

    • Levels: One

    • Exterior Features: Private Mailbox

    Lot

    • Lot: 0.29 Acres

    Other Property Information

    • Parcel Number: 132325191000015600

    • Zoning: R-6

  • Type and style

    • Property Type: Residential

    • Property Sub Type: Single Family Residence

  • Utility

    • BB/HS Internet Available

    • Electricity Connected

    • Fire Hydrant

    • Water Connected

  • Other financial information

    • HOA: $90

    • HOA Frequency: Monthly

    • Annual tax amount: $4,385

  • Source details

    • MLS ID: G5117266

    Other facts

    • Construction Materials: Block / Stucco

    • Foundation Details: Slab

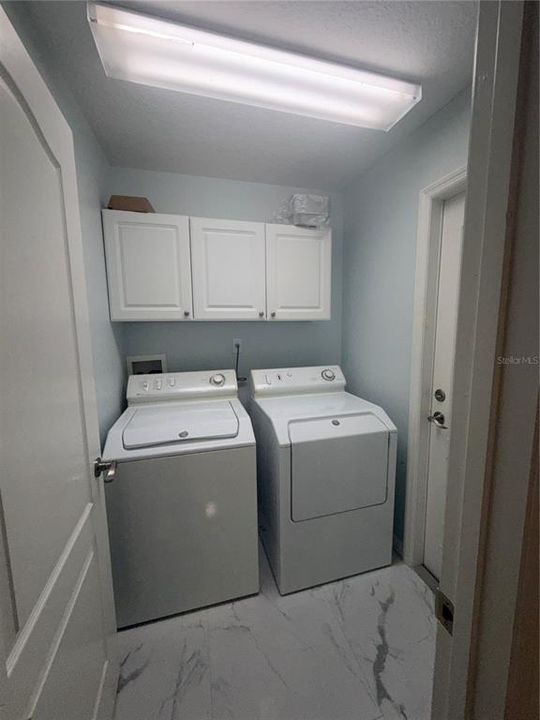
    • Laundry Features: Electric Dryer Hookup / Inside / Laundry Room / Washer Hookup

    • Lot Features: In County

    • Patio And Porch Features: Covered / Front Porch / Rear Porch / Screened

    • Window Features: Tinted Windows / Window Treatments

    • Direction Faces: Northwest

    • Architectural Style: Florida

    • Water Body Name: LAKE LOUISA

    • Garage Spaces: 2

    • Attached Garage: Yes

    • Garage: Yes

    • Living Area: 1634

    • Water Source: Public

    • Subdivision Name: HILLS LAKE LOUISA PH 03

Private inquiry
Talk to the advisor on this listing.
Floor plans, HOA docs, off-market comparables, scheduling a private showing — one message, direct to the local specialist.

More like this

For Sale
$375,000
House
3 bds · 2 ba · 1,527 sqft
CRESCENT RIDGE SUB, CLERMONT
10828 CRESCENT RIDGE LOOP
New
For Sale
$375,000
House
3 bds · 2 ba · 1,533 sqft
LAKE CLAIR PLACE SUB, CLERMONT
11855 CLAIR PL
New
For Sale
$440,000
House
3 bds · 2 ba · 1,991 sqft
VISTAS ADD 02, CLERMONT
10217 BONITA COURT
New
For Sale
$299,500
Lots/Land
0.37 acres
OSPREY POINTE SUB, CLERMONT
OSPREY POINTE BOULEVARD
For Sale
$299,000
Lots/Land
0.59 acres
LAKE RIDGE CLUB FIRST ADD, CLERMONT
12616 LAKE RIDGE CIRCLE
For Sale
$444,999
House
3 bds · 2 ba · 1,838 sqft
CLERMONT BEACON RIDGE AT LEGENDS PH 02 L, CLERMONT
3850 BEACON RIDGE WAY
For Sale
$475,000
House
4 bds · 2 ba · 2,340 sqft
NOTTINGHAM AT LEGENDS, CLERMONT
1093 HARMONY LANE
For Sale
$399,900
Lots/Land
5.00 acres
CLERMONT
9833 PALMENTO WAY

Market around this address

Live counts in the same area.
View all

The multiple listing information is provided by the Stellar MLS from a copyrighted compilation of listings. The compilation of listings and each individual listing are ©2026-present Stellar MLS. All Rights Reserved. The information provided is for consumers' personal, noncommercial use and may not be used for any purpose other than to identify prospective properties consumers may be interested in purchasing. All properties are subject to prior sale or withdrawal. All information provided is deemed reliable but is not guaranteed accurate, and should be independently verified. Listing courtesy of: CHELSEA & COMPANY REALTY