Sell Your Home
Get a free home valuation
Contact
Tell us about your needs

11518 SW 50TH CIRCLE

House For Sale
$325,000

BTC: 4.13223140

ETH: 128.43311598

4 days
4 bds
2 ba
2,000 sqft

Overview

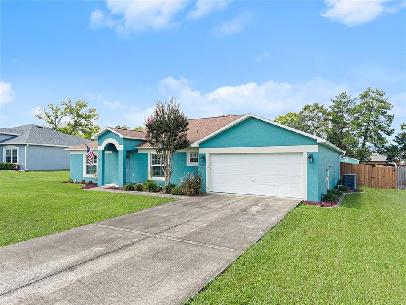
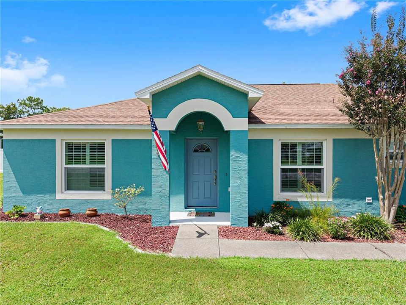
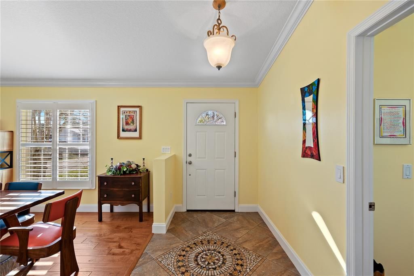
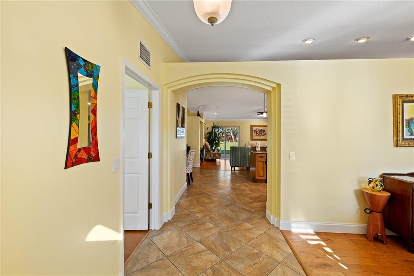
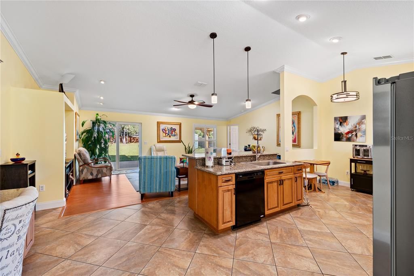
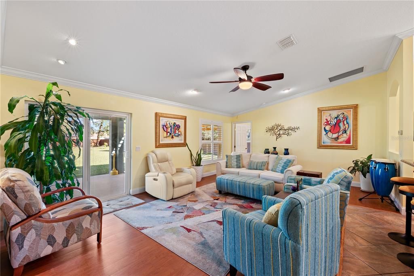
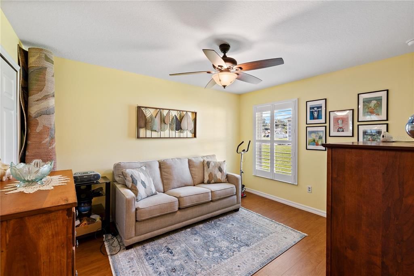
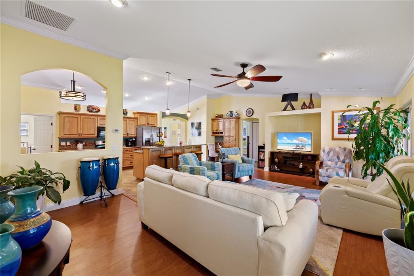
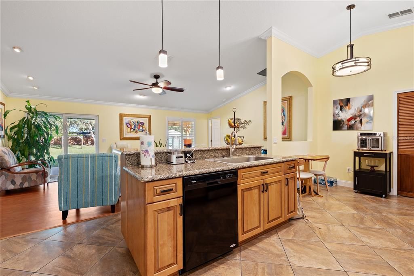
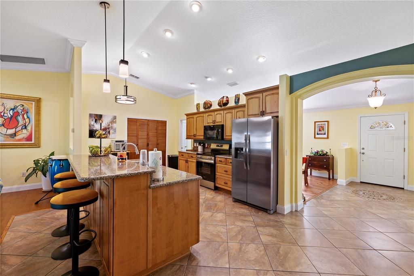
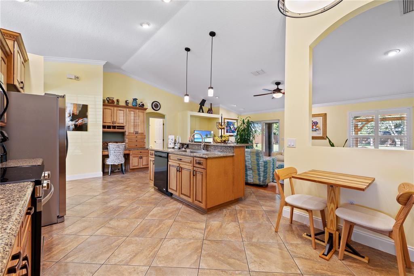
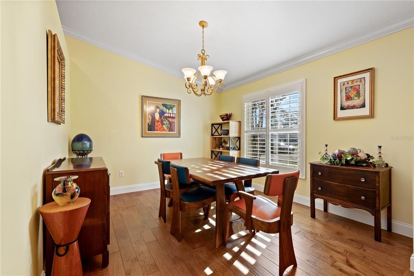
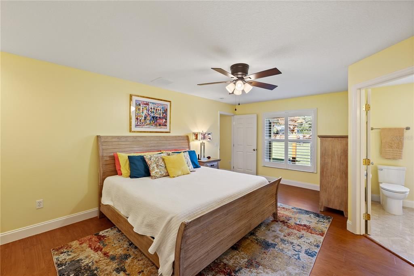
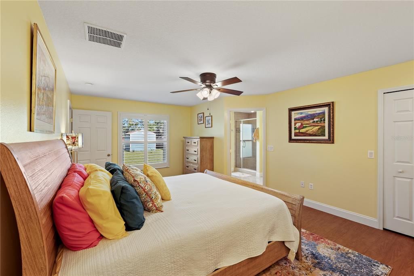
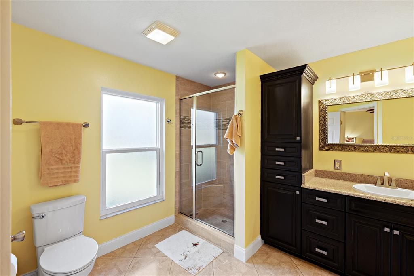
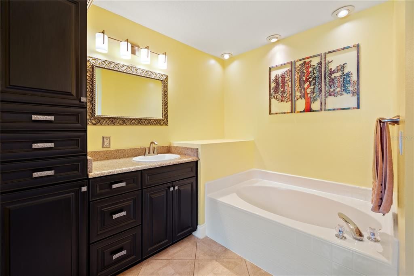
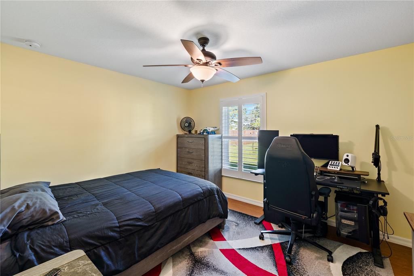
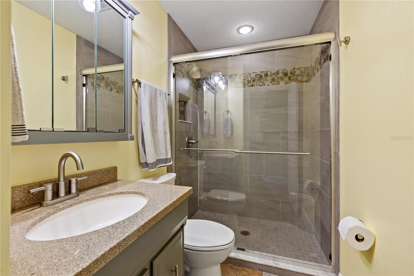
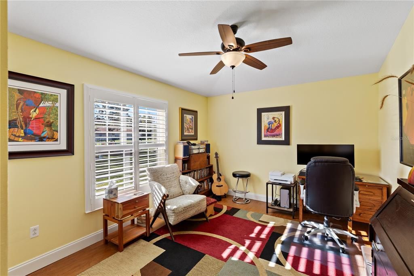
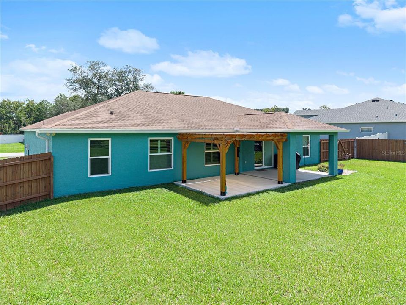
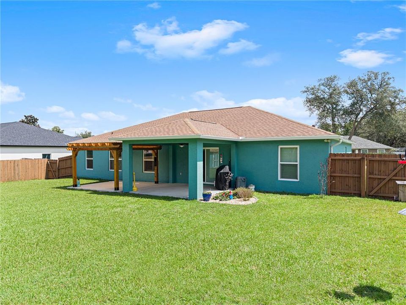
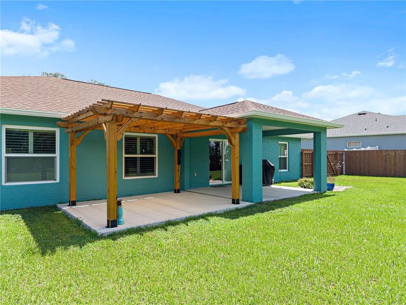
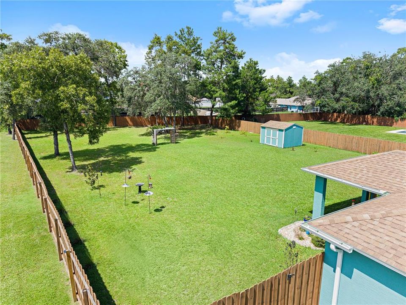
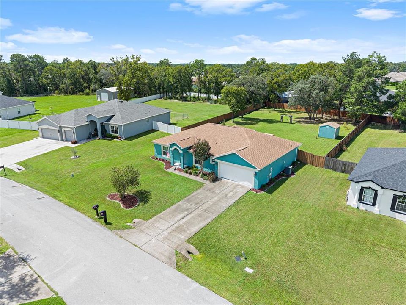
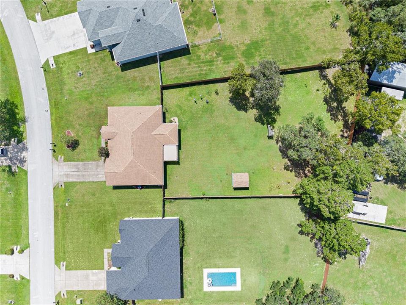
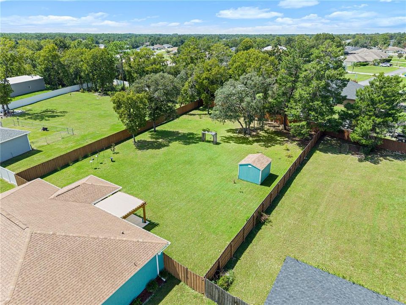
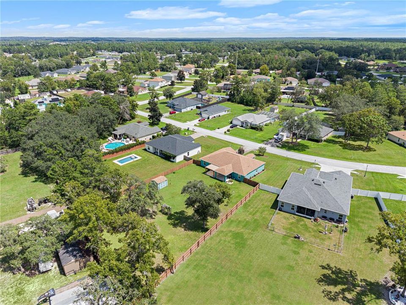
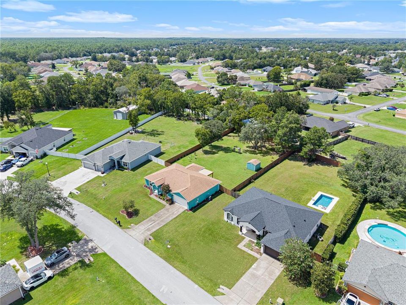
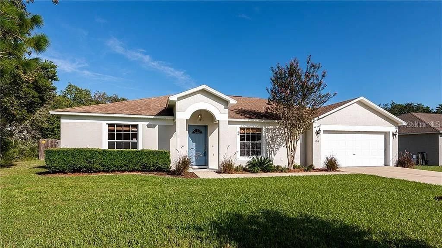
UPDATED THROUGHOUT — ROOF, WINDOWS & KITCHEN ALL REFRESHED FOR EASY LIVING! Welcome to 11518 SW 50th Circle, a beautifully maintained 4-bedroom, 2-bathroom home offering 2,000 square feet of living space in Kingsland County Estates in Ocala, Florida. Built in 2003, this home has been thoughtfully updated year after year, giving you true peace of mind from the moment you move in. RECENT UPGRADES INCLUDE: NEW ROOF (2022), NEW PATIO DOOR (2022), NEW WINDOWS (2024), PLANTATION SHUTTERS (2024), NEW FENCE (2023), PERGOLA (2026), RAIN GUTTERS ON BACK OF HOME (2025), SHED (2021), NEW SHOWERS (2021 & 2022), NEW EXTERIOR GARAGE LIGHTING (2025), NEW WATER HEATER, NEW STAINLESS STEEL KITCHEN APPLIANCES (2026), NEW KITCHEN PENDANT LIGHTS OVER ISLAND (2023), NEW KITCHEN CEILING LIGHT (2023), NEW KITCHEN FAUCET (2026), NEW MASTER BEDROOM CEILING FAN (2025), UPDATED MASTER BATH FIXTURES AND LIGHTING, UPDATED HALL BATH FIXTURES (2022 & 2026), NEW HALL BATH LIGHT FIXTURE (2023). With this many big-ticket items already handled, buyers can move in and simply enjoy the home instead of tackling a to-do list. Step inside to a bright, functional layout featuring four spacious bedrooms and a beautifully updated kitchen designed for both everyday living and entertaining. The kitchen shines with new stainless steel appliances, pendant lighting over the island, and an updated faucet, while the master suite offers a private, refreshed retreat with updated bath fixtures and lighting. The hall bath has also been modernized for style and function. Outside, enjoy the fenced backyard, new pergola, and storage shed, all set up for easy Florida outdoor living, plus a 2-car garage complete with new exterior lighting. New windows, plantation shutters, a new roof, and a new water heater mean lower maintenance and greater energy efficiency for years to come. Ideally located in Kingsland County Estates, this home offers convenient access to shopping, dining, and everyday essentials, all within a welcoming Ocala community setting. This is a rare opportunity to own a home where the major updates are already done. Schedule your private showing today!

Location

Florida OCALA 34476 House For Sale

Details

Type:
Residential
Parking:
No Data
Year Built:
2003
Lot:
0.52 Acres
Heating:
Electric
Price/sqft:
$162
Cooling:
Central Air
HOA:
$69

Valuation

Our model vs. what's actually selling nearby.
Estimate
$259,950
$178K – $331K
Confidence Low
List vs. estimate
$65K above estimate
List $325,000 · +25.0%
Our model says this listing is priced above recent comparable activity. Room to negotiate.
Price per sq ft
$162
-8.6% vs. city median $177
Based on
6 MLS comparables
Median of recent comparable listings. Sold comps use closing price, active listings use list price.

Highlights

Annual tax
$3,082
2025
HOA
$69/mo
Garage
2 car garage
Pets
Allowed
All facts and features
  • Flooring

    • Tile

    • Vinyl

    Heating

    • Electric

    Cooling

    • Central Air

    Appliances

    • Dishwasher

    • Disposal

    • Electric Water Heater

    • Microwave

    • Range

    • Refrigerator

    Other interior features

    • Built-in Features

    • Ceiling Fan(s)

    • Crown Molding

    • Eating Space In Kitchen

    • High Ceilings

    • Open Floorplan

    • Primary Bedroom Main Floor

    • Vaulted Ceiling(s)

    • Walk-In Closet(s)

    • Window Treatments

    Bedrooms and bathrooms

    • Bedrooms: 4

    • Full bathrooms: 2

  • Property

    • Levels: One

    • Exterior Features: Private Yard / Storage

    Lot

    • Lot: 0.52 Acres

    Other Property Information

    • Parcel Number: 3505010091

    • Zoning: R1

  • Type and style

    • Property Type: Residential

    • Property Sub Type: Single Family Residence

  • Utility

    • Electricity Connected

  • Other financial information

    • HOA: $69

    • HOA Frequency: Monthly

    • Annual tax amount: $3,083

  • Source details

    • MLS ID: OM731830

    Other facts

    • Construction Materials: Stucco

    • Foundation Details: Slab

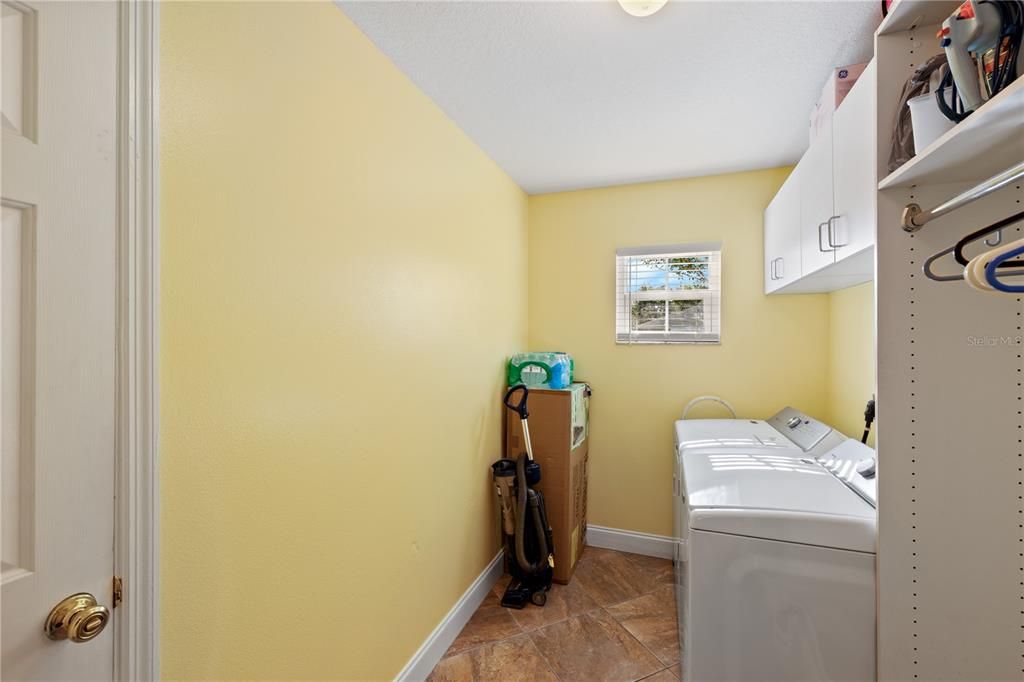
    • Laundry Features: Laundry Room

    • Direction Faces: South

    • Garage Spaces: 2

    • Attached Garage: Yes

    • Garage: Yes

    • Living Area: 2000

    • Water Source: Public

    • Lot Size Dimensions: 98 x 233

    • Subdivision Name: KINGSLAND COUNTRY ESTATE

Private inquiry
Talk to the advisor on this listing.
Floor plans, HOA docs, off-market comparables, scheduling a private showing — one message, direct to the local specialist.

More like this

New
For Sale
$229,000
House
5 bds · 4 ba · 2,180 sqft
LEIGHTON ESTATE, OCALA
9314 SW 33RD COURT
New
For Sale
$300,245
House
3 bds · 2 ba · 1,672 sqft
OCALA CROSSINGS SOUTH, OCALA
4636 SW 89TH LANE
New
For Sale
$289,900
House
3 bds · 2 ba · 1,574 sqft
MEADOW GLENN, OCALA
9906 SW 55TH AVENUE ROAD
New
For Sale
$329,999
House
3 bds · 2 ba · 2,033 sqft
CHERRYWOOD PRESERVE, OCALA
6118 SW 97TH PLACE
New
For Sale
$365,000
House
3 bds · 2 ba · 1,993 sqft
KINGSLAND COUNTRY ESTATE, OCALA
11284 SW 54TH CIRCLE
New
For Sale
$239,900
House
3 bds · 2 ba · 1,776 sqft
HARDWOOD TRLS, OCALA
9614 SW 53RD CIRCLE
New
For Sale
$259,900
House
3 bds · 2 ba · 1,751 sqft
OAK RUN GOFVIEW B, OCALA
11585 SW 72ND CIRCLE
New
For Sale
$239,900
House
3 bds · 2 ba · 1,677 sqft
OAK RUN LINKSIDE, OCALA
11299 SW 71ST TERRACE ROAD

Market around this address

Live counts in the same area.
View all

The multiple listing information is provided by the Stellar MLS from a copyrighted compilation of listings. The compilation of listings and each individual listing are ©2026-present Stellar MLS. All Rights Reserved. The information provided is for consumers' personal, noncommercial use and may not be used for any purpose other than to identify prospective properties consumers may be interested in purchasing. All properties are subject to prior sale or withdrawal. All information provided is deemed reliable but is not guaranteed accurate, and should be independently verified. Listing courtesy of: LPT REALTY, LLC