Sell Your Home
Get a free home valuation
Contact
Tell us about your needs
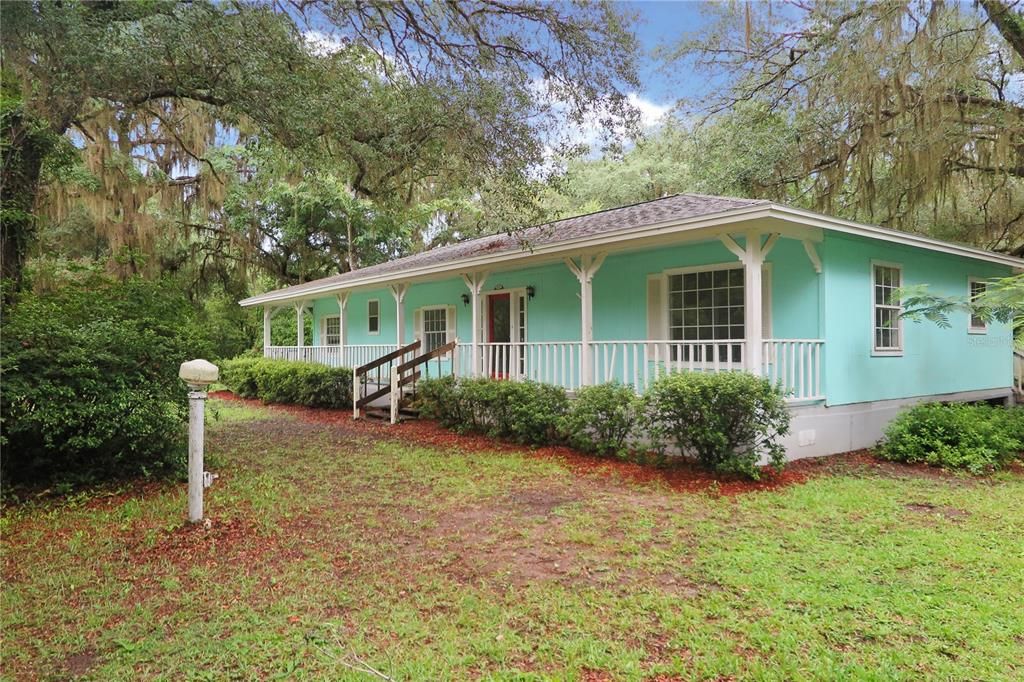
11519 SE 225TH DRIVE

House For Sale
$160,000

BTC: 2.53365004

ETH: 100.33298008

4 days
3 bds
2 ba
1,440 sqft

Overview

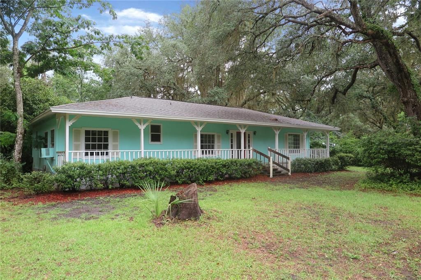
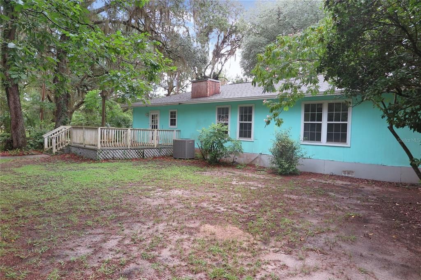
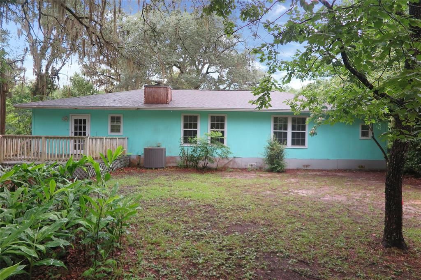
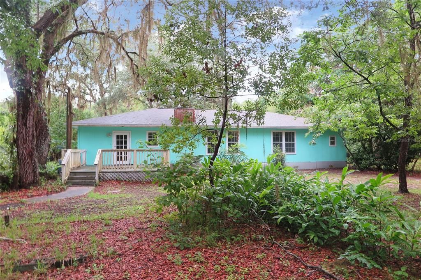
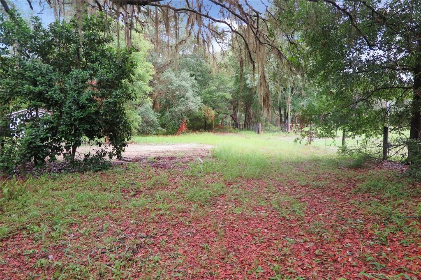
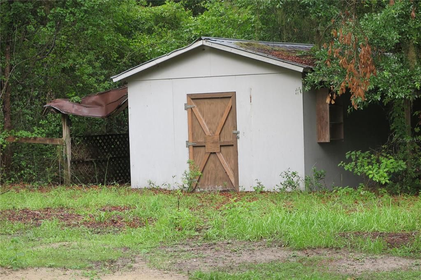
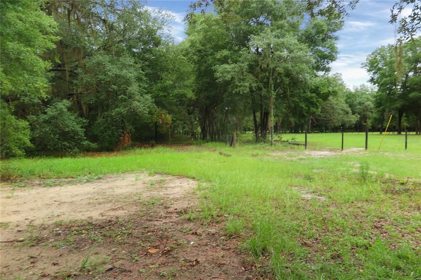
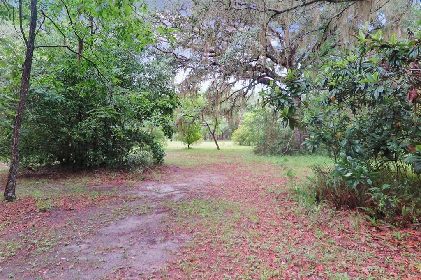
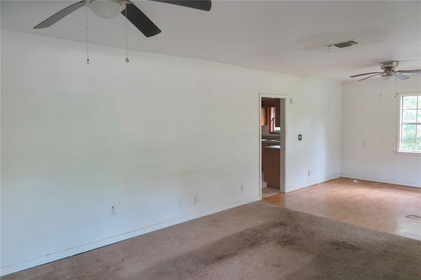
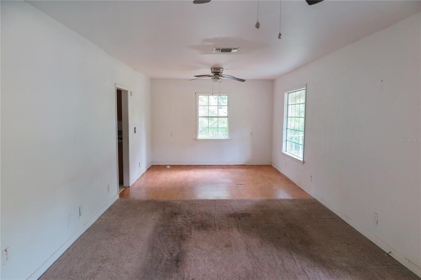
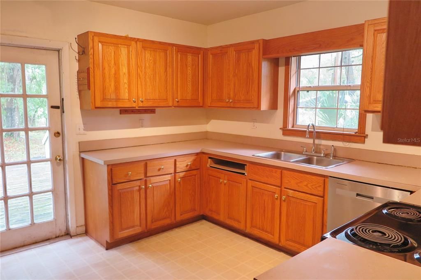
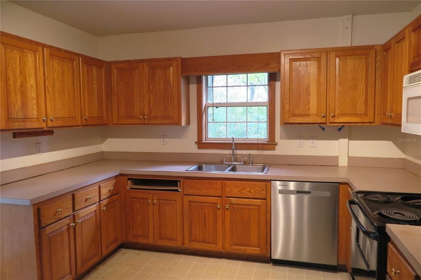
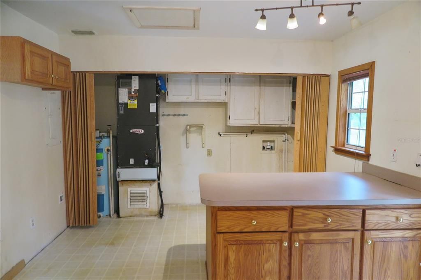
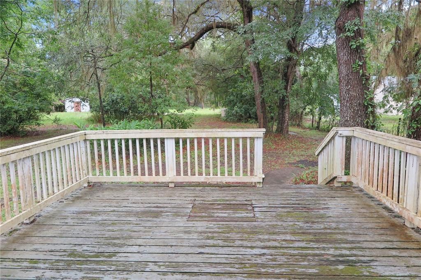
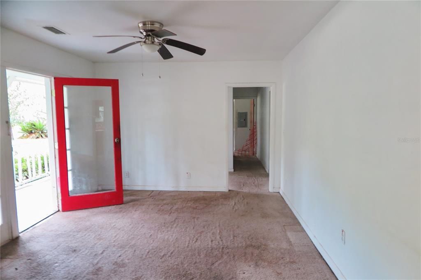
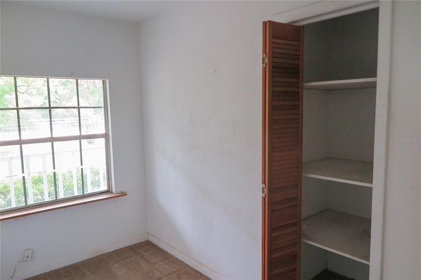
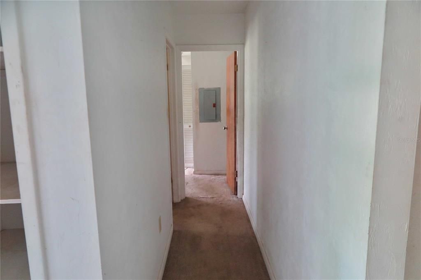
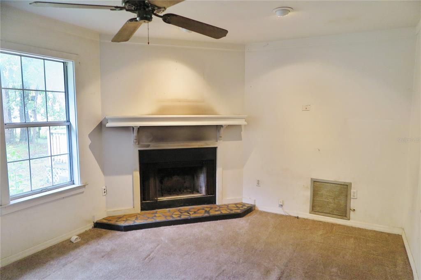
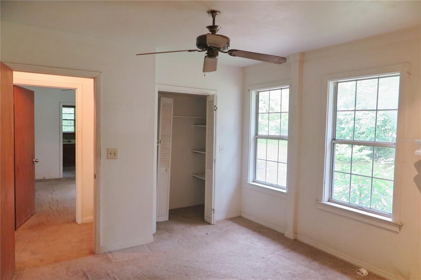
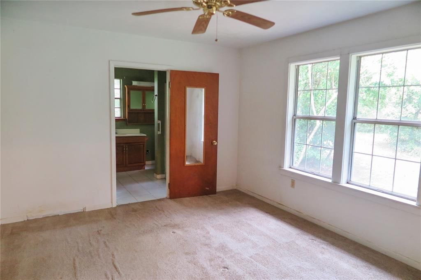
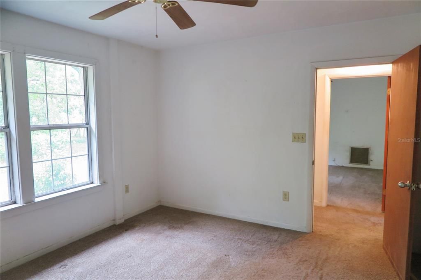
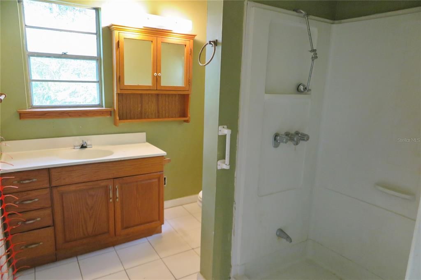
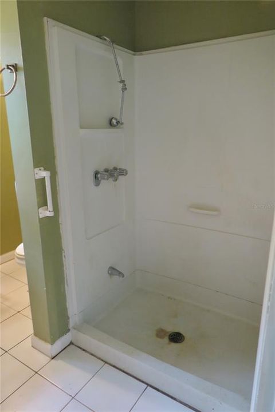
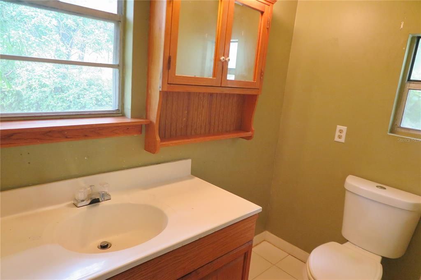
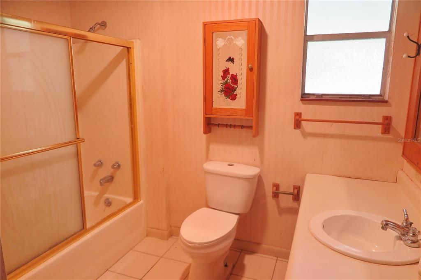
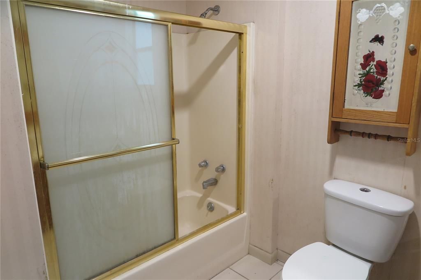
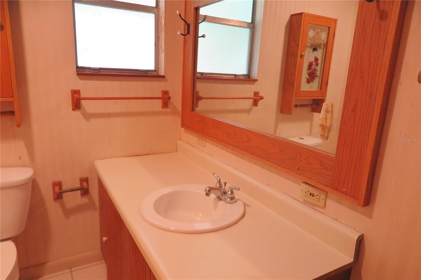
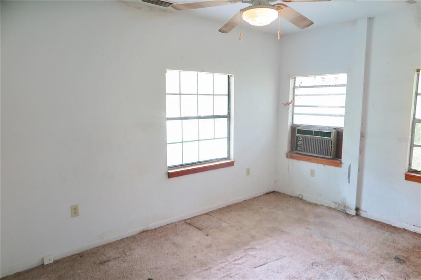
This ranch-style home offers three bedrooms and two bathrooms with solid bones and genuine potential on 2.5 acres in Hawthorne. The property presents a real opportunity for buyers ready to invest in their own vision. The expansive front and rear porches provide outdoor living space and character. The straightforward layout gives you a practical foundation to build from, whether you're planning renovations, adding structures, or simply enjoying the privacy that comes with this much land. Quiet country living awaits those seeking space away from the hustle. Schedule a showing today and see what this property can become with your touch. This is a Fannie Mae HomePath property. First Time Buyers, complete the HomePath Ready Buyer homeownership course on Homepath. Attach certificate to offer up to 3% closing cost assistance. Check HomePath for more details. Restrictions apply.

Location

Details

Type:
Residential
Parking:
No Data
Year Built:
1980
Lot:
2.50 Acres
Heating:
Electric / None
Price/sqft:
$111
Cooling:
Central Air / Other
HOA:
No Data

Valuation

Our model vs. what's actually selling nearby.
Estimate
$229,900
$179K – $311K
Confidence Low
List vs. estimate
$69K below estimate
List $160,000 · -30.4%
Our model says this listing is priced below recent comparable activity. Expect competition.
Price per sq ft
$111
-43.2% vs. city median $195
Based on
5 MLS comparables
Median of recent comparable listings. Sold comps use closing price, active listings use list price.

Highlights

Annual tax
$3,631
2025
All facts and features
  • Flooring

    • Carpet

    • Linoleum

    Heating

    • Electric

    • None

    Cooling

    • Central Air

    • Other

    Appliances

    • Other

    Other interior features

    • Ninguno

    Bedrooms and bathrooms

    • Bedrooms: 3

    • Full bathrooms: 2

  • Property

    • Levels: One

    • Exterior Features: None

    Lot

    • Lot: 2.50 Acres

    Other Property Information

    • Parcel Number: 20002003000

    • Zoning: A

  • Type and style

    • Property Type: Residential

    • Property Sub Type: Single Family Residence

  • Utility

    • Electricity Connected

  • Other financial information

    • Annual tax amount: $3,632

  • Source details

    • MLS ID: GC541826

    Other facts

    • Construction Materials: Wood Frame / Wood Siding

    • Foundation Details: Crawlspace

    • Fireplace Features: Other Room / Wood Burning

    • Laundry Features: In Kitchen

    • Direction Faces: West

    • Fireplace: Yes

    • Living Area: 1440

    • Water Source: Well

    • Subdivision Name: N/A

Private inquiry
Talk to the advisor on this listing.
Floor plans, HOA docs, off-market comparables, scheduling a private showing — one message, direct to the local specialist.

More like this

-$5K
For Sale
$120,000
4 bds · 2 ba · 2,079 sqft
FOUR LAKES COMMUNITY, HAWTHORNE
191 LITTLE ORANGE LAKE DRIVE
For Sale
$194,000
4 bds · 2 ba · 1,610 sqft
NWF MOSS LEE LAKE 04 LAKES COMMUNIT, HAWTHORNE
134 FAYE STREET
-$500
For Sale
$164,500
House
3 bds · 1 ba · 950 sqft
STILL ESTATES, HAWTHORNE
7423 SE 226TH TERRACE
For Sale
$179,900
3 bds · 2 ba · 864 sqft
NONE, HAWTHORNE
212 ASHLEY STREET
-$120K
For Sale
$147,000
Lots/Land
3.30 acres
LITTLE ORANGE LAKE, HAWTHORNE
216 LITTLE ORANGE LAKE DRIVE

Market around this address

Live counts in the same area.
View all

The multiple listing information is provided by the Stellar MLS from a copyrighted compilation of listings. The compilation of listings and each individual listing are ©2026-present Stellar MLS. All Rights Reserved. The information provided is for consumers' personal, noncommercial use and may not be used for any purpose other than to identify prospective properties consumers may be interested in purchasing. All properties are subject to prior sale or withdrawal. All information provided is deemed reliable but is not guaranteed accurate, and should be independently verified. Listing courtesy of: COLDWELL BANKER M.M. PARRISH REALTORS