Sell Your Home
Get a free home valuation
Contact
Tell us about your needs
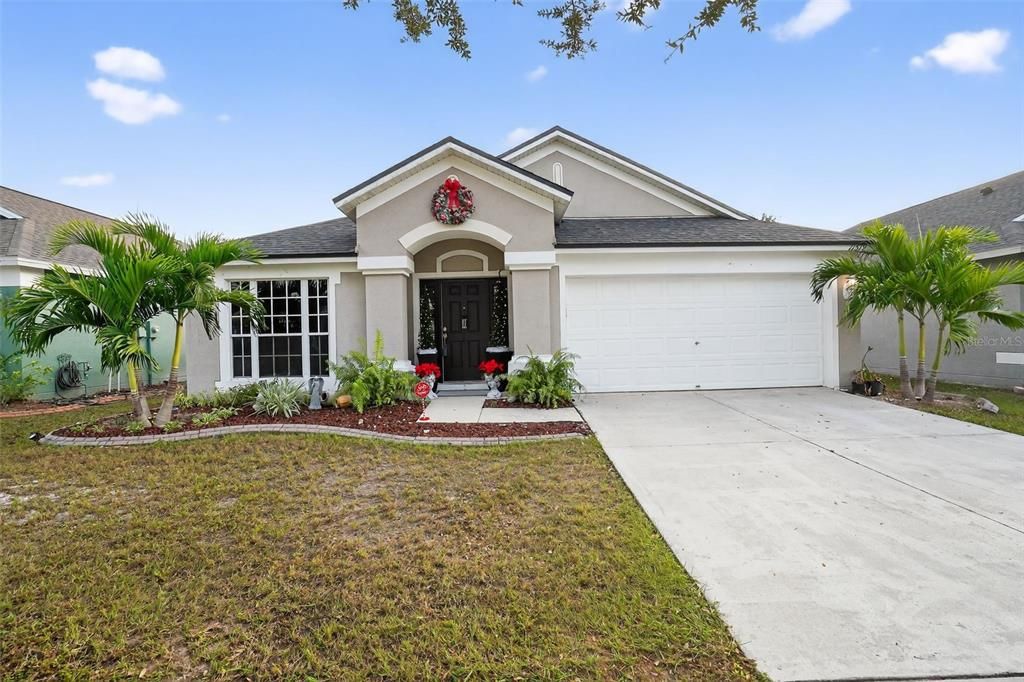
11519 MISTY ISLE LANE

House Active With Contract
$2,300

BTC: 0.03026316

ETH: 0.92000000

-$100 (2026/08/20)
48 days
4 bds
2 ba
1,936 sqft

Overview

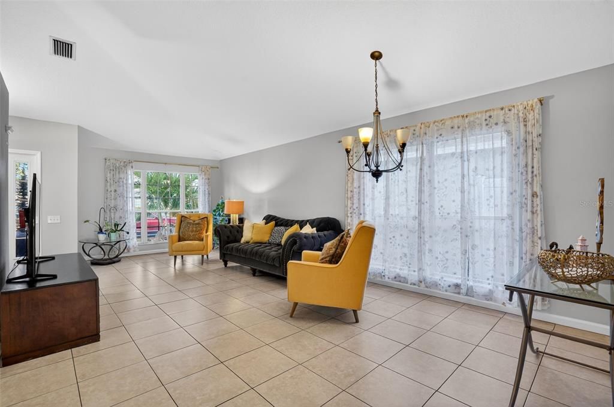
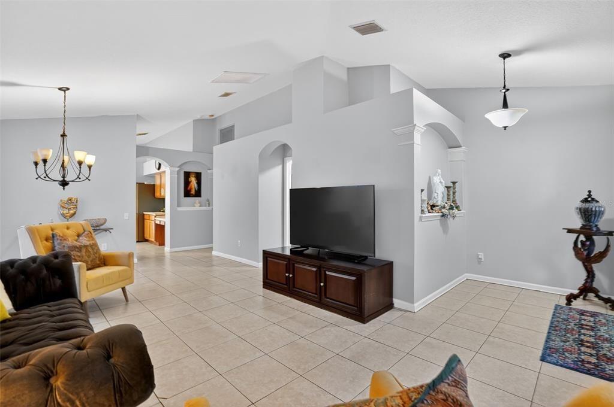
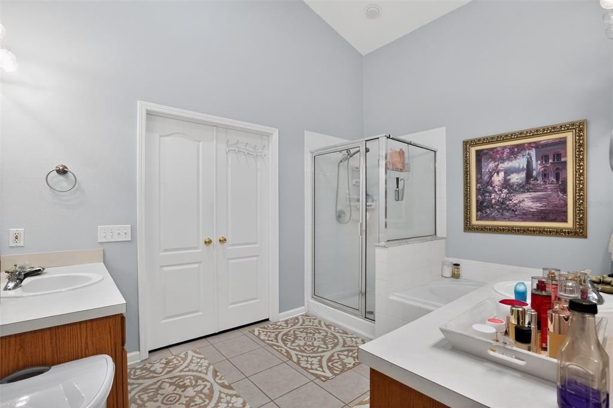
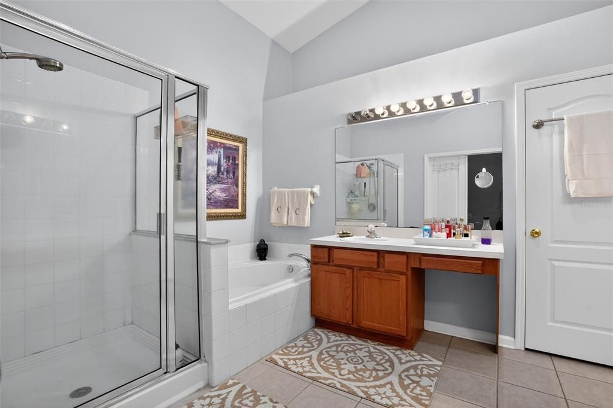
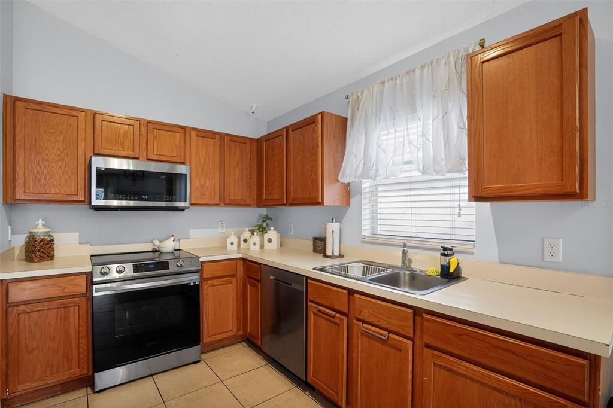
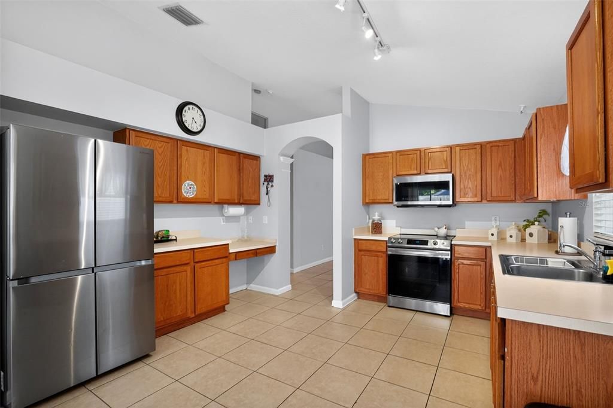
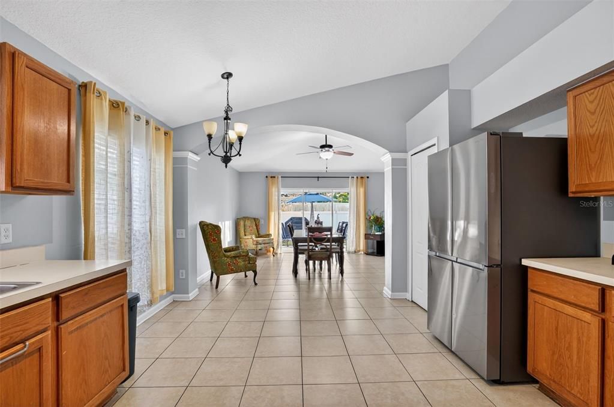
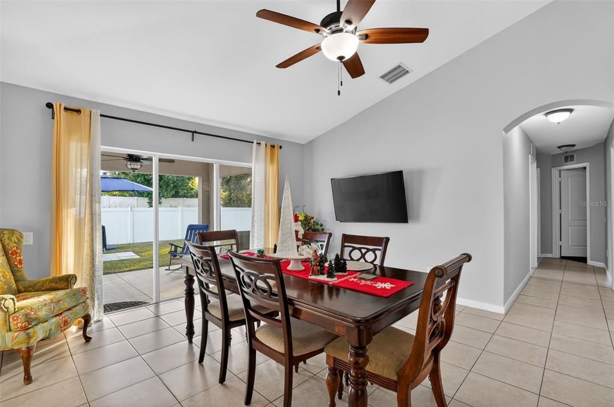
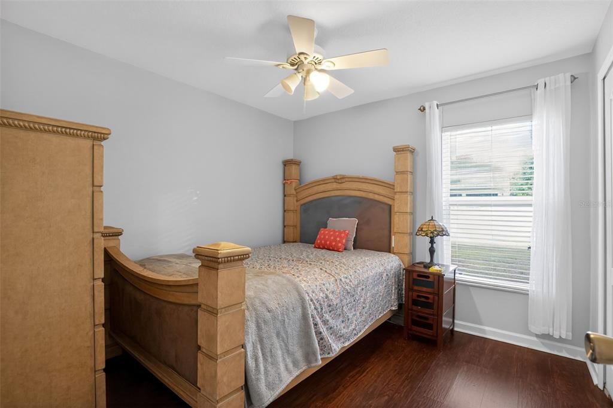
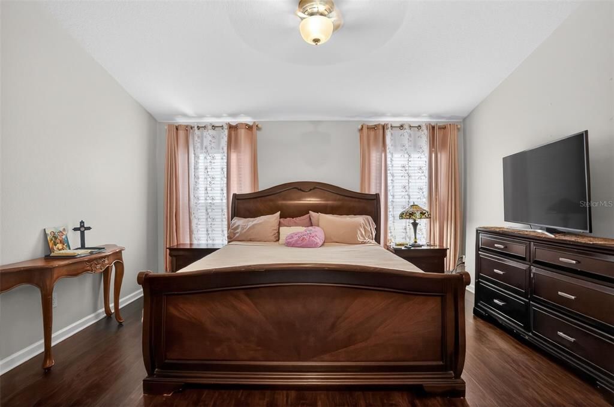
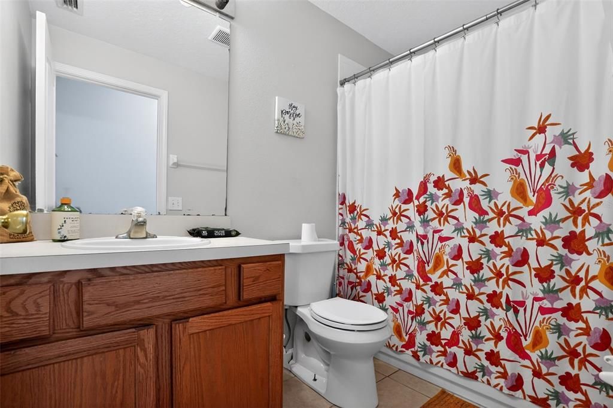
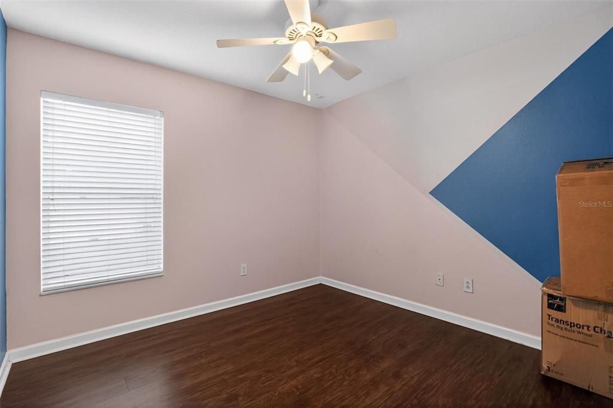
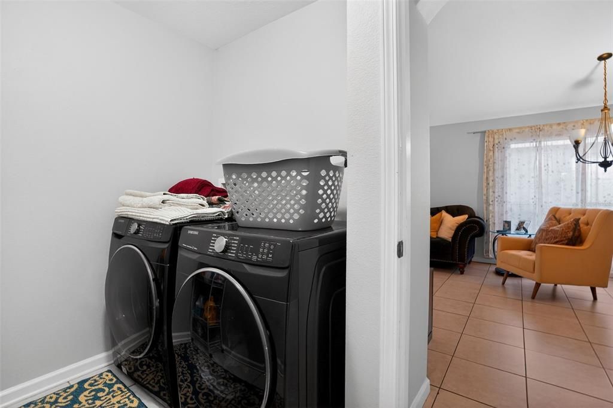
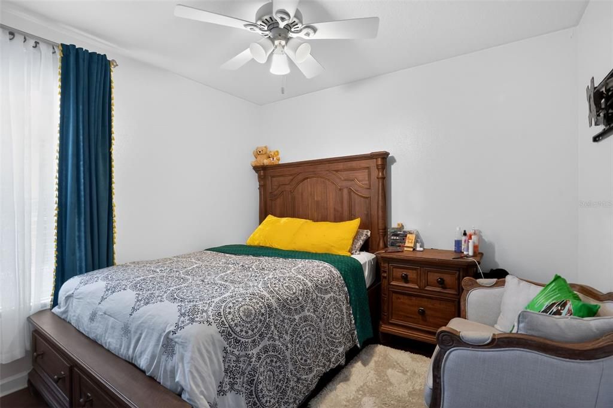
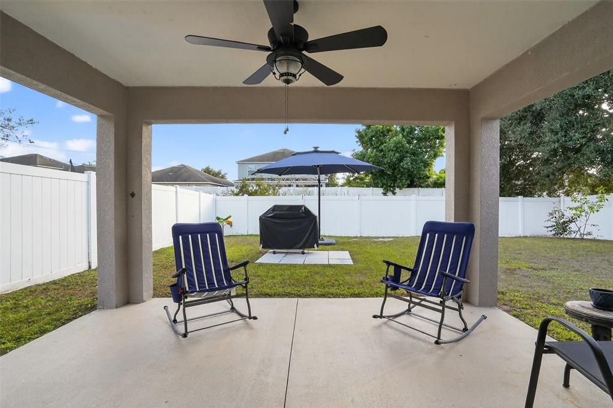
Desirable Summerfield, a master planned premier community in Riverview! Where you live, where you play! Summerfield offers golf course, gym, pools, tennis, indoor basketball courts and more. The community is centrally located, near the Hwy I-75 and 301, MacDill Air Force, Bradenton Beaches, shopping, hospitals and entertainment. A+ school district. This home features 4 bedrooms, 2 bathrooms, and a separate formal living and dining room. Large open kitchen with breakfast nook, SS appliances, overlooking the family room ideal for entertaining. Split bedroom floor plan, with large master suite, and master bath with his and her sinks, shower and garden tub, large master closet. Large patio with covered porch and fenced, 2 car garages, inside laundry room, better yet, no carpet here, tile and engineering floors.https://apply.link/fwLPIT4

Location

Details

Type:
Residential Lease
Parking:
No Data
Year Built:
2005
Lot:
0.14 Acres
Heating:
Central
Price/sqft:
$1
Cooling:
Central Air
HOA:
No Data

Valuation

Our model vs. what's actually selling nearby.
Estimate
$349,450
$237K – $394K
Confidence Low
List vs. estimate
$347K below estimate
List $2,300 · -99.3%
Our model says this listing is priced below recent comparable activity. Expect competition.
Price per sq ft
$1
-99.4% vs. city median $192
Based on
106 MLS comparables
Median of recent comparable listings. Sold comps use closing price, active listings use list price.

Highlights

Garage
2 car garage
Pets
Allowed
All facts and features
  • Heating

    • Central

    Cooling

    • Central Air

    Appliances

    • Dishwasher

    • Disposal

    • Dryer

    • Electric Water Heater

    • Microwave

    • Range

    • Refrigerator

    Other interior features

    • Ceiling Fan(s)

    • Eating Space In Kitchen

    • Kitchen/Family Room Combo

    • Living Room/Dining Room Combo

    Bedrooms and bathrooms

    • Bedrooms: 4

    • Full bathrooms: 2

  • Property

    • Levels: One

    Lot

    • Lot: 0.14 Acres

    Other Property Information

    • Parcel Number: U16312074400000400117.0

  • Type and style

    • Property Type: Residential Lease

    • Property Sub Type: Single Family Residence

  • Source details

    • MLS ID: TB8533607

    Other facts

    • Laundry Features: Inside

    • Patio And Porch Features: Covered

    • Garage Spaces: 2

    • Attached Garage: Yes

    • Garage: Yes

    • Living Area: 1936

    • Lot Size Dimensions: 50.1 x 120

    • Subdivision Name: SOUTH COVE PH 2/3

Private inquiry
Talk to the advisor on this listing.
Floor plans, HOA docs, off-market comparables, scheduling a private showing — one message, direct to the local specialist.

More like this

Active With Contract
$2,800
House
3 bds · 2 ba · 1,936 sqft
LUCAYA LAKE CLUB PH 3, RIVERVIEW
12227 BLUE PACIFIC DRIVE
-$30
Active With Contract
$2,099
House
3 bds · 2 ba · 1,286 sqft
SOUTH FORK UNIT 4, RIVERVIEW
-$100
Active With Contract
$2,050
House
3 bds · 2 ba · 1,270 sqft
MEADOWBROOKE AT SUMMERFIELD UN, RIVERVIEW
13415 BEECHBERRY DRIVE
+$50
Active With Contract
$1,829
House
3 bds · 2 ba · 1,086 sqft
SUMMERFIELD VILAGE 1 TR 32, RIVERVIEW
Active With Contract
$2,400
House
3 bds · 2 ba · 1,561 sqft
TWIN CREEKS PH 1 & 2, RIVERVIEW
10005 ROSE PETAL PLACE
-$250
Active With Contract
$2,350
House
3 bds · 2 ba · 1,840 sqft
BELMONT PH 1A, RUSKIN
10117 CELTIC ASH DRIVE
Active With Contract
$2,500
House
4 bds · 2 ba · 2,635 sqft
SOUTH CREEK PHASES 2A, 2B, AND 2C, RIVERVIEW
10291 SHADY PRESERVE DRIVE
-$70
Active With Contract
$2,169
House
4 bds · 2 ba · 1,870 sqft
TWIN CREEKS PH 1 & 2, RIVERVIEW

Market around this address

Live counts in the same area.
View all

The multiple listing information is provided by the Stellar MLS from a copyrighted compilation of listings. The compilation of listings and each individual listing are ©2026-present Stellar MLS. All Rights Reserved. The information provided is for consumers' personal, noncommercial use and may not be used for any purpose other than to identify prospective properties consumers may be interested in purchasing. All properties are subject to prior sale or withdrawal. All information provided is deemed reliable but is not guaranteed accurate, and should be independently verified. Listing courtesy of: RIVERVIEW REALTY COMPANY