Sell Your Home
Get a free home valuation
Contact
Tell us about your needs
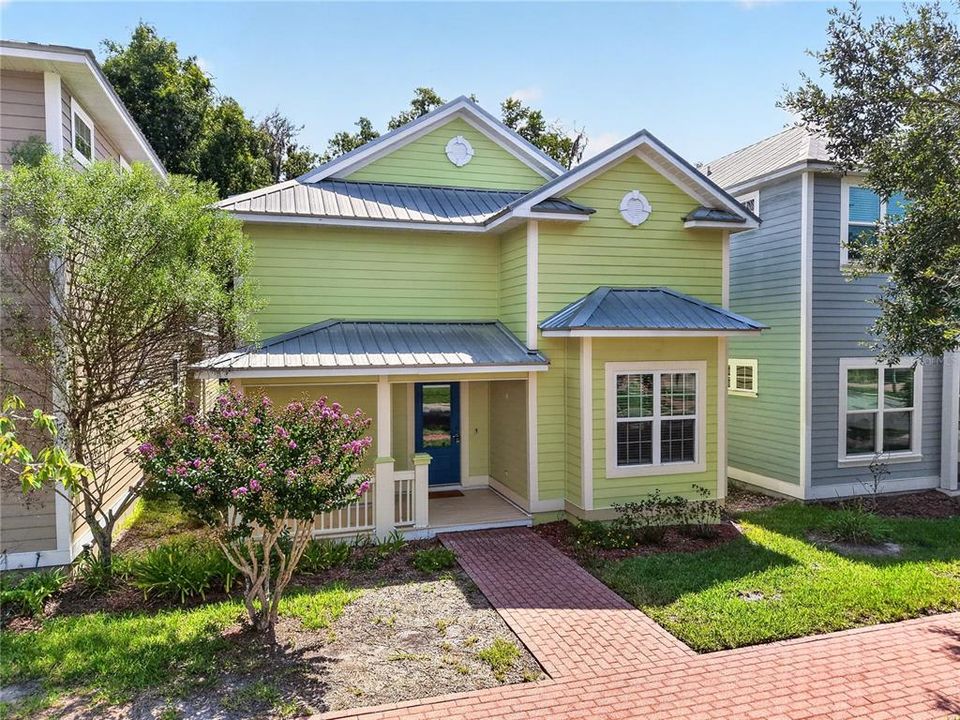
1153 NW 50TH TERRACE

House For Sale
$437,000

BTC: 5.61588383

ETH: 182.08333333

3 days
3 bds
2 ba
1,979 sqft

Overview

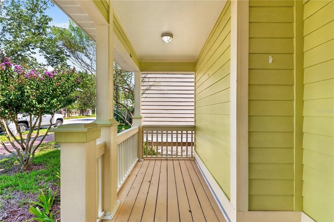
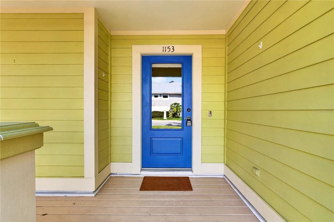
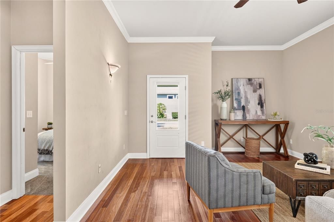
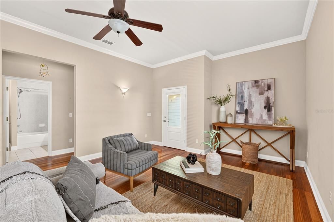
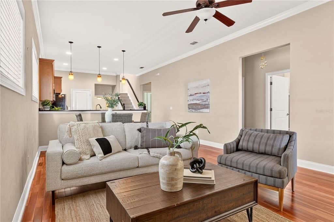
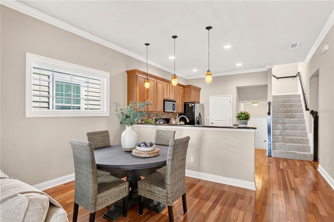
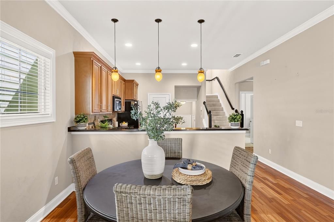
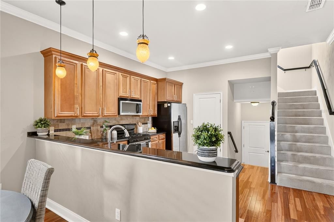
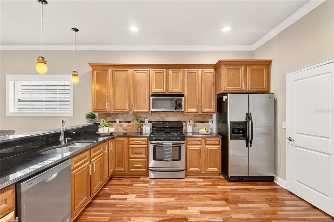
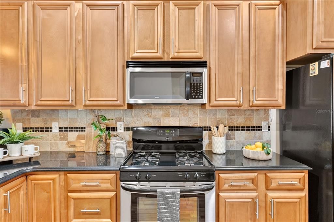
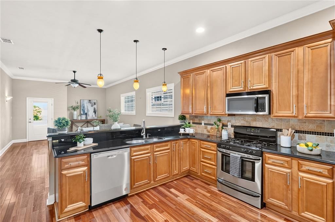
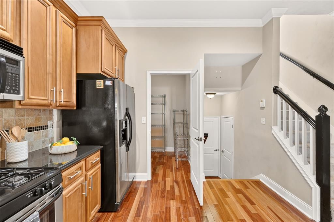
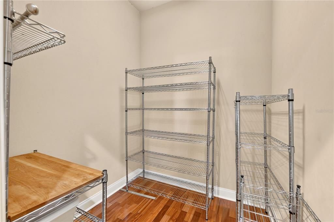
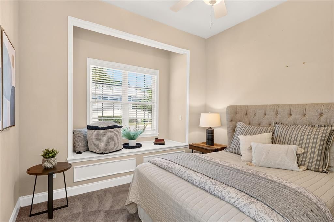
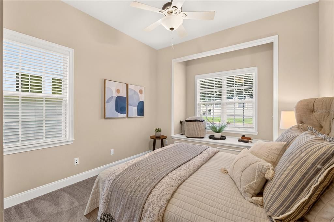
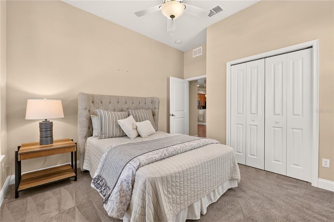
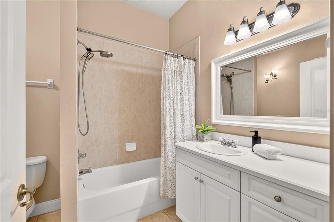
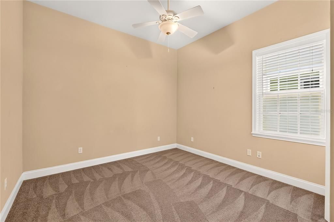
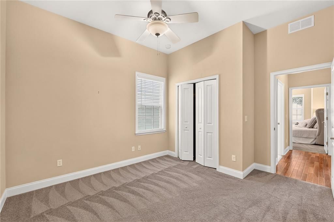
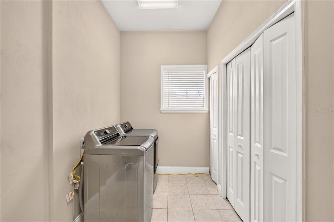
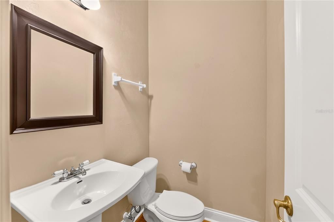
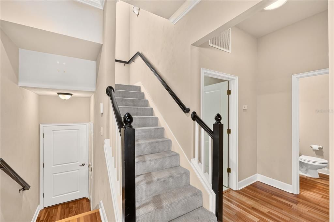
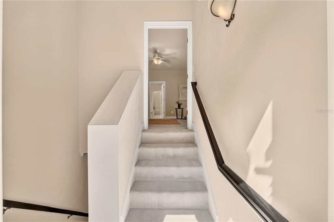
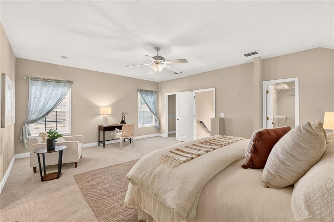
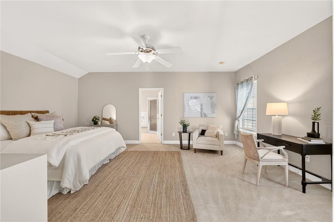
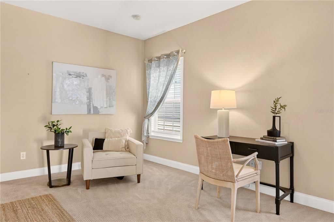
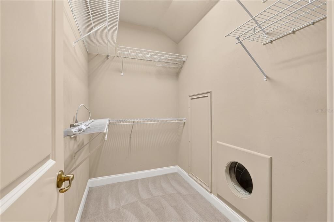
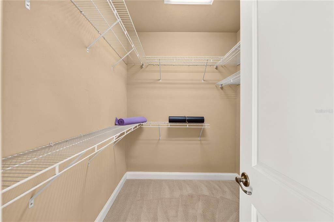
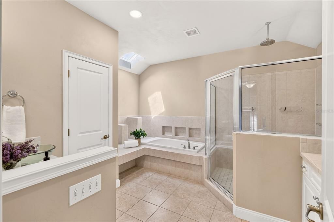
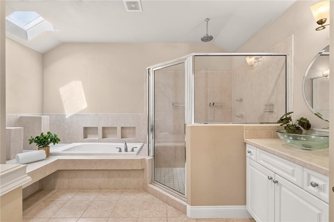
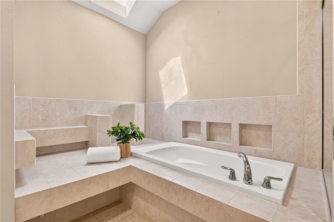
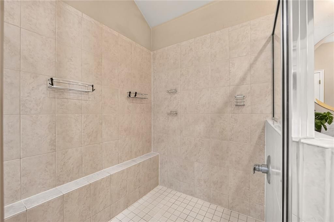
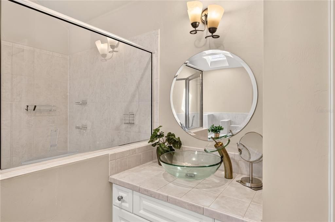
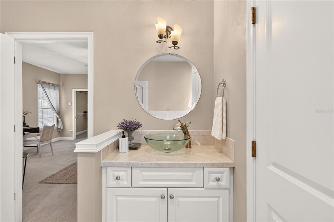
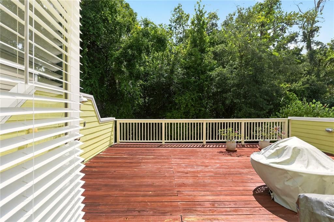
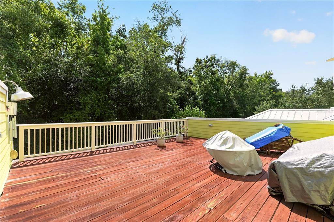
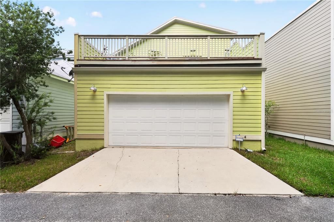
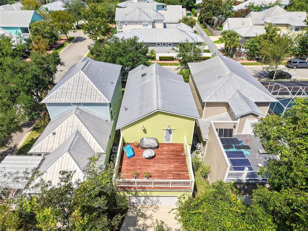
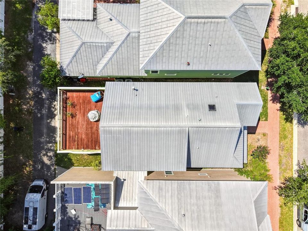
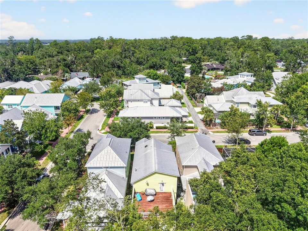
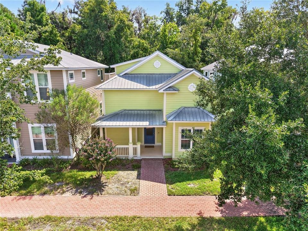
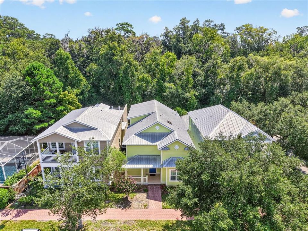
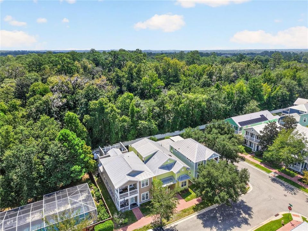
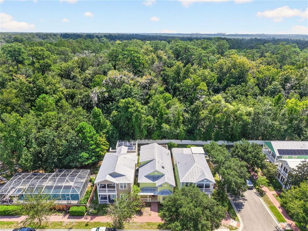
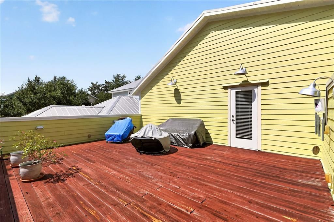
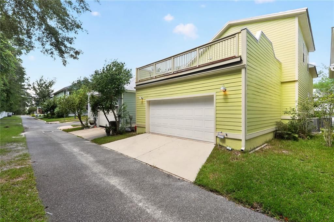
Wrapped in cheerful yellow with a timeless covered front porch and an elegant brick walkway, this Gainesville residence in Hillcrest immediately stands apart with a sense of warmth that feels genuine rather than staged. Inside, rich hardwood floors stretch across the main living space as natural light fills the room, creating an atmosphere that is bright, welcoming, and effortlessly comfortable from the very first step.The home's thoughtful, open layout unfolds naturally into a dining area and beautifully appointed kitchen where designer pendant lighting defines the peninsula as both a practical workspace and an everyday gathering place. Warm wood cabinetry offers timeless appeal, stainless steel appliances add modern convenience, and an oversized walk in pantry delivers exceptional storage that keeps the heart of the home both functional and beautifully organized. Upstairs, the spacious primary suite offers remarkable flexibility with an expansive footprint, two generous walk in closets, and an elegant five piece bath featuring dual vanities, a soaking tub, and an oversized shower that transforms the space into a true retreat. Two additional bedrooms on the first floor are equally charming, each filled with natural light and accented by distinctive window seating that adds both architectural interest and everyday comfort. The home's signature feature awaits just beyond the living spaces. A private deck overlooks the wooded greenway, creating a peaceful outdoor escape that feels wonderfully removed while remaining just minutes from the University of Florida, UF Health Shands Hospital, HCA Florida North Florida Hospital, Butler Plaza, shopping, dining, and parks. An attached garage, dedicated laundry room, and low maintenance design complete a home that delivers everyday ease without sacrificing character.
Location

Details

Type:
Residential
Parking:
Curb Parking / Garage Faces Rear
Year Built:
2007
Lot:
0.07 Acres
Heating:
Natural Gas
Price/sqft:
$221
Cooling:
Central Air
HOA:
$500

Valuation

Our model vs. what's actually selling nearby.
Estimate
$335,900
$270K – $413K
Confidence Low
List vs. estimate
$101K above estimate
List $437,000 · +30.1%
Our model says this listing is priced above recent comparable activity. Room to negotiate.
Price per sq ft
$220
+3.2% vs. city median $213
Based on
23 MLS comparables
Median of recent comparable listings. Sold comps use closing price, active listings use list price.

Highlights

Annual tax
$7,925
2025
HOA
$500/qtr
Garage
2 car garage
Pets
Allowed
All facts and features
  • Flooring

    • Carpet

    • Tile

    • Hardwood

    Heating

    • Natural Gas

    Cooling

    • Central Air

    Appliances

    • Dishwasher

    • Disposal

    • Dryer

    • Microwave

    • Range

    • Refrigerator

    • Washer

    Other interior features

    • Ceiling Fan(s)

    • Crown Molding

    • High Ceilings

    • Living Room/Dining Room Combo

    • Open Floorplan

    • PrimaryBedroom Upstairs

    • Solid Wood Cabinets

    • Thermostat

    • Walk-In Closet(s)

    • Window Treatments

    Bedrooms and bathrooms

    • Bedrooms: 3

    • Bathrooms: 1

    • Full bathrooms: 2

  • Parking

    • Curb Parking

    • Garage Faces Rear

    Property

    • Levels: Two

    • Exterior Features: Balcony / Lighting / Sidewalk

    Lot

    • Lot: 0.07 Acres

    Other Property Information

    • Parcel Number: 06377010026

    • Zoning: PD

  • Type and style

    • Property Type: Residential

    • Property Sub Type: Single Family Residence

  • Utility

    • BB/HS Internet Available

    • Electricity Available

    • Electricity Connected

    • Natural Gas Available

    • Natural Gas Connected

    • Public

    • Sewer Available

    • Sewer Connected

    • Water Available

    • Water Connected

  • Other financial information

    • HOA: $500

    • HOA Frequency: Quarterly

    • Annual tax amount: $7,925

  • Source details

    • MLS ID: GC542469

    Other facts

    • Construction Materials: HardiPlank Type

    • Foundation Details: Slab

    • Laundry Features: Inside / Laundry Room

    • Patio And Porch Features: Deck / Front Porch

    • Direction Faces: Northwest

    • Architectural Style: Contemporary

    • Garage Spaces: 2

    • Attached Garage: Yes

    • Garage: Yes

    • Living Area: 1979

    • Water Source: Public

    • Subdivision Name: HILLCREST RESIDENTIAL PLANNED DEVELOPMEN

Private inquiry
Talk to the advisor on this listing.
Floor plans, HOA docs, off-market comparables, scheduling a private showing — one message, direct to the local specialist.

More like this

New
For Sale
$397,000
House
4 bds · 2 ba · 2,167 sqft
CAPRI CLUSTER PH 4, GAINESVILLE
4345 NW 35TH STREET
New
For Sale
$368,000
House
3 bds · 2 ba · 1,801 sqft
N/A, GAINESVILLE
3234 NW 42ND AVENUE
New
For Sale
$354,000
House
3 bds · 2 ba · 1,957 sqft
CAPRI CLUSTER PH 5, GAINESVILLE
4304 NW 34TH DRIVE
For Sale
$340,000
House
3 bds · 2 ba · 1,288 sqft
CAPRI CLUSTER PH 5, GAINESVILLE
4341 NW 34TH TERRACE
For Sale
$325,000
House
3 bds · 2 ba · 1,410 sqft
SAVANNAH PLACE, GAINESVILLE
5131 NW 35TH PLACE
For Sale
$425,000
House
4 bds · 2 ba · 1,949 sqft
CHATWORTH COURT, GAINESVILLE
2711 NW 31ST TERRACE
For Sale
$315,000
Townhouse
3 bds · 2 ba · 1,492 sqft
WOOD CREEK VILLAGE, GAINESVILLE
4039 NW 23RD CIRCLE
For Sale
$319,900
House
3 bds · 2 ba · 1,358 sqft
NORTHWOOD, GAINESVILLE
3525 NW 50TH AVENUE

Market around this address

Live counts in the same area.
View all

The multiple listing information is provided by the Stellar MLS from a copyrighted compilation of listings. The compilation of listings and each individual listing are ©2026-present Stellar MLS. All Rights Reserved. The information provided is for consumers' personal, noncommercial use and may not be used for any purpose other than to identify prospective properties consumers may be interested in purchasing. All properties are subject to prior sale or withdrawal. All information provided is deemed reliable but is not guaranteed accurate, and should be independently verified. Listing courtesy of: REAL BROKER, LLC