Sell Your Home
Get a free home valuation
Contact
Tell us about your needs

11533 69TH AVENUE

House For Sale
$409,900

BTC: 6.40468750

ETH: 215.43749737

14 days
2 bds
2 ba
1,355 sqft

Overview

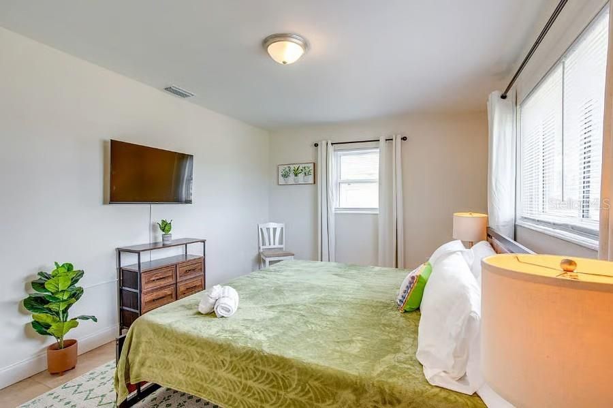
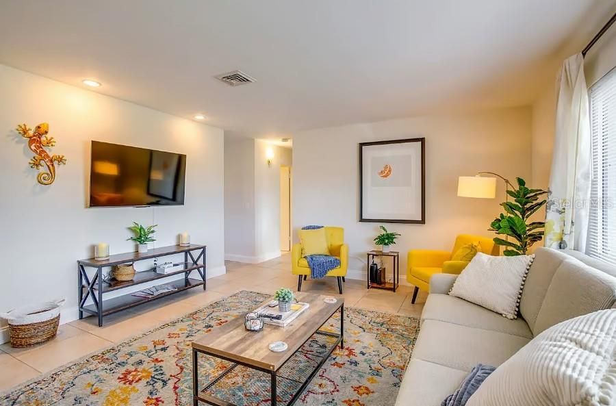
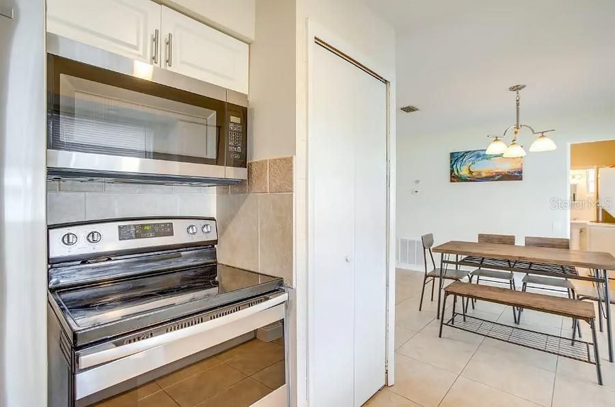
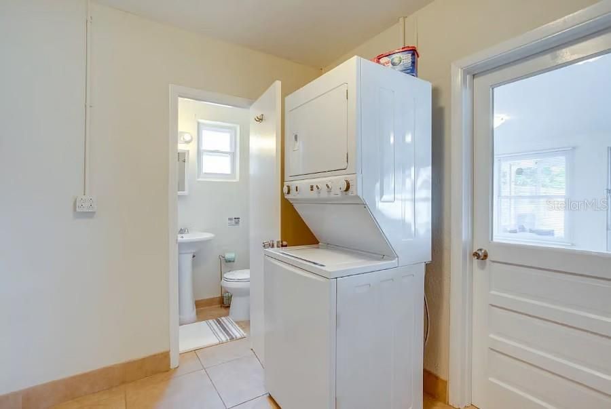
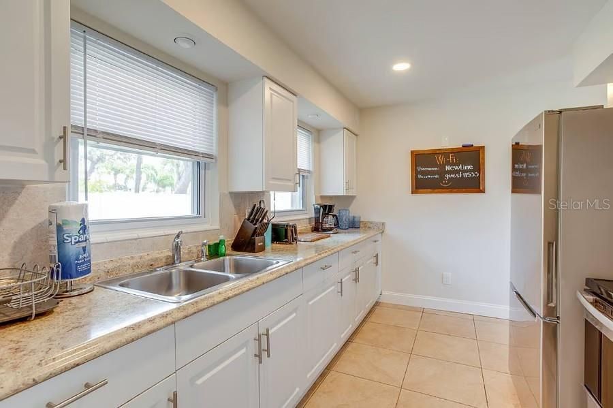
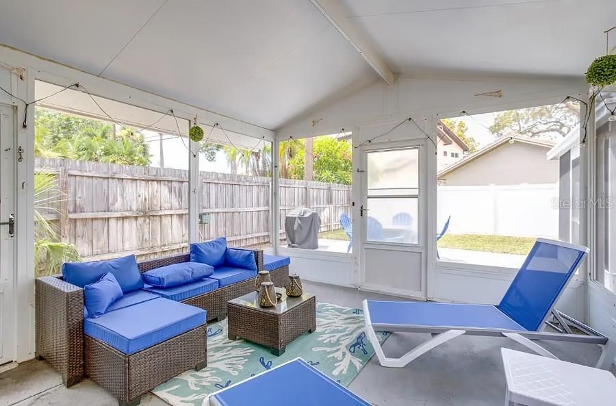
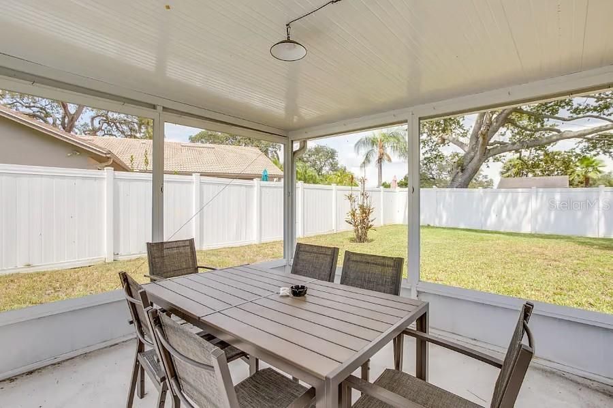
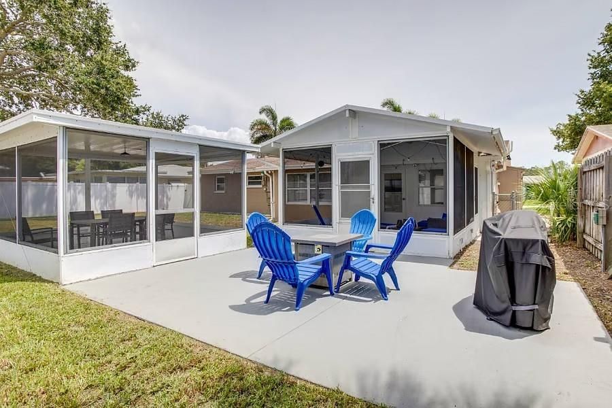
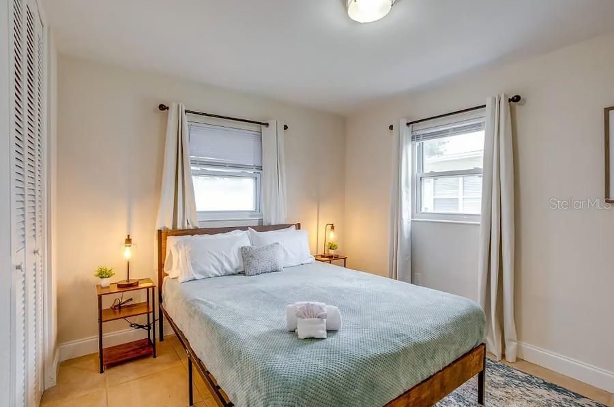
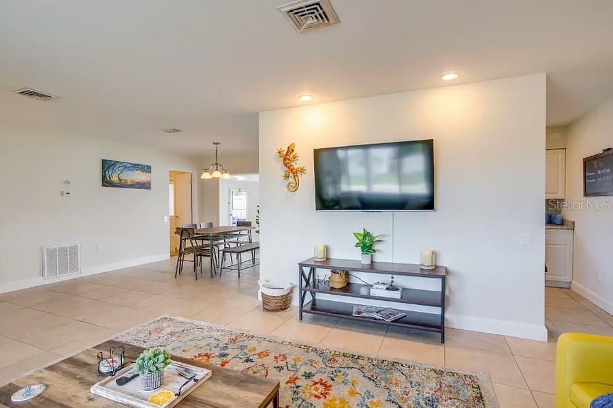
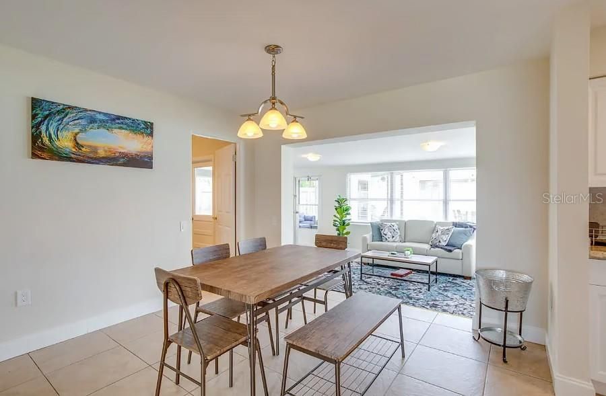
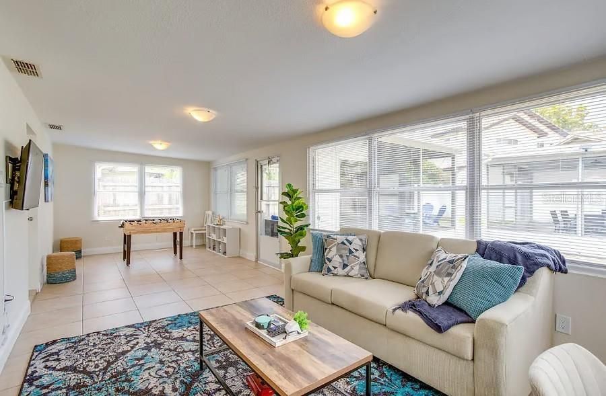
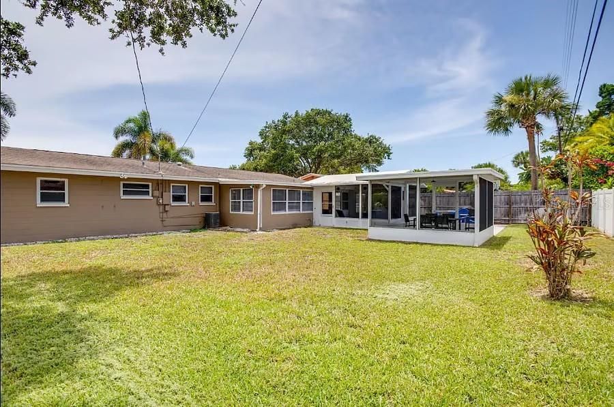
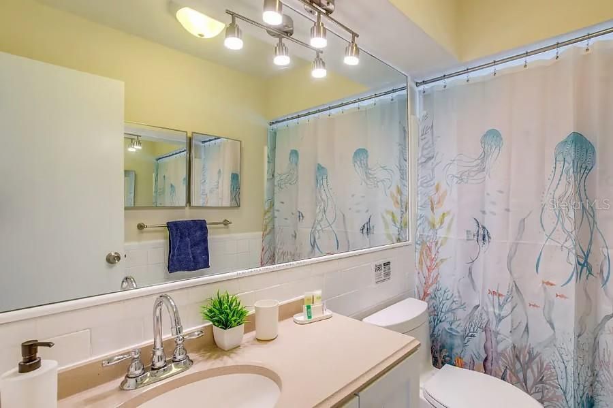
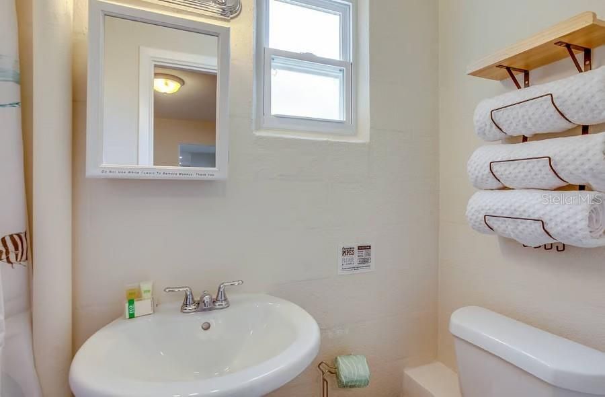
Welcome to this charming single-family home located at 11533 69th Ave, Seminole, FL. Built in 1965, this well-maintained property offers timeless appeal with thoughtful modern updates. The home has been recently renovated. Brand new items include a new HVAC system, new hot water heater, all new plumbing from the home out to the street, and a new roof on the Florida room. Featuring 2 bathrooms and a finished area of 1,355 sq. ft., the home provides comfortable living space on a spacious 7,353 sq. ft. lot with ample outdoor room for relaxation and recreation. As you approach the property, you are greeted by a beautifully landscaped yard and welcoming front entrance. The exterior offers classic curb appeal with its well-manicured lawn. Inside, the layout maximizes space and functionality. Bright, airy living areas are filled with natural light from large windows. The kitchen features modern appliances, ample cabinet storage, and generous counter space for meal preparation—whether cooking for a crowd or preparing everyday meals. An adjacent dining area is ideal for gatherings with family and friends. The bedrooms are spacious and comfortable, offering peaceful retreats. The bathrooms are well-appointed with modern fixtures and finishes. A convenient laundry area completes the interior. Outside, the backyard serves as a private oasis for enjoying the Florida sunshine. The large lot provides room for outdoor activities, gardening, or quiet evenings outdoors. Conveniently located in Seminole, this home is close to shopping, dining, entertainment, and schools, with easy access to major thoroughfares. Don’t miss the opportunity to make this updated property your next home. Schedule a showing today.

Location

Details

Type:
Residential
Parking:
Driveway
Year Built:
1965
Lot:
0.17 Acres
Heating:
Central / Electric
Price/sqft:
$303
Cooling:
Central Air
HOA:
No Data

Valuation

Our model vs. what's actually selling nearby.
Estimate
$374,950
$269K – $455K
Confidence Low
List vs. estimate
$34K above estimate
List $409,900 · +9.3%
Our model says this listing is priced above recent comparable activity. Room to negotiate.
Price per sq ft
$302
-5.7% vs. city median $320
Based on
60 MLS comparables
Median of recent comparable listings. Sold comps use closing price, active listings use list price.

Highlights

Annual tax
$6,213
2025
View
Garden
Garage
1 car garage
All facts and features
  • Flooring

    • Ceramic Tile

    • Tile

    Heating

    • Central

    • Electric

    Cooling

    • Central Air

    Appliances

    • Convection Oven

    • Dryer

    • Electric Water Heater

    • Exhaust Fan

    • Microwave

    • Range

    • Refrigerator

    • Washer

    Other interior features

    • Attic Fan

    • Attic Ventilator

    • Ceiling Fan(s)

    • Living Room/Dining Room Combo

    • Open Floorplan

    • Primary Bedroom Main Floor

    • Thermostat

    Bedrooms and bathrooms

    • Bedrooms: 2

    • Full bathrooms: 2

  • Parking

    • Driveway

    Property

    • Levels: One

    • Exterior Features: Garden / Lighting / Outdoor Grill / Rain Gutters

    Lot

    • Lot: 0.17 Acres

    Other Property Information

    • Parcel Number: 333015753480000050

    • Zoning: R-3

  • Type and style

    • Property Type: Residential

    • Property Sub Type: Single Family Residence

  • Utility

    • Cable Available

    • Electricity Available

    • Electricity Connected

    • Public

    • Sewer Available

    • Sewer Connected

    • Water Available

    • Water Connected

  • Other financial information

    • Annual tax amount: $6,213

  • Source details

    • MLS ID: GC542426

    Other facts

    • Construction Materials: Block

    • Foundation Details: Slab

    • Laundry Features: Laundry Room

    • Lot Features: In County / Landscaped / Unincorporated

    • Direction Faces: South

    • Architectural Style: Ranch

    • Garage Spaces: 1

    • Attached Garage: Yes

    • Garage: Yes

    • Living Area: 1355

    • Water Source: Public

    • Lot Size Dimensions: 70 x 105

    • Subdivision Name: RIDGEWOOD LAKES

Private inquiry
Talk to the advisor on this listing.
Floor plans, HOA docs, off-market comparables, scheduling a private showing — one message, direct to the local specialist.

More like this

New
For Sale
$420,000
House
3 bds · 2 ba · 1,380 sqft
CLEARWOOD SUB 6TH ADD, SEMINOLE
8718 94TH ST
New
For Sale
$399,900
House
2 bds · 2 ba · 1,323 sqft
EAST RIDGE LAKE 1ST ADD, SEMINOLE
8927 LAKEWOOD DRIVE
New
For Sale
$479,000
House
3 bds · 2 ba · 1,355 sqft
SEMINOLE GROVE ESTATES WEST ADD, SEMINOLE
12033 KAY DRIVE
New
For Sale
$509,900
House
3 bds · 2 ba · 1,539 sqft
SEMINOLE GROVE ESTATES NORTH ADD, SEMINOLE
11798 DAVID COURT
New
For Sale
$499,000
Lots/Land
0.11 acres
GULF SHORES 2ND ADD, MADEIRA BEACH
14065 PALM ST
New
For Sale
$450,000
House
2 bds · 2 ba · 1,314 sqft
RIVIERA HEIGHTS 1ST ADD LOT 93, SEMINOLE
13406 BELLEWOOD AVENUE
New
For Sale
$329,900
House
2 bds · 1 ba · 704 sqft
STARKEY HEIGHTS, SEMINOLE
10664 STARKEY ROAD
New
For Sale
$325,000
Lots/Land
0.08 acres
MADEIRA SHORES 1ST ADD, MADEIRA BEACH
356 144TH AVENUE

Market around this address

Live counts in the same area.
View all

The multiple listing information is provided by the Stellar MLS from a copyrighted compilation of listings. The compilation of listings and each individual listing are ©2026-present Stellar MLS. All Rights Reserved. The information provided is for consumers' personal, noncommercial use and may not be used for any purpose other than to identify prospective properties consumers may be interested in purchasing. All properties are subject to prior sale or withdrawal. All information provided is deemed reliable but is not guaranteed accurate, and should be independently verified. Listing courtesy of: COASTAL REAL ESTATE PROFESSIONALS LLC