Sell Your Home
Get a free home valuation
Contact
Tell us about your needs
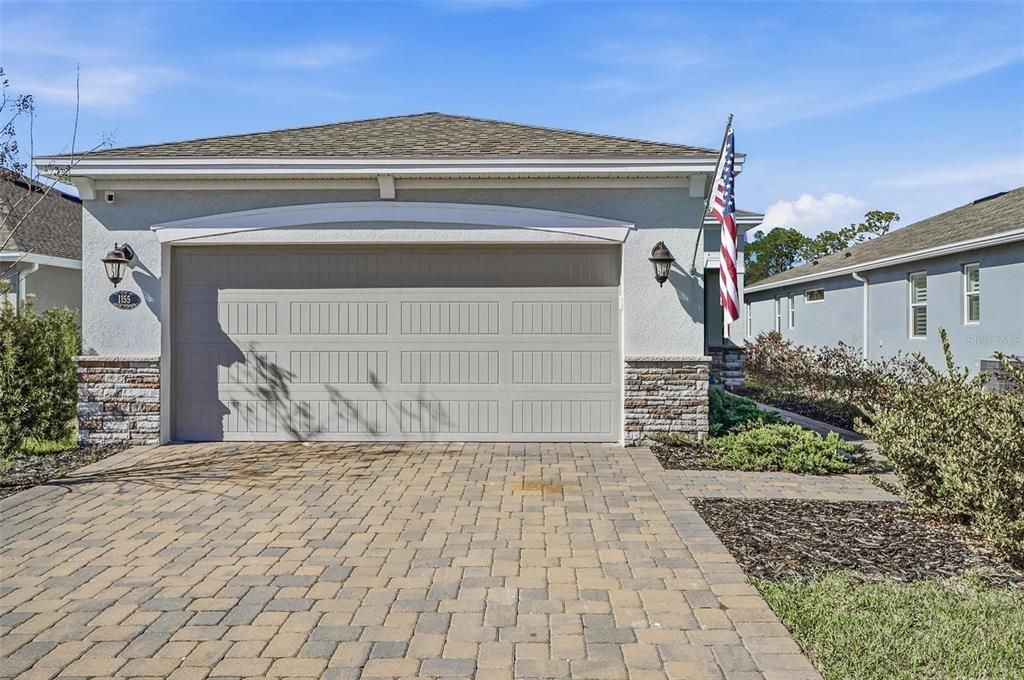
1155 VICTORIA HILLS DRIVE N

House Recently Rented
$2,350

BTC: 0.02810332

ETH: 0.96628289

/mo
Sold on: 2026-02-28
4 days
3 bds
2 ba
1,507 sqft

Overview

Experience the pinnacle of resort-style living in this stunning, upgraded 3-bedroom, 2-bathroom home located in Victoria Hills golf course community within Victoria Park. Perfectly positioned overlooking the 13th hole, this residence offers breathtaking golf course and water views that serve as the backdrop to your private, fully fenced backyard—complete with a professional outdoor kitchen for seamless entertaining. The interior is a chef’s dream, boasting a beautiful kitchen equipped with a gas cooktop and built-in oven, while the 2-car garage and pet-friendly policy ensure every member of the family is accommodated. Your lifestyle here is truly maintenance-free, as the rental covers the HOA, which includes high-speed internet, cable, trash, and exclusive access to the community pools and world-class amenities. This is a renter's dream.

Location

Details

Type:
Residential Lease
Parking:
No Data
Year Built:
2021
Lot:
0.19 Acres
Heating:
Natural Gas
Price/sqft:
$2
Cooling:
Central Air
HOA:
No Data

Valuation

Our model vs. what's actually selling nearby.
Estimate
$329,900
$314K – $410K
Confidence Low
List vs. estimate
$327K below estimate
List $2,350 · -99.3%
Our model says this listing is priced below recent comparable activity. Expect competition.
Price per sq ft
$1
-99.3% vs. city median $212
Based on
7 MLS comparables
Median of recent comparable listings. Sold comps use closing price, active listings use list price.

Highlights

Pool
Heated
View
Golf Course
Garage
2 car garage
Furnished
Negotiable
Pets
Allowed
All facts and features
  • Heating

    • Natural Gas

    Cooling

    • Central Air

    Appliances

    • Built-In Oven

    • Cooktop

    • Dishwasher

    • Disposal

    • Dryer

    • Exhaust Fan

    • Gas Water Heater

    • Microwave

    • Refrigerator

    • Washer

    Other interior features

    • Crown Molding

    • High Ceilings

    • Living Room/Dining Room Combo

    • Open Floorplan

    • Primary Bedroom Main Floor

    • Solid Wood Cabinets

    • Split Bedroom

    • Stone Counters

    • Thermostat

    • Tray Ceiling(s)

    • Walk-In Closet(s)

    • Window Treatments

    Bedrooms and bathrooms

    • Bedrooms: 3

    • Full bathrooms: 2

  • Property

    • Levels: One

    • Exterior Features: Irrigation System / Outdoor Grill / Outdoor Kitchen

    Lot

    • Lot: 0.19 Acres

    Other Property Information

    • Parcel Number: 703410000150

  • Type and style

    • Property Type: Residential Lease

    • Property Sub Type: Single Family Residence

  • Source details

    • MLS ID: FC316332

    Other facts

    • Laundry Features: Gas Dryer Hookup / Inside / Laundry Room

    • Pool Features: Heated / In Ground

    • Window Features: Window Treatments

    • Garage Spaces: 2

    • Attached Garage: Yes

    • Garage: Yes

    • Living Area: 1507

Private inquiry
Talk to the advisor on this listing.
Floor plans, HOA docs, off-market comparables, scheduling a private showing — one message, direct to the local specialist.

More like this

New
Recently Rented
$2,395 /mo
House
4 bds · 2 ba · 1,842 sqft
COUNTRY CLUB VILLAGE, DELAND
107 PARKHURST LANE
New
Recently Rented
$2,295 /mo
House
4 bds · 2 ba · 1,740 sqft
HUNTINGTON DOWNS, DELAND
206 WOOD HOLLOW ROAD
New
Recently Rented
$2,350 /mo
House
4 bds · 2 ba · 2,106 sqft
ARBOR RIDGE UNIT 03, DELTONA
3152 WOOD ROSE WAY
New
Recently Rented
$2,399 /mo
House
3 bds · 2 ba · 2,053 sqft
BENTLEY GREEN, DELAND
2326 KENNINGTON COVE
New
Recently Rented
$2,650 /mo
House
4 bds · 3 ba · 2,345 sqft
VICTORIA PARK INCREMENT 5 NORTHW, DELAND
731 EVENING STAR LANE
New
Recently Rented
$2,245 /mo
House
2 bds · 2 ba · 1,425 sqft
VICTORIA PARK INCREMENT 02, DELAND
726 RAVENSHILL WAY
New
Recently Rented
$2,200 /mo
House
3 bds · 2 ba · 1,649 sqft
VICTORIA OAKS PH D, DELAND
408 CHARLOTTE WAY
New
Recently Rented
$2,495 /mo
House
3 bds · 2 ba · 1,622 sqft
MONTCLAIR TERRACE UNIT 02, ORANGE CITY
454 W OAKWOOD AVENUE

Market around this address

Live counts in the same area.
View all

The multiple listing information is provided by the Stellar MLS from a copyrighted compilation of listings. The compilation of listings and each individual listing are ©2026-present Stellar MLS. All Rights Reserved. The information provided is for consumers' personal, noncommercial use and may not be used for any purpose other than to identify prospective properties consumers may be interested in purchasing. All properties are subject to prior sale or withdrawal. All information provided is deemed reliable but is not guaranteed accurate, and should be independently verified. Listing courtesy of: FLAGLER REALTY PROFESSIONALS LLC