Sell Your Home
Get a free home valuation
Contact
Tell us about your needs
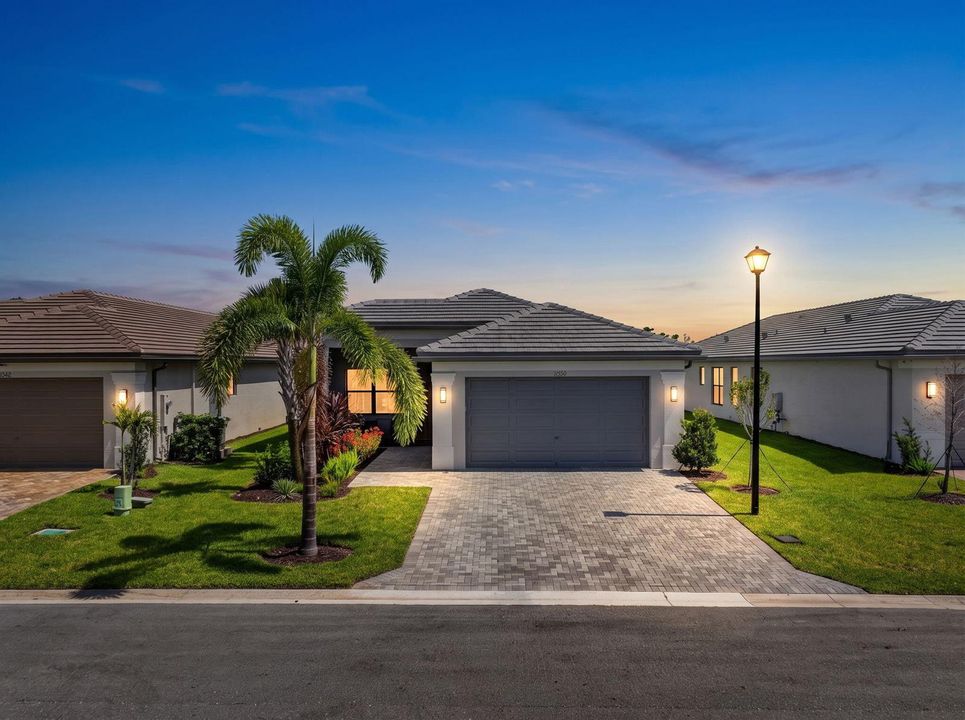
11550 SW Oceanfront Court, Port St. Lucie FL 34987

House For Sale
$679,900

BTC: 10.43111384

ETH: 357.34558298

2 days
3 bds
2 ba
2,064 sqft

Overview

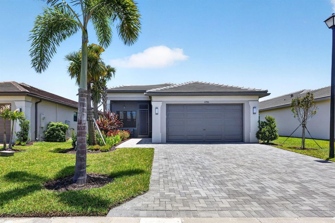
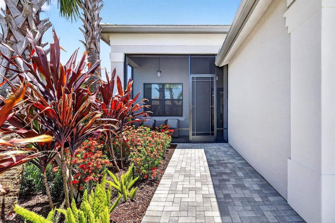
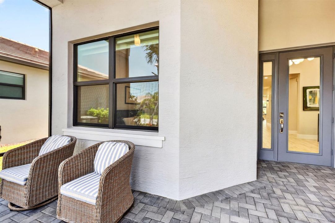
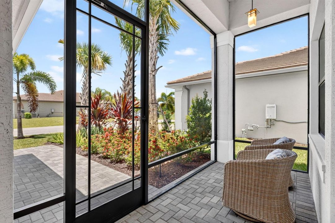
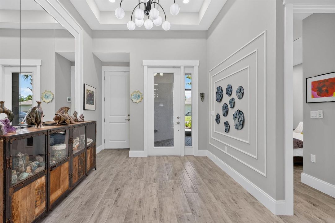
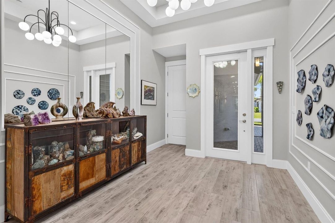
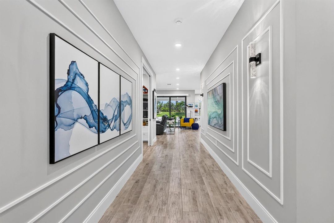
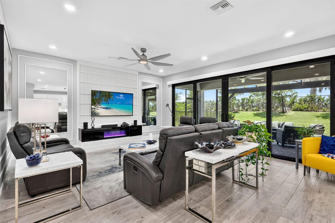
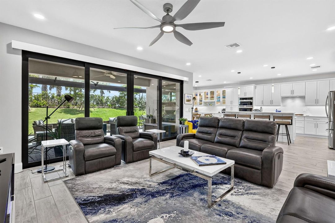
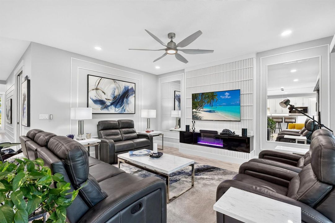
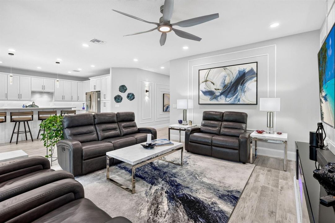
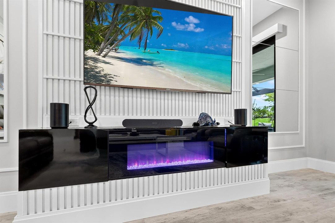
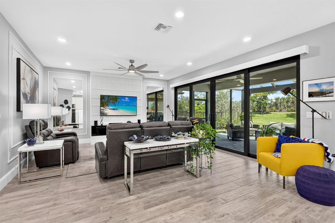
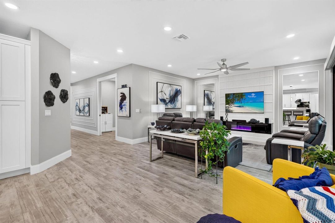
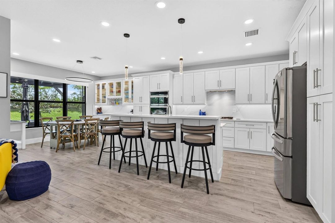
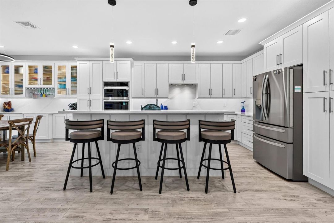
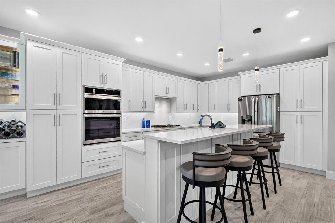
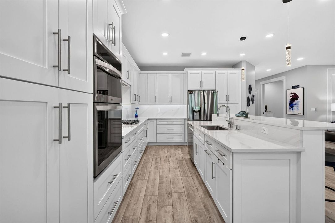
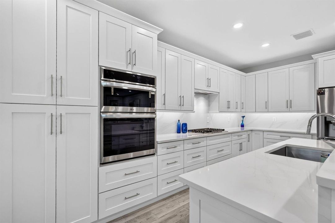
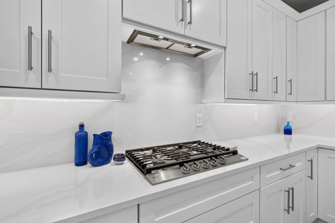
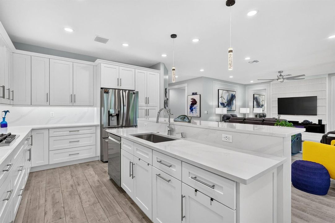
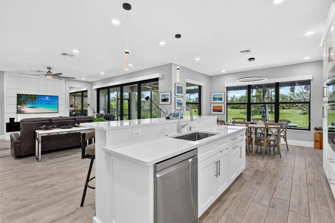
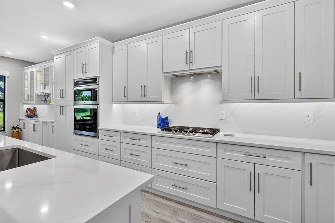
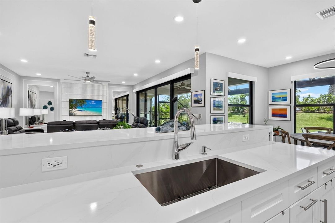
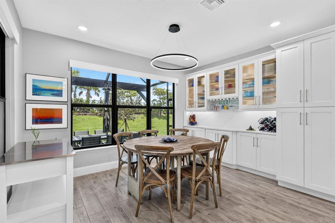
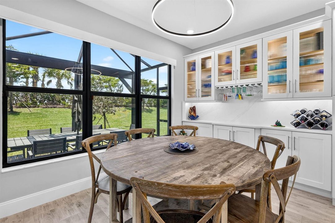
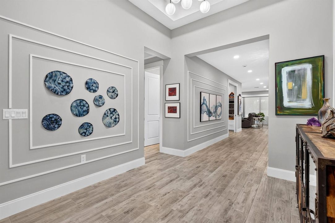
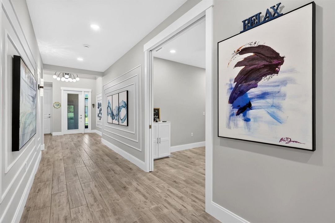
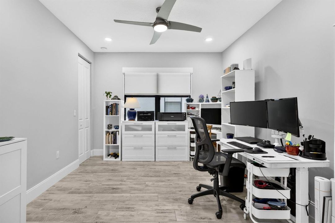
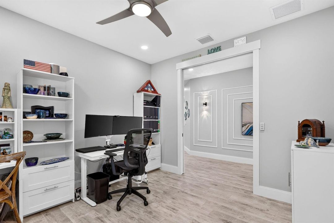
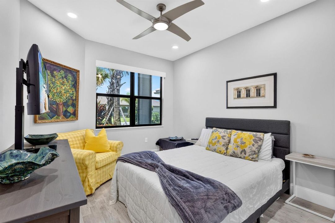
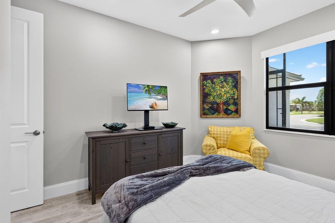
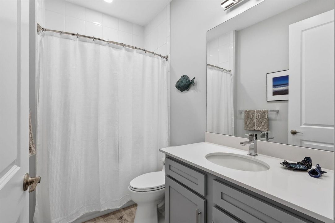
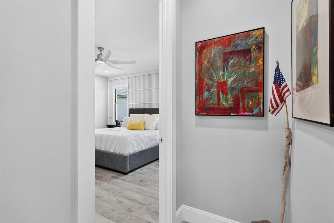
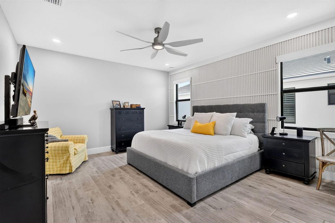
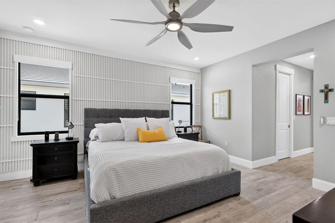
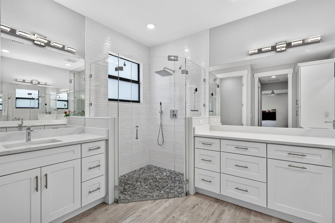
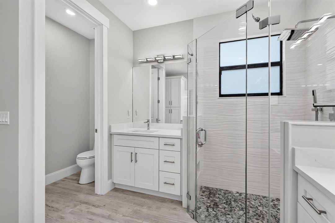
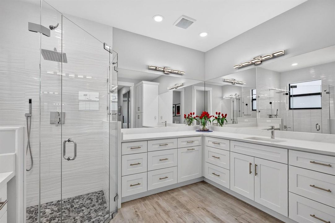
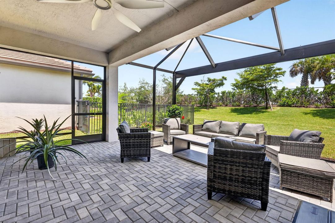
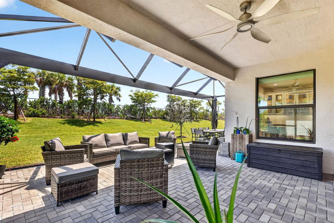
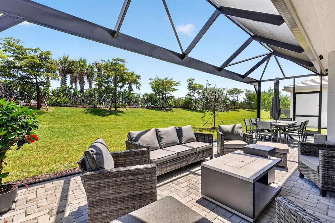
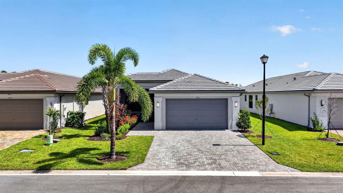
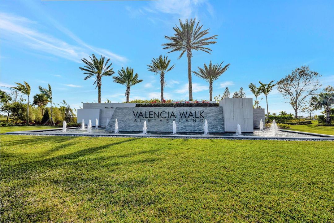
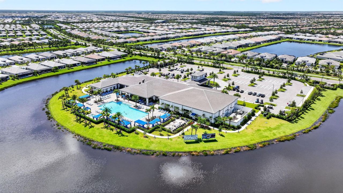
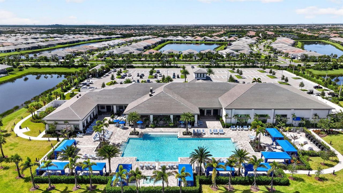
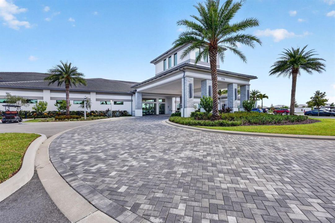
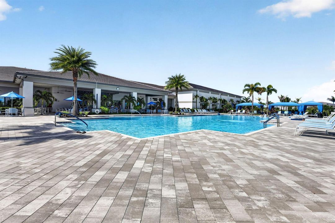
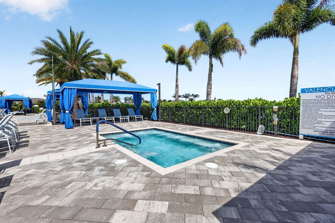
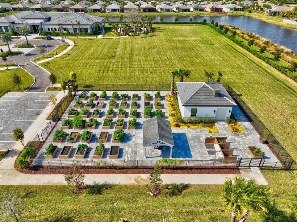
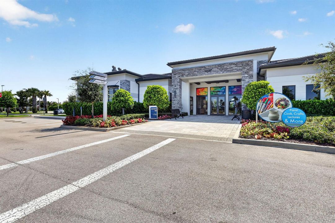
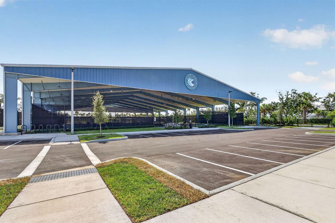
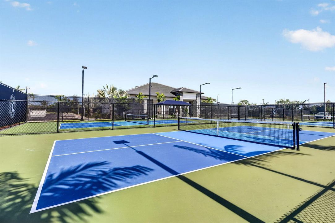
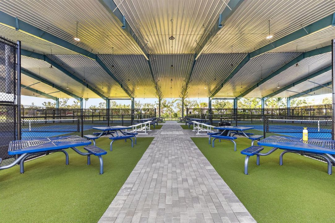
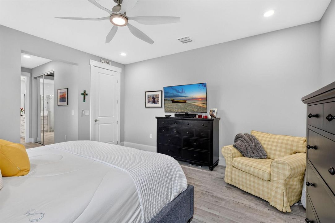
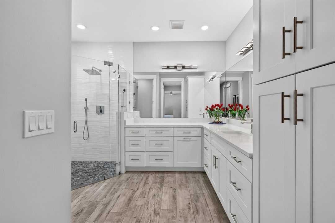
Exceptional Sierra model in Valencia Walk at Riverland, offering 2 bedrooms, a versatile den, 2 baths and 2,064 sq. ft. of thoughtfully customized living space. The redesigned kitchen features custom soft-close cabinetry, pull-out storage, quartz countertops and backsplash, an oversized island, premium LG appliances and a Kraus workstation sink. Porcelain plank flooring, Craftsman trim, architectural moldings, designer lighting and a custom media wall with fireplace elevate the interior. The owner's suite includes a spa-inspired bath with an enlarged frameless shower and premium fixtures. Enjoy preserve views from the extended screened lanai. Riverland amenities include resort pools, fitness and wellness facilities, pickleball, tennis, trails, dining and year-round activities.
Location

Details

Type:
Residential
Parking:
2 Or More Spaces / Circular Driveway / Driveway / Guest / No Boats / Open / Parking Garage / Paver Block / No Rv/Boats
Year Built:
2024
Lot:
0.15 Acres
Heating:
Central Individual A/C / Central / Electric
Price/sqft:
$329
Cooling:
Attic Fan / Ceiling Fan(s) / Central Building A/C / Central Individual A/C / Ridge Vent/Turbines
HOA:
$505

Valuation

Our model vs. what's actually selling nearby.
Estimate
$526,193
$439K – $652K
Confidence Low
List vs. estimate
$153K above estimate
List $679,900 · +29.2%
Our model says this listing is priced above recent comparable activity. Room to negotiate.
Price per sq ft
$329
+40.1% vs. city median $235
Based on
43 MLS comparables
Median of recent comparable listings. Sold comps use closing price, active listings use list price.

Highlights

Annual tax
$9,389
2025
HOA
$505/mo
Pool
Community
Garage
2 car garage
Pets
Allowed
All facts and features
  • Flooring

    • Other

    • Tile

    • Wood

    Heating

    • Central Individual A/C

    • Central

    • Electric

    Cooling

    • Attic Fan

    • Ceiling Fan(s)

    • Central Building A/C

    • Central Individual A/C

    • Ridge Vent/Turbines

    Appliances

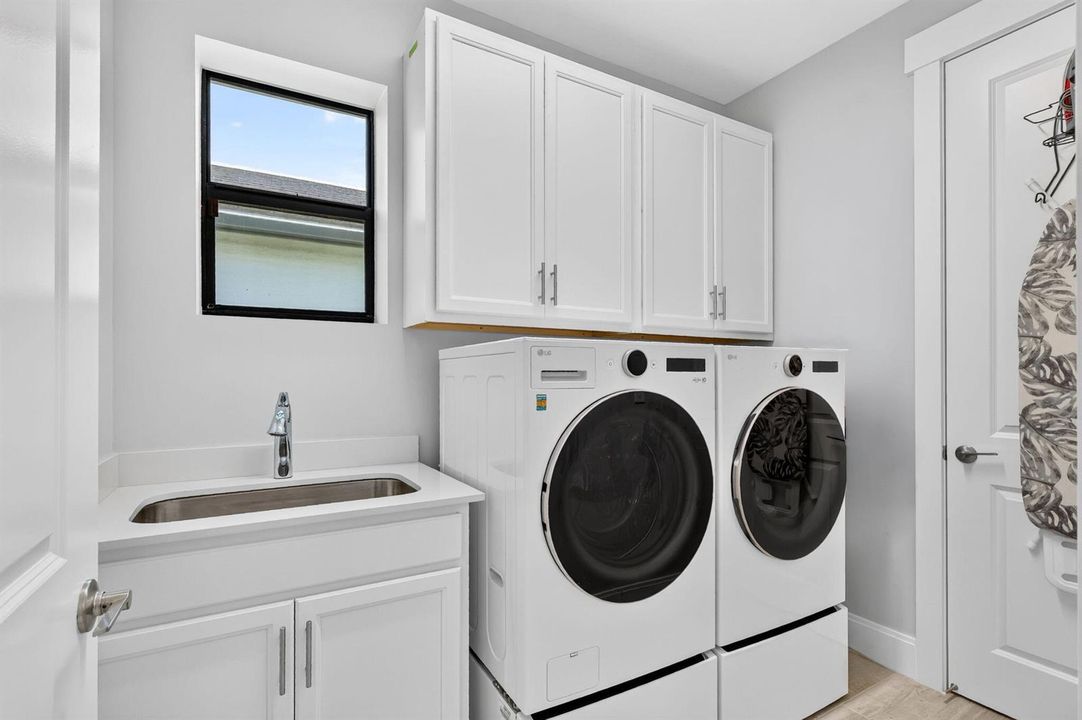
    • Dishwasher

    • Disposal

    • Dryer

    • Ice Maker

    • Microwave

    • Refrigerator

    • Self Cleaning Oven

    • Solar Hot Water

    • Wall Oven

    • Washer

    Other interior features

    • Built-in Features

    • Closet Cabinetry

    • Cooking Island

    • French Doors

    • Pantry

    • Split Bedroom

    • Vaulted Ceiling(s)

    • Volume Ceilings

    • Walk-In Closet(s)

    • Den/Library/Office

    • Storage

    Bedrooms and bathrooms

    • Bedrooms: 3

    • Full bathrooms: 2

  • Parking

    • 2 Or More Spaces

    • Circular Driveway

    • Driveway

    • Guest

    • No Boats

    • Open

    • Parking Garage

    • Paver Block

    • No Rv/Boats

    Property

    • Levels: 1

    • Pool Private: Yes

    Lot

    • Lot: 0.15 Acres

    Other Property Information

    • Parcel Number: 432170100510002

    • Zoning: Master Pla

  • Type and style

    • Property Type: Residential

    • Property Sub Type: Single Family Residence

  • Utility

    • Phone Connected

    • Cable Available

    • Electricity Available

    • Natural Gas Available

    • Phone Available

    • Sewer Available

    • Water Available

  • Other financial information

    • HOA: $505

    • HOA Frequency: Monthly

    • Annual tax amount: $9,389

  • Source details

    • MLS ID: B26058441

    Other facts

    • Construction Materials: Slab Construction / Stucco

    • Lot Features: Less Than 1/4 Acre Lot / Interior Lot / Less Than 1 Acre

    • Patio And Porch Features: Patio

    • Pool Features: Community

    • Window Features: Complete Impact Glass / Solar Film/Tinted / Thermal Windows

    • Direction Faces: North

    • Other Structures: Livable

    • Architectural Style: Ranch / One Story / Modern/Contemporary

    • Garage Spaces: 2

    • Attached Garage: Yes

    • Garage: Yes

    • Living Area: 2064

    • Water Source: Public

    • Lot Size Dimensions: 50.53x128.83

    • Subdivision Name: RIVERLAND PARCEL B - PLAT ,VALENCIA WALK AT RIV

Private inquiry
Talk to the advisor on this listing.
Floor plans, HOA docs, off-market comparables, scheduling a private showing — one message, direct to the local specialist.

More like this

For Sale
$590,990
House
3 bds · 2 ba · 2,301 sqft
Manderlie, Port St. Lucie
11773 SW Lyra Drive, Port St. Lucie FL 34987
For Sale
$799,000
House
3 bds · 3 ba · 2,368 sqft
BELTERRA PHASE 1 PLAT 2,Belterra, Port St. Lucie
9379 SW Pinnacle Place N, Port St. Lucie FL 34987
New
For Sale
$730,000
House
3 bds · 2 ba · 2,064 sqft
Valencia Walk at Riverland,Valencia Walk at Riv, Port St. Lucie
12454 SW Alongshore Drive, Port St. Lucie FL 34987
-$14K
For Sale
$835,000
House
4 bds · 3 ba · 2,948 sqft
SEVILLE 6A PHASE 2, Port St. Lucie
14100 SW DELILAH Way, Port St. Lucie FL 34987
New
For Sale
$485,000
House
2 bds · 2 ba · 1,599 sqft
RIVERLAND PARCEL A - PLAT, Port St. Lucie
11418 SW HAWKINS Terrace, Port St. Lucie FL 34987
New
For Sale
$585,000
House
5 bds · 3 ba · 2,478 sqft
THE LAKES, Port St. Lucie
11267 SW Olmstead Drive, Port St. Lucie FL 34987
New
For Sale
$724,900
House
2 bds · 2 ba · 2,167 sqft
Valencia Grove at Riverlan,Riverland, Port St. Lucie
11869 SW Poseidon Way, Port St. Lucie FL 34987
New
For Sale
$675,000
House
5 bds · 3 ba · 2,437 sqft
PORT ST LUCIE SECTION 19, Port St. Lucie
1890 SW Penrose Avenue, Port St. Lucie FL 34953

Market around this address

Live counts in the same area.
View all

The multiple listing information is provided by the Miami Association of REALTORS® from a copyrighted compilation of listings. The compilation of listings and each individual listing are ©2026-present Miami Association of REALTORS®. All Rights Reserved. The information provided is for consumers' personal, noncommercial use and may not be used for any purpose other than to identify prospective properties consumers may be interested in purchasing. All properties are subject to prior sale or withdrawal. All information provided is deemed reliable but is not guaranteed accurate, and should be independently verified. Listing courtesy of: Dale Sorensen Real Estate Inc.