Sell Your Home
Get a free home valuation
Contact
Tell us about your needs
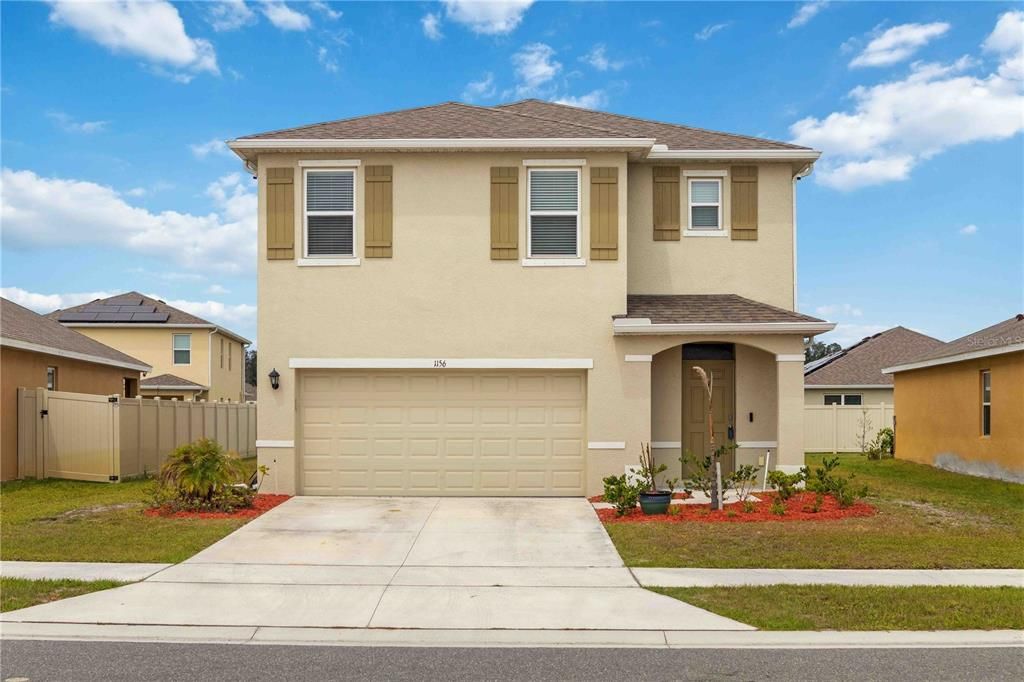
1156 VALLEY VIEW AVENUE

House Active With Contract
$399,800

BTC: 5.26052632

ETH: 159.92000000

-$15K (2026/08/20)
107 days
5 bds
3 ba
2,466 sqft

Overview

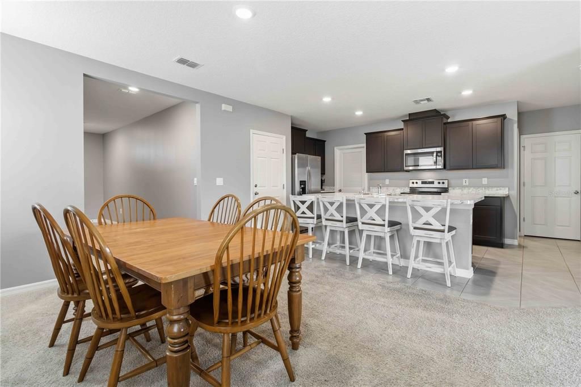
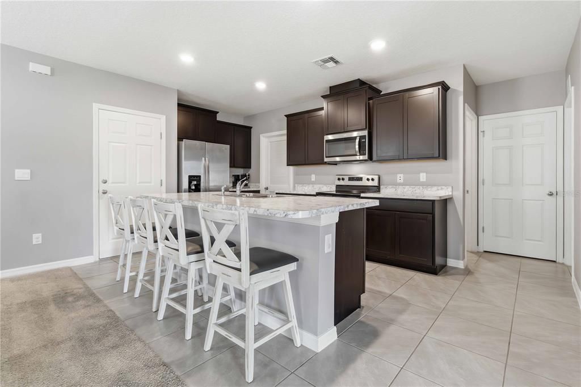
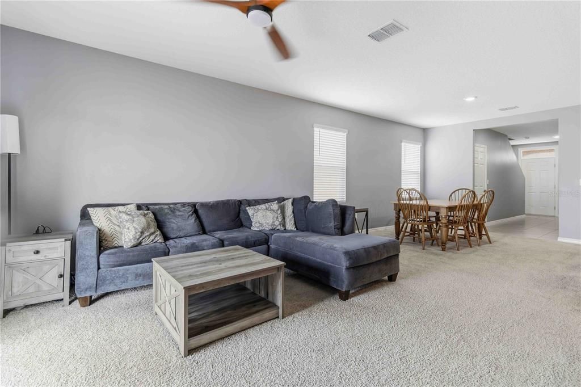
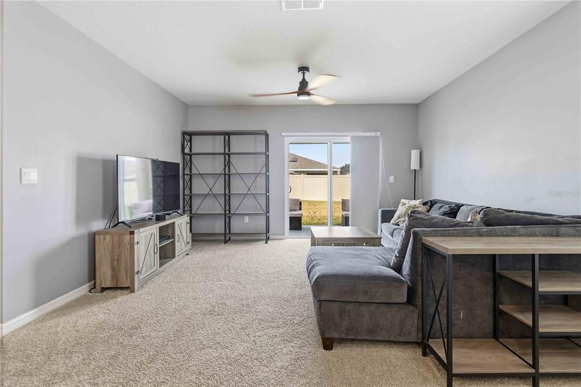
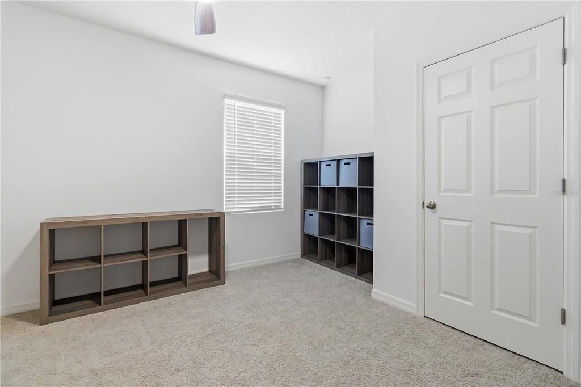
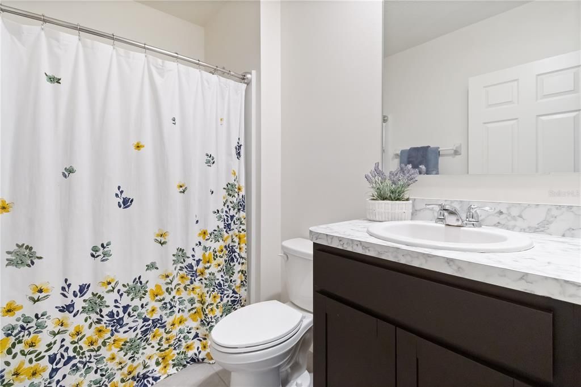
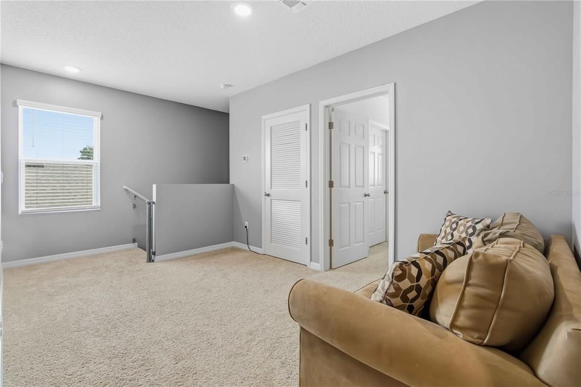
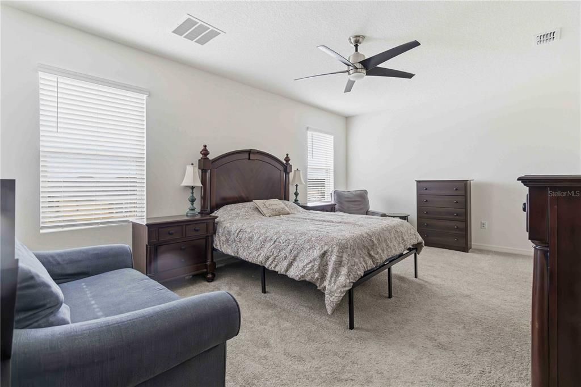
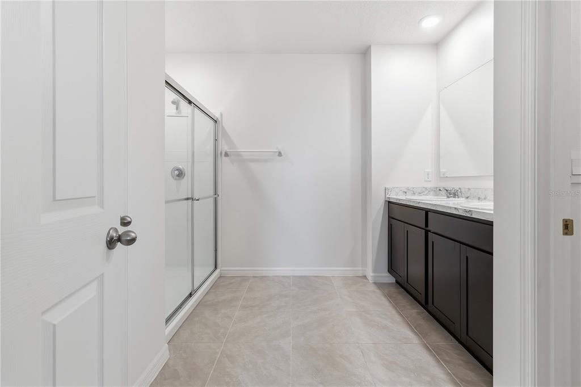
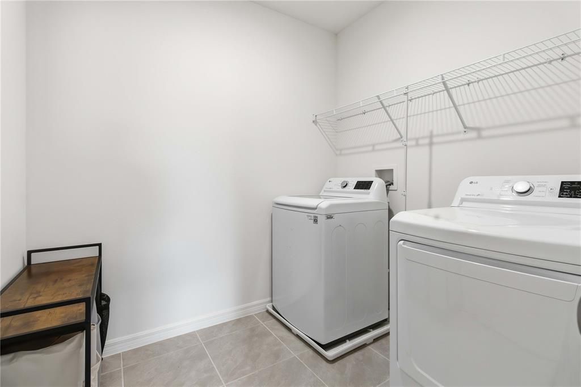
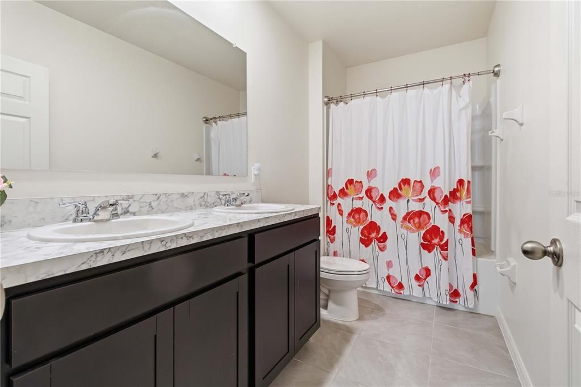
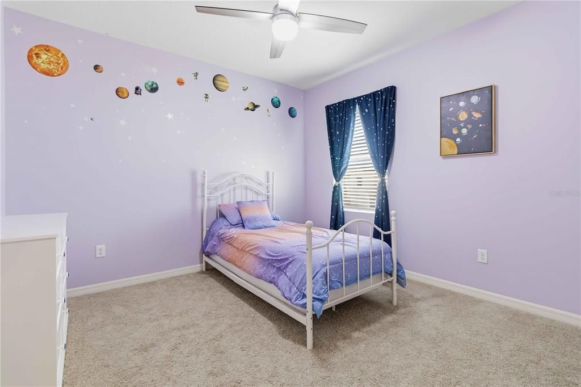
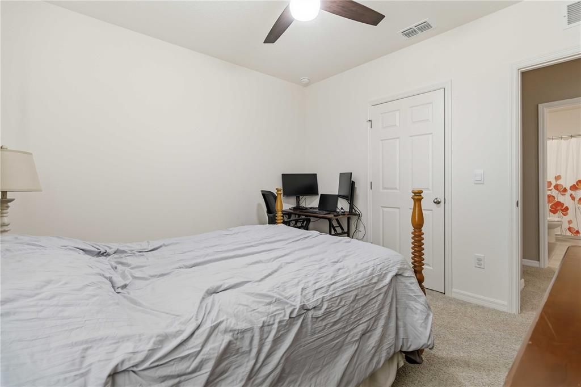
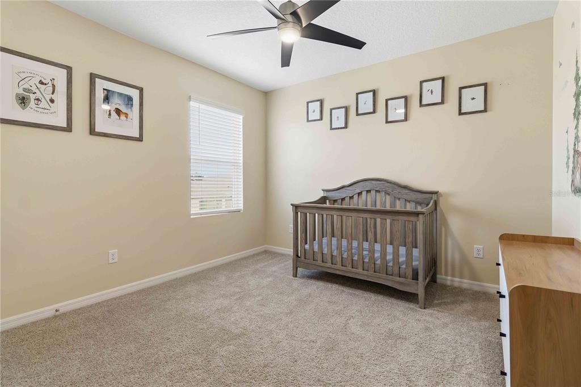
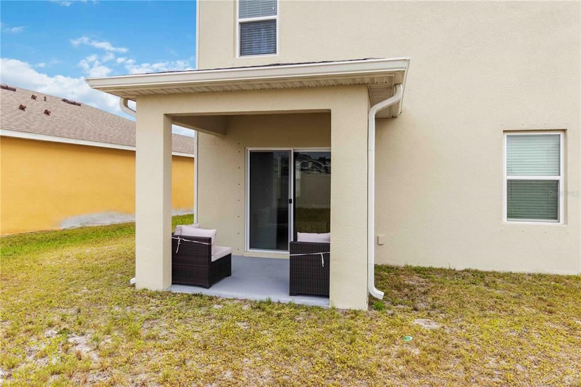
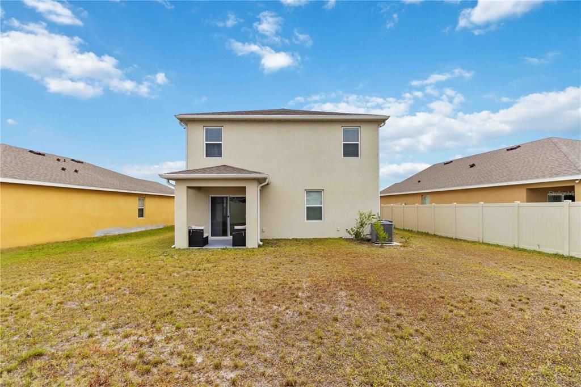
Under contract-accepting backup offers. Welcome home! Why wait to build? Modern design meets everyday functionality in this beautifully maintained like-new home. Peace & tranquility await in this community surrounded by horse farms. Open layout features tall ceilings & spacious kitchen w/large center island, stainless appliances & pantry storage. A 1st floor bedroom & adjacent full bath create the perfect setup for guests. Upstairs has a versatile loft, 4 bedrooms, guest bath w/double sinks & the owner's retreat featuring a generous walk-in closet & private bath w/double vanity & walk-in shower. Additional upgrades include smart app-controlled switches, shielded Cat 6 ethernet, epoxy garage flooring, rain gutters, hurricane shutters, upstairs laundry room & plenty of storage under the stairs. Community amenities include a pool, playground & swings area. Conveniently located near shopping, dining, movie theater, 20 min to beach, 30 min to NASA, KSC, SpaceX, Blue Origin, Patrick Air Force Base, 40 min to Orlando airport & area attractions!

Location

Details

Type:
Residential
Parking:
Driveway / Garage Door Opener
Year Built:
2023
Lot:
0.16 Acres
Heating:
Central / Electric
Price/sqft:
$162
Cooling:
Central Air
HOA:
$80

Valuation

Our model vs. what's actually selling nearby.
Estimate
$423,355
$368K – $446K
Confidence Medium
List vs. estimate
$23K below estimate
List $399,800 · -5.6%
Our model says this listing is priced below recent comparable activity. Expect competition.
Price per sq ft
$162
-35.3% vs. city median $250
Based on
5 MLS comparables
Median of recent comparable listings. Sold comps use closing price, active listings use list price.

Highlights

Annual tax
$4,941
2025
HOA
$80/mo
Garage
2 car garage
Pets
Allowed
All facts and features
  • Flooring

    • Carpet

    • Tile

    Heating

    • Central

    • Electric

    Cooling

    • Central Air

    Appliances

    • Dishwasher

    • Disposal

    • Electric Water Heater

    • Microwave

    • Range

    • Refrigerator

    Other interior features

    • Ceiling Fan(s)

    • Eating Space In Kitchen

    • Open Floorplan

    • PrimaryBedroom Upstairs

    • Split Bedroom

    • Thermostat

    • Walk-In Closet(s)

    • Window Treatments

    Bedrooms and bathrooms

    • Bedrooms: 5

    • Full bathrooms: 3

  • Parking

    • Driveway

    • Garage Door Opener

    Property

    • Levels: Two

    • Exterior Features: Hurricane Shutters / Irrigation System / Private Yard / Rain Gutters / Sidewalk / Sliding Doors

    Lot

    • Lot: 0.16 Acres

    Other Property Information

    • Parcel Number: 25 360605*229

    • Zoning: RESI

  • Type and style

    • Property Type: Residential

    • Property Sub Type: Single Family Residence

  • Utility

    • Electricity Connected

    • Public

    • Sewer Connected

    • Sprinkler Well

    • Underground Utilities

    • Water Connected

  • Other financial information

    • HOA: $80

    • HOA Frequency: Monthly

    • Annual tax amount: $4,941

  • Source details

    • MLS ID: O6407078

    Other facts

    • Construction Materials: Block / Stucco

    • Foundation Details: Slab

    • Laundry Features: Electric Dryer Hookup / Inside / Laundry Room / Upper Level / Washer Hookup

    • Lot Features: Sidewalk

    • Patio And Porch Features: Patio

    • Window Features: Window Treatments

    • Direction Faces: Northeast

    • Garage Spaces: 2

    • Attached Garage: Yes

    • Garage: Yes

    • Living Area: 2466

    • Water Source: Public

    • Subdivision Name: HARVEST LANDING P.U.D.

Private inquiry
Talk to the advisor on this listing.
Floor plans, HOA docs, off-market comparables, scheduling a private showing — one message, direct to the local specialist.

More like this

-$5K
Active With Contract
$320,000
House
4 bds · 2 ba · 1,482 sqft
FAIRWAY ESTATES 2ND ADD, ROCKLEDGE
996 SARAZEN DRIVE
-$56K
Active With Contract
$344,000
House
3 bds · 2 ba · 1,724 sqft
FISKE TERRACE UNIT 04, ROCKLEDGE
903 JEFFERSON ROAD
+$25K
Active With Contract
$325,000
House
3 bds · 2 ba · 1,115 sqft
MAYFIELD SUB, ROCKLEDGE
118 BOUGAINVILLEA DRIVE
-$25K
Active With Contract
$325,000
House
3 bds · 2 ba
Mayfield, Rockledge
118 Bougainvillea Dr, Rockledge FL 32955

Market around this address

Live counts in the same area.
View all

The multiple listing information is provided by the Stellar MLS from a copyrighted compilation of listings. The compilation of listings and each individual listing are ©2026-present Stellar MLS. All Rights Reserved. The information provided is for consumers' personal, noncommercial use and may not be used for any purpose other than to identify prospective properties consumers may be interested in purchasing. All properties are subject to prior sale or withdrawal. All information provided is deemed reliable but is not guaranteed accurate, and should be independently verified. Listing courtesy of: KELLER WILLIAMS SPACE COAST