Sell Your Home
Get a free home valuation
Contact
Tell us about your needs
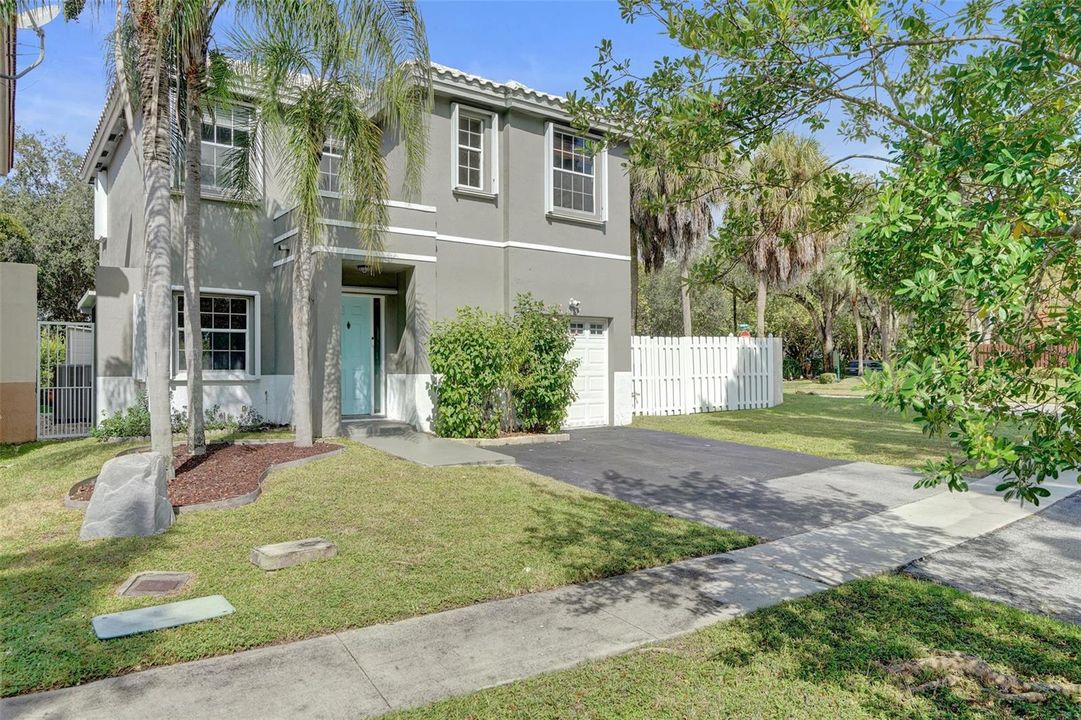
11567 N Open Court, Cooper City FL 33026

House For Sale
$659,000

BTC: 10.25680934

ETH: 346.36084598

-$30K (2026/04/14)
249 days
4 bds
2 ba
1,629 sqft

Overview

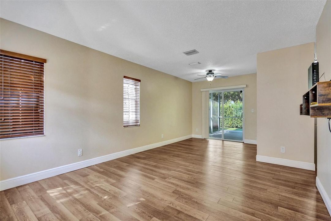
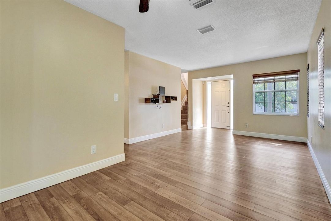
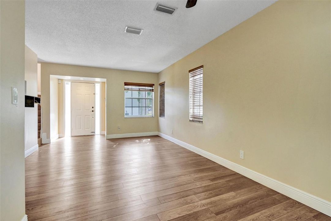
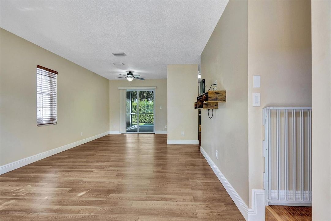
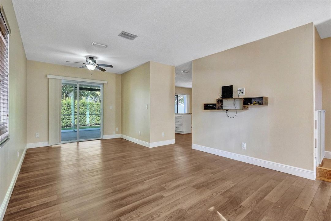
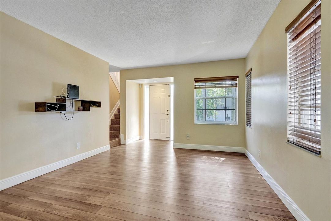
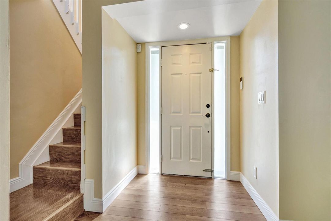
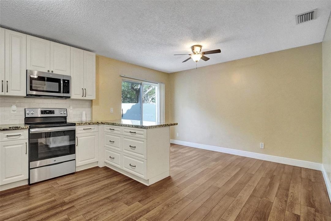
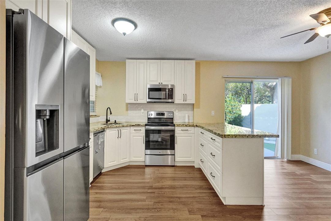
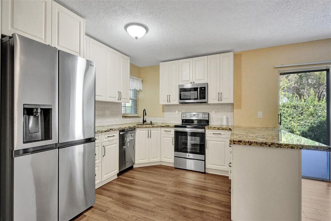
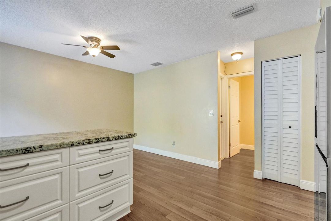
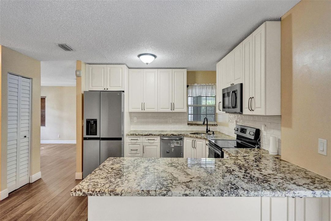
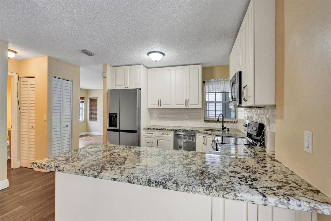
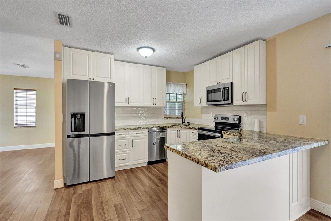
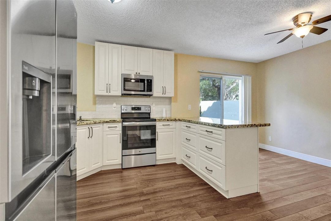
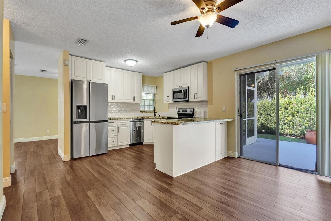
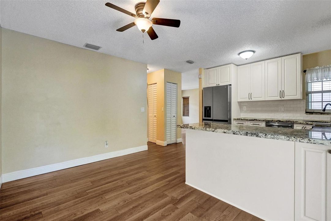
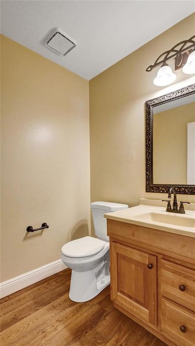
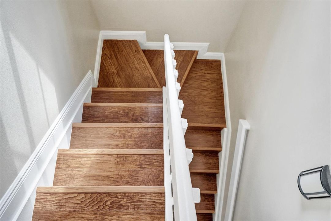
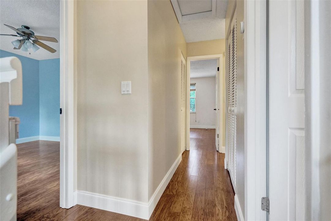
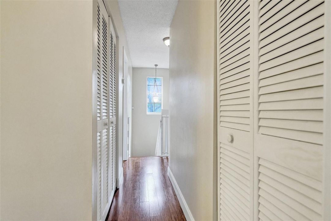
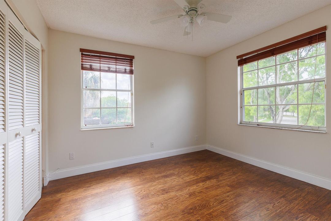
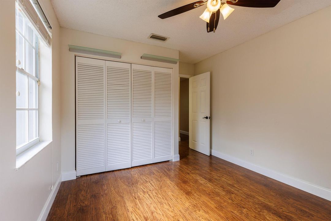
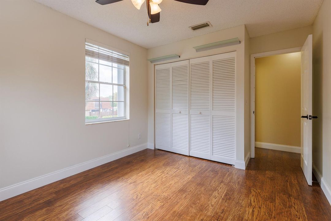
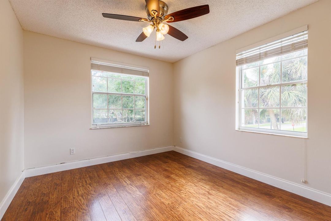
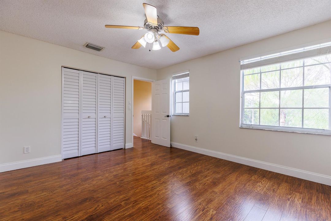
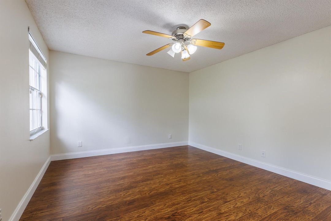
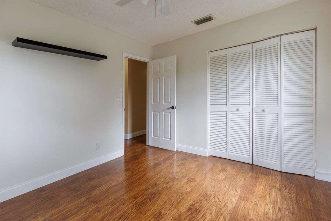
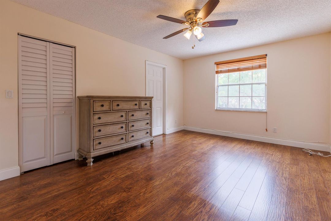
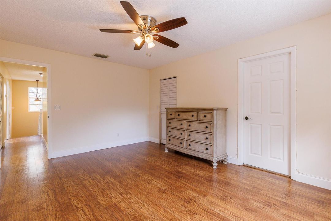
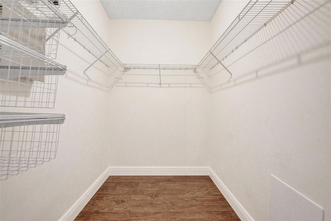
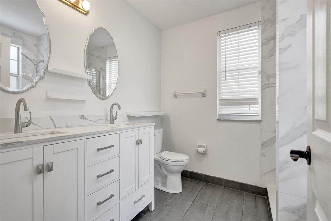
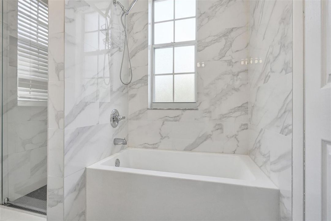
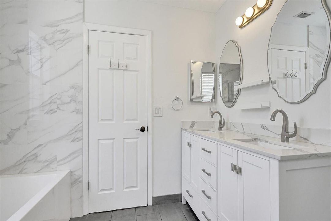
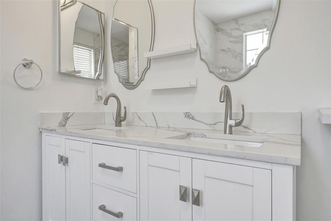
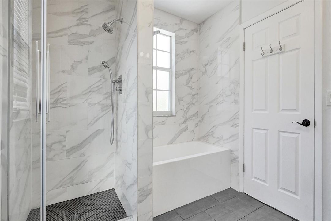
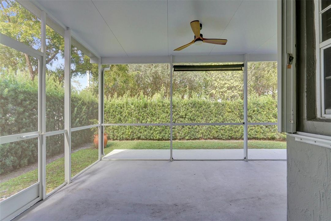
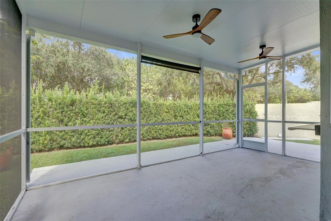
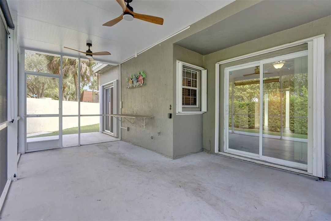
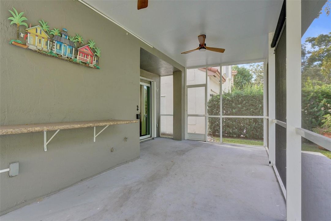
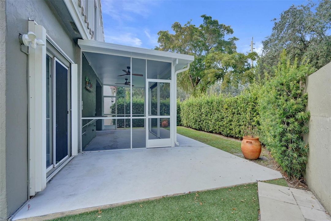
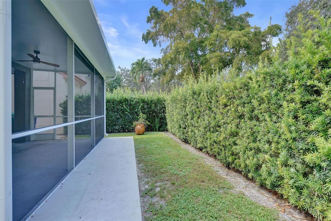
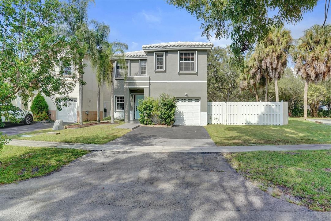
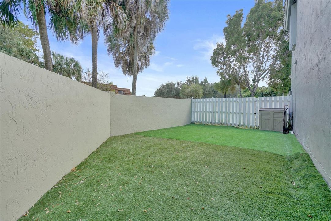
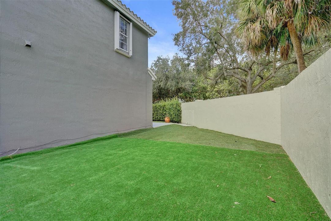
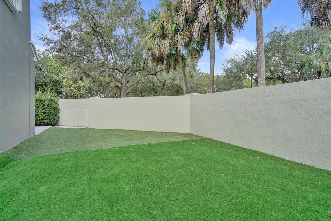
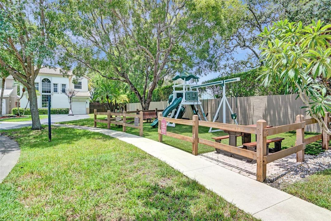
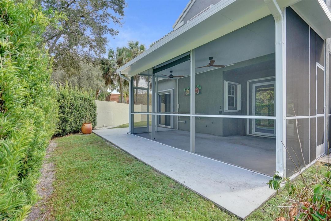
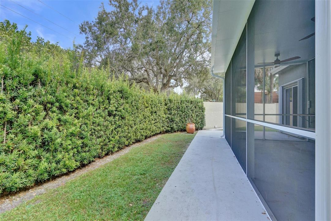
This one is for the investors. The home is tenant-occupied with a lease in place for the next year, meaning day one looks like rental income, not vacancy stress. If you've been looking for a turnkey investment in one of Cooper City's most desirable communities, read on. From the moment you walk in, this home feels like the place where everyday life naturally unfolds in a community you want to be a part of: Rock Creek. The new flooring sets a warm tone as the renovated kitchen becomes the backdrop for morning coffee, meals, and gatherings that tend to linger a little longer than expected. Upstairs, the primary suite offers a quiet retreat while 3 additional bedrooms fit whatever stage of life your tenants are in, whether little ones, teens, guests, or a dedicated workspace. Step outside and the pace shifts. The low-maintenance yard keeps things simple, and the screened, covered patio is the kind of spot tenants love and landlords appreciate. With a newer roof and strong wind rating, this home delivers both comfort and peace of mind for everyone involved. Rock Creek is one of Cooper City's most sought-after communities, with A-rated schools, scenic lakes, parks, and a neighborhood feel that keeps good tenants coming back. Strong rental demand, a well-maintained home, and a location that practically markets itself. The tenant is happy. The lease is active. Your next investment is ready.
Location

Details

Type:
Residential
Parking:
1 Space / Driveway / No Boats / Parking Garage / No Rv/Boats
Year Built:
1994
Lot:
0.11 Acres
Heating:
Central
Price/sqft:
$405
Cooling:
Ceiling Fan(s) / Central Air
HOA:
$1,100

Valuation

Our model vs. what's actually selling nearby.
Estimate
$520,000
$379K – $649K
Confidence Low
List vs. estimate
$139K above estimate
List $659,000 · +26.7%
Our model says this listing is priced above recent comparable activity. Room to negotiate.
Price per sq ft
$404
+0.5% vs. city median $402
Based on
51 MLS comparables
Median of recent comparable listings. Sold comps use closing price, active listings use list price.

Highlights

Annual tax
$6,242
2025
HOA
$1,100/yr
Pool
Community
View
Garden
Garage
1 car garage
All facts and features
  • Flooring

    • Tile

    • Vinyl

    Heating

    • Central

    Cooling

    • Ceiling Fan(s)

    • Central Air

    Appliances

    • Electric Water Heater

    • Dishwasher

    • Dryer

    • Microwave

    • Electric Range

    • Refrigerator

    • Washer

    Other interior features

    • First Floor Entry

    • Cooking Island

    • Walk-In Closet(s)

    • Family Room

    • Utility/Laundry In Garage

    Bedrooms and bathrooms

    • Bedrooms: 4

    • Bathrooms: 1

    • Full bathrooms: 2

  • Parking

    • 1 Space

    • Driveway

    • No Boats

    • Parking Garage

    • No Rv/Boats

    Property

    • Levels: 2

    • Pool Private: Yes

    • Exterior Features: Built-In Grill / Room For Pool

    Lot

    • Lot: 0.11 Acres

    Other Property Information

    • Parcel Number: 514001120021

    • Zoning: PUD

  • Type and style

    • Property Type: Residential

    • Property Sub Type: Single Family Residence

  • Utility

    • Cable Connected

    • Cable Available

  • Other financial information

    • HOA: $1,100

    • HOA Frequency: Annually

    • Annual tax amount: $6,242

  • Source details

    • MLS ID: F10538405

    Other facts

    • Construction Materials: Concrete Block Construction

    • Laundry Features: In Garage

    • Lot Features: Less Than 1/4 Acre Lot / Less Than 1 Acre / Fenced

    • Patio And Porch Features: Patio / Screened Porch

    • Pool Features: Community

    • Window Features: Complete Accordian Shutters / Hurricane Shutters

    • Direction Faces: West

    • Other Structures: Livable

    • Architectural Style: Two Story

    • Garage Spaces: 1

    • Attached Garage: Yes

    • Garage: Yes

    • Living Area: 1629

    • Water Source: Public

    • Subdivision Name: STONEBRIDGE PHASE ONE,The Trellises

Private inquiry
Talk to the advisor on this listing.
Floor plans, HOA docs, off-market comparables, scheduling a private showing — one message, direct to the local specialist.

More like this

For Sale
$659,900
House
3 bds · 2 ba · 1,996 sqft
COUNTRY SEC 2,THE COUNTRY, Cooper City
4961 SW 94TH Avenue, Cooper City FL 33328
+$154K
For Sale
$698,900
House
4 bds · 3 ba · 1,964 sqft
WESTVIEW SEC 2 PART 2, Pembroke Pines
400 NW 98TH Avenue, Pembroke Pines FL 33024
New
For Sale
$464,999
House
3 bds · 2 ba · 1,095 sqft
PEMBROKE LAKES SECTION SE, Pembroke Pines
1172 NW 122nd Ter, Pembroke Pines FL 33026
New
For Sale
$605,000
House
3 bds · 2 ba · 1,260 sqft
COOPER COLONY ESTATES, Cooper City
5122 SW 92nd Ter, Cooper City FL 33328
New
For Sale
$589,000
Townhouse
3 bds · 2 ba · 1,734 sqft
PEMBROKE FALLS-PHASE 1,Centra Falls, Pembroke Pines
12467 NW 17th Court, Pembroke Pines FL 33028
New
For Sale
$760,000
House
4 bds · 2 ba · 2,339 sqft
PEMBROKE FALLS PHASE 6, Pembroke Pines
1208 NW 144th Ter, Pembroke Pines FL 33028
New
For Sale
$818,000
House
4 bds · 3 ba · 2,313 sqft
ROCK CREEK PHASE TWO, Cooper City
2905 Begonia Way, Cooper City FL 33026
New
For Sale
$740,000
House
4 bds · 2 ba · 2,136 sqft
PEMBROKE LAKES SEC 4, Pembroke Pines
11311 NW 23rd St, Pembroke Pines FL 33026

Market around this address

Live counts in the same area.
View all

The multiple listing information is provided by the Miami Association of REALTORS® from a copyrighted compilation of listings. The compilation of listings and each individual listing are ©2026-present Miami Association of REALTORS®. All Rights Reserved. The information provided is for consumers' personal, noncommercial use and may not be used for any purpose other than to identify prospective properties consumers may be interested in purchasing. All properties are subject to prior sale or withdrawal. All information provided is deemed reliable but is not guaranteed accurate, and should be independently verified. Listing courtesy of: The Keyes Company