
Sell Your Home
Get a free home valuation
Contact
Tell us about your needs
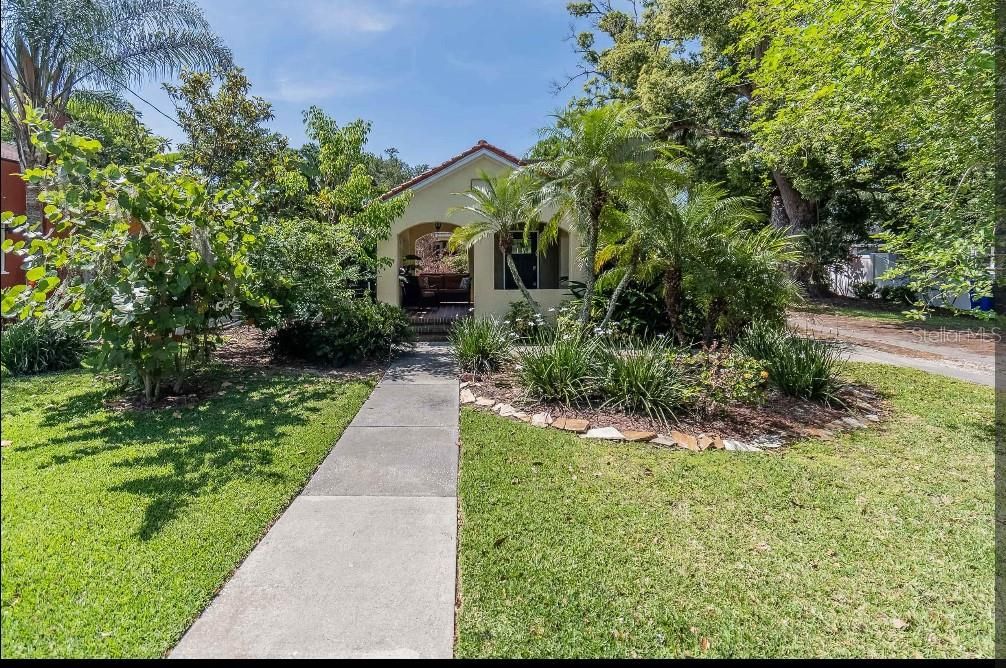
1157 E EDGEWOOD DRIVE

House Recently Sold
$500,000

BTC: 7.67106474

ETH: 262.79275112

Sold on: 2026-04-29
New
3 bds
3 ba
1,643 sqft

Overview

Sold Data Entry

Location

Details

Type:
Residential
Parking:
Driveway / Workshop in Garage
Year Built:
1925
Lot:
0.22 Acres
Heating:
Electric / Natural Gas
Price/sqft:
$304
Cooling:
Central Air / Mini-Split Unit(s)
HOA:
No Data

Valuation

Our model vs. what's actually selling nearby.
Estimate
$369,900
$247K – $439K
Confidence Low
List vs. estimate
$130K above estimate
List $500,000 · +35.2%
Our model says this listing is priced above recent comparable activity. Room to negotiate.
Price per sq ft
$304
+51.9% vs. city median $200
Based on
7 MLS comparables
Median of recent comparable listings. Sold comps use closing price, active listings use list price.

Highlights

Annual tax
$4,726
2025
View
Golf Course
Furnished
Furnished
Pets
Allowed
All facts and features
  • Flooring

    • Ceramic Tile

    • Hardwood

    Heating

    • Electric

    • Natural Gas

    Cooling

    • Central Air

    • Mini-Split Unit(s)

    Appliances

    • Dishwasher

    • Electric Water Heater

    • Gas Water Heater

    • Range

    • Refrigerator

    Other interior features

    • Ninguno

    Bedrooms and bathrooms

    • Bedrooms: 3

    • Full bathrooms: 3

  • Parking

    • Driveway

    • Workshop in Garage

    Property

    • Levels: Two

    • Exterior Features: French Doors / Irrigation System / Sidewalk / Storage

    Lot

    • Lot: 0.22 Acres

    Other Property Information

    • Parcel Number: 242831261490009970

    • Zoning: RA-3

  • Type and style

    • Property Type: Residential

    • Property Sub Type: Single Family Residence

  • Utility

    • Cable Available

    • Electricity Connected

    • Natural Gas Available

    • Natural Gas Connected

    • Sewer Connected

    • Water Connected

  • Other financial information

    • Annual tax amount: $4,727

  • Source details

    • MLS ID: J1000630

    Other facts

    • Construction Materials: Stucco / Wood Frame

    • Foundation Details: Crawlspace

    • Fireplace Features: Living Room

    • Laundry Features: Inside

    • Patio And Porch Features: Covered / Front Porch / Porch / Side Porch

    • Direction Faces: North

    • Other Structures: Guest House

    • Architectural Style: Mediterranean

    • Fireplace: Yes

    • Living Area: 1643

    • Water Source: Public

    • Lot Size Dimensions: 50 x 130

    • Subdivision Name: CLEVELAND HEIGHTS

Private inquiry
Talk to the advisor on this listing.
Floor plans, HOA docs, off-market comparables, scheduling a private showing — one message, direct to the local specialist.

More like this

Recently Sold
$450,000
House
3 bds · 2 ba · 1,956 sqft
NONE, LAKELAND
2505 NEWPORT AVENUE
Recently Sold
$600,000
House
4 bds · 2 ba · 2,188 sqft
DIXIELAND REV, LAKELAND
1021 SUCCESS AVENUE
Recently Sold
$400,000
House
4 bds · 2 ba · 3,066 sqft
CLEVELAND HEIGHTS, LAKELAND
2917 OXFORD AVENUE
Recently Sold
$356,000
4 bds · 4 ba · 2,186 sqft
CASA BELLA, LAKELAND
317 MIRAMAR ROAD
Recently Sold
$560,000
House
5 bds · 4 ba · 4,003 sqft
ONE HIGHLANDS PLACE, LAKELAND
4748 HIGHLANDS PLACE DRIVE
Recently Sold
$450,000
House
4 bds · 2 ba · 3,221 sqft
BEACON HILL, LAKELAND
112 HIAWATHA TRAIL
Recently Sold
$445,000
House
4 bds · 2 ba · 2,704 sqft
CLEVELAND HEIGHTS, LAKELAND
511 EASTON DRIVE
Recently Sold
$319,000
House
4 bds · 2 ba · 2,738 sqft
THE GEORGE SUB, LAKELAND
822 W PATTERSON ST

Market around this address

Live counts in the same area.
View all

The multiple listing information is provided by the Stellar MLS from a copyrighted compilation of listings. The compilation of listings and each individual listing are ©2026-present Stellar MLS. All Rights Reserved. The information provided is for consumers' personal, noncommercial use and may not be used for any purpose other than to identify prospective properties consumers may be interested in purchasing. All properties are subject to prior sale or withdrawal. All information provided is deemed reliable but is not guaranteed accurate, and should be independently verified. Listing courtesy of: S & D REAL ESTATE SERVICE LLC