Sell Your Home
Get a free home valuation
Contact
Tell us about your needs
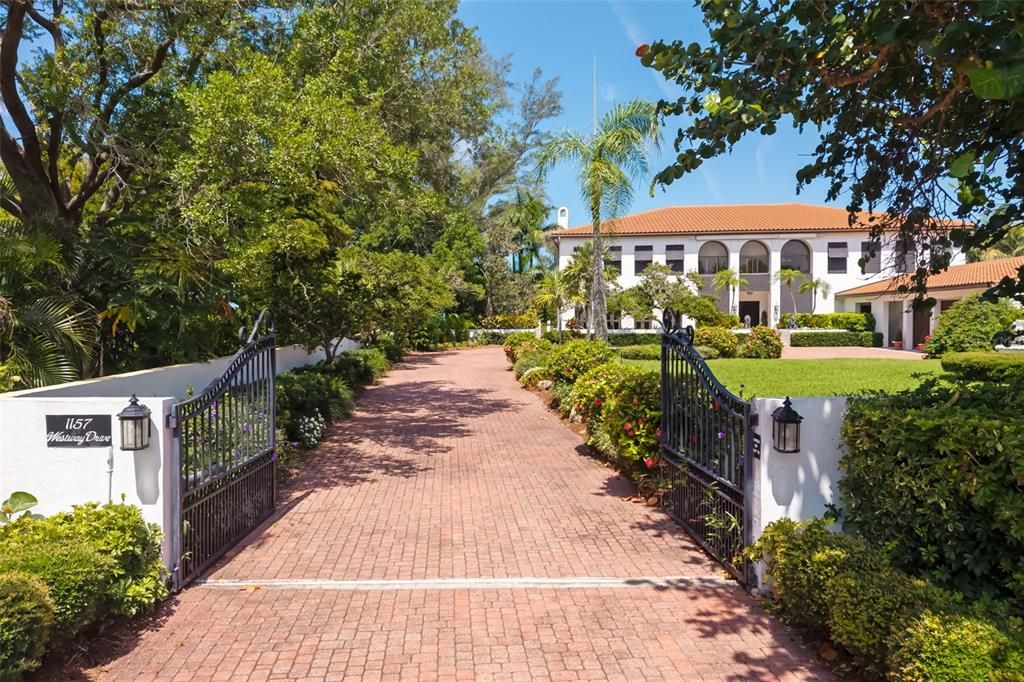
1157 WESTWAY DRIVE

House For Sale
$14,900,000

BTC: 187.42138365

ETH: 6,325.05698919

115 days
Waterfront
6 bds
4 ba
9,162 sqft

Overview

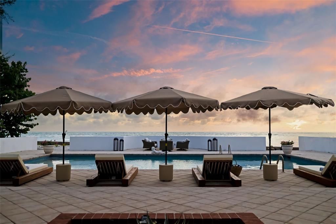
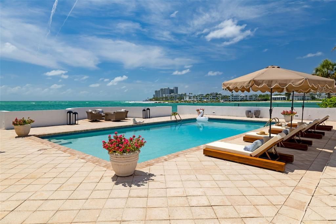
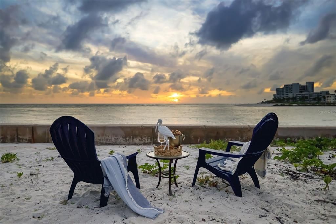
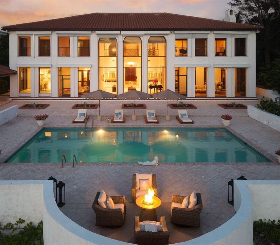
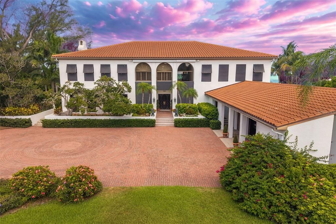
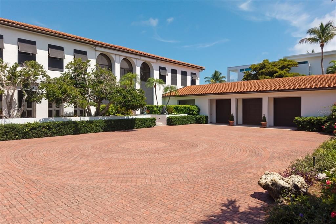
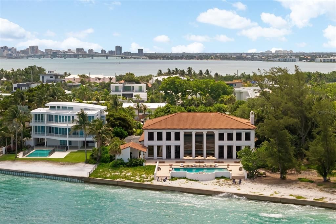
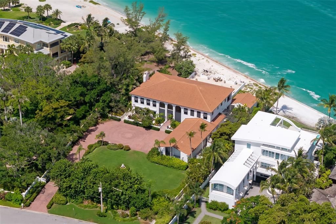
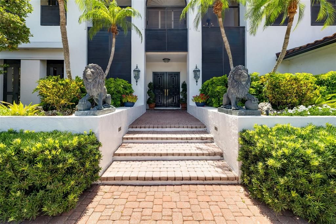
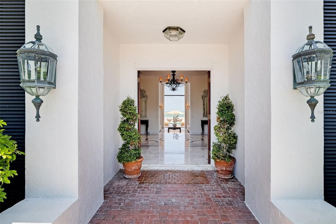
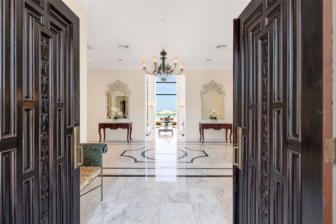
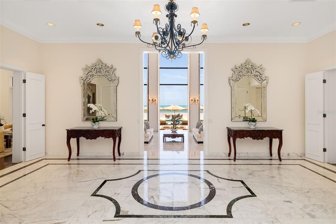
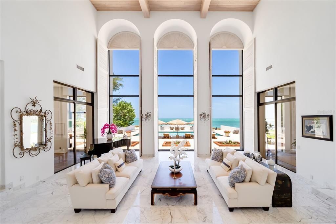
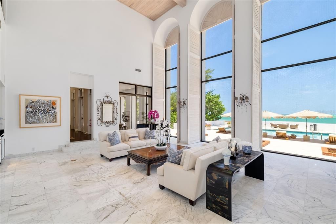
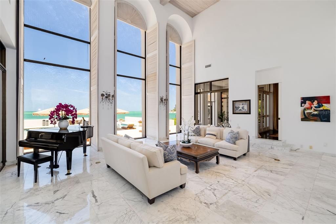
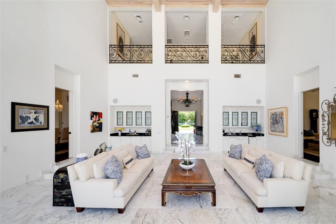
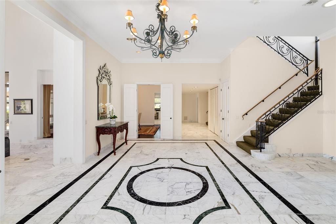
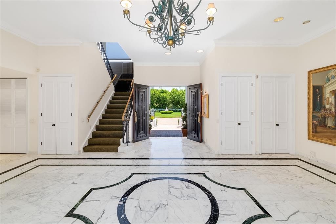
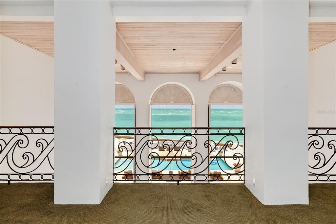
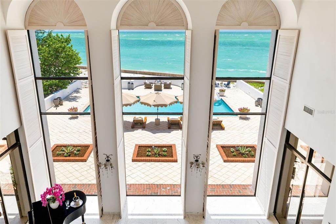
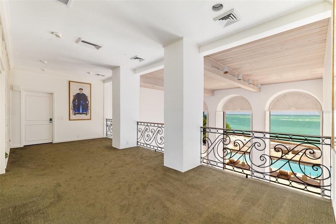
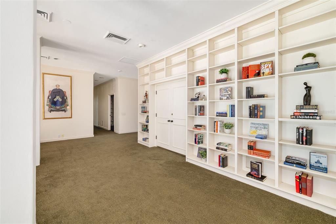
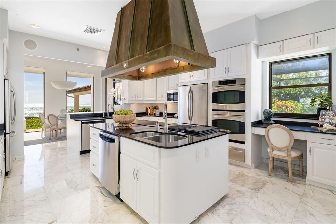
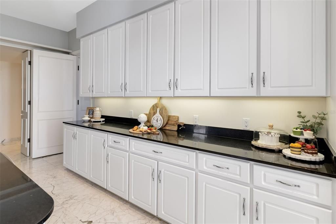
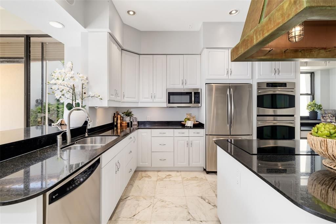
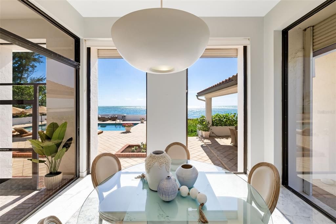
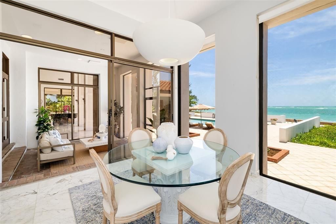
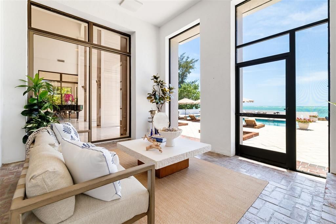
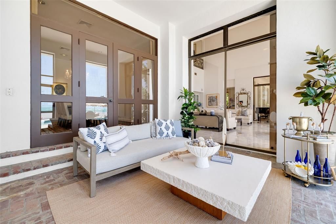
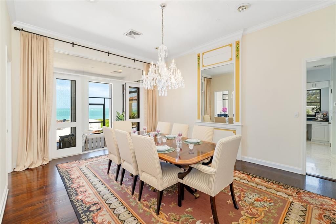
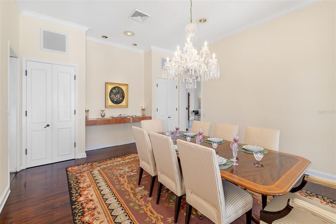
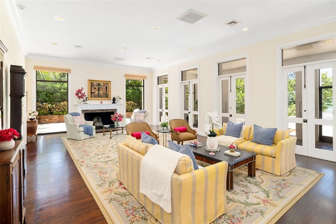
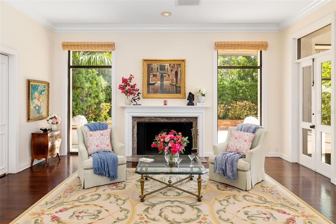
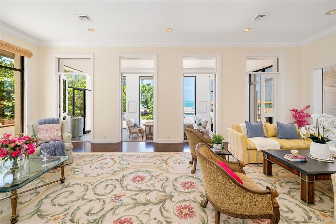
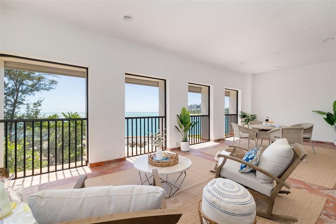
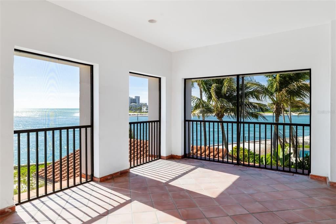
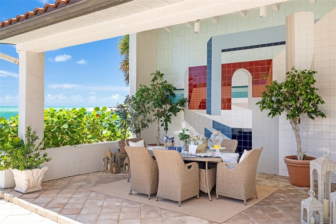
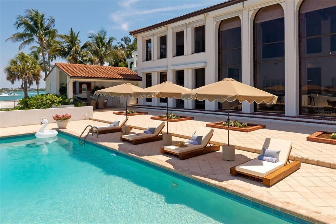
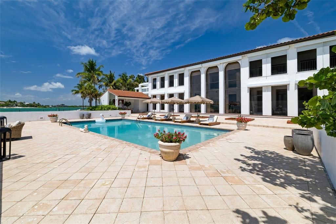
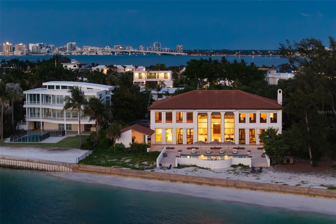
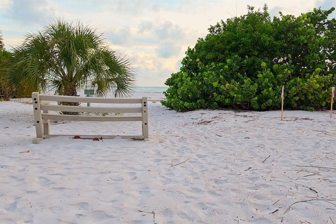
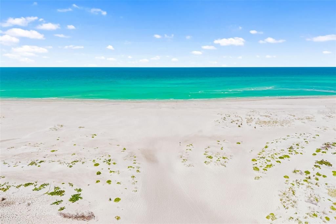
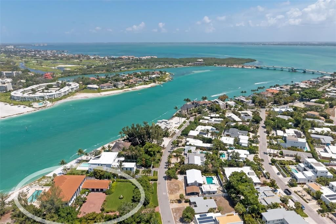
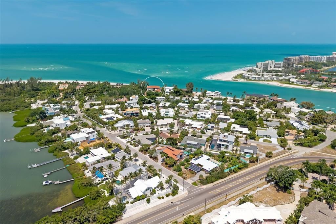
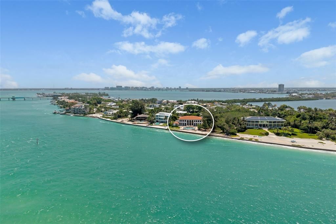
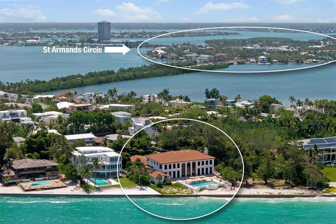
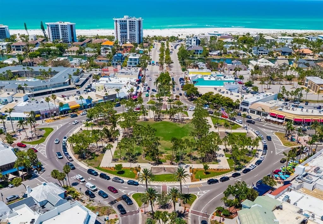
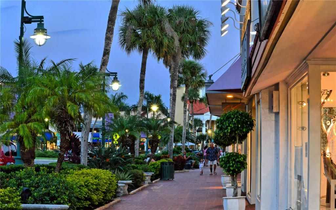
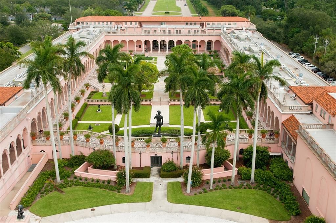
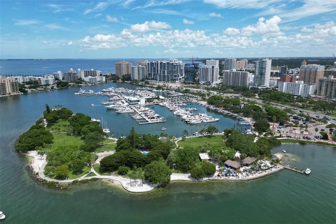
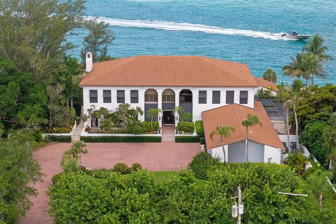
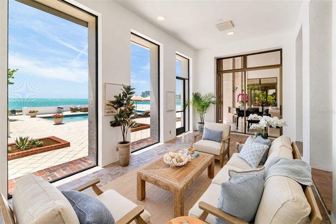
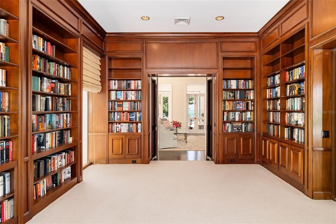
Some properties tell the story of Sarasota's evolution. Offered for the first time publicly in half a century, this waterfront estate in Lido Shores presents a rare opportunity to become the next steward of 1.34 acres with 247 feet of western shoreline. Held by only two families since 1974, both recognized for their lasting contributions to the Sarasota community. A rare slice of Sarasota's legacy is now ready for its next chapter. Designed by Seibert Architects, the residence reflects an important chapter in Sarasota's architectural heritage. The home encompasses more than 9,000 square feet with six bedrooms and six baths, including a library and billiards room. This home was thoughtfully designed to embrace its waterfront setting through expansive living spaces, gathering areas and water views throughout, including multiple terraces. The generous homesite presents exceptional possibilities for restoration, renovation or the creation of a new waterfront estate. Opportunities offering this scale of western-facing water frontage, private beach access and architectural provenance are increasingly rare along Sarasota's coastline. Offering a remarkable sense of privacy, yet just minutes from the boutiques and fine dining of St. Armands Circle, downtown Sarasota's renowned arts and cultural institutions, theaters, galleries and museums, this exceptional property also enjoys convenient access to international airports and multiple international gateways, connecting this storied waterfront setting to destinations around the world.
Location

Details

Type:
Residential
Parking:
No Data
Year Built:
1974
Lot:
1.34 Acres
Heating:
Central / Electric / Propane / Zoned
Price/sqft:
$1,626
Cooling:
Central Air / Zoned
HOA:
$500

Highlights

Annual tax
$70,635
2025
HOA
$500/yr
Other
Pool
Gunite
View
Pool, Water
Waterfront
Gulf/Ocean Front, Gulf/Ocean
Garage
3 car garage
Furnished
Negotiable
Pets
Allowed
All facts and features
  • Flooring

    • Carpet

    • Marble

    • Tile

    • Hardwood

    Heating

    • Central

    • Electric

    • Propane

    • Zoned

    Cooling

    • Central Air

    • Zoned

    Appliances

    • Bar Fridge

    • Built-In Oven

    • Cooktop

    • Dishwasher

    • Disposal

    • Dryer

    • Electric Water Heater

    • Exhaust Fan

    • Freezer

    • Ice Maker

    • Microwave

    • Range Hood

    • Refrigerator

    • Washer

    • Wine Refrigerator

    Other interior features

    • Ceiling Fan(s)

    • Crown Molding

    • Dry Bar

    • High Ceilings

    • L Dining

    • PrimaryBedroom Upstairs

    • Solid Wood Cabinets

    • Stone Counters

    • Thermostat

    • Walk-In Closet(s)

    • Wet Bar

    • Window Treatments

    Bedrooms and bathrooms

    • Bedrooms: 6

    • Bathrooms: 2

    • Full bathrooms: 4

  • Property

    • Levels: Two

    • Pool Private: Yes

    • Exterior Features: Balcony / French Doors / Hurricane Shutters / Irrigation System / Lighting / Private Entrance / Private Yard / Rain Gutters / Sliding Doors / Storage

    Lot

    • Lot: 1.34 Acres

    Other Property Information

    • Parcel Number: 0013100006

    • Zoning: RSF1/RESID

  • Type and style

    • Property Type: Residential

    • Property Sub Type: Single Family Residence

  • Utility

    • Electricity Connected

    • Propane

    • Public

    • Sewer Connected

    • Street Lights

    • Water Connected

  • Other financial information

    • HOA: $500

    • HOA Frequency: Annually

    • Annual tax amount: $70,635

  • Source details

    • MLS ID: A4696910

    Other facts

    • Construction Materials: Block / Concrete / Stucco

    • Foundation Details: Slab

    • Fireplace Features: Family Room / Masonry / Wood Burning

    • Laundry Features: Electric Dryer Hookup / Inside / Laundry Room / Upper Level / Washer Hookup

    • Lot Features: CoastalConstruction Control Line / FloodZone / City Lot / Landscaped / Level / Oversized Lot

    • Patio And Porch Features: Covered / Enclosed / Front Porch / Patio / Rear Porch / Screened / Side Porch

    • Pool Features: Gunite / Heated / In Ground / Lighting / Outside Bath Access / Tile

    • Window Features: Drapes / Shutters / Window Treatments

    • Direction Faces: East

    • Other Structures: Other / Storage

    • Architectural Style: Other

    • Waterfront: Yes

    • Fireplace: Yes

    • Water Body Name: GULF OF MEXICO

    • Garage Spaces: 3

    • Attached Garage: Yes

    • Garage: Yes

    • Living Area: 9162

    • Water Source: Public

    • Subdivision Name: LIDO C

Private inquiry
Talk to the advisor on this listing.
Floor plans, HOA docs, off-market comparables, scheduling a private showing — one message, direct to the local specialist.

More like this

New
For Sale
$10,890,000
House
6 bds · 8 ba · 8,525 sqft
ROBERTS POINT 2, SARASOTA
4196 ROBERTS POINT CIRCLE
New
For Sale
$11,950,000
House
4 bds · 4 ba · 3,884 sqft
SIESTA REV OF, SARASOTA
3210 HIGEL AVENUE
New
For Sale
$10,890,000
Lots/Land
1.34 acres
ROBERTS POINT 2, SARASOTA
4196 ROBERTS POINT CIRCLE
For Sale
$14,450,000
Penthouse
4 bds · 5 ba · 4,855 sqft
RITZ CARLTON RESIDENCES QUAY SARASOTA, SARASOTA
401 QUAY COMMONS UNIT PH1902
For Sale
$12,995,000
Penthouse
4 bds · 3 ba · 4,912 sqft
L AMBIANCE 1, LONGBOAT KEY
415 L AMBIANCE DRIVE UNIT PH-F
For Sale
$12,500,000
House
5 bds · 5 ba · 4,353 sqft
BAY ISLAND, SARASOTA
546 FREELING DRIVE
For Sale
$16,750,000
House
4 bds · 6 ba · 6,703 sqft
LIDO C, SARASOTA
1083 WESTWAY DRIVE
For Sale
$10,500,000
House
6 bds · 6 ba · 4,769 sqft
GULFMEAD ESTATES, SARASOTA
3441 GULFMEAD DRIVE

Market around this address

Live counts in the same area.
View all

The multiple listing information is provided by the Stellar MLS from a copyrighted compilation of listings. The compilation of listings and each individual listing are ©2026-present Stellar MLS. All Rights Reserved. The information provided is for consumers' personal, noncommercial use and may not be used for any purpose other than to identify prospective properties consumers may be interested in purchasing. All properties are subject to prior sale or withdrawal. All information provided is deemed reliable but is not guaranteed accurate, and should be independently verified. Listing courtesy of: PREMIER SOTHEBY'S INTERNATIONAL REALTY