Sell Your Home
Get a free home valuation
Contact
Tell us about your needs
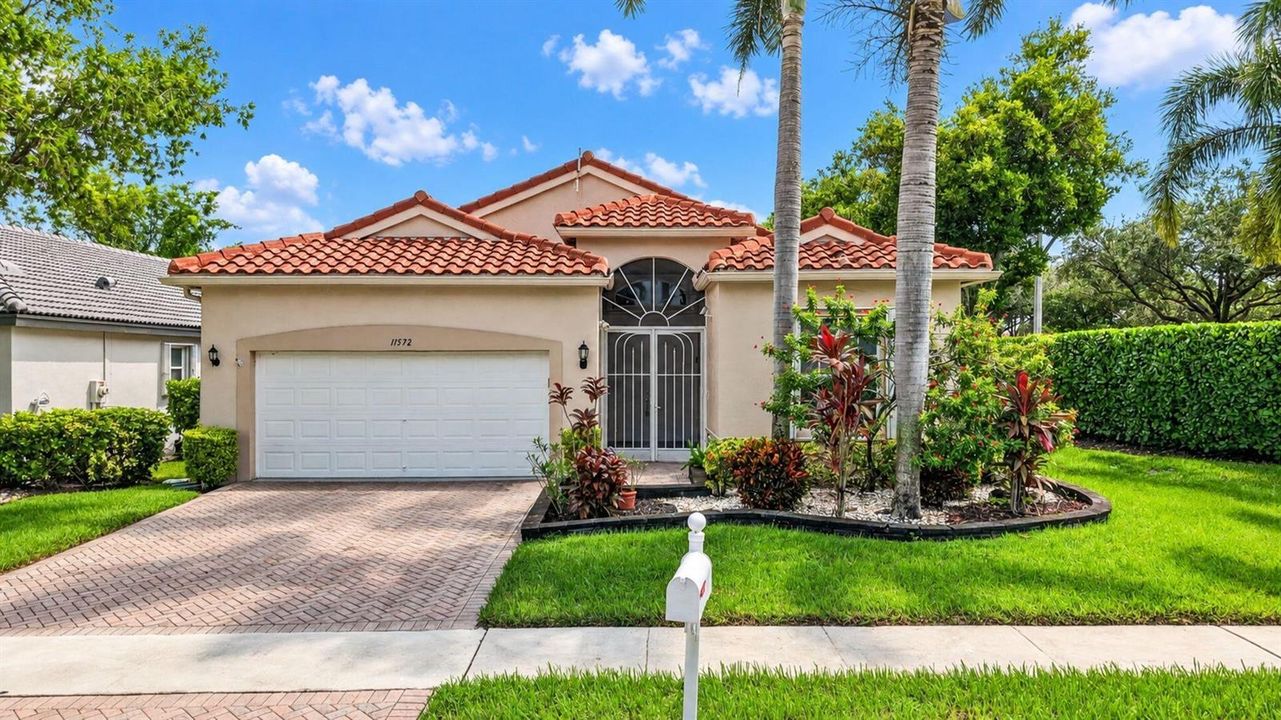
11572 Spring Oak Avenue, Boynton Beach FL 33437

House For Sale
$525,000

BTC: 6.31464999

ETH: 198.11320755

New
Waterfront
3 bds
2 ba
2,179 sqft

Overview

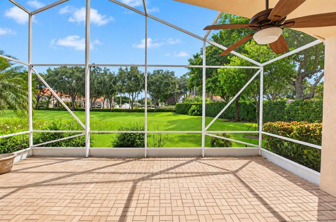
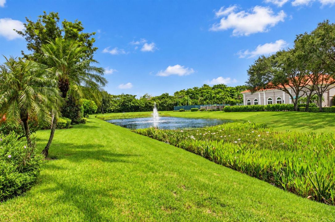
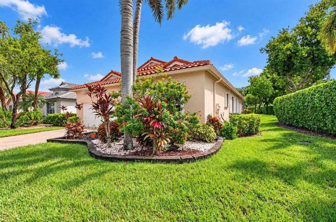
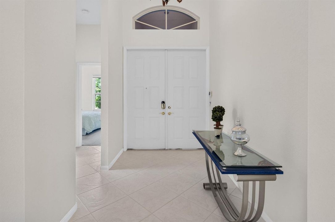
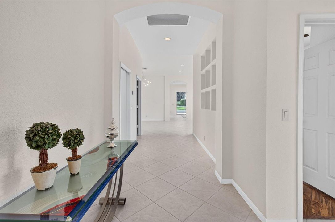
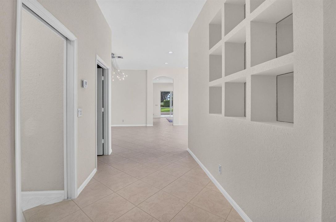
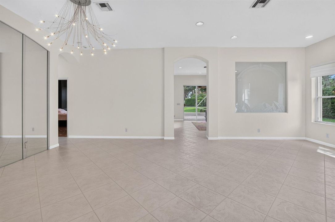
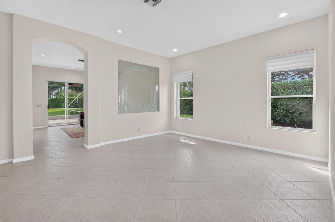
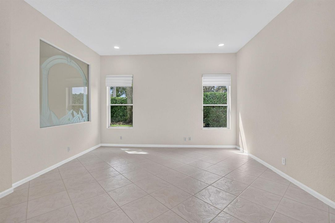
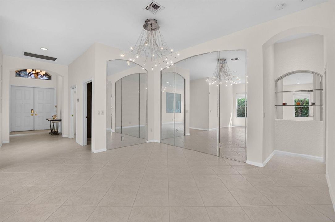
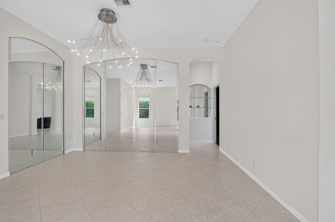
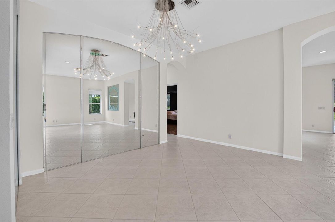
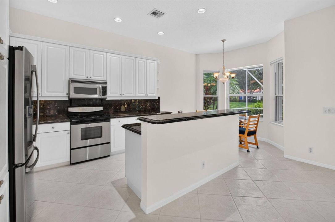
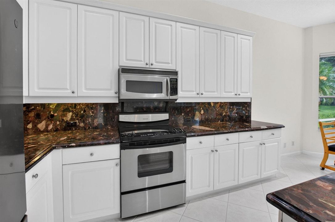
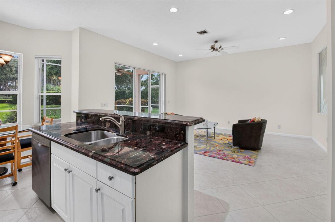
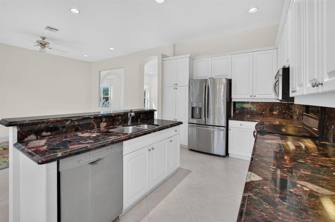
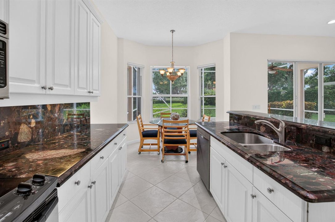
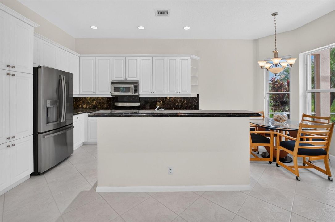
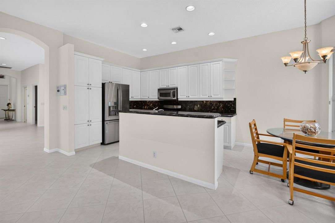
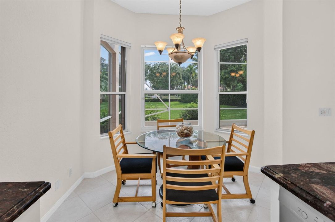
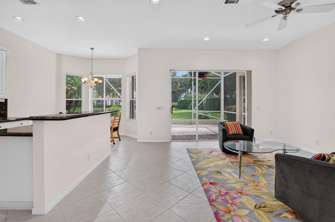
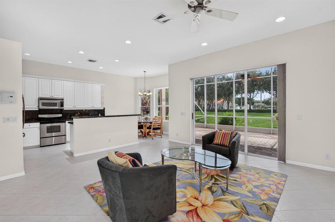
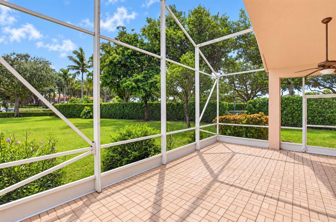
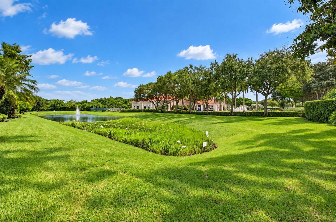
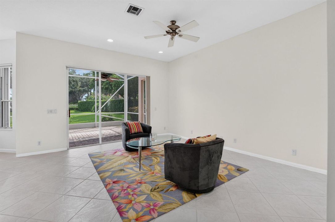
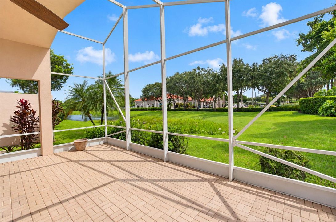
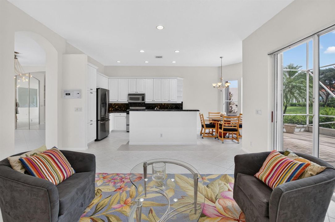
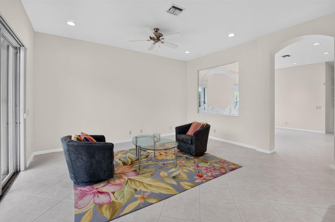
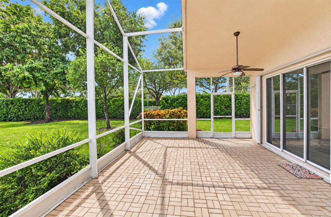
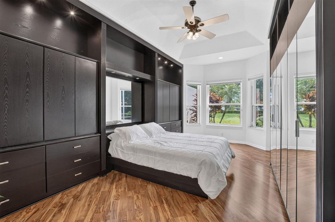
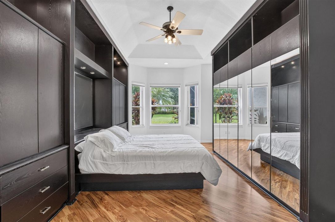
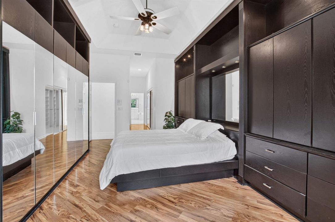
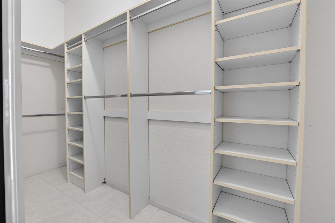
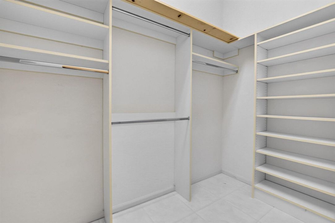
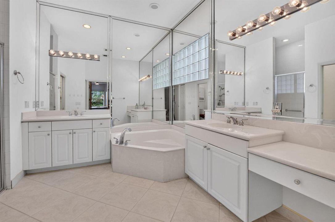
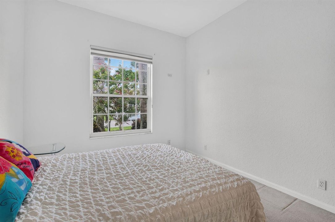
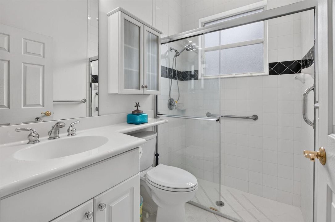
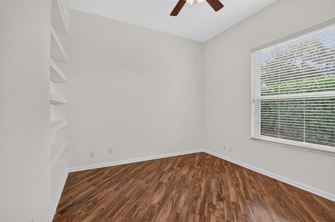
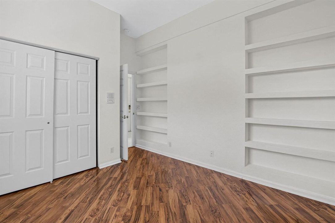
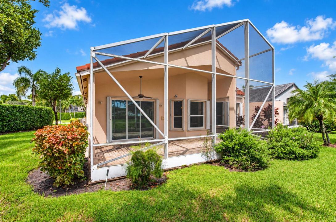
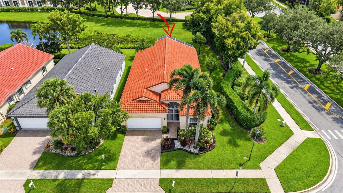
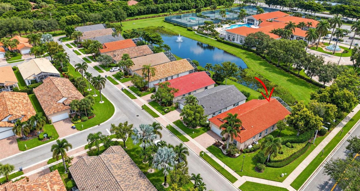
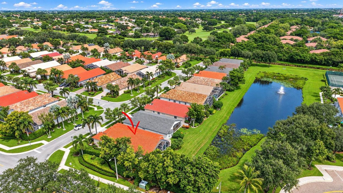
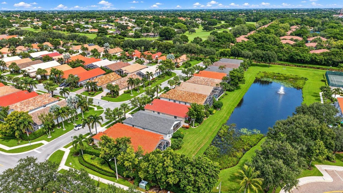
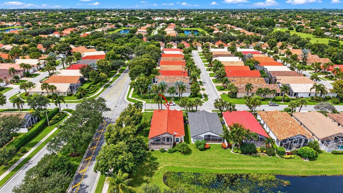
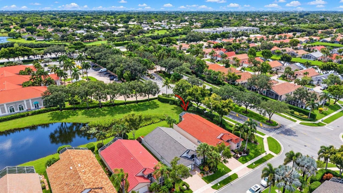
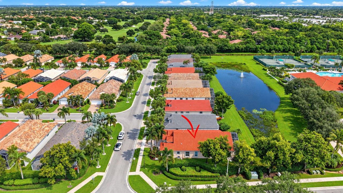
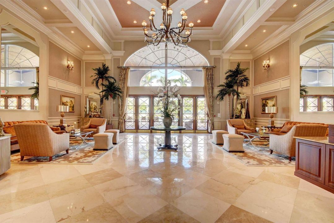
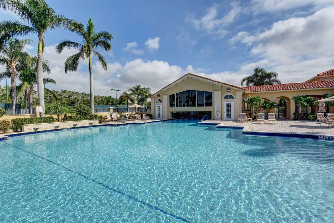
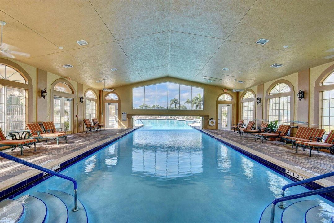
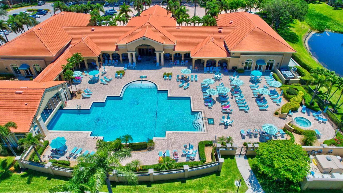
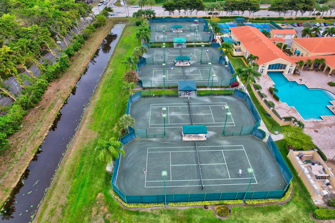
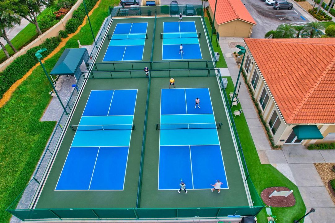
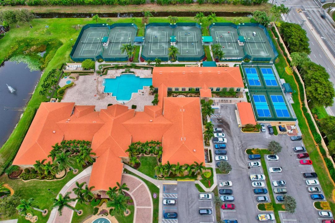
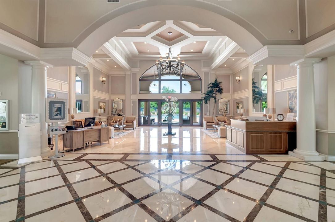
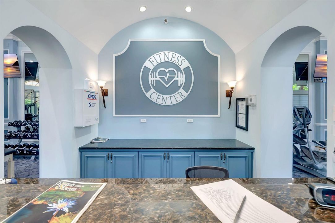
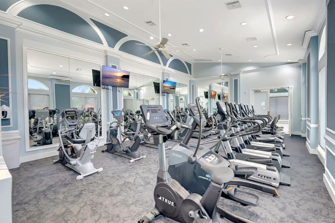
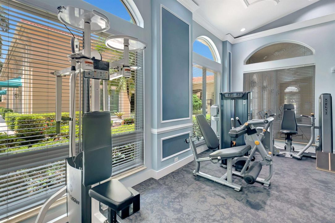
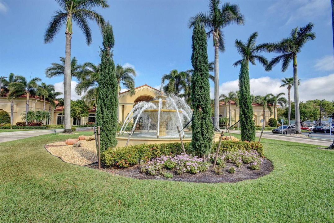
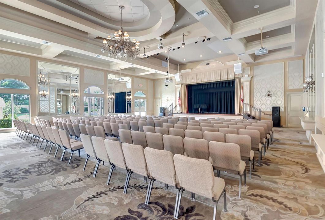
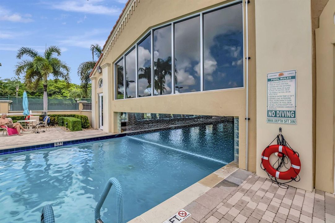
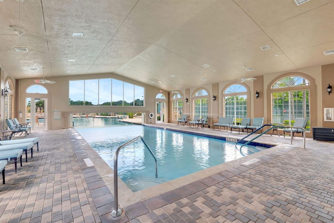
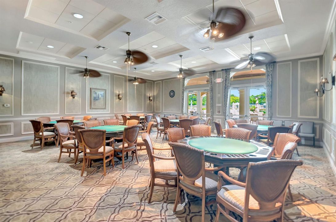
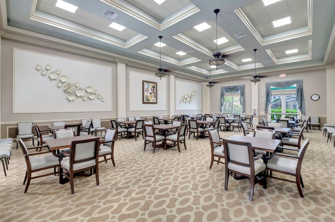
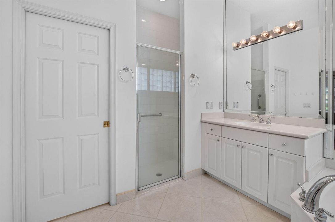
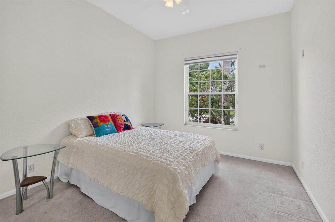
Welcome to the best of Florida living in the highly desirable 55+ gated community of Cascade Lakes offering fabulous resort-style amenities. This home is perfectly positioned on a premium private corner lot with serene lake views, no back neighbors & beautiful park-like setting. Bright open floor plan features volume ceilings, tile floors & plenty of natural light. The updated white kitchen offers marble countertops, stainless steel appliances & center island w/breakfast bar. The spacious primary suite offers a custom built-in bed, two large closets, primary bath w/dual vanities & soaking tub shower. Enjoy peaceful mornings on your oversized East facing screened lanai overlooking the lake, clubhouse & fountain. Freshly painted, AC replaced in 2025 A/C. Generac Generator installed 2020. Residents of Cascade Lakes enjoy resort-style living with an active, vibrant lifestyle in a beautifully maintained, centrally located, manned-gated community. Surrounded by lush landscaping and eight sparkling lakes, the community is home to approximately 600 single-family residences. The impressive clubhouse offers an exceptional array of amenities, including indoor and outdoor pools, state of the art fitness center, sauna, ballroom for live entertainment and events, card rooms, library, billiards and an arts & crafts studio. Tennis and pickleball enthusiasts enjoy a thriving program with a professional on staff. Known for its welcoming atmosphere and active social calendar, Cascade Lakes offers something for everyone. Strong financial reserves further reflect a well-managed and financially sound community.
Location

Details

Type:
Residential
Parking:
2 Or More Spaces / Driveway / Parking Garage / Paver Block / No Rv/Boats
Year Built:
2002
Lot:
No Data
Heating:
Central / Electric
Price/sqft:
$241
Cooling:
Central Air / Electric
HOA:
$637

Valuation

Our model vs. what's actually selling nearby.
Estimate
$474,500
$359K – $636K
Confidence Low
List vs. estimate
$50K above estimate
List $525,000 · +10.6%
Our model says this listing is priced above recent comparable activity. Room to negotiate.
Price per sq ft
$240
-17.6% vs. city median $292
Based on
118 MLS comparables
+ 27 public-records sales within 0.5 mi
Median actual sale: $440K
Median of recent comparable listings. Sold comps use closing price, active listings use list price.

Highlights

Annual tax
$4,107
2026
HOA
$637/mo
Pool
Community
View
City Lights, Garden
Waterfront
Yes
Garage
2 car garage
Pets
Allowed
All facts and features
  • Flooring

    • Carpet

    • Tile

    Heating

    • Central

    • Electric

    Cooling

    • Central Air

    • Electric

    Appliances

    • Electric Water Heater

    • Dishwasher

    • Disposal

    • Dryer

    • Ice Maker

    • Microwave

    • Electric Range

    • Refrigerator

    • Washer

    Other interior features

    • Cooking Island

    • Entrance Foyer

    • Pantry

    • Roman Tub

    • Split Bedroom

    • Volume Ceilings

    • Walk-In Closet(s)

    • Den/Library/Office

    • Family Room

    • Great Room

    • Utility Room

    • Utility Room/Laundry

    Bedrooms and bathrooms

    • Bedrooms: 3

    • Bathrooms: 1

    • Full bathrooms: 2

  • Parking

    • 2 Or More Spaces

    • Driveway

    • Parking Garage

    • Paver Block

    • No Rv/Boats

    Property

    • Levels: 1

    • Pool Private: Yes

    Other Property Information

    • Parcel Number: 00424535200000580

    • Zoning: RES

  • Type and style

    • Property Type: Residential

    • Property Sub Type: Single Family Residence

  • Utility

    • Cable Connected

    • Electricity Connected

    • Sewer Connected

    • Water Connected

    • Cable Available

    • Electricity Available

    • Sewer Available

    • Water Available

  • Other financial information

    • HOA: $637

    • HOA Frequency: Monthly

    • Annual tax amount: $4,107

  • Source details

    • MLS ID: B26079973

    Other facts

    • Construction Materials: CBS Construction

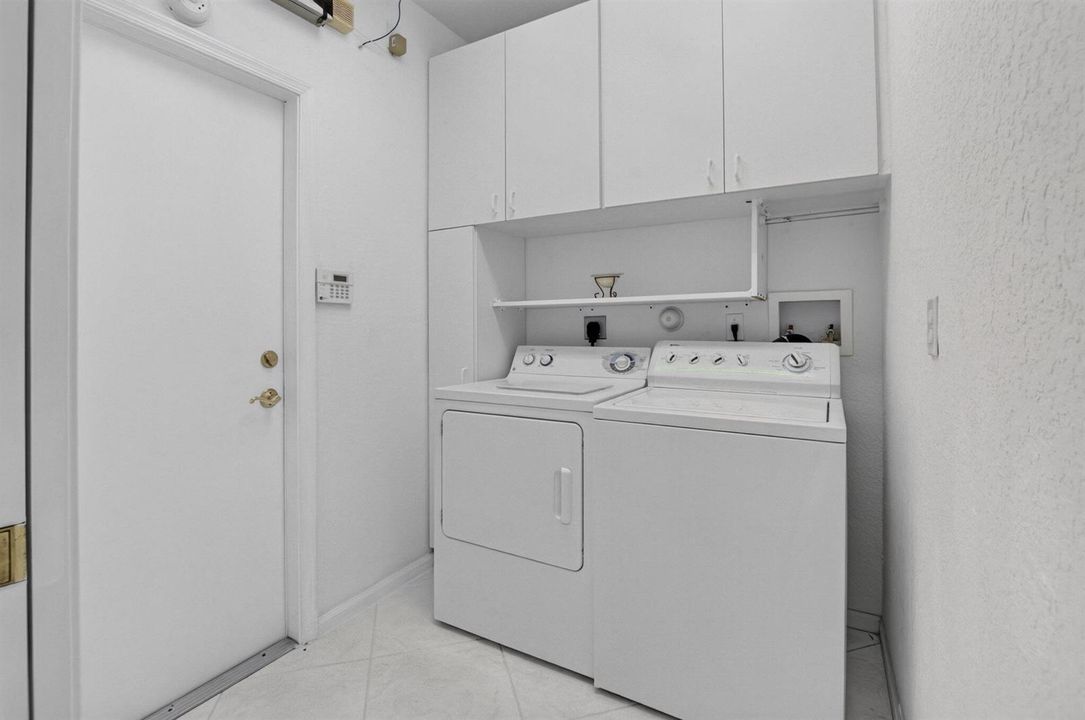
    • Laundry Features: Laundry Room / Utility Room/Laundry

    • Lot Features: Corner Lot

    • Patio And Porch Features: Patio

    • Pool Features: Community

    • Window Features: Partial Accordian Shutters / Partial Impact Glass

    • Direction Faces: West

    • Other Structures: Livable

    • Architectural Style: Corner Unit / One Story

    • Waterfront: Yes

    • Garage Spaces: 2

    • Attached Garage: Yes

    • Garage: Yes

    • Living Area: 2179

    • Water Source: Public

    • Subdivision Name: CASCADE LAKES

Private inquiry
Talk to the advisor on this listing.
Floor plans, HOA docs, off-market comparables, scheduling a private showing — one message, direct to the local specialist.

More like this

For Sale
$569,000
House
3 bds · 2 ba · 2,215 sqft
Ponte Vecchio, Boynton Beach
7128 Lombardy Street, Boynton Beach FL 33472
For Sale
$379,000
Penthouse
3 bds · 2 ba · 1,795 sqft
CORAL COVE CONDO,Coral Lakes, Boynton Beach
5749 Gemstone Court, Boynton Beach FL 33437
For Sale
$395,000
Condo/Co-op
3 bds · 2 ba · 1,820 sqft
GREENSPOINTE CONDO,INDIAN SPRINGS, Boynton Beach
6113 GREENSPOINTE Drive # 10, Boynton Beach FL 33437
For Sale
$379,900
2 bds · 2 ba · 1,378 sqft
BRIARRIDGE 1,Country Fair at Boyn, Boynton Beach
9815 WATERMILL Circle # F, Boynton Beach FL 33437
New
For Sale
$499,000
House
3 bds · 2 ba · 2,264 sqft
INDIAN SPRING 7,Indian Spring 7, Boynton Beach
11081 Springbrook Circle, Boynton Beach FL 33437
New
For Sale
$575,000
House
3 bds · 2 ba · 2,021 sqft
HUNTINGTON WALK POD H,Villa Borghese, Delray Beach
6565 VIA TRENTO, Delray Beach FL 33446
New
For Sale
$449,000
House
3 bds · 2 ba · 1,731 sqft
EQUESTRIAN, FAIRMONT PLACE,Fairmont Place, Eque, Boynton Beach
10549 Fern Tree Way, Boynton Beach FL 33436
New
For Sale
$499,000
House
3 bds · 2 ba · 1,837 sqft
VALENCIA FALLS 4,VALENCIA FALLS, Delray Beach
13195 La Sabina Drive, Delray Beach FL 33446

Market around this address

Live counts in the same area.
View all

The multiple listing information is provided by the Miami Association of REALTORS® from a copyrighted compilation of listings. The compilation of listings and each individual listing are ©2026-present Miami Association of REALTORS®. All Rights Reserved. The information provided is for consumers' personal, noncommercial use and may not be used for any purpose other than to identify prospective properties consumers may be interested in purchasing. All properties are subject to prior sale or withdrawal. All information provided is deemed reliable but is not guaranteed accurate, and should be independently verified. Listing courtesy of: Coldwell Banker/BR