Sell Your Home
Get a free home valuation
Contact
Tell us about your needs
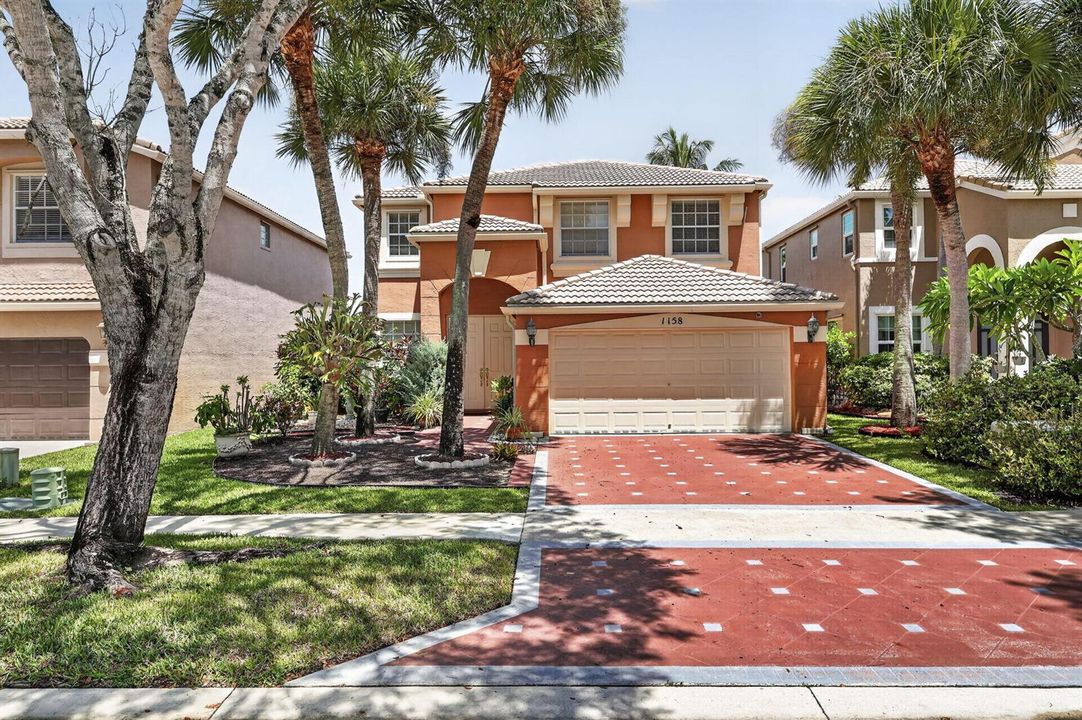
1158 OAKWATER Drive, Royal Palm Beach FL 33411

House For Sale
$549,000

BTC: 7.10219922

ETH: 224.17313189

7 days
Waterfront
3 bds
2 ba
2,424 sqft

Overview

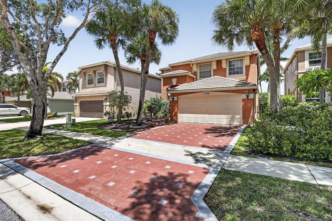
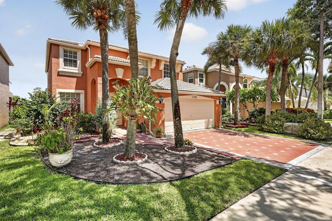
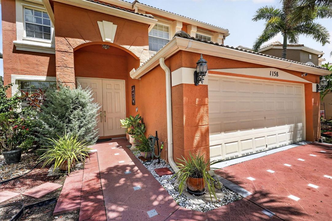
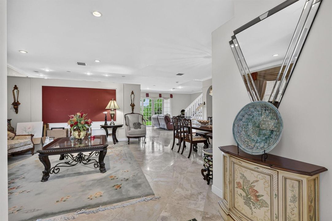
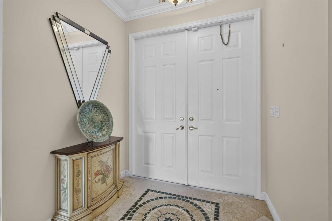
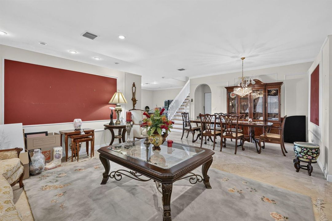
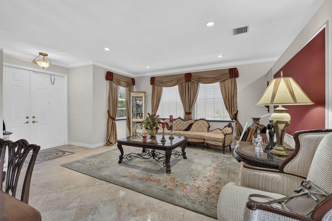
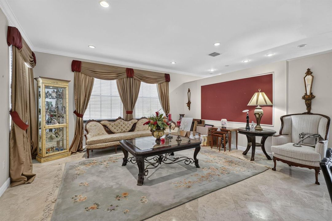
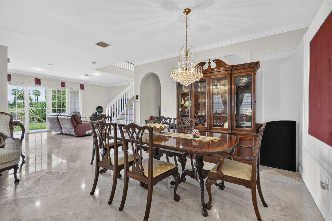
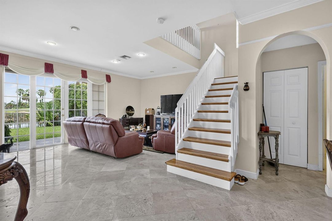
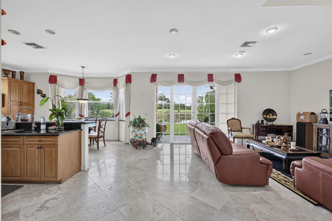
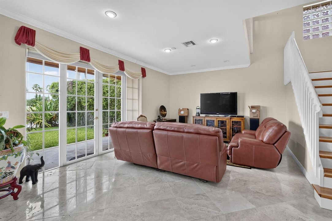
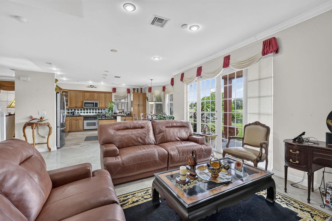
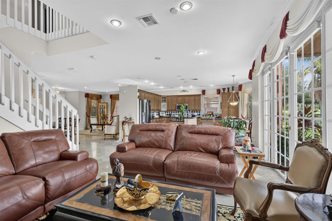
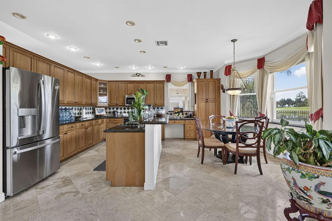
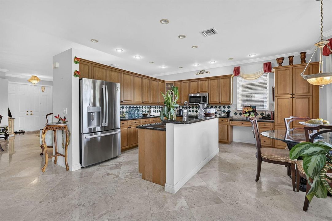
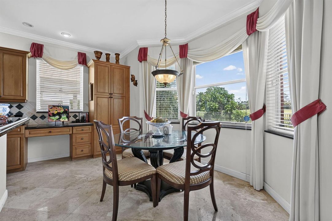
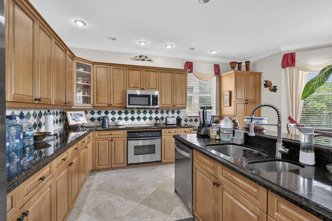
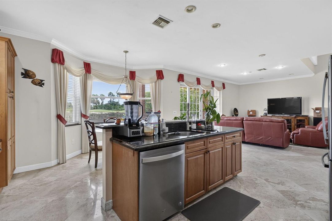
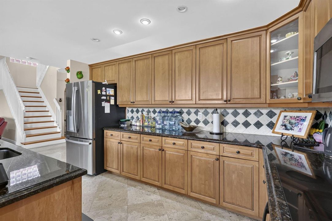
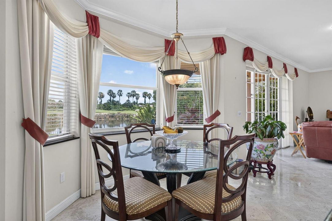
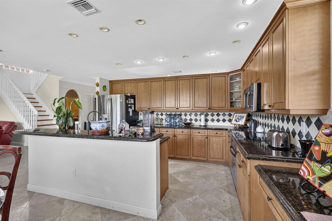
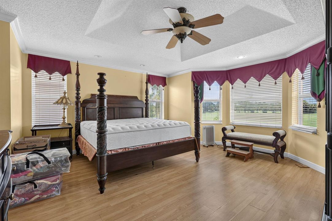
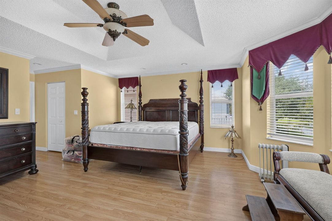
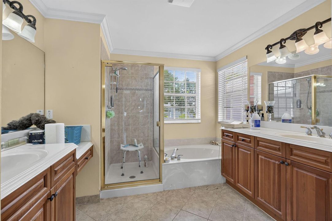
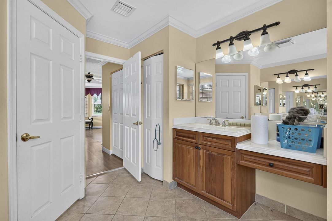
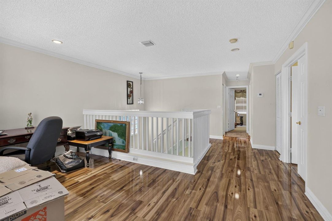
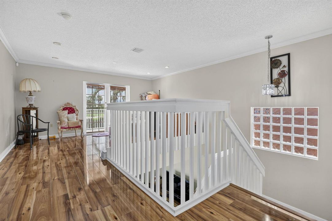
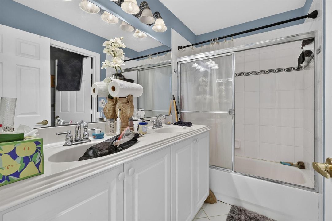
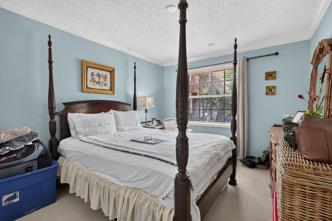
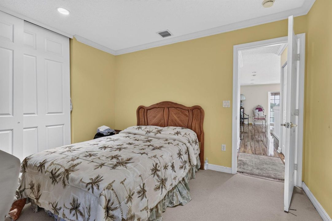
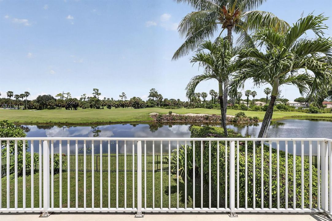
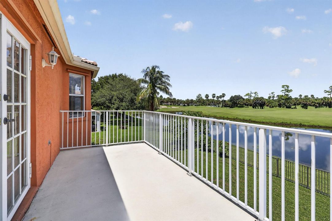
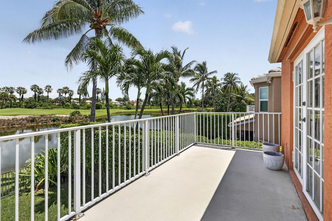
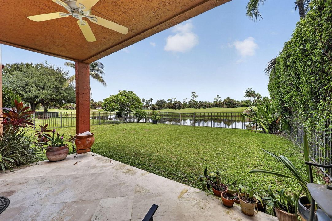
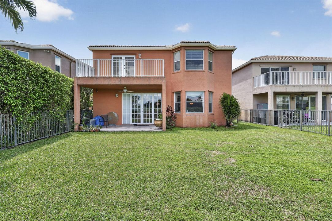
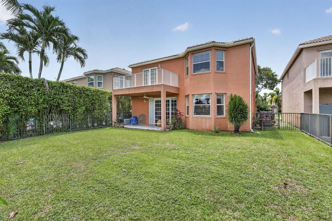
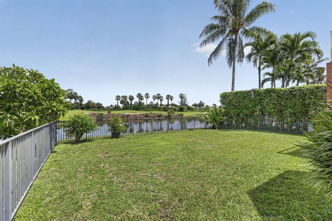
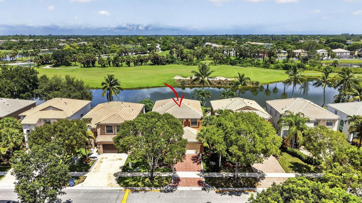
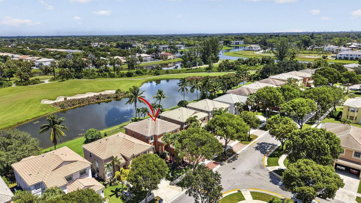
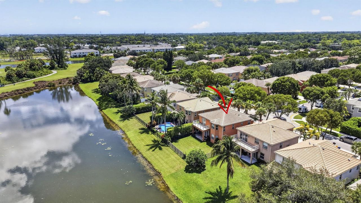
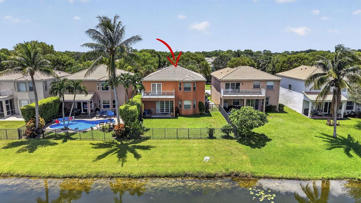
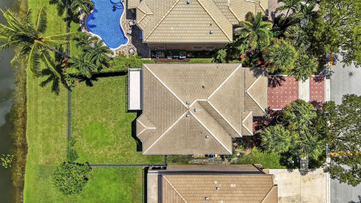
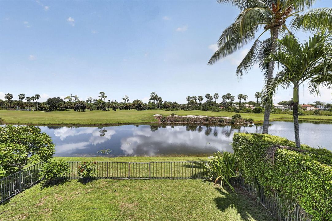
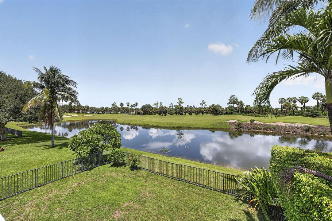
WATERFRONT + GOLF COURSE VIEWS! Welcome to this meticulously maintained 3-bedroom, 2.5 bath home with a spacious upstairs loft, offering 2,424 sq. ft. of living space and a 2 car garage in gated Wyndham Village at Madison Green. Perfectly positioned along the lake overlooking the fairway, this home pairs standout views with comfortable South Florida living. Inside, marble flooring runs throughout the first floor, complemented by wood flooring in the upstairs hallway and primary suite, crown molding and French doors. The open kitchen features granite countertops, 42-inch cabinetry and stainless steel appliances, flowing into generous living and entertaining spaces. Upstairs, the oversized loft opens through French doors to a private balcony with beautiful lake and golf course views, an exceptional spot to unwind and enjoy the setting. The spacious primary suite and two additional bedrooms complete the second floor. Outside, relax on the covered patio overlooking the fenced backyard with room for a pool. Complete accordion shutters provide added storm protection. Residents also enjoy an array of community amenities, including a clubhouse, pool, fitness center, tennis courts and putting green. Lakefront living, fairway views, a private balcony and upgraded finishes make this home a standout in Madison Green.
Location

Details

Type:
Residential
Parking:
2 Or More Spaces / Parking Garage / No Rv/Boats
Year Built:
2002
Lot:
0.12 Acres
Heating:
Central / Electric
Price/sqft:
$226
Cooling:
Ceiling Fan(s) / Central Air / Electric
HOA:
$252

Valuation

Our model vs. what's actually selling nearby.
Estimate
$539,000
$374K – $592K
Confidence Low
List vs. estimate
At estimate
List $549,000 · +1.9%
List is in line with recent comparable activity.
Price per sq ft
$226
-22.6% vs. city median $292
Based on
33 MLS comparables
+ 30 public-records sales within 0.5 mi
Median actual sale: $530K
Median of recent comparable listings. Sold comps use closing price, active listings use list price.

Highlights

Annual tax
$9,665
2025
HOA
$252/mo
Pool
Community
View
Lake, Lake View
Waterfront
Yes
Garage
2 car garage
Pets
Allowed
All facts and features
  • Flooring

    • Carpet

    • Marble

    • Wood

    Heating

    • Central

    • Electric

    Cooling

    • Ceiling Fan(s)

    • Central Air

    • Electric

    Appliances

    • Dishwasher

    • Dryer

    • Microwave

    • Refrigerator

    • Self Cleaning Oven

    • Wall Oven

    • Washer

    Other interior features

    • Entrance Foyer

    • French Doors

    • Laundry Tub

    • Pantry

    • Pull Down Stairs

    • Roman Tub

    • Split Bedroom

    • Walk-In Closet(s)

    • Family Room

    • Loft

    • Utility Room/Laundry

    Bedrooms and bathrooms

    • Bedrooms: 3

    • Bathrooms: 1

    • Full bathrooms: 2

  • Parking

    • 2 Or More Spaces

    • Parking Garage

    • No Rv/Boats

    Property

    • Levels: 2

    • Pool Private: Yes

    • Exterior Features: Open Balcony / Room For Pool

    Lot

    • Lot: 0.12 Acres

    Other Property Information

    • Parcel Number: 72414315080010110

    • Zoning: PUD (city)

  • Type and style

    • Property Type: Residential

    • Property Sub Type: Single Family Residence

  • Utility

    • Cable Connected

    • Sewer Connected

    • Water Connected

    • Cable Available

    • Sewer Available

    • Water Available

  • Other financial information

    • HOA: $252

    • HOA Frequency: Monthly

    • Annual tax amount: $9,665

  • Source details

    • MLS ID: B26068067

    Other facts

    • Construction Materials: CBS Construction

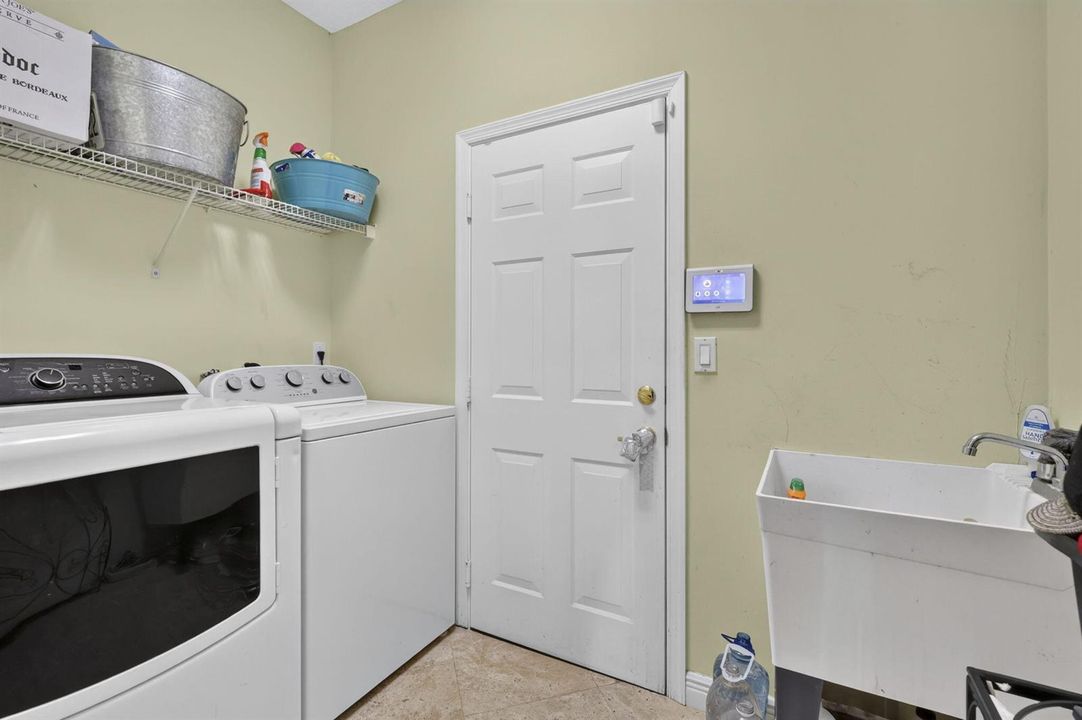
    • Laundry Features: Laundry Tub / Laundry Room / Utility Room/Laundry

    • Lot Features: Less Than 1/4 Acre Lot / Less Than 1 Acre / Fenced / Sidewalk

    • Patio And Porch Features: Open Balcony / Patio

    • Pool Features: Community

    • Window Features: Complete Accordian Shutters / Bay Window(s) / Blinds / Verticals

    • Direction Faces: South

    • Other Structures: Livable

    • Waterfront: Yes

    • Garage Spaces: 2

    • Attached Garage: Yes

    • Garage: Yes

    • Living Area: 2424

    • Water Source: Public

    • Subdivision Name: MADISON GREEN 1 PARS A, H ,WYNDHAM

Private inquiry
Talk to the advisor on this listing.
Floor plans, HOA docs, off-market comparables, scheduling a private showing — one message, direct to the local specialist.

More like this

For Sale
$650,000
House
3 bds · 2 ba · 1,964 sqft
SUGAR POND MANOR OF WELLIN, Wellington
569 DOLLARSPOT Court, Wellington FL 33414
New
For Sale
$430,000
House
4 bds · 2 ba · 1,712 sqft
NAUTICA LAKES PUD 1, Royal Palm Beach
638 PEPPERGRASS Run, Royal Palm Beach FL 33411
New
For Sale
$659,000
House
3 bds · 2 ba · 2,122 sqft
SUGAR POND MANOR OF WELLIN,SUGAR POND MANOR OF, Wellington
14358 BLACKBERRY Drive, Wellington FL 33414
New
For Sale
$690,000
House
4 bds · 2 ba · 1,872 sqft
LA MANCHA 3,La Mancha, Royal Palm Beach
230 Ponce De Leon Street, Royal Palm Beach FL 33411
+$100K
For Sale
$485,000
House
3 bds · 2 ba · 1,300 sqft
LA MANCHA 2, Royal Palm Beach
108 SANTA MONICA Avenue, Royal Palm Beach FL 33411
New
For Sale
$465,000
Townhouse
3 bds · 2 ba · 2,525 sqft
PARK CENTRAL AT CYPRESS K, Royal Palm Beach
83 Palm Ln, Royal Palm Beach FL 33411
New
For Sale
$567,800
House
3 bds · 2 ba · 2,064 sqft
WILLOWS, Royal Palm Beach
255 SANDPIPER Avenue, Royal Palm Beach FL 33411
New
For Sale
$699,000
House
4 bds · 2 ba · 1,804 sqft
The Acreage, West Palm Beach
4619 Coconut Boulevard, West Palm Beach FL 33411

Market around this address

Live counts in the same area.
View all

The multiple listing information is provided by the Miami Association of REALTORS® from a copyrighted compilation of listings. The compilation of listings and each individual listing are ©2026-present Miami Association of REALTORS®. All Rights Reserved. The information provided is for consumers' personal, noncommercial use and may not be used for any purpose other than to identify prospective properties consumers may be interested in purchasing. All properties are subject to prior sale or withdrawal. All information provided is deemed reliable but is not guaranteed accurate, and should be independently verified. Listing courtesy of: Coldwell Banker Realty