Sell Your Home
Get a free home valuation
Contact
Tell us about your needs
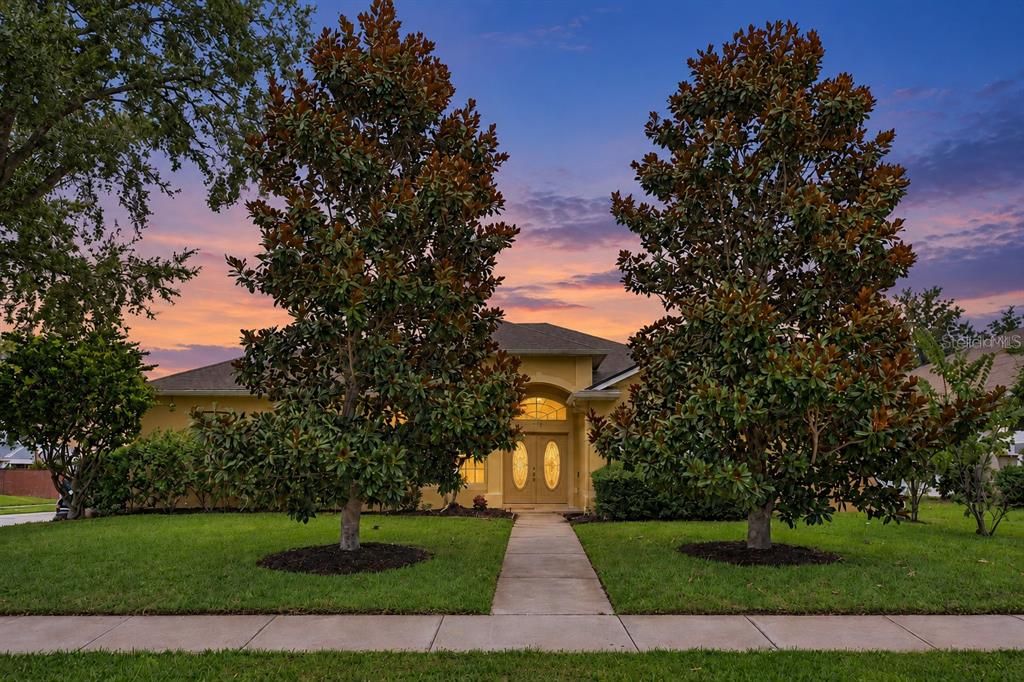
116 OAK GROVE CIRCLE

House For Sale
$675,000

BTC: 8.43750000

ETH: 270.00000000

9 days
5 bds
3 ba
2,751 sqft

Overview

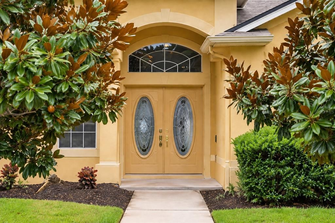
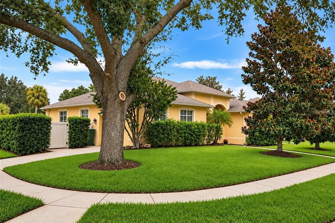
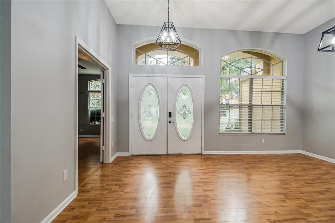
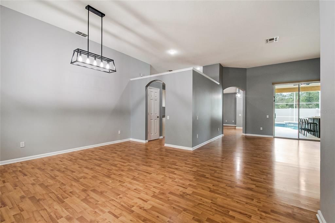
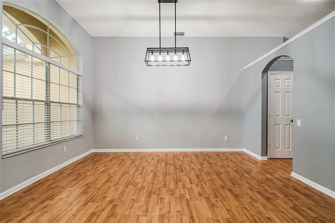
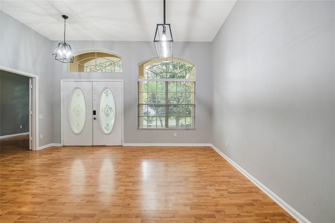
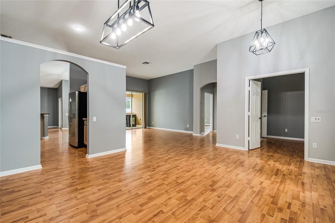
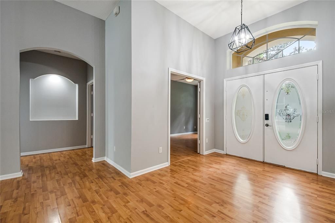
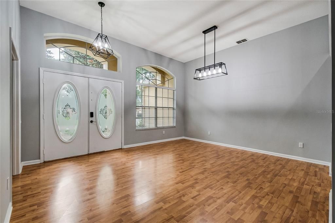
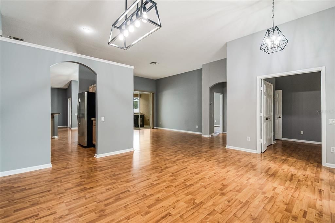
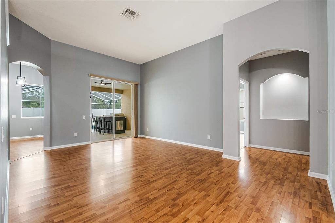
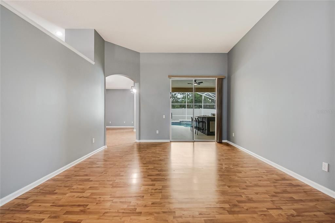
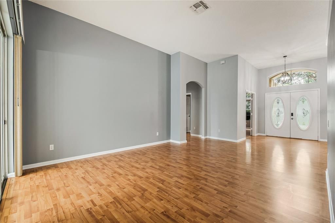
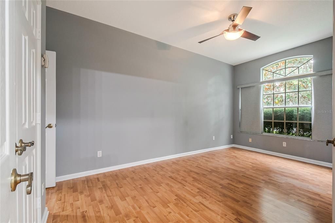
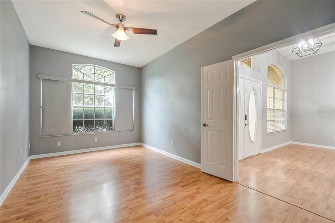
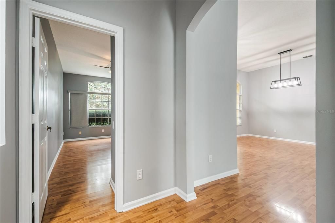
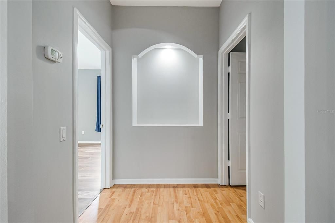
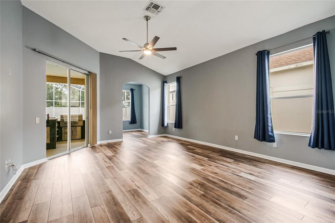
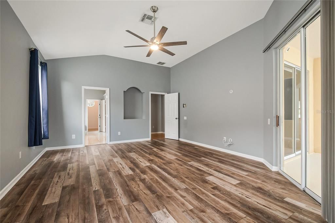
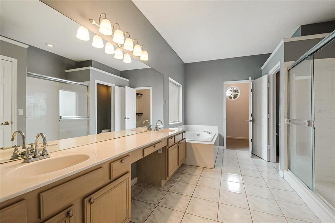
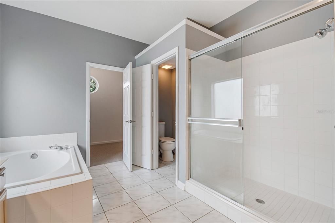
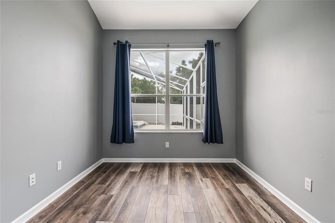
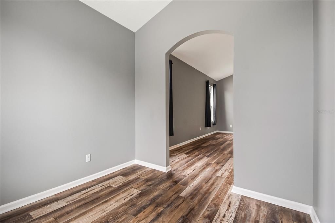
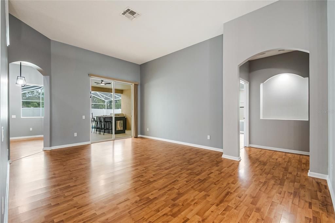
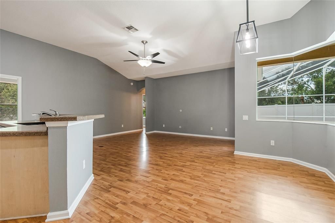
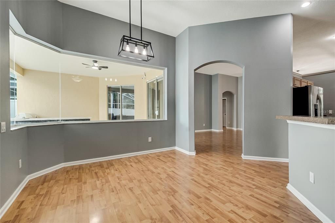
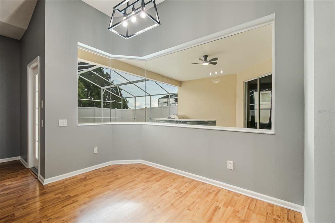
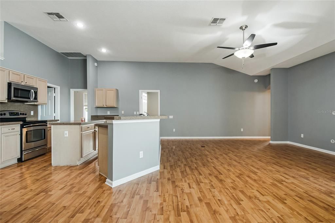
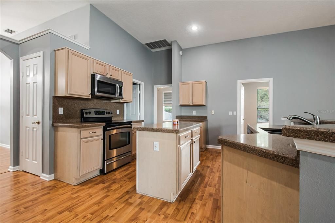
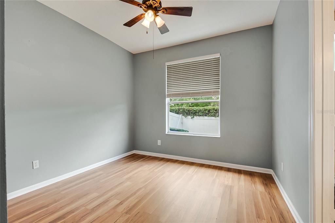
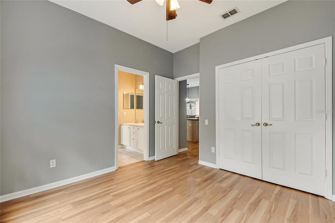
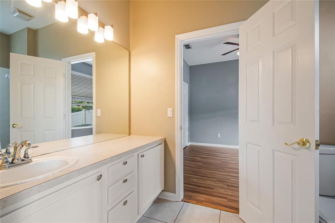
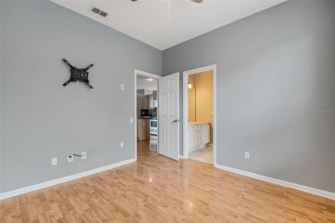
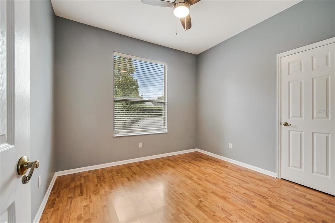
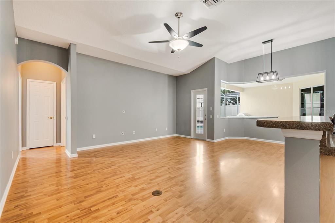
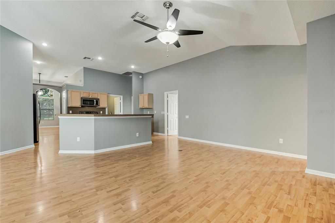
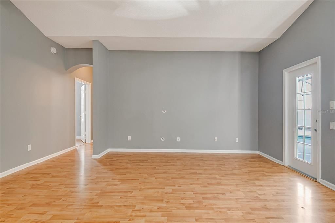
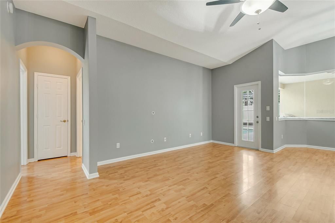
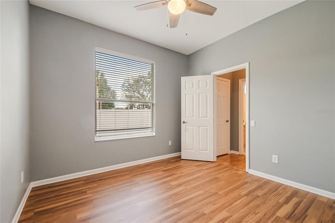
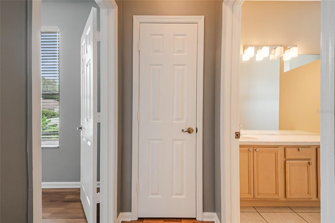
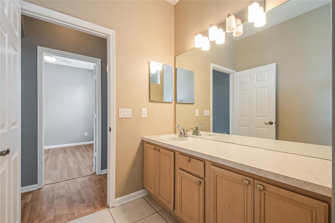
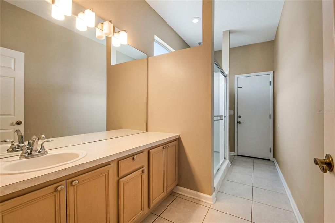
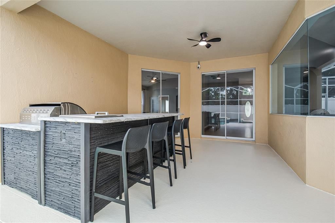
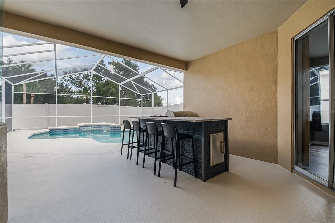
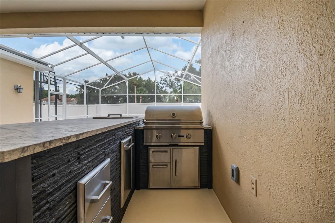
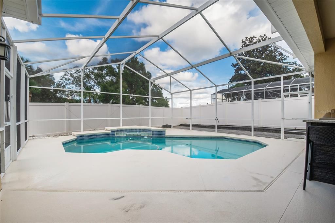
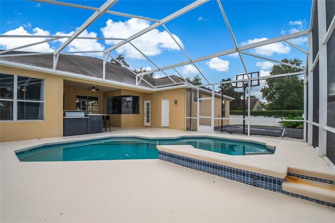
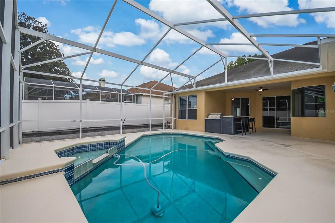
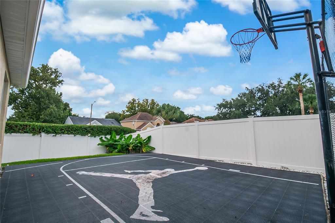
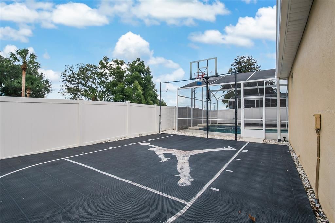
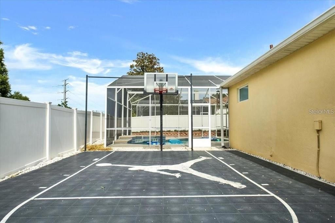
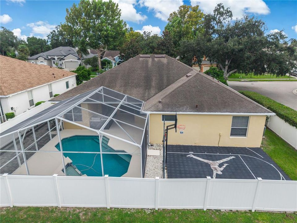
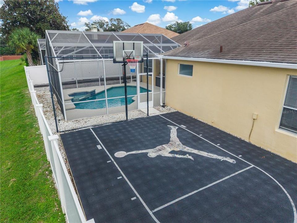
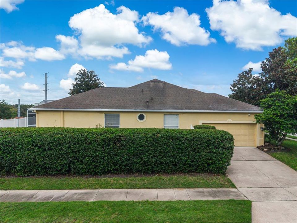
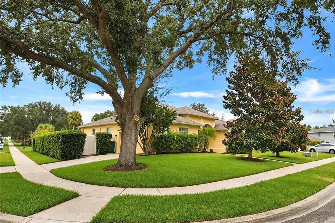
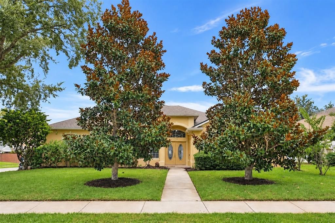
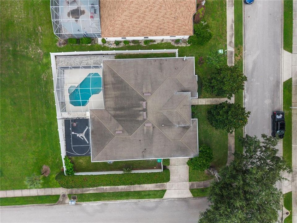
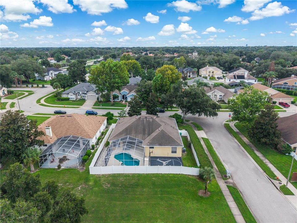
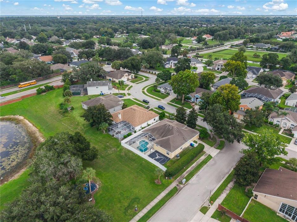
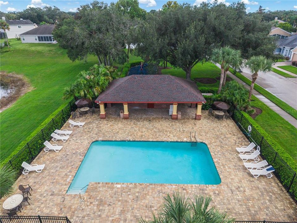
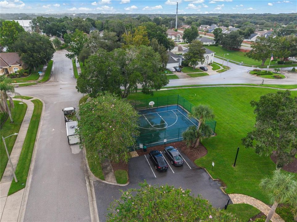
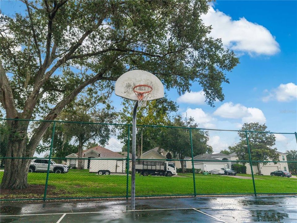
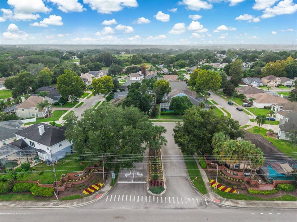
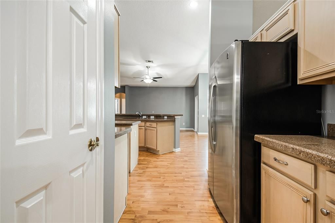
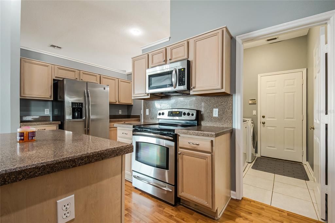
Welcome to 116 Oak Grove Circle, an extraordinary Lake Mary residence where elegance, comfort, and resort-style living come together in spectacular fashion. Thoughtfully designed for those who appreciate space, privacy, and exceptional entertaining, this move-in-ready home delivers a lifestyle that feels more like a private retreat than an everyday residence. Step inside to discover expansive living spaces filled with warmth and sophistication, offering the flexibility to gather, entertain, relax, and create unforgettable memories. Every space invites you to settle in and enjoy the effortless luxury of a home that is truly ready for its next chapter. Then, step outside—and prepare to be impressed. The backyard is an entertainer’s dream and a destination in its own right. A screened-in pool creates the perfect private oasis for sunny Florida afternoons, while the custom outdoor grill and bar transform evenings into unforgettable gatherings under the stars. For the ultimate in recreation, the property also features a private half-court basketball court, bringing resort-style amenities directly to your doorstep. Imagine weekend pool parties, evenings spent grilling and entertaining, family basketball games, and quiet mornings enjoying your own private outdoor sanctuary. This is Florida living elevated. Adding to the appeal is the home’s highly desirable Lake Mary location, known for its outstanding lifestyle, convenience, and sought-after schools. Here, luxury isn't simply about what you see—it’s about how you live. Spacious. Sophisticated. Entertainer-ready. Resort-inspired. 116 Oak Grove Circle isn't just a home—it’s an opportunity to experience the very best of the Lake Mary lifestyle. Come discover a residence where every day can feel like a getaway.
Location

Details

Type:
Residential
Parking:
Driveway / Garage Door Opener / Garage Faces Side
Year Built:
1997
Lot:
0.26 Acres
Heating:
Central
Price/sqft:
$245
Cooling:
Central Air
HOA:
$71

Valuation

Our model vs. what's actually selling nearby.
Estimate
$642,450
$504K – $697K
Confidence Low
List vs. estimate
$32K above estimate
List $675,000 · +5.1%
Our model says this listing is priced above recent comparable activity. Room to negotiate.
Price per sq ft
$245
-7.6% vs. city median $265
Based on
6 MLS comparables
Median of recent comparable listings. Sold comps use closing price, active listings use list price.

Highlights

Annual tax
$7,714
2025
HOA
$71/mo
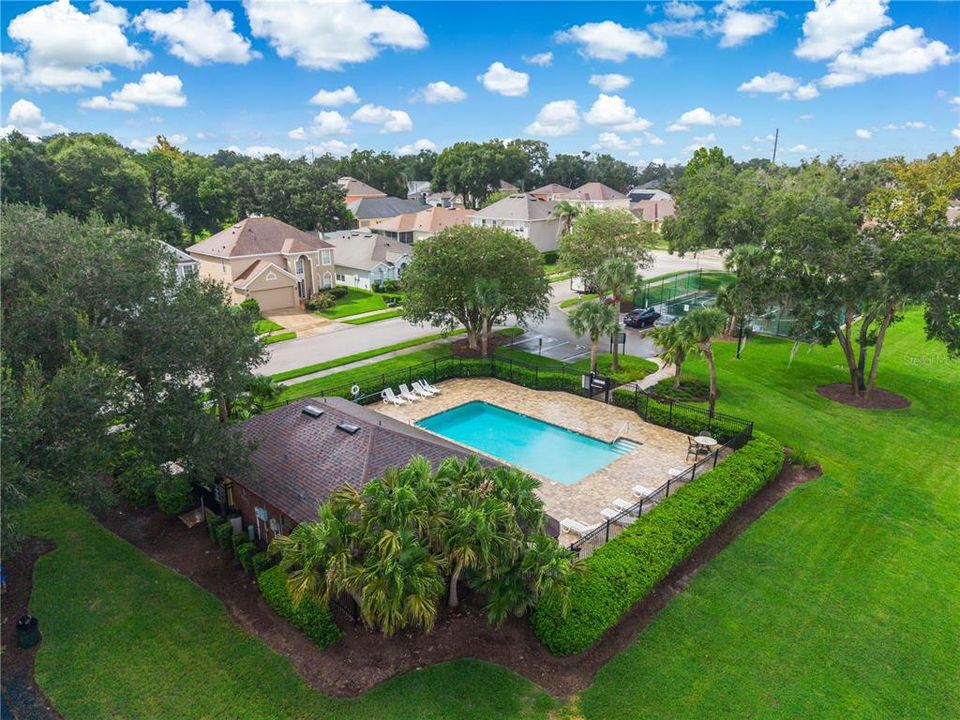
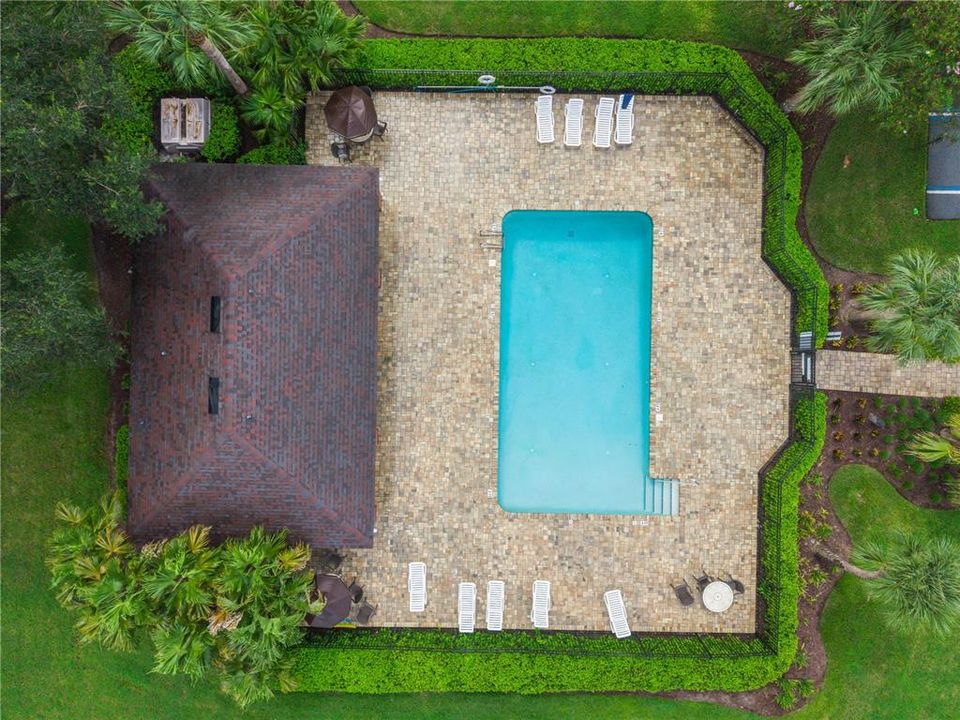
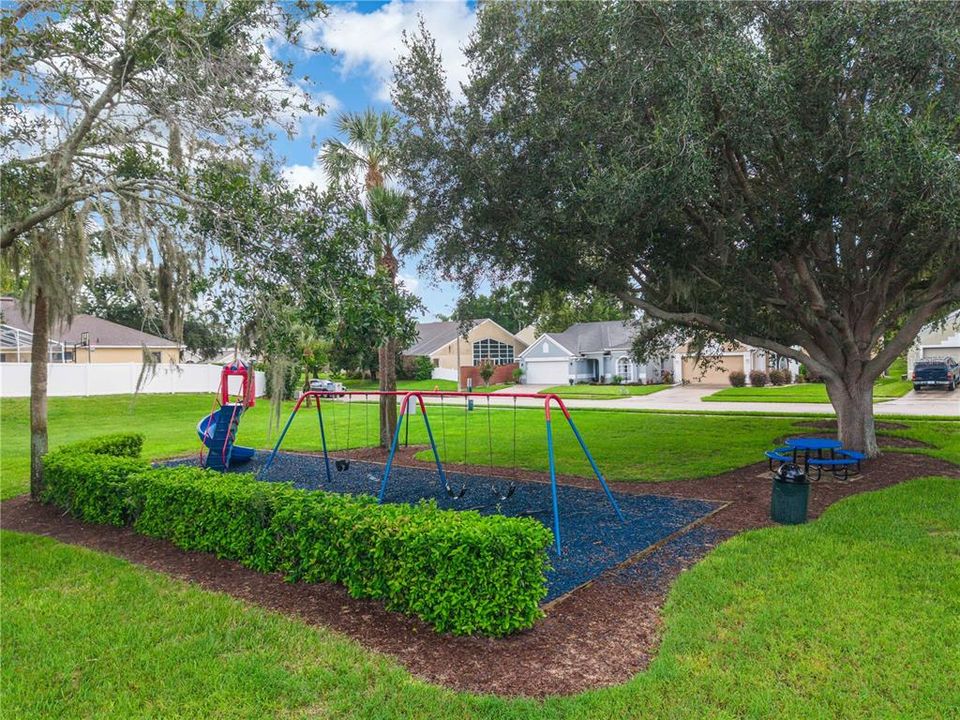
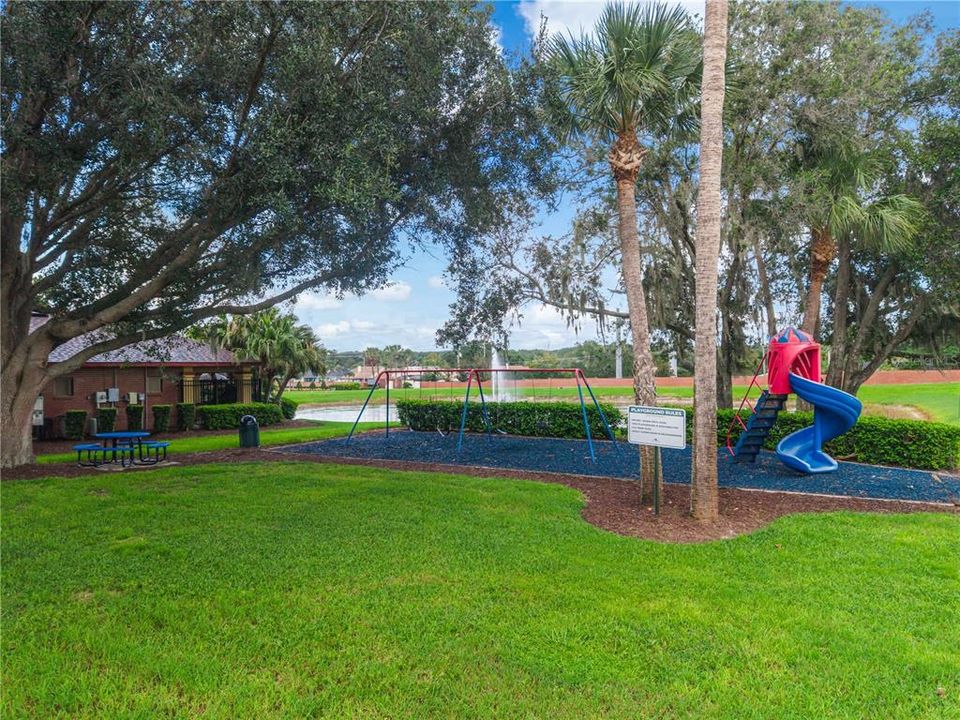
Common Area Taxes, Community Pool, Escrow Reserves Fund
Pool
In Ground
Garage
2 car garage
Pets
Allowed
All facts and features
  • Flooring

    • Luxury Vinyl

    • Tile

    Heating

    • Central

    Cooling

    • Central Air

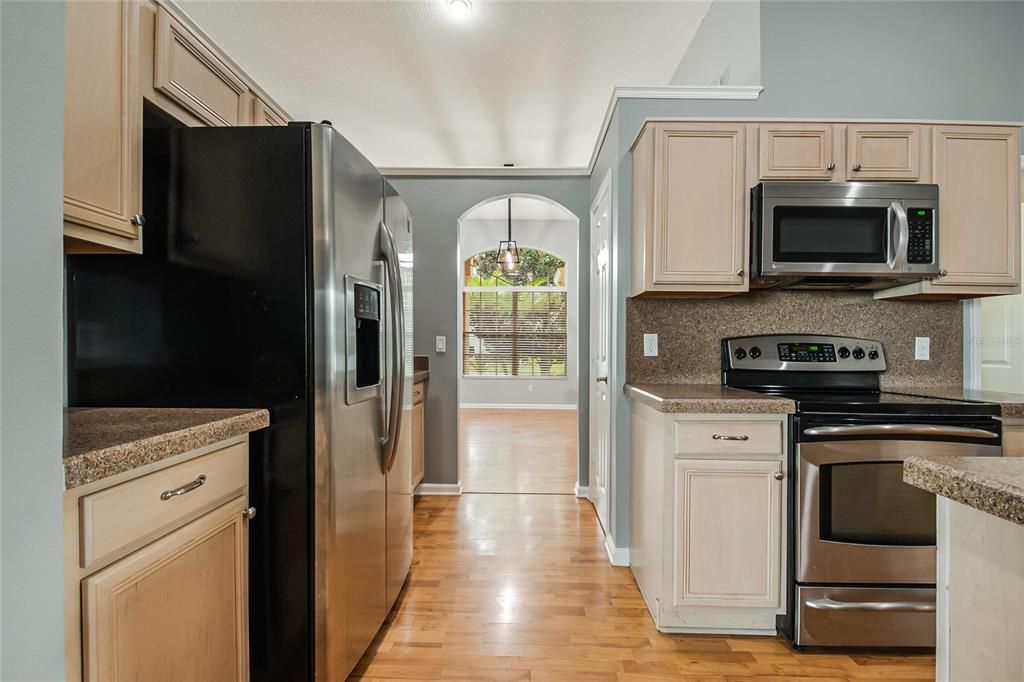
    Appliances

    • Dishwasher

    • Dryer

    • Electric Water Heater

    • Exhaust Fan

    • Microwave

    • Range

    • Refrigerator

    • Washer

    Other interior features

    • Cathedral Ceiling(s)

    • Ceiling Fan(s)

    • High Ceilings

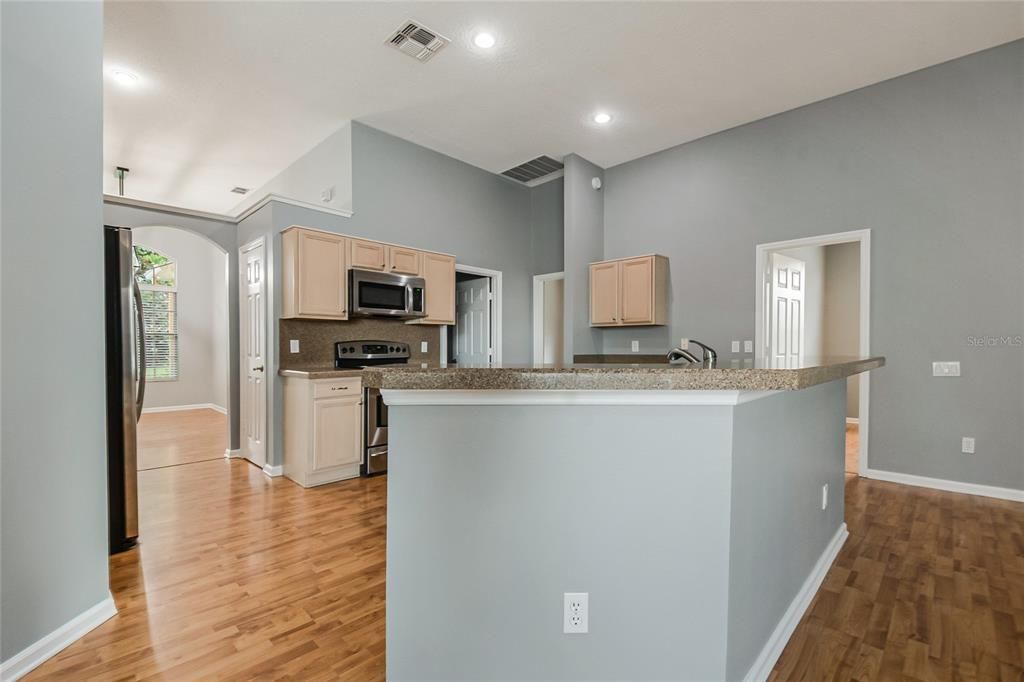
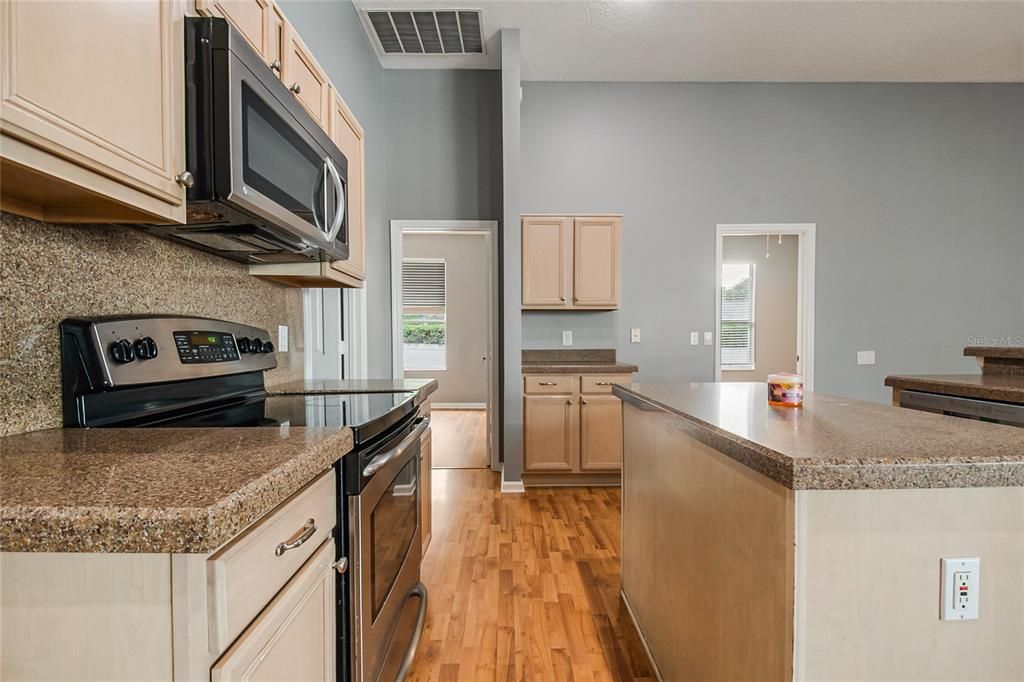
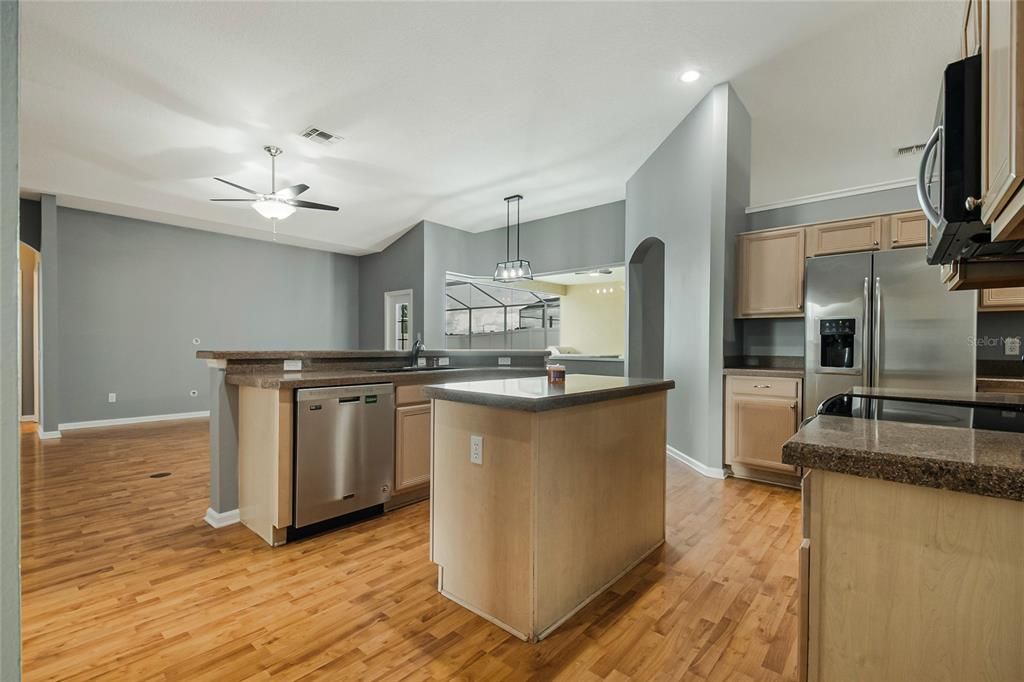
    • Kitchen/Family Room Combo

    • Open Floorplan

    • Solid Surface Counters

    • Split Bedroom

    • Thermostat

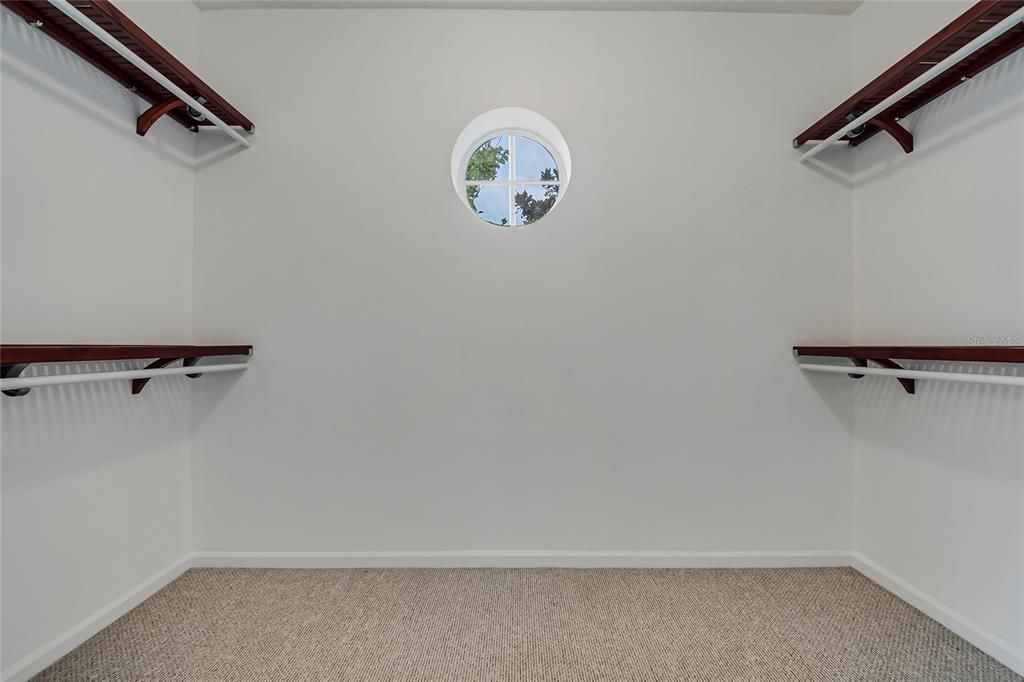
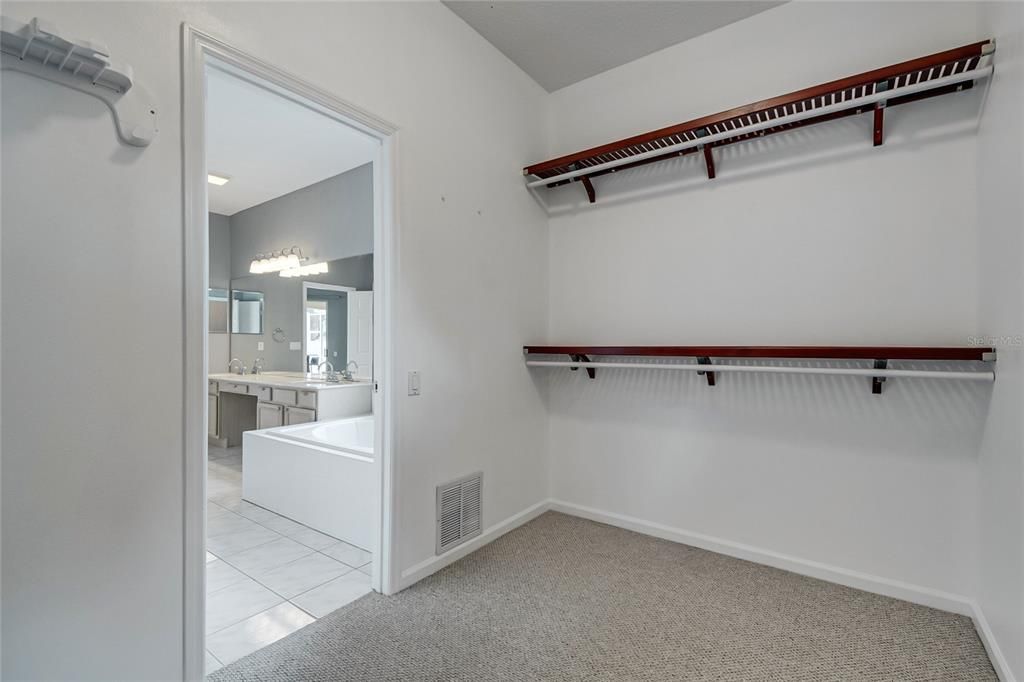
    • Walk-In Closet(s)

    Bedrooms and bathrooms

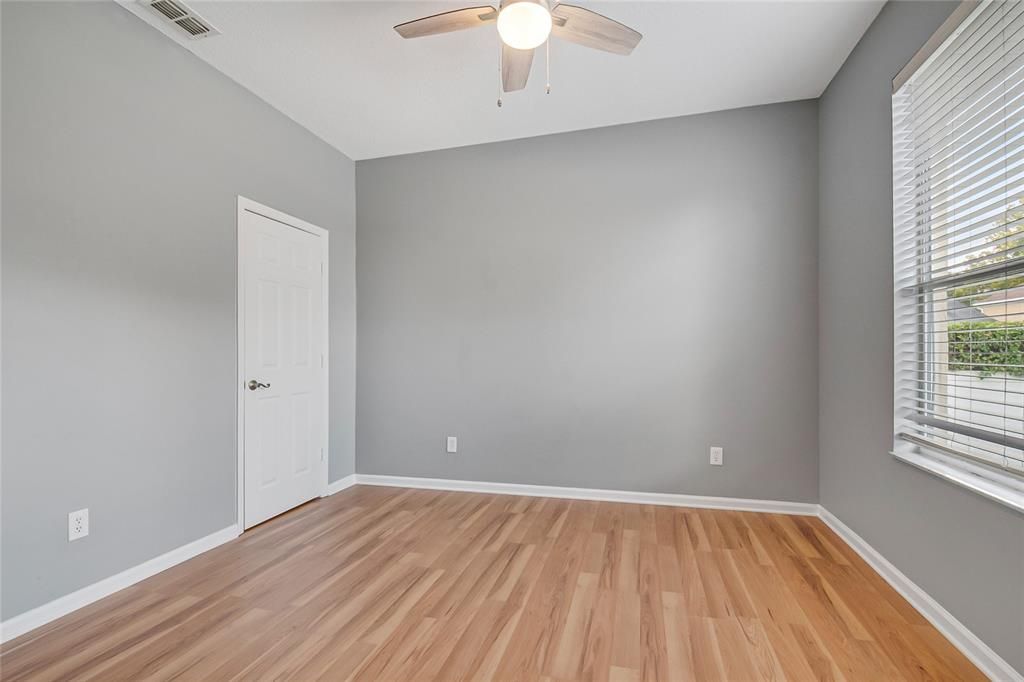
    • Bedrooms: 5

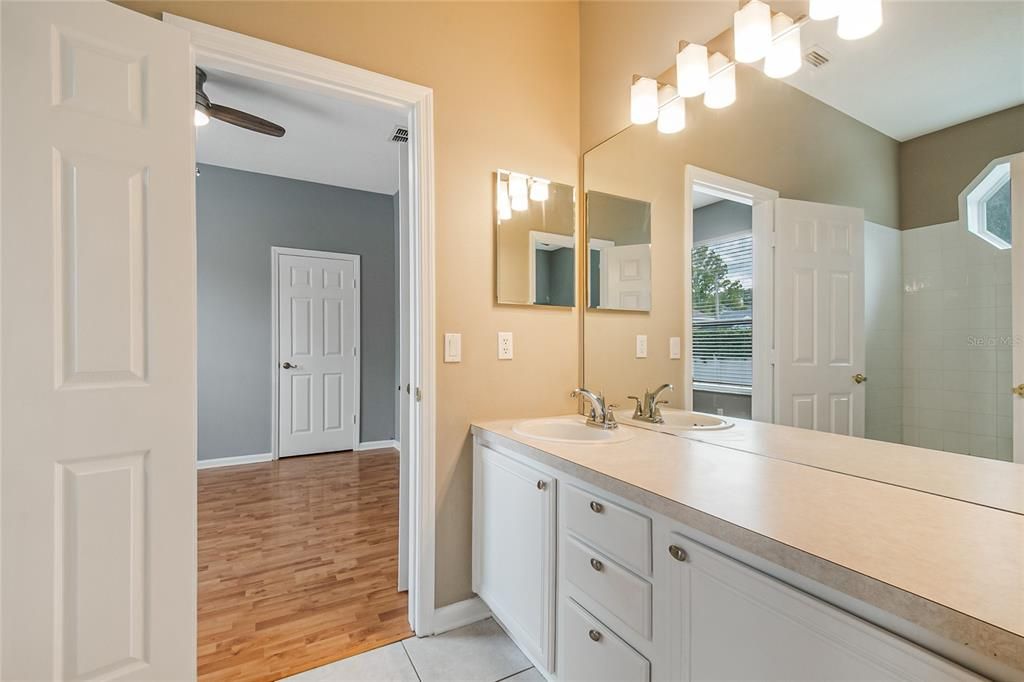
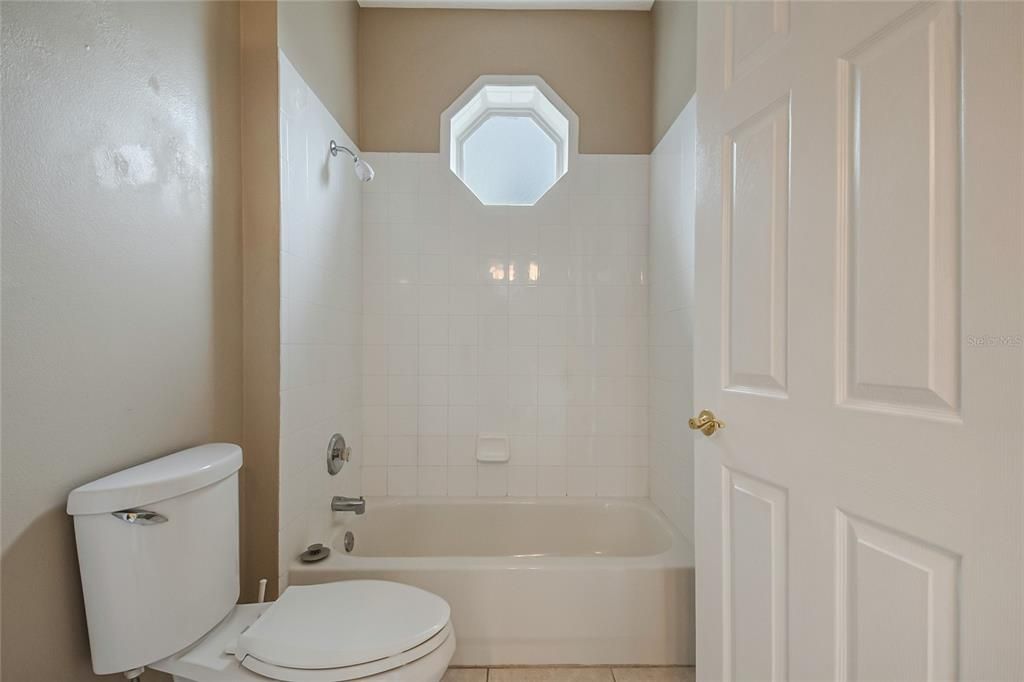
    • Full bathrooms: 3

  • Parking

    • Driveway

    • Garage Door Opener

    • Garage Faces Side

    Property

    • Levels: One

    • Pool Private: Yes

    • Exterior Features: Basketball Court / Irrigation System / Outdoor Grill / Private Yard / Rain Gutters / Sidewalk / Sliding Doors

    Lot

    • Lot: 0.26 Acres

    Other Property Information

    • Parcel Number: 19203052300001360

    • Zoning: PUD

  • Type and style

    • Property Type: Residential

    • Property Sub Type: Single Family Residence

  • Utility

    • Public

  • Other financial information

    • HOA: $71

    • HOA Frequency: Monthly

    • Annual tax amount: $7,714

  • Source details

    • MLS ID: O6440264

    Other facts

    • Construction Materials: Block / Stucco

    • Foundation Details: Slab

    • Laundry Features: Inside / Laundry Room

    • Lot Features: Corner Lot / Landscaped / Private / Sidewalk

    • Pool Features: In Ground / Screen Enclosure

    • Window Features: Blinds / Drapes

    • Direction Faces: Southwest

    • Garage Spaces: 2

    • Attached Garage: Yes

    • Garage: Yes

    • Living Area: 2751

    • Water Source: Public

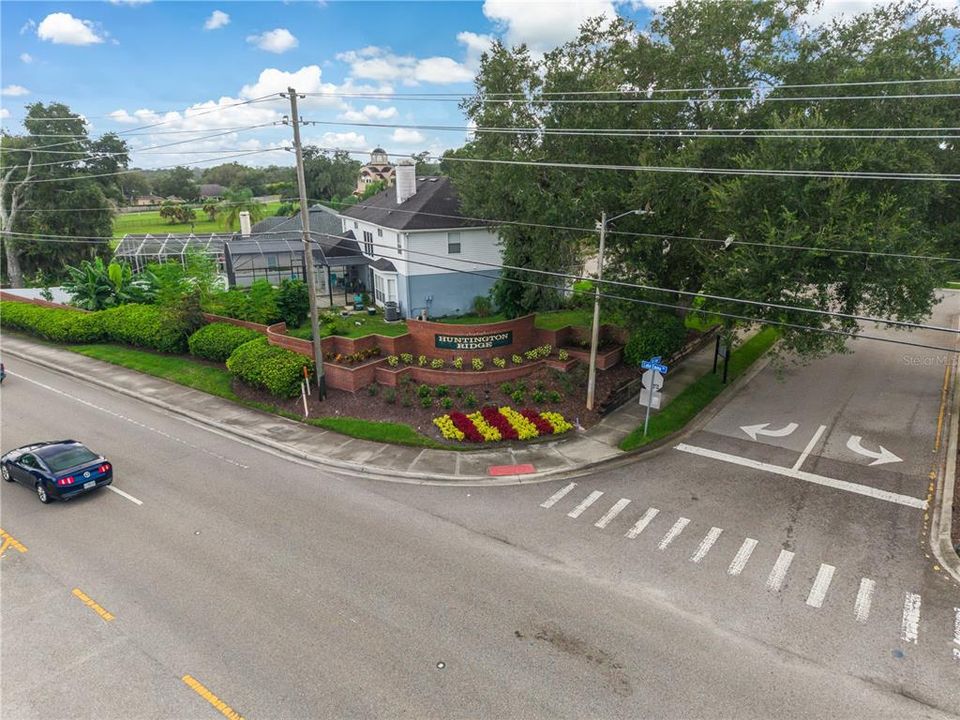
    • Subdivision Name: HUNTINGTON POINTE PH 2

Private inquiry
Talk to the advisor on this listing.
Floor plans, HOA docs, off-market comparables, scheduling a private showing — one message, direct to the local specialist.

More like this

For Sale
$539,000
House
3 bds · 2 ba · 1,731 sqft
GRIFFIN PARK, LAKE MARY
786 CANDLEBRUSH LANE
-$160K
For Sale
$509,999
Condo/Co-op
2 bds · 2 ba · 1,103 sqft
CRYSTAL LAKE CONDOMINIUM, LAKE MARY
145 W WILBUR AVENUE UNIT 201
New
For Sale
$489,999
Condo/Co-op
2 bds · 2 ba · 1,103 sqft
CRYSTAL LAKE CONDOMINIUM, LAKE MARY
145 W WILBUR AVENUE UNIT 101
New
For Sale
$820,000
House
4 bds · 2 ba · 3,415 sqft
KNOLLWOOD 2ND ADD, LONGWOOD
1550 WARWICK PLACE
New
For Sale
$639,000
House
4 bds · 3 ba · 2,346 sqft
SILVER LAKES EAST AT THE CROSSINGS UNIT 3, LAKE MARY
813 SILVERWOOD DRIVE
New
For Sale
$669,999
Condo/Co-op
3 bds · 2 ba · 1,396 sqft
CRYSTAL LAKE CONDOMINIUM, LAKE MARY
145 W WILBUR AVENUE UNIT 205
New
For Sale
$675,000
House
3 bds · 2 ba · 2,396 sqft
KNOLLWOOD 2ND ADD, LONGWOOD
1678 KINGSTON ROAD
New
For Sale
$520,900
House
4 bds · 3 ba · 2,241 sqft
LONGWOOD CLUB, LONGWOOD
966 LONGWOOD CLUB PLACE

Market around this address

Live counts in the same area.
View all

The multiple listing information is provided by the Stellar MLS from a copyrighted compilation of listings. The compilation of listings and each individual listing are ©2026-present Stellar MLS. All Rights Reserved. The information provided is for consumers' personal, noncommercial use and may not be used for any purpose other than to identify prospective properties consumers may be interested in purchasing. All properties are subject to prior sale or withdrawal. All information provided is deemed reliable but is not guaranteed accurate, and should be independently verified. Listing courtesy of: PROPERTIES IN TOWN