Sell Your Home
Get a free home valuation
Contact
Tell us about your needs
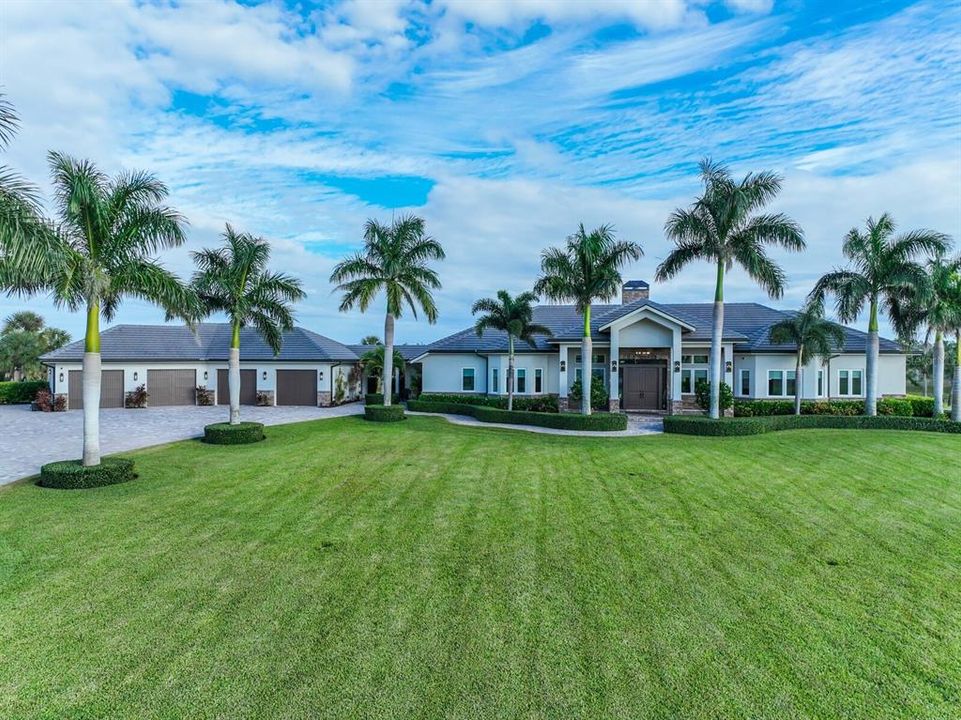
11602 BRIDLE PATH LANE

House Recently Sold
$2,150,000

BTC: 26.29165393

ETH: 884.04605263

Sold on: 2024-01-12
24 days
Waterfront
4 bds
3 ba
4,620 sqft

Overview

This luxury estate home is situated on 5.5 beautifully manicured acres of privacy in the gated community, Estates of Gasparilla Preserve. Offering the perfect layout for family and friends to relax amongst 4 Bedrooms + bunk room, 3.5 baths, elegant and comfortable great room with wood burning fireplace, dining room and gourmet kitchen featuring Subzero, Bosch, and Wolf appliances. Entertain to your hearts delight with a large outdoor living space with fire pit, serene pool & spa, and built in outdoor grill, while gazing out over the peaceful Charlotte Harbor Preserve State Park. For the hobby enthusiast enjoy the game room, media room, and attached 4 car garage. The spacious pool side Master suite has an oversized walk in shower, separate soaking tub, walk in closet and private office or gym while Guest reside in their own private wing of the home with media room and pool views, all protected by Impact glass doors and windows. The Estates of Gasparilla Preserve is a private gated community of 29 large home sites permitting horses. Located just minutes from the pristine beaches of Boca Grande, the Coral Creek Airport and Coral Creek Golf Club, both private membership to enhance your coastal lifestyle experience.

Location

Details

Type:
Residential
Parking:
Driveway / Garage Door Opener / Ground Level / Off Street
Year Built:
2015
Lot:
5.50 Acres
Heating:
Central / Electric / Heat Pump / Propane / Zoned
Price/sqft:
$497
Cooling:
Central Air / Humidity Control / Zoned
HOA:
$600

Highlights

Annual tax
$27,129
2022
HOA
$600/qtr
Pool
Child Safety Fence
View
Water
Waterfront
Pond
Garage
4 car garage
Furnished
Furnished
Pets
Allowed
All facts and features
  • Flooring

    • Engineered Hardwood

    • Tile

    Heating

    • Central

    • Electric

    • Heat Pump

    • Propane

    • Zoned

    Cooling

    • Central Air

    • Humidity Control

    • Zoned

    Appliances

    • Dishwasher

    • Disposal

    • Dryer

    • Exhaust Fan

    • Freezer

    • Gas Water Heater

    • Kitchen Reverse Osmosis System

    • Microwave

    • Range

    • Range Hood

    • Refrigerator

    • Tankless Water Heater

    • Washer

    • Water Softener

    Other interior features

    • Built-in Features

    • Ceiling Fan(s)

    • Central Vacuum

    • Eating Space In Kitchen

    • High Ceilings

    • Living Room/Dining Room Combo

    • Primary Bedroom Main Floor

    • Open Floorplan

    • Pest Guard System

    • Solid Surface Counters

    • Solid Wood Cabinets

    • Stone Counters

    • Thermostat

    • Tray Ceiling(s)

    • Vaulted Ceiling(s)

    • Walk-In Closet(s)

    • Window Treatments

    Bedrooms and bathrooms

    • Bedrooms: 4

    • Bathrooms: 1

    • Full bathrooms: 3

  • Parking

    • Driveway

    • Garage Door Opener

    • Ground Level

    • Off Street

    Property

    • Levels: One

    • Pool Private: Yes

    • Exterior Features: French Doors / Irrigation System / Lighting / Outdoor Grill / Outdoor Shower / Rain Gutters

    Lot

    • Lot: 5.50 Acres

    Other Property Information

    • Parcel Number: 422105126001

    • Zoning: RE1

  • Type and style

    • Property Type: Residential

    • Property Sub Type: Single Family Residence

  • Utility

    • BB/HS Internet Available

    • Propane

    • Public

    • Street Lights

    • Underground Utilities

    • Water Connected

  • Other financial information

    • HOA: $600

    • HOA Frequency: Quarterly

    • Annual tax amount: $27,130

  • Source details

    • MLS ID: D6133088

    Other facts

    • Construction Materials: Block / Metal Frame / Stucco

    • Foundation Details: Slab

    • Fireplace Features: Living Room / Masonry / Wood Burning

    • Laundry Features: Inside / Laundry Closet / Laundry Room

    • Lot Features: Flood Insurance Required / FloodZone / In County / Landscaped / Level / Oversized Lot / Private / Street Dead-End / Zoned for Horses

    • Patio And Porch Features: Covered / Patio / Rear Porch / Screened

    • Pool Features: Child Safety Fence / Chlorine Free / Fiber Optic Lighting / Gunite / Heated / In Ground / Lighting / Salt Water / Self Cleaning / Tile

    • Window Features: ENERGY STAR Qualified Windows / Storm Window(s) / Shades

    • Direction Faces: West

    • Architectural Style: Coastal / Contemporary / Florida

    • Waterfront: Yes

    • Fireplace: Yes

    • Garage Spaces: 4

    • Attached Garage: Yes

    • Garage: Yes

    • Living Area: 4620

    • Water Source: Canal/Lake For Irrigation / Public

    • Subdivision Name: ESTATES GASPARILLA PRESERVE

Private inquiry
Talk to the advisor on this listing.
Floor plans, HOA docs, off-market comparables, scheduling a private showing — one message, direct to the local specialist.

More like this

Recently Sold
$1,800,000
House
4 bds · 4 ba · 2,736 sqft
CORAL CREEK CLUB, PLACIDA
11508 CREEKSIDE WAY
Recently Sold
$1,800,000
Condo/Co-op
3 bds · 3 ba · 2,138 sqft
BOCA VISTA HARBOR BLDG D, PLACIDA
13413 GASPARILLA ROAD UNIT D601
Recently Sold
$2,800,000
Lots/Land
7.71 acres
PORT CHARLOTTE SEC 085, PORT CHARLOTTE
13102 APPLETON BOULEVARD
Recently Sold
$2,200,000
House
3 bds · 3 ba · 3,176 sqft
CORAL CREEK ANGLERS CLUB, PLACIDA
13340 ANGLERS WAY
New
Recently Sold
$1,740,000
Condo/Co-op
3 bds · 3 ba · 2,142 sqft
BOCA VISTA HARBOR BLDG D, PLACIDA
13413 GASPARILLA ROAD UNIT D501 & Slip 10
New
Recently Sold
$2,000,000
House
3 bds · 3 ba · 2,942 sqft
ESTATES GASPARILLA PRESERVE, PLACIDA
11575 BRIDLE PATH LANE
Recently Sold
$1,575,000
Condo/Co-op
3 bds · 3 ba · 2,142 sqft
BOCA VISTA HARBOR BLDG B, PLACIDA
13213 GASPARILLA ROAD UNIT B501
Recently Sold
$1,500,000
House
3 bds · 2 ba · 2,303 sqft
PORT CHARLOTTE SEC 085, PORT CHARLOTTE
10104 COCOA BEACH STREET

Market around this address

Live counts in the same area.
View all

The multiple listing information is provided by the Stellar MLS from a copyrighted compilation of listings. The compilation of listings and each individual listing are ©2026-present Stellar MLS. All Rights Reserved. The information provided is for consumers' personal, noncommercial use and may not be used for any purpose other than to identify prospective properties consumers may be interested in purchasing. All properties are subject to prior sale or withdrawal. All information provided is deemed reliable but is not guaranteed accurate, and should be independently verified. Listing courtesy of: GULF TO BAY SOTHEBY'S INTERNAT