Sell Your Home
Get a free home valuation
Contact
Tell us about your needs
11621 SW Mountain Ash Circle, Port St. Lucie FL 34987

House For Sale
$499,900

BTC: 5.86737089

ETH: 188.64150943

New
Waterfront
4 bds
3 ba
2,411 sqft

Overview

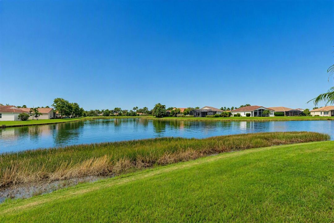
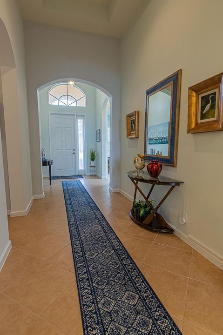
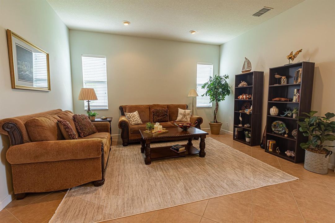
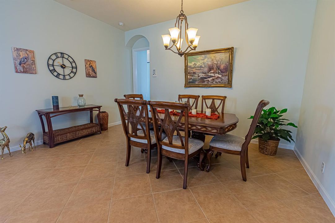
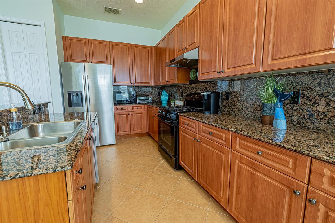
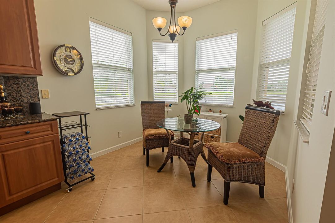
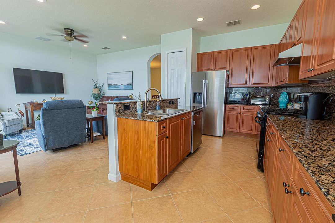
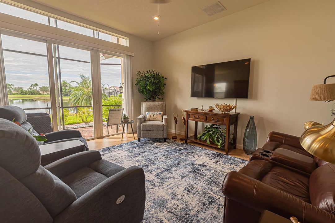
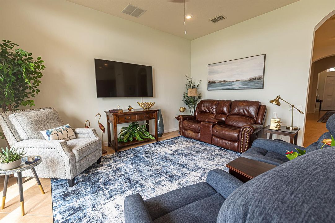
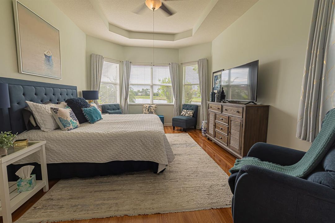
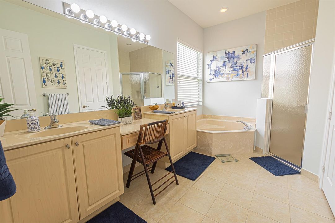
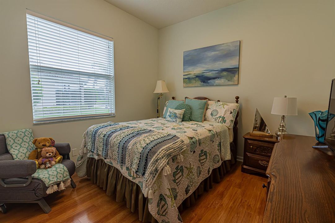
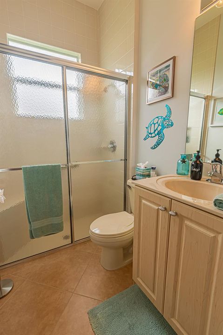
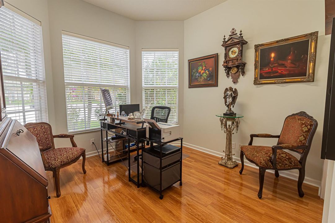
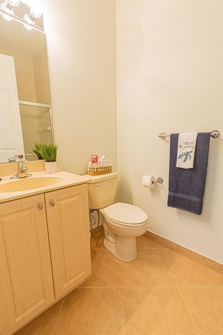
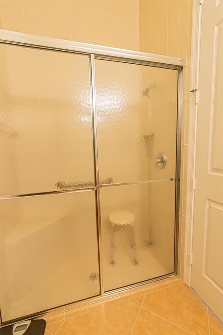
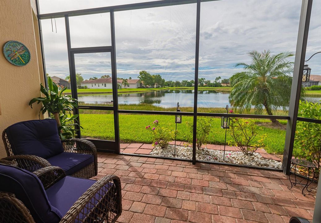
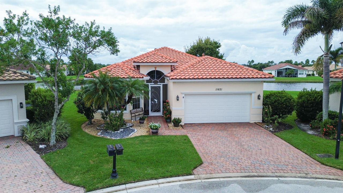
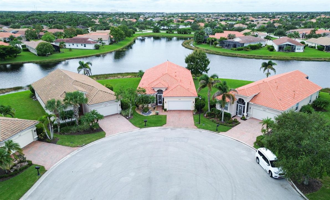
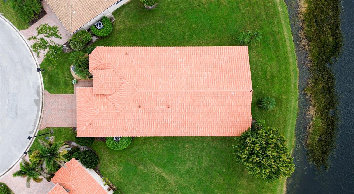
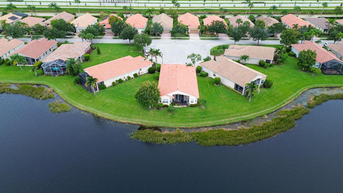
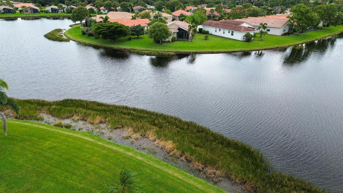
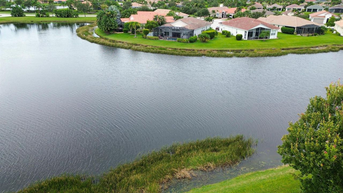
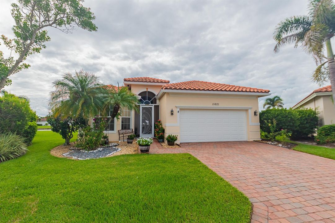
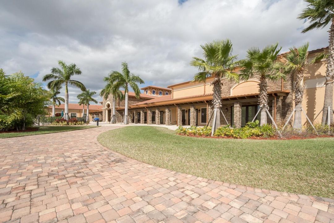
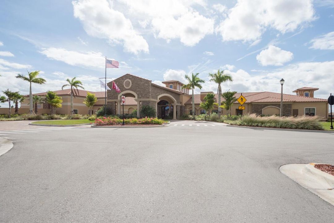
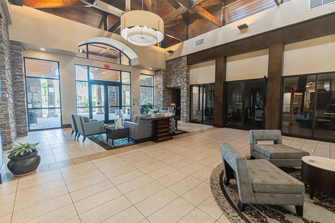
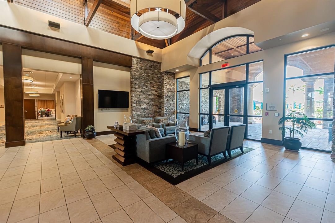
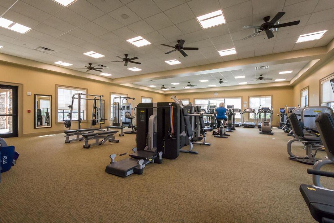
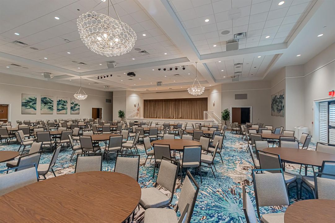
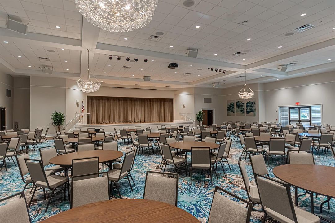
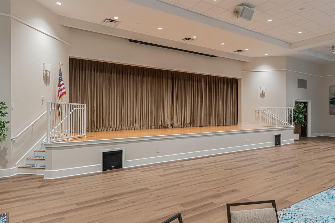
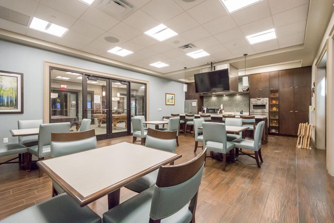
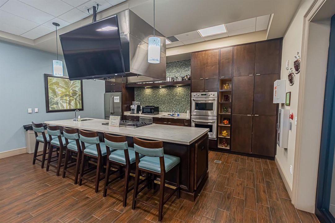
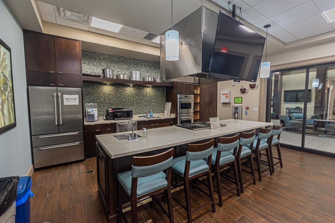
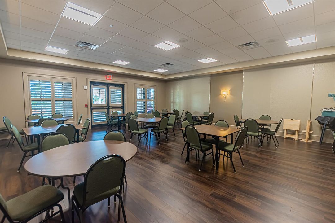
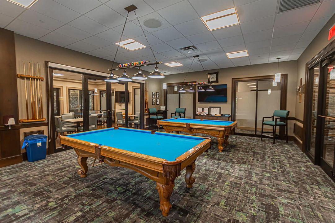
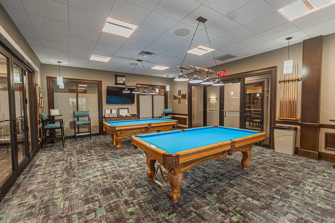
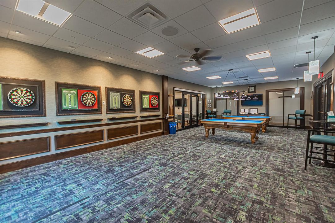
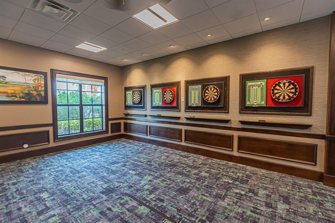
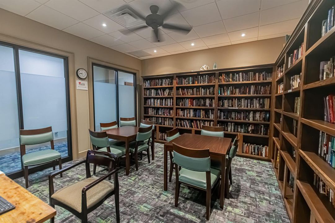
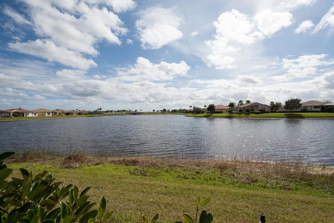
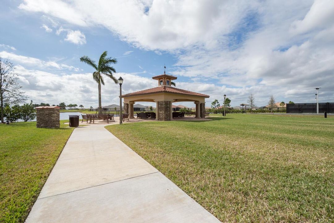
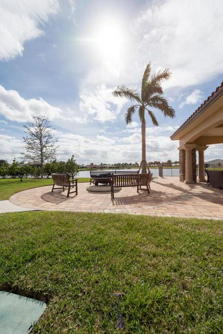
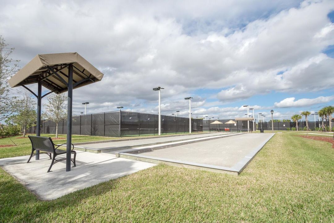
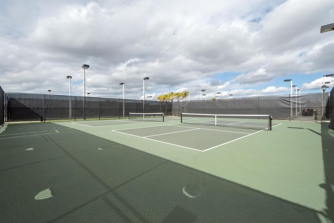
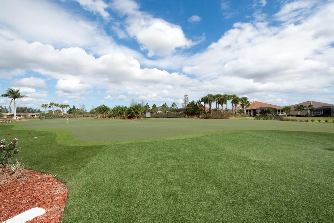
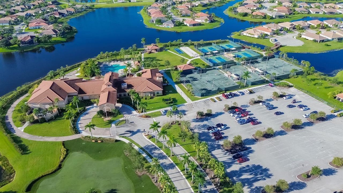
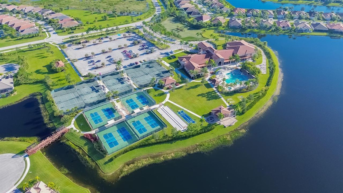
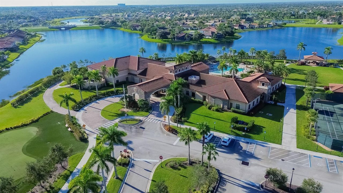
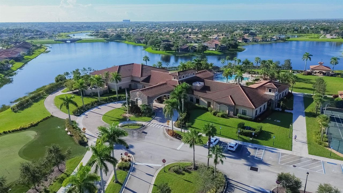
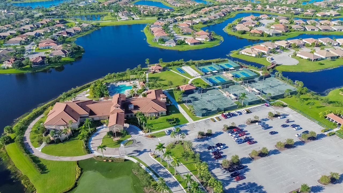
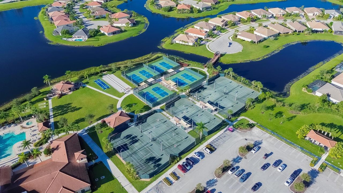
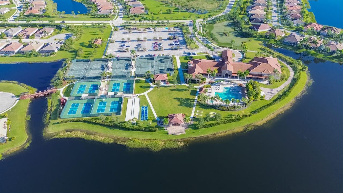
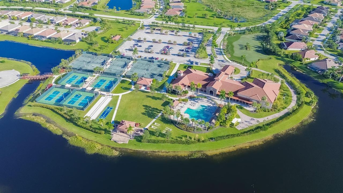
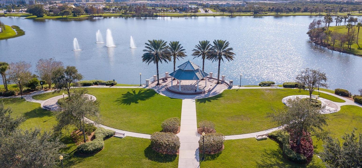
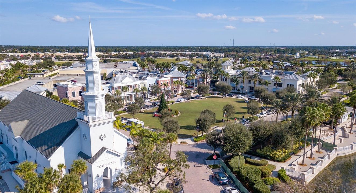
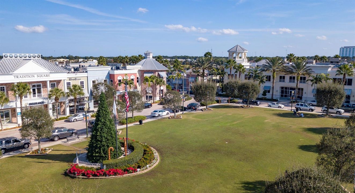
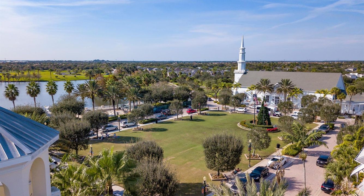
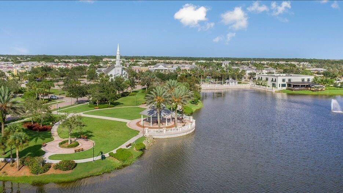
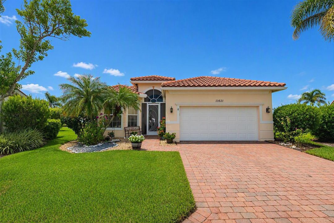
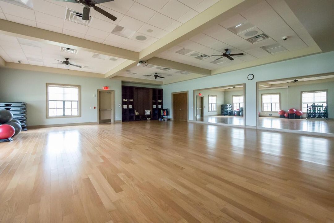
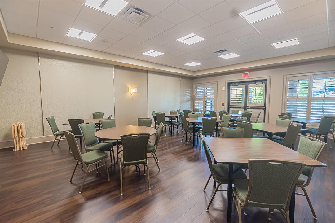
Experience waterfront living in Vitalia at Tradition, a premier 55+ community! This spacious 4-bedroom, 3-bath home sits on a quiet cul-de-sac with panoramic lake views. The inviting layout features tile in main living areas & baths, wood laminate in bedrooms & a well-appointed kitchen with gas cooking, granite countertops, stainless steel appliances, 42-inch cabinetry & breakfast area overlooking the water. The oversized primary suite offers a bay window, dual walk-in closets & spa-like bath with dual sinks, soaking tub & walk-in shower. Impact glass windows & barrel tile roof add peace of mind. Relax on the screened lanai while enjoying serene views. Vitalia offers resort-style pools, fitness, tennis, pickleball, clubhouse, putting green & active social calendar. Come see today!
Location

Details

Type:
Residential
Parking:
2 Or More Spaces / Driveway / Limited # Of Vehicle / Parking Garage / Paver Block / No Rv/Boats
Year Built:
2007
Lot:
0.20 Acres
Heating:
Central / Electric
Price/sqft:
$207
Cooling:
Central Air / Electric / Paddle Fans
HOA:
$326

Valuation

Our model vs. what's actually selling nearby.
Estimate
$499,450
$338K – $631K
Confidence Low
List vs. estimate
At estimate
List $499,900 · +0.1%
List is in line with recent comparable activity.
Price per sq ft
$207
-12.1% vs. city median $235
Based on
14 MLS comparables
Median of recent comparable listings. Sold comps use closing price, active listings use list price.

Highlights

Annual tax
$4,779
2025
HOA
$326/mo
Pool
Community
View
Lake, Water
Waterfront
Yes
Garage
2 car garage
Pets
Allowed
All facts and features
  • Flooring

    • Tile

    • Wood

    Heating

    • Central

    • Electric

    Cooling

    • Central Air

    • Electric

    • Paddle Fans

    Appliances

    • Gas Water Heater

    • Natural Gas Water Heater

    • Dishwasher

    • Disposal

    • Dryer

    • Ice Maker

    • Microwave

    • Gas Range

    • Refrigerator

    • Washer

    Other interior features

    • Lobby

    • Cooking Island

    • Entrance Foyer

    • Pantry

    • Roman Tub

    • Split Bedroom

    • Volume Ceilings

    • Walk-In Closet(s)

    • Attic

    • Family Room

    • Florida Room

    • Other

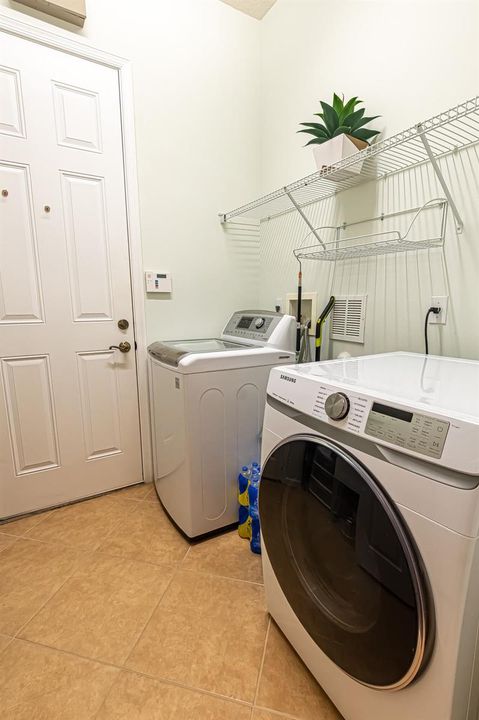
    • Utility Room/Laundry

    Bedrooms and bathrooms

    • Bedrooms: 4

    • Full bathrooms: 3

  • Parking

    • 2 Or More Spaces

    • Driveway

    • Limited # Of Vehicle

    • Parking Garage

    • Paver Block

    • No Rv/Boats

    Property

    • Levels: 1

    • Pool Private: Yes

    • Exterior Features: None

    Lot

    • Lot: 0.20 Acres

    Other Property Information

    • Parcel Number: 430450302780008

    • Zoning: Master Planned

  • Type and style

    • Property Type: Residential

    • Property Sub Type: Single Family Residence

  • Utility

    • Underground Utilities

    • Cable Available

    • Electricity Available

    • Natural Gas Available

    • Phone Available

    • Sewer Available

    • Water Available

  • Other financial information

    • HOA: $326

    • HOA Frequency: Monthly

    • Annual tax amount: $4,779

  • Source details

    • MLS ID: B26082938

    Other facts

    • Construction Materials: CBS Construction / Slab Construction

    • Laundry Features: Laundry Room / Utility Room/Laundry / Washer Hookup

    • Lot Features: Less Than 1/4 Acre Lot / Cul-De-Sac / Interior Lot / Less Than 1 Acre / Oversized Lot / Sidewalk

    • Patio And Porch Features: Patio / Screened Porch

    • Pool Features: Community

    • Window Features: Complete Impact Glass / Blinds / Drapes / Rods Only / Sliding / Verticals

    • Direction Faces: North

    • Other Structures: Livable

    • Architectural Style: Ranch / One Story / Mediterranean

    • Waterfront: Yes

    • Garage Spaces: 2

    • Attached Garage: Yes

    • Garage: Yes

    • Living Area: 2411

    • Water Source: Public

    • Subdivision Name: Vitalia in Tradition

Private inquiry
Talk to the advisor on this listing.
Floor plans, HOA docs, off-market comparables, scheduling a private showing — one message, direct to the local specialist.

More like this

For Sale
$599,000
House
3 bds · 2 ba · 1,818 sqft
PORT ST LUCIE SECTION 31, Port St. Lucie
2031 SW JAGUAR Avenue, Port St. Lucie FL 34953
For Sale
$589,000
House
3 bds · 2 ba · 2,054 sqft
PGA VERANO, Port St. Lucie
8822 SW Montova Way, Port St. Lucie FL 34987
2267 SW Haycraft Cir, Port St. Lucie FL 34953
For Sale
$496,000
House
4 bds · 3 ba · 3,009 sqft
PORT ST LUCIE SECTION 35, Port St. Lucie
2267 SW Haycraft Cir, Port St. Lucie FL 34953
New
For Sale
$599,900
House
5 bds · 3 ba · 3,475 sqft
TRADITION PLAT NO 19,TownPark at Traditio, Port St. Lucie
11179 SW Wyndham Way, Port St. Lucie FL 34987
New
For Sale
$399,999
House
4 bds · 3 ba · 2,291 sqft
LAKE CHARLES PHASE 1B, Port St. Lucie
909 SW Lake Charles Circle, Port St. Lucie FL 34986
New
For Sale
$450,000
House
4 bds · 2 ba · 2,286 sqft
PORT ST LUCIE SECTION 35, Port St. Lucie
2126 SW ALMINAR Street, Port St. Lucie FL 34953
New
For Sale
$425,000
House
2 bds · 2 ba · 1,508 sqft
RIVERLAND PARCEL C - PLAT, Port St. Lucie
12773 SW Clear Water Way, Port St. Lucie FL 34987
New
For Sale
$425,000
House
4 bds · 3 ba · 2,546 sqft
COPPER CREEK PLAT NO 2,Copper Creek, Port St. Lucie
7730 NW GLADWELL Lane, Port St. Lucie FL 34987

Market around this address

Live counts in the same area.
View all

The multiple listing information is provided by the Miami Association of REALTORS® from a copyrighted compilation of listings. The compilation of listings and each individual listing are ©2026-present Miami Association of REALTORS®. All Rights Reserved. The information provided is for consumers' personal, noncommercial use and may not be used for any purpose other than to identify prospective properties consumers may be interested in purchasing. All properties are subject to prior sale or withdrawal. All information provided is deemed reliable but is not guaranteed accurate, and should be independently verified. Listing courtesy of: RE/MAX Gold