Sell Your Home
Get a free home valuation
Contact
Tell us about your needs
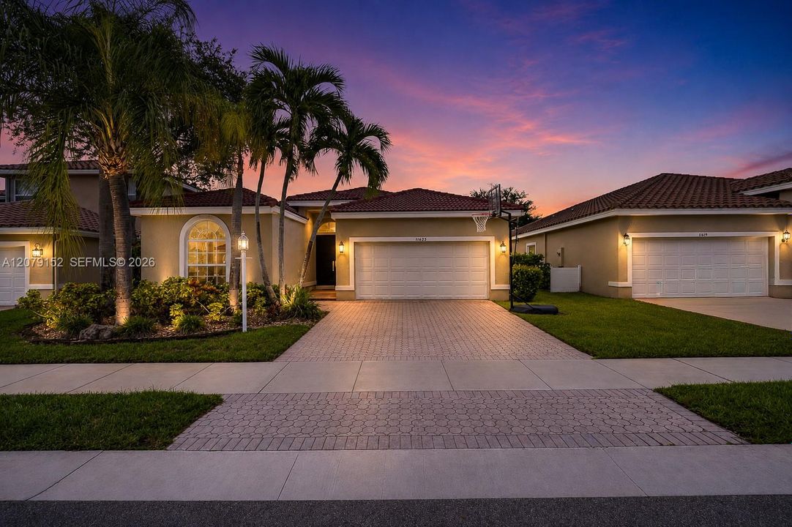
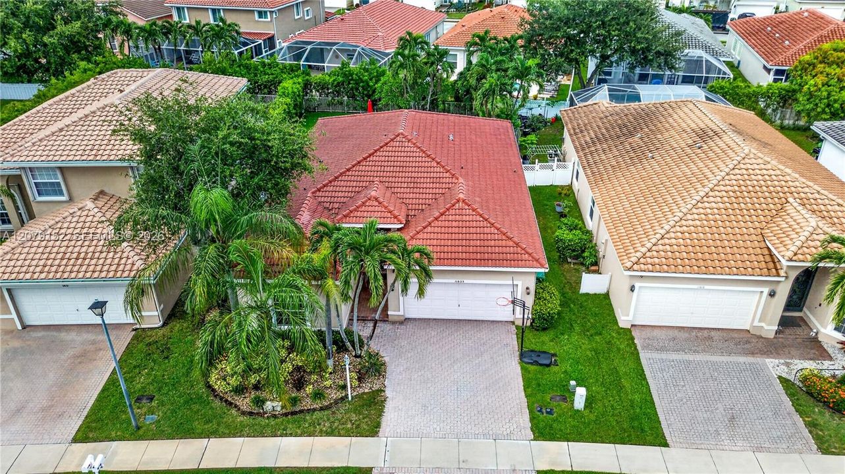
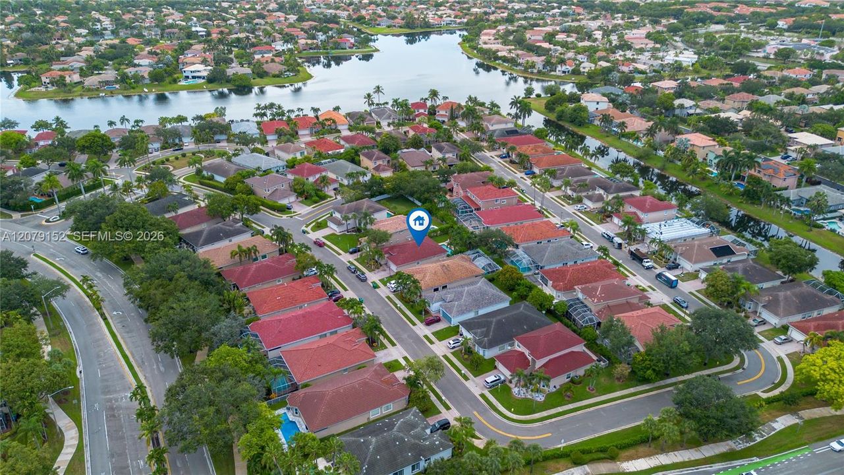
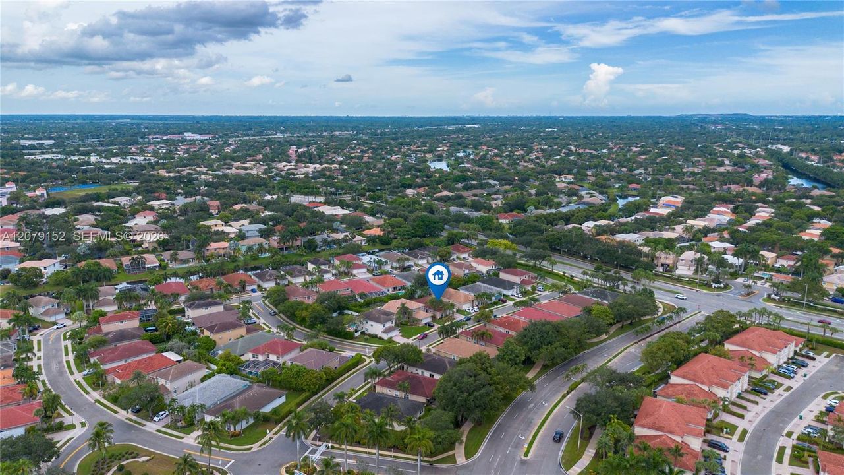
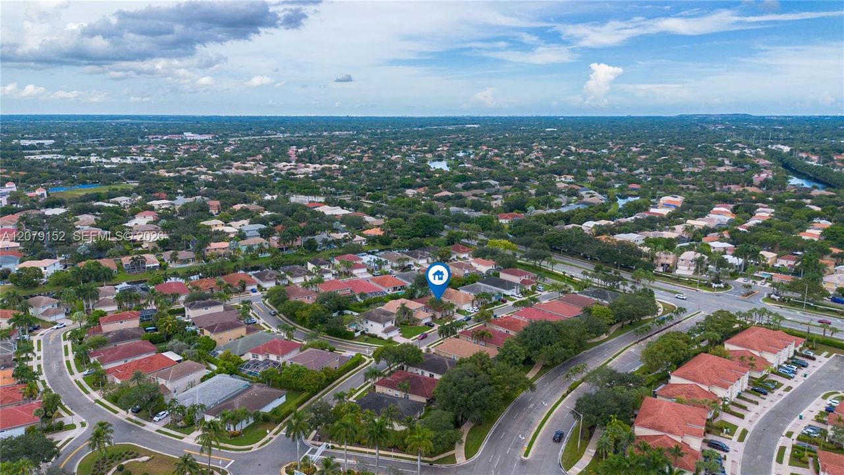
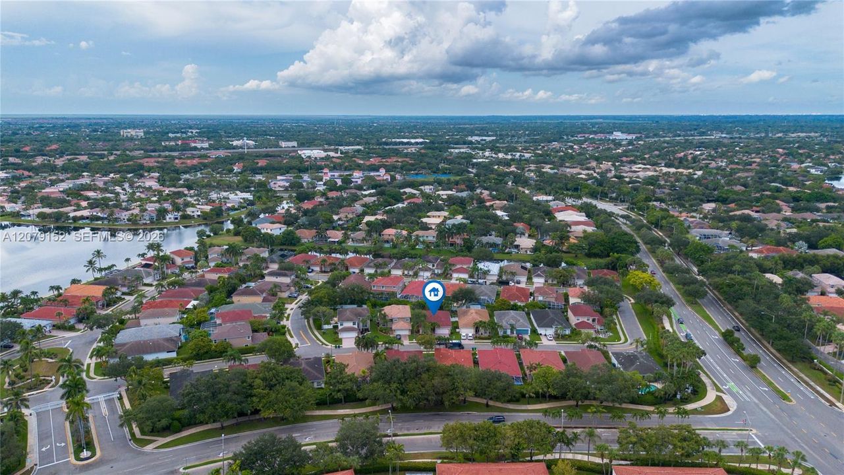
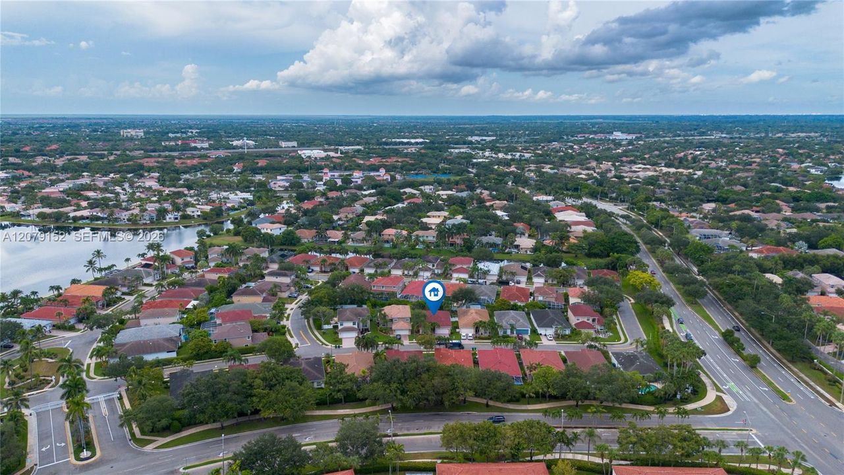
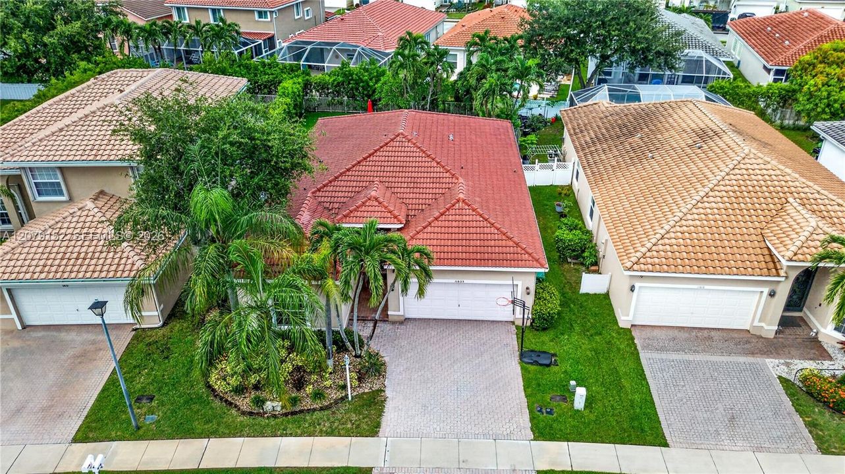
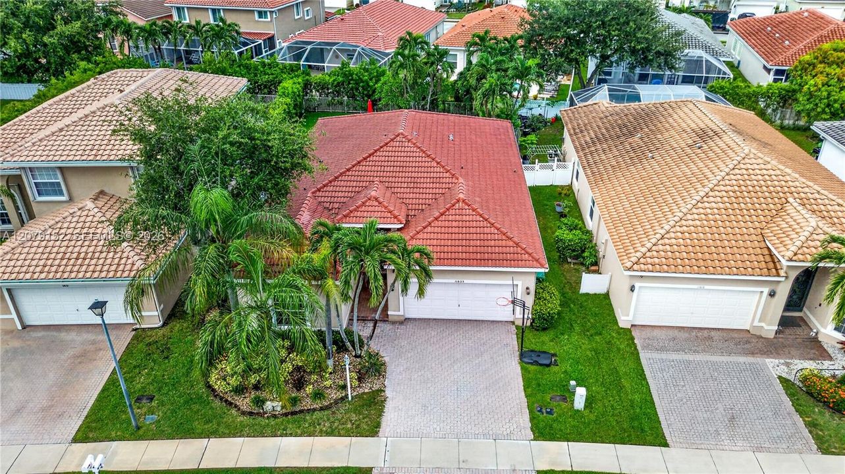
11625 NW 48th St, Coral Springs FL 33076

House For Sale
$685,000

BTC: 8.42660519

ETH: 279.70600245

New
3 bds
2 ba
1,750 sqft

Overview

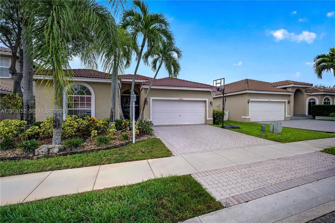
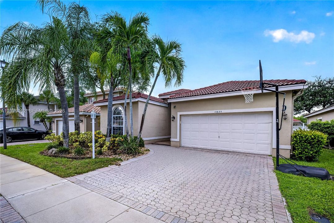
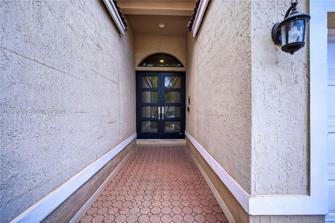
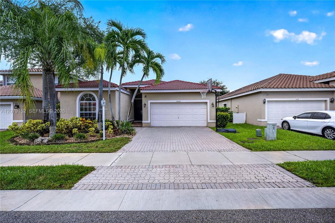
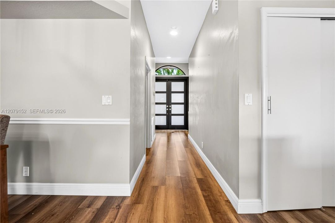
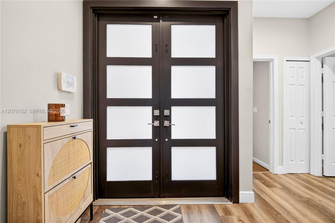
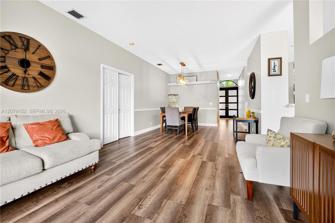
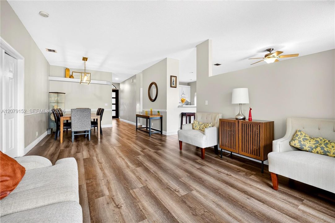
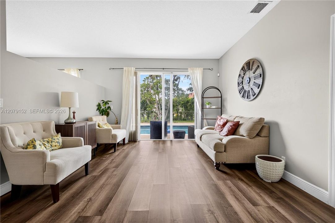
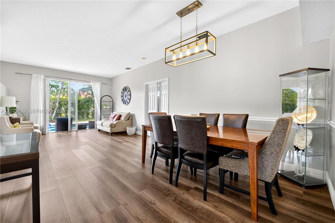
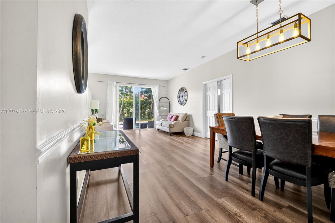
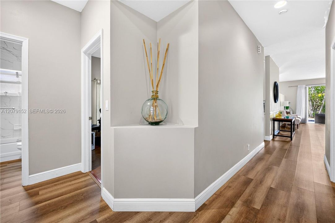
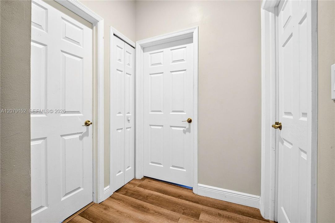
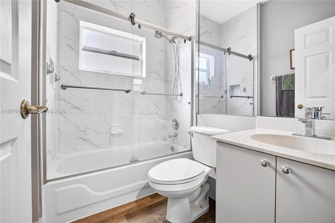
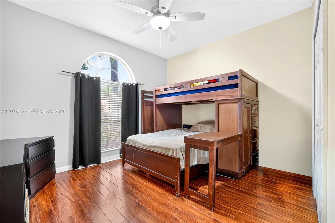
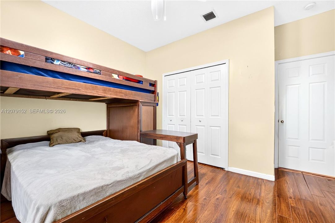
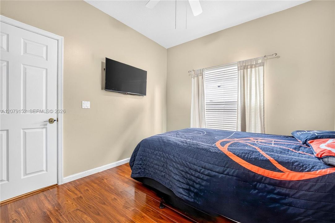
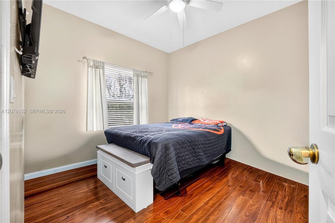
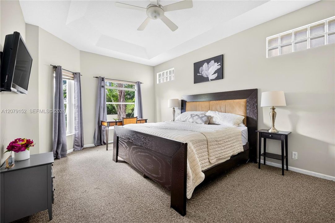
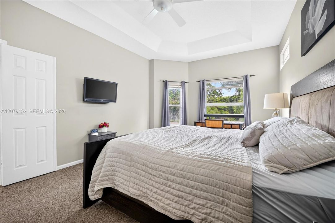
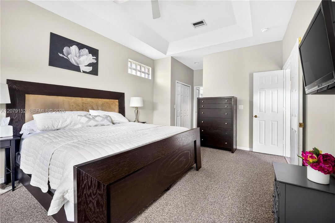
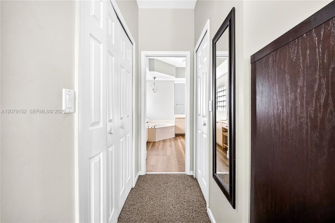
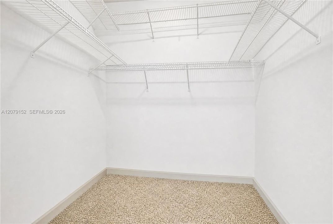
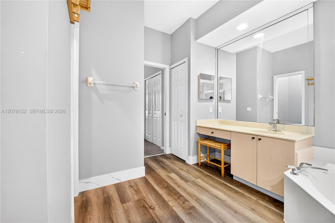
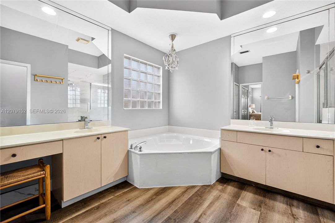
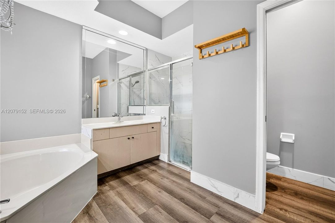
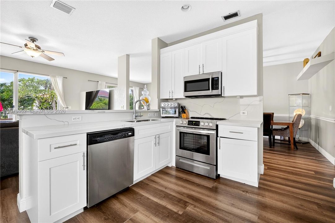
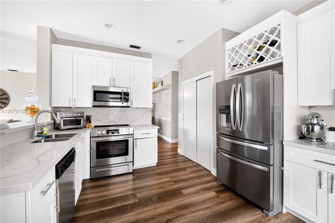
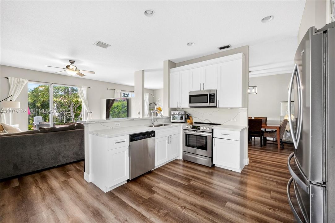
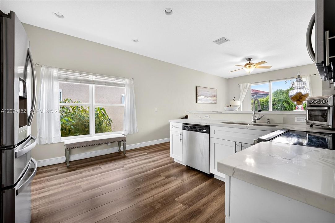
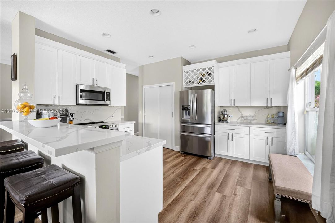
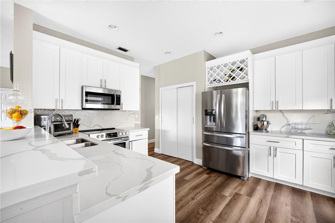
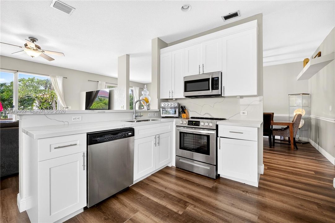
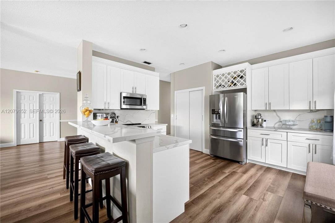
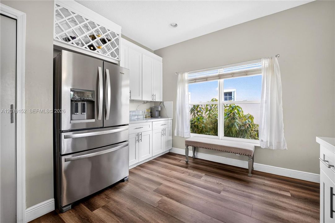
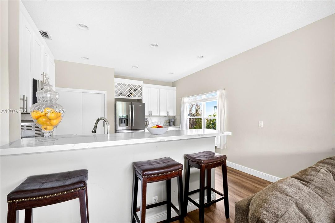
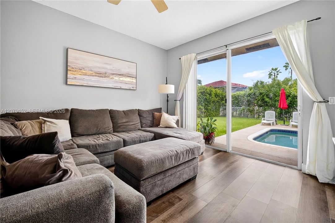
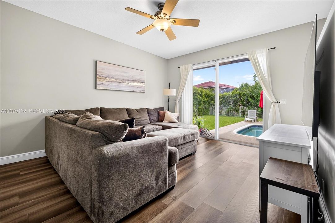
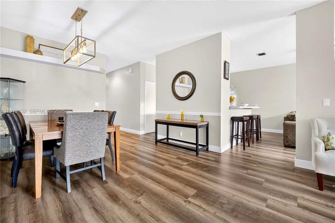
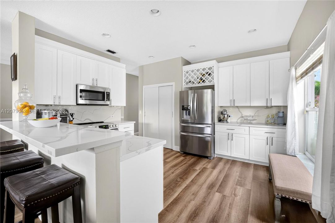
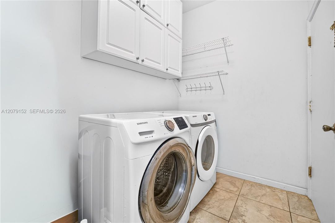
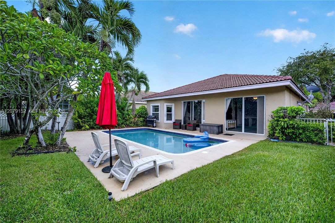
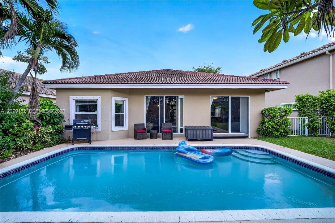
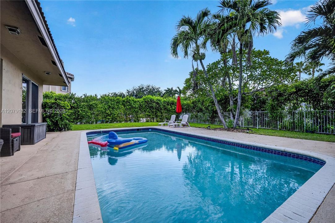
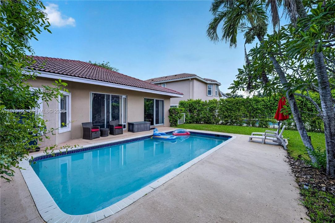
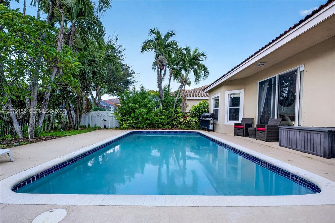
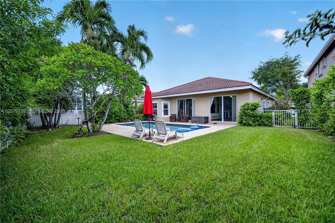
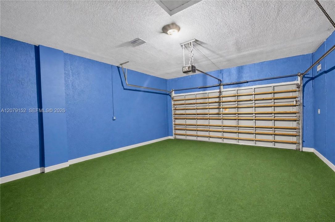
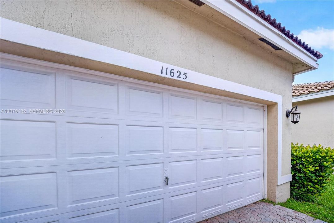
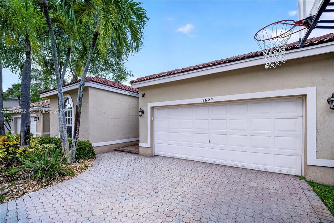
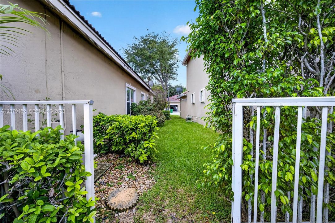
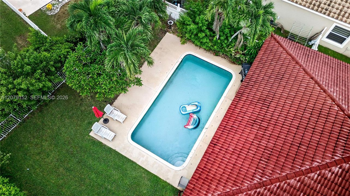
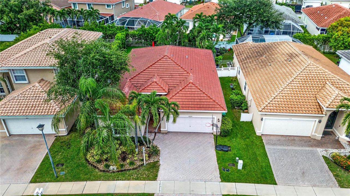
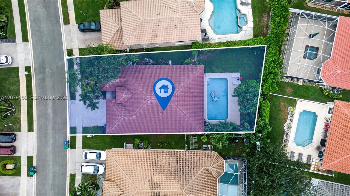
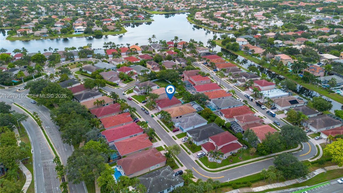
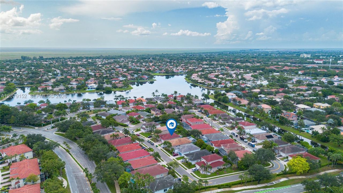
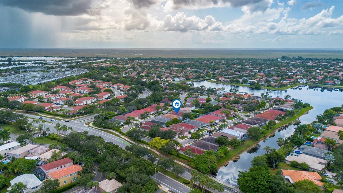
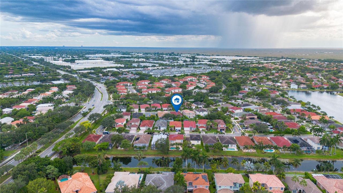
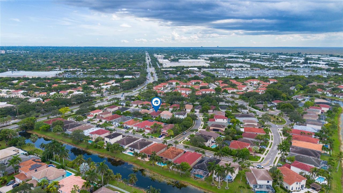
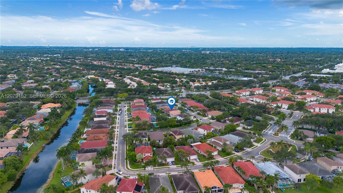
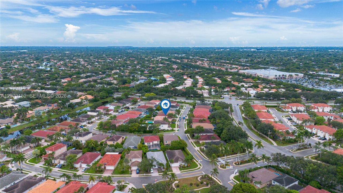
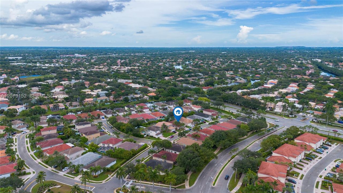
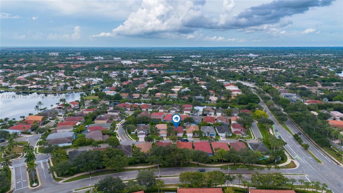
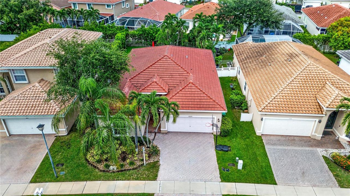
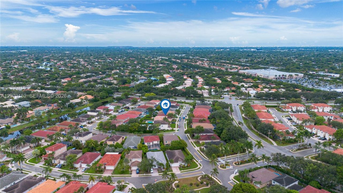
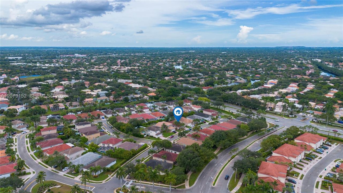
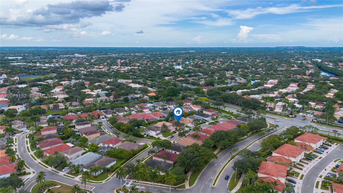
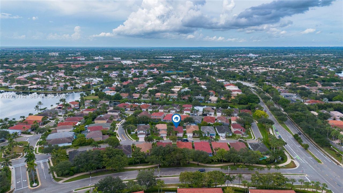
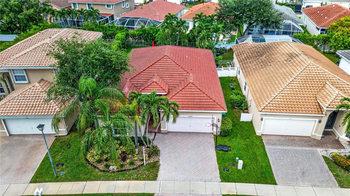
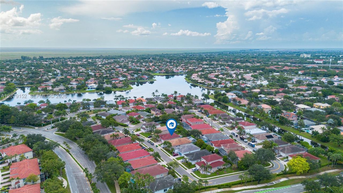
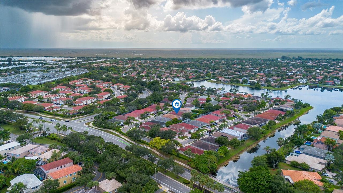
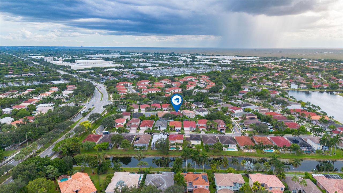
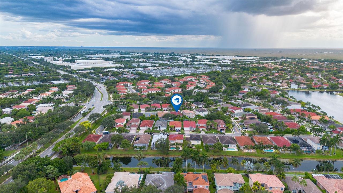
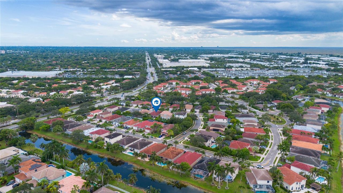
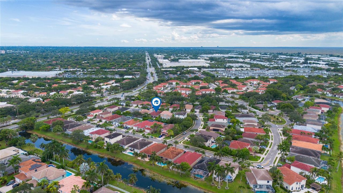
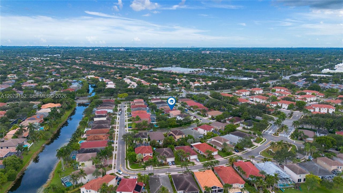
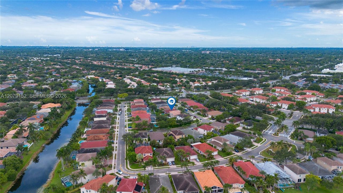
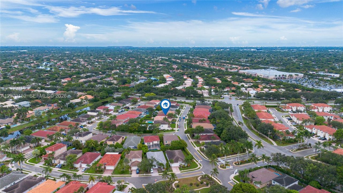
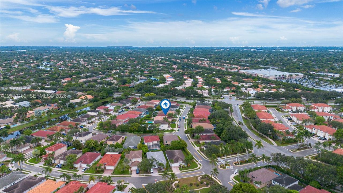
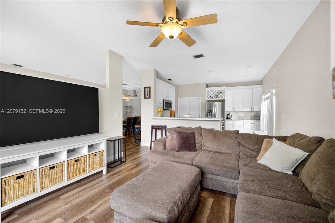
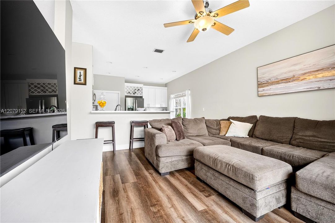
WELCOME TO YOUR PARADISE IN BEAUTIFUL PELICAN TRAIL OF CORAL SPRINGS WHERE TRANQUILITY & PEACE AWAITS. GREAT SCHOOLS NEARBY. COME HOME TO RELAX AND UNWIND IN YOUR SAFE, GATED AND QUIET NEIGHBORHOOD. THIS SPECTACULAR 2206 SQ FEET HOME FEATURES 3 BDRMS 2 BATHS, SPLIT FLOOR PLAN FOR BEDROOMS, STAINLESS STEEL KITCHEN APPLIANCES, BUILT IN MICROWAVE, QUARTZ COUNTER TOPS, SEPARATE WASHROOM WITH LARGE WASHER/DRYER, HIGH CEILINGS, LAMINATE WOOD FLOORING THROUGHOUT, LOTS OF WINDOWS WITH NATURAL LIGHTING, LARGE IN-GROUND POOL, AND A 2 CAR GARAGE. STEP INSIDE YOUR DOUBLE FROSTED GLASS DOORS AND BE AMAZED OF THE MODERN AND YET CONTEMPORARY STYLE OF THIS MAGNIFICENT HOME. YOUR KIDS OR GUEST WILL ENJOY THE 2 BDRMS NEAR THE FRONT DOOR WITH A REMODELED BATHROOM TUB/SHOWER. THE PRIMARY BEDROOM HAS SOFT NEWER CARPET TO RELAX ON YOUR WAY TO THE ROMAN STYLE TUB WITH A SEPARATE WALK IN SHOWER. THERE'S A DOUBLE CLOSET AND A SPACIOUS WALK IN CLOSET IDEAL FOR ALL YOUR STORAGE NEEDS. FEEL AT HOME IN YOUR SPACIOUS KITCHEN WITH A PANTRY, HIGH CABINETS, WIRE WINE RACK, QUARTZ KITCHEN COUNTER TOPS SURRONDED BY ALL STAINLESS STEEL APPLIANCES THAT SPACIOUS FLOWS INTO THE FAMILY ROOM. HIGH CEILINGS THROUGHOUT. SIMPLY, ENTERTAIN YOUR FAMILY OR GUEST IN THE SEPARATE FAMILY ROOM OR DINING ROOM. BOTH LEAD OUT TO THE PRIVATE FENCED BACKYARD WITH THE LARGE POOL AND BBQ AREA. SO WAIT NO LONGER TO ENJOY THE GOOD LIFE IN YOUR NEW PLACE OF ABODE. PRICED TO SELL FAST !! MOTIVATED SELLER READY FOR ALL SERIOUS OFFERS.

Location

Details
Type:
Residential
Parking:
Additional Spaces Available / Paver Block
Year Built:
1998
Lot:
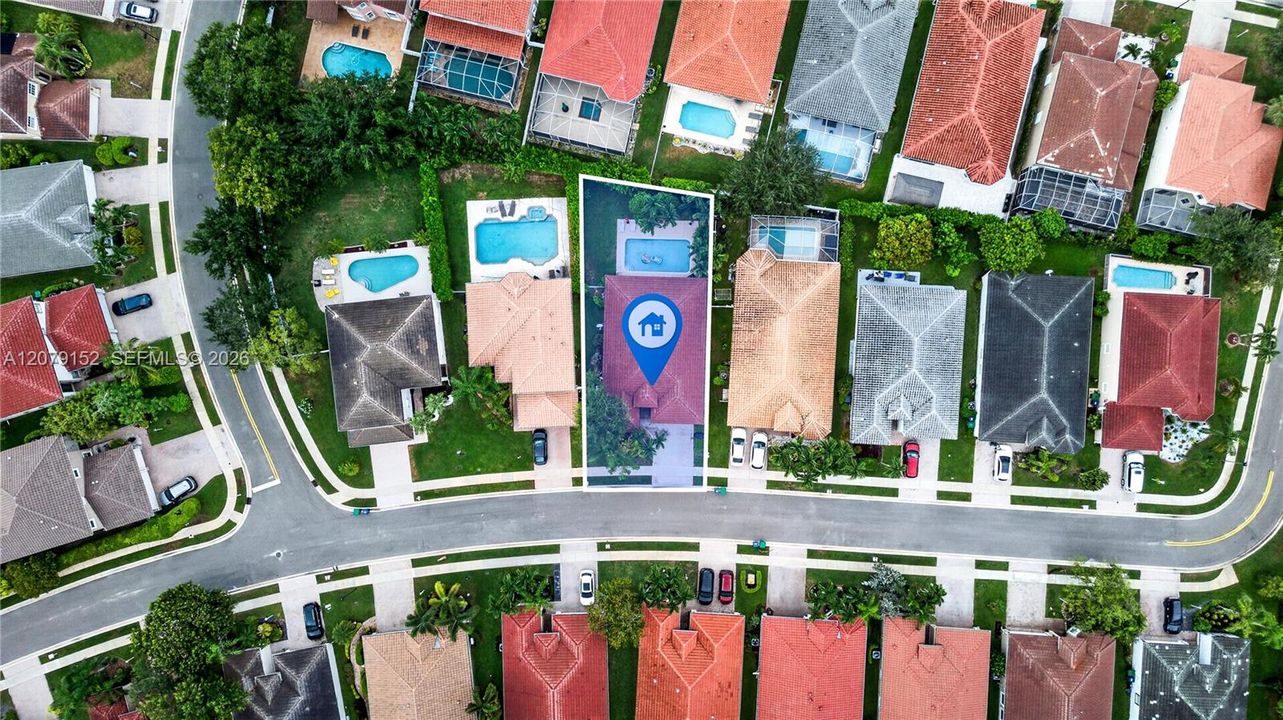
6600 Square Feet
Heating:
Central / Electric
Price/sqft:
$391
Cooling:
Ceiling Fan(s) / Central Air / Paddle Fans
HOA:
$689

Valuation

Our model vs. what's actually selling nearby.
Estimate
$595,500
$381K – $643K
Confidence Low
List vs. estimate
$89K above estimate
List $685,000 · +15.0%
Our model says this listing is priced above recent comparable activity. Room to negotiate.
Price per sq ft
$391
+17.4% vs. city median $333
Based on
7 MLS comparables
Median of recent comparable listings. Sold comps use closing price, active listings use list price.

Highlights

Annual tax
$5,623
2025
HOA
$689/qtr
Pool
In Ground
View
Garden, Pool
Garage
2 car garage
All facts and features
  • Flooring

    • Vinyl

    Heating

    • Central

    • Electric

    Cooling

    • Ceiling Fan(s)

    • Central Air

    • Paddle Fans

    Appliances

    • Dishwasher

    • Disposal

    • Dryer

    • Electric Range

    • Electric Water Heater

    • Microwave

    • Other Equipment/Appliances

    • Refrigerator

    • Self Cleaning Oven

    • Washer

    Other interior features

    • First Floor Entry

    • French Doors

    • Pantry

    • Roman Tub

    • Split Bedroom

    • Volume Ceilings

    • Walk-In Closet(s)

    • Family Room

    • Florida Room

    • Media Room

    • Other

    Bedrooms and bathrooms

    • Bedrooms: 3

    • Full bathrooms: 2

  • Parking

    • Additional Spaces Available

    • Paver Block

    Lot

    • Lot: 6600 Square Feet

    Other Property Information

    • Parcel Number: 484107160500

    • Zoning: RS-6

  • Type and style

    • Property Type: Residential

    • Property Sub Type: Single Family Residence

  • Green energy

    • Appliances

    • Doors

    • HVAC

    • Lighting

    • Thermostat

    • Water Heater

  • Other financial information

    • HOA: $689

    • HOA Frequency: Quarterly

    • Annual tax amount: $5,623

  • Source details

    • MLS ID: A12079152

    Other facts

    • Construction Materials: Concrete Block Construction / CBS Construction / Frame With Stucco / Other

    • Lot Features: Less Than 1/4 Acre Lot

    • Patio And Porch Features: Patio

    • Pool Features: In Ground

    • Window Features: Complete Panel Shutters/Awnings / Hurricane Shutters / Casement / Other Windows

    • Direction Faces: South

    • Architectural Style: Detached / One Story / Modern/Contemporary

    • Garage Spaces: 2

    • Attached Garage: Yes

    • Garage: Yes

    • Living Area: 1750

    • Water Source: Municipal Water

    • Subdivision Name: WYNDHAM LAKES EAST,Pelican Trail East

Private inquiry
Talk to the advisor on this listing.
Floor plans, HOA docs, off-market comparables, scheduling a private showing — one message, direct to the local specialist.

More like this

For Sale
$575,000
Townhouse
3 bds · 2 ba · 2,265 sqft
HERON BAY SOUTH, Coral Springs
11945 NW 57th Manor, Coral Springs FL 33076
New
For Sale
$845,000
Multi-family
0 room(s) · 3,408 sqft
CHEVY CHASE AMD PLAT, Coral Springs
10600 NW 45th St, Coral Springs FL 33065
New
For Sale
$650,000
House
4 bds · 2 ba · 1,686 sqft
CHEVY CHASE, Coral Springs
4025 NW 105TH Avenue, Coral Springs FL 33065
New
For Sale
$629,000
House
4 bds · 3 ba · 1,853 sqft
WYNDHAM LAKES PLAZA,Sunset Trails, Coral Springs
11881 NW 47th Mnr, Coral Springs FL 33076
New
For Sale
$795,000
House
3 bds · 2 ba · 1,670 sqft
CYPRESS RUN, Coral Springs
11033 NW 19th St, Coral Springs FL 33071
New
For Sale
$629,900
House
3 bds · 2 ba · 1,530 sqft
DEER RUN SPRINGS, Coral Springs
10320 NW 42nd Dr, Coral Springs FL 33065
New
For Sale
$799,000
Multi-family
0 room(s) · 3,838 sqft
CHEVY CHASE, Coral Springs
4080 Coral Springs Dr, Coral Springs FL 33065
New
For Sale
$735,000
House
4 bds · 2 ba · 2,216 sqft
BROOKSIDE NORTH,YARDLEY ESTATES, Coral Springs
10256 NW 53rd Ct, Coral Springs FL 33076

Market around this address

Live counts in the same area.
View all

The multiple listing information is provided by the Miami Association of REALTORS® from a copyrighted compilation of listings. The compilation of listings and each individual listing are ©2026-present Miami Association of REALTORS®. All Rights Reserved. The information provided is for consumers' personal, noncommercial use and may not be used for any purpose other than to identify prospective properties consumers may be interested in purchasing. All properties are subject to prior sale or withdrawal. All information provided is deemed reliable but is not guaranteed accurate, and should be independently verified. Listing courtesy of: United Realty Group Inc.